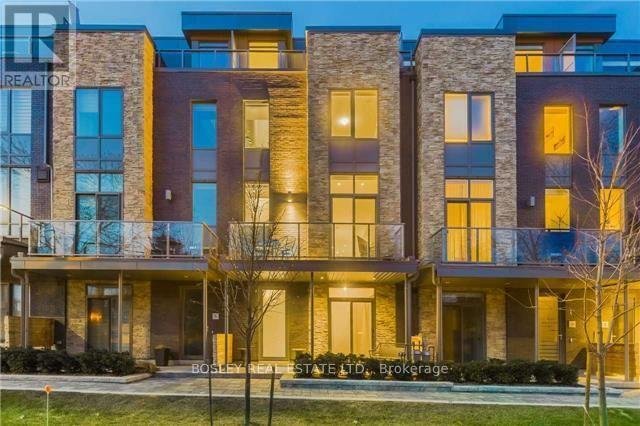
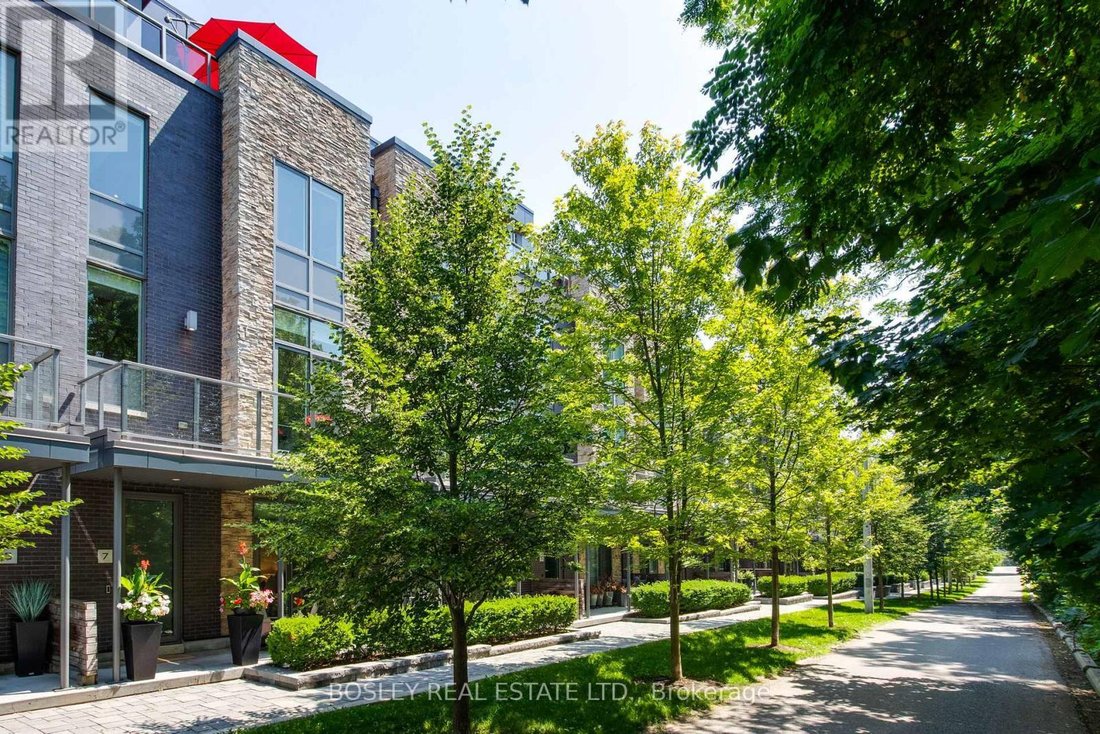
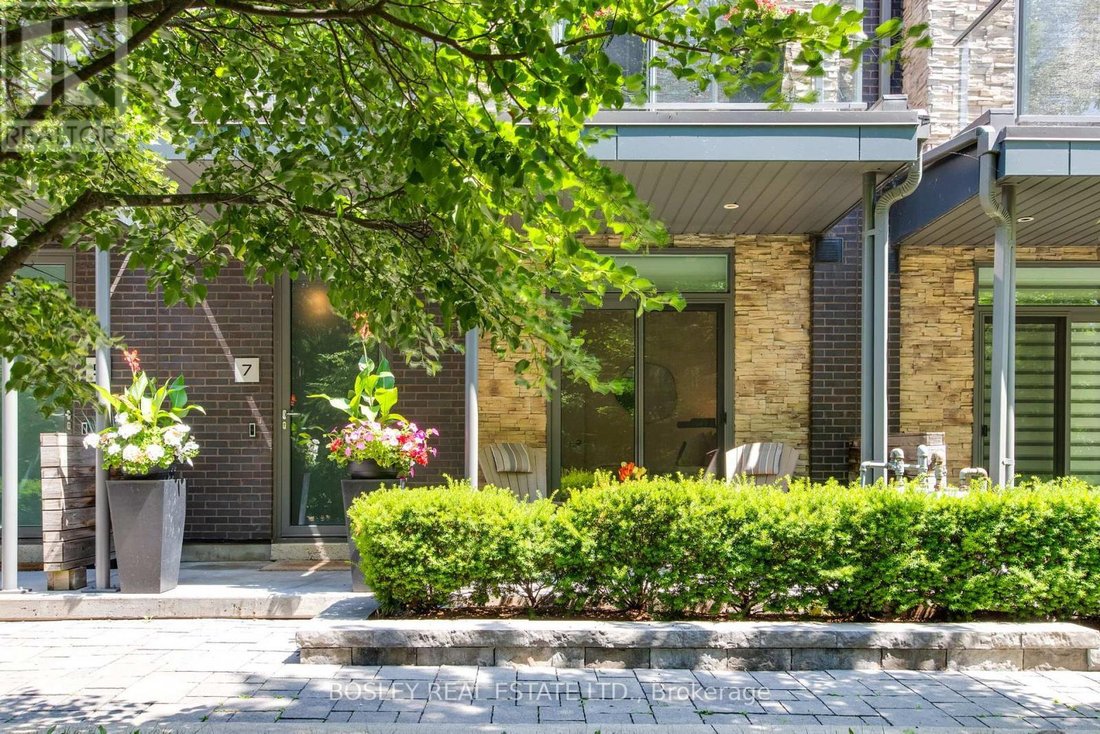

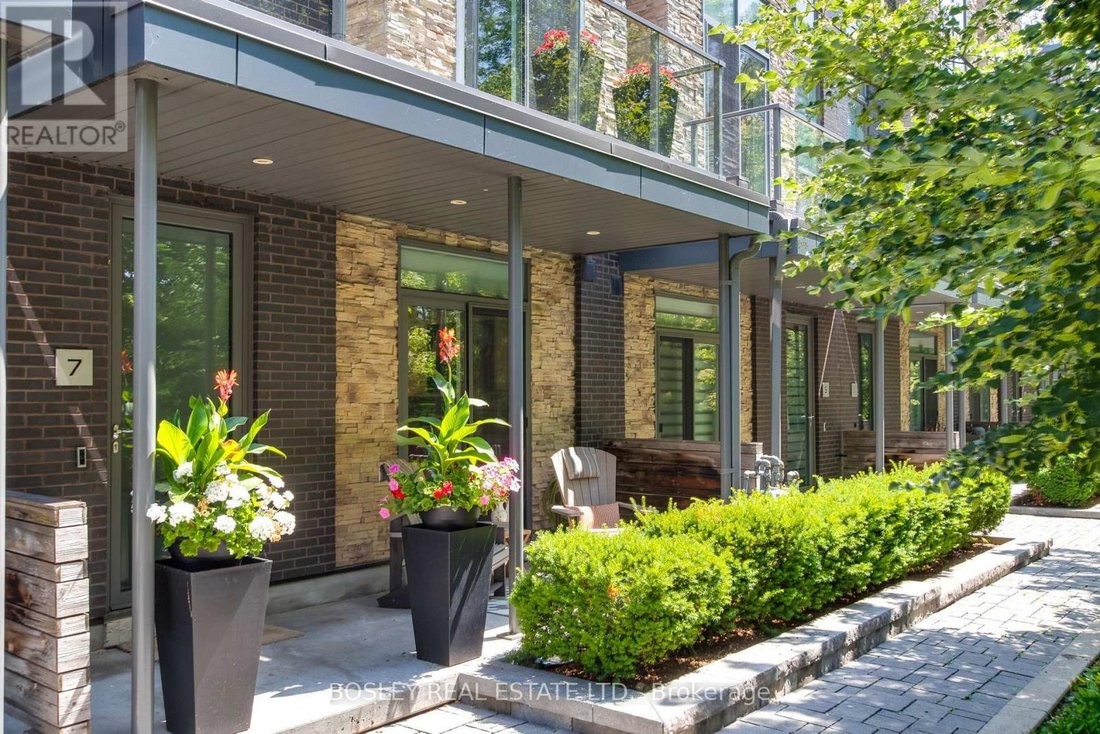
Anspruchsvolles, Modernes Reihenhaus Mit Atemberaubender Aussicht
- 4 Schlafz.
- 4 Bäder
- Aktualisiert: August 26
- MLS#W13617086
Über die Immobilie
-
Art der Immobilie
Stadthaus
Funktionen
- Kamin
- Garten
- Terrasse
- Begehbarer Kleiderschrank
- Aufzug
- Wasserblick
- am Wasser
- Modern
- Fitnessstudio
Erkunden Sie die Gegend
Der Agent wird sich in Kürze mit Ihnen in Verbindung setzen
Gelistet von
Besichtigung mit the agent buchen
Wählen Sie ein Datum und ob Sie eine virtuelle oder persönliche Besichtigung mit dem Makler wünschen.

We strive to ensure our customers are confident their Bosley Representative can provide invaluable advice, depen
We strive to ensure our customers are confident their Bosley Representative can provide invaluable advice, dependable service, and any necessary resources throughout the real estate process. We aim to exceed expectations every step of the way. Last, but not least, while we provide professional service, it is our mission to make what can be a stressful experience as fun, efficient and enjoyable as possible. For our valued team, our mission is to promote a culture that fosters innovation, collaboration, knowledge sharing, and support to help each individual excel. Our goal is always to empower each other by being respectful, honest, fun, and committed. The Bosley team doesn’t wish to be giants, but rather to be trusted advisors to buyers and sellers.
Ähnliche Immobilien in der Nähe
Neue Angebote in Mississauga








Entdecken Sie mehr Häuser zum Verkauf
Mississauga, Kanada Immobilienarten
Mississauga, Kanada beliebte Suchanfragen
- Immobilien mit Garten in Mississauga, Kanada
- Immobilien mit Terrasse in Mississauga, Kanada
- Immobilien mit Pool in Mississauga, Kanada
- am Wasser Immobilien in Mississauga, Kanada
- Moderne Immobilien in Mississauga, Kanada
- Renoviert Immobilien in Mississauga, Kanada
- Immobilien mit Seeblick in Mississauga, Kanada
- Immobilien mit Tennisplatz in Mississauga, Kanada
- Immobilien mit Aufzug in Mississauga, Kanada
- Immobilien mit Privatstrand in Mississauga, Kanada
- Immobilien mit Golfblick in Mississauga, Kanada
- Immobilien mit Hallenbad in Mississauga, Kanada
Verwandte Leitfäden & Geschichten
Das Vertrauen der führenden Makler der Welt
Die Makler hinter den außergewöhnlichsten Immobilien der Welt inserieren bei JamesEdition.
- Angebote von Sotheby's, Christie's, BARNES und Engel & Völkers
- Jedes Angebot wird vor der Veröffentlichung geprüft
- Verbinden Sie sich direkt mit verifizierten Maklern
Indem Sie fortfahren, akzeptieren Sie unsere Nutzungsbedingungen und Datenschutzrichtlinie.