Casa Ai Pozzi | Ikonische Designvilla Mit Seeblick
- 3 Schlafz.
- 3 Bäder
- 3,876 Sqft
- 61
Über die Immobilie
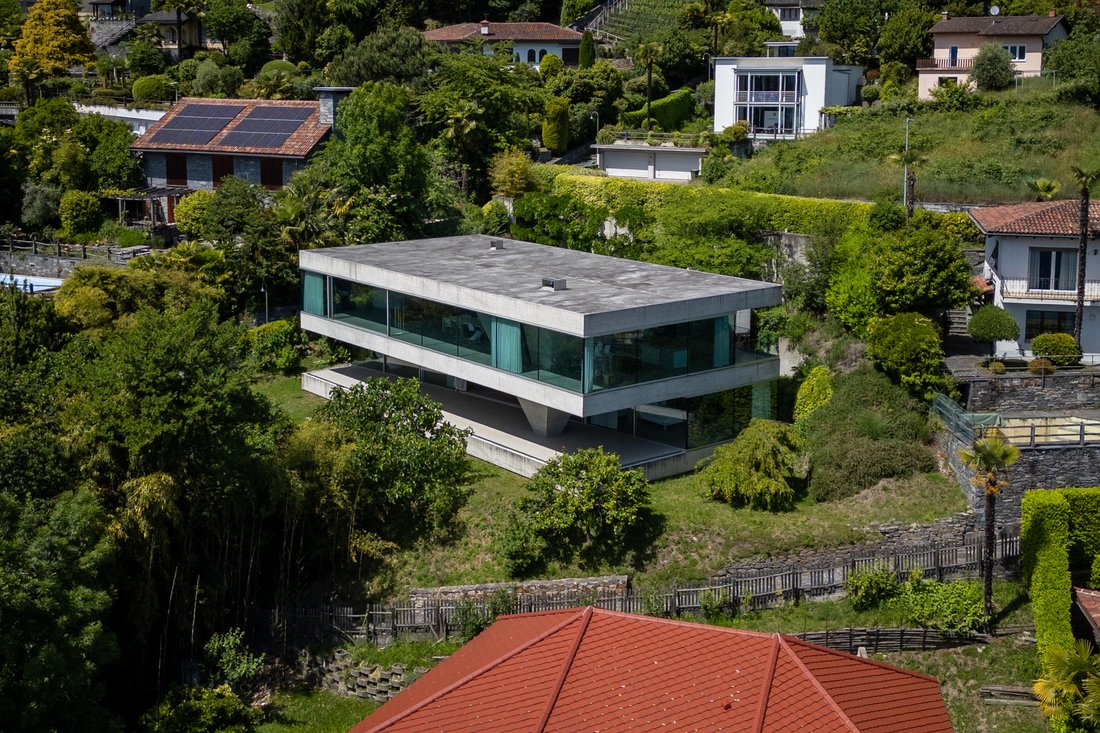
Oberhalb von Minusio, in einer privaten und dominanten Lage, öffnet sich Casa Ai Pozzi zum Lago Maggiore mit einer zeitgenössischen Architektursprache, die reduziert, präzise und unverkennbar ist. Die Villa fügt sich mit einer zurückhaltenden und zugleich konsequenten Präsenz in die Landschaft ein: ein Baukörper aus Beton und Glas, eingebettet ins Grün und ausgerichtet auf den See sowie die Sil
Above Minusio, in a private and commanding position, Casa Ai Pozzi opens onto Lake Maggiore with a contemporary architectural language that is essential, precise, and immediately recognisable. The villa occupies the landscape with a measured and rigorous presence: a volume of concrete and glass, surrounded by greenery and oriented towards the lake and the outline of the mountains.
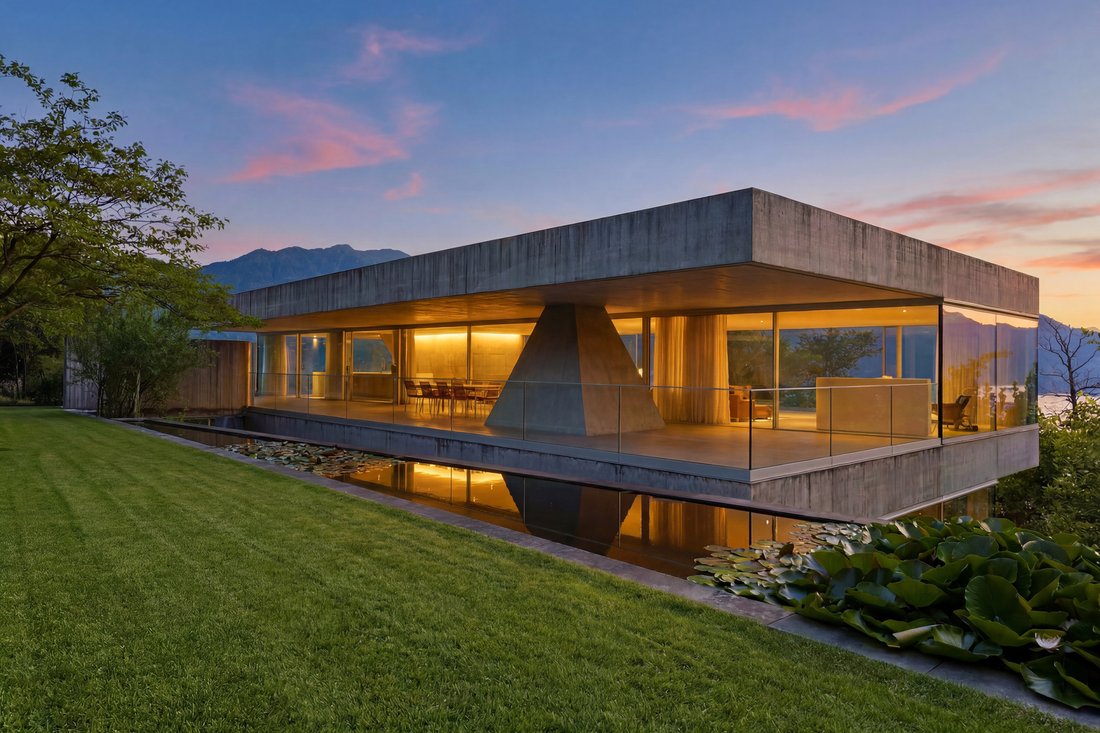
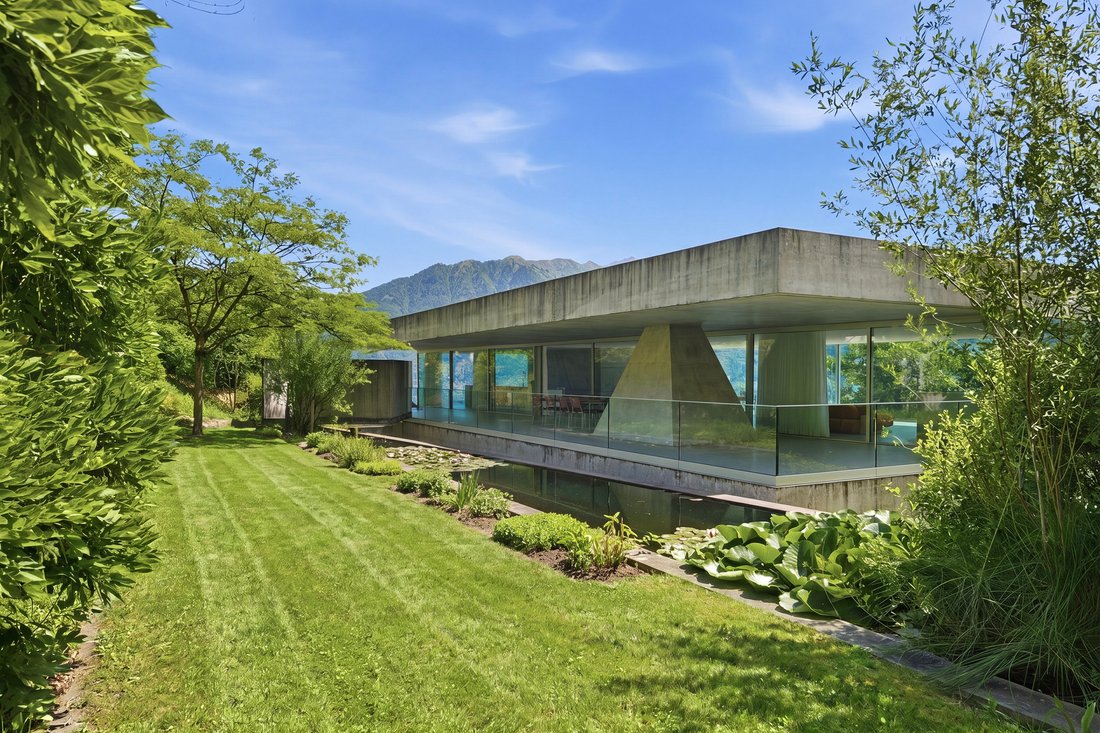
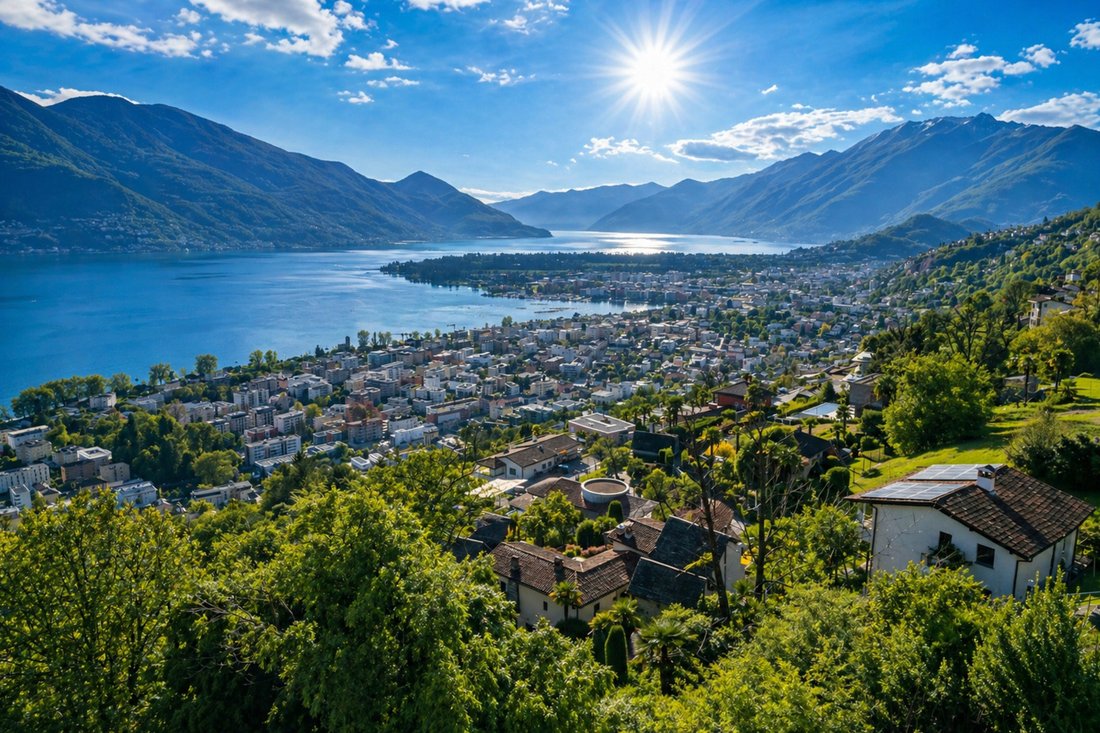
Oberhalb von Minusio, in einer privaten und dominanten Lage, öffnet sich Casa Ai Pozzi zum Lago Maggiore mit einer zeitgenössischen Architektursprache, die reduziert, präzise und unverkennbar ist. Die Villa fügt sich mit einer zurückhaltenden und zugleich konsequenten Präsenz in die Landschaft ein: ein Baukörper aus Beton und Glas, eingebettet ins Grün und ausgerichtet auf den See sowie die Silhouette der Berge.
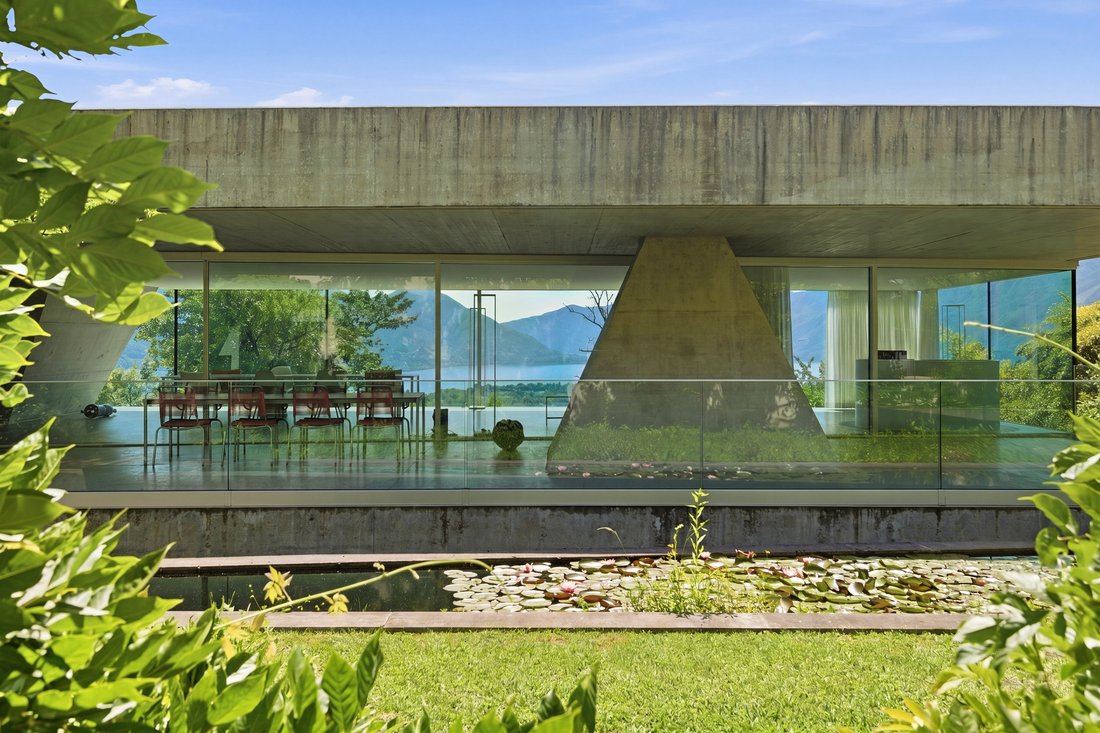
Die Liegenschaft erstreckt sich über zwei Ebenen, geprägt von durchgehenden Glasflächen, welche die Betonstruktur in Beziehung zu Licht, Aussicht und landschaftlicher Tiefe setzen. Die Architektur beruht auf wenigen Elementen, die mit bemerkenswerter Kohärenz behandelt werden.
Das Obergeschoss umfasst einen grosszügigen Open-Space-Bereich von rund 180 m², konzipiert als ein weitläufiges Wohnvolumen. Wohnbereich, Küche mit Insel und gesellige Zonen sind in einem hellen, durchgehenden Raum angeordnet, der von der ständigen Präsenz des Sees geprägt wird.
Das Untergeschoss, ebenfalls rund 180 m² gross, ist dem Schlafbereich gewidmet und in zwei klar voneinander getrennte Bereiche gegliedert. Die Bäder der beiden Ebenen, eines mit Dusche und eines mit Badewanne, sind in zwei spiegelbildliche, pyramidenförmige Betonpfeiler integriert. Diese Elemente bilden nicht nur die tragende Struktur des Gebäudes, sondern definieren auch die formale Identität der Villa und gliedern die Räume mit skulpturaler Kraft.
Die grosszügigen gedeckten Terrassen, nach Norden und Süden ausgerichtet, erweitern die Wohnbereiche in Richtung Garten und schaffen geschützte Aussenräume, die den Bezug zu Grün, Wasser und Aussicht zu unterschiedlichen Tageszeiten erlebbar machen.
Der Name Casa Ai Pozzi verweist auf die Wasserläufe und natürlichen Becken, die vom Monte Cardada in Richtung See hinabfliessen. Das Projekt interpretiert diese Präsenz auf architektonische Weise: Das Wasser wird gesammelt und über ein oberes sowie ein unteres Becken geführt, wodurch Reflexionen, Transparenzen und wechselnde Lichtstimmungen entstehen, die das Haus durchziehen und seinen ikonischen Charakter prägen.
Casa Ai Pozzi wurde in Fachpublikationen vorgestellt und bestätigt damit ihren Rang als eine der bedeutendsten Designliegenschaften der Region.
Zur Liegenschaft gehören zudem eine unabhängige Dépendance mit Gästewohnung und Serviceräumen, ein weitläufiger umliegender Garten sowie mehrere private Parkplätze.
Der Erwerb als Zweitwohnsitz ist möglich.
Casa Ai Pozzi ist eine Architektenvilla für Menschen, die Architektur als eine Form des Denkens verstehen: rigoros, lichtdurchflutet, still und fähig, Licht, Wasser und Landschaft in eine Wohnerfahrung von seltener Präzision zu verwandeln.
Above Minusio, in a private and commanding position, Casa Ai Pozzi opens onto Lake Maggiore with a contemporary architectural language that is essential, precise, and immediately recognisable. The villa occupies the landscape with a measured and rigorous presence: a volume of concrete and glass, surrounded by greenery and oriented towards the lake and the outline of the mountains.
The property is arranged over two levels, defined by continuous glazed surfaces that place the concrete structure in relation with light, views, and the depth of the landscape. The architecture is based on a limited number of elements, handled with remarkable coherence.
The upper floor accommodates a generous open-plan space of approximately 180 m², conceived as one expansive living volume. The living area, kitchen with island, and convivial spaces are arranged within a luminous and continuous environment, shaped by the constant presence of the lake.
The lower floor, also measuring approximately 180 m², is dedicated to the sleeping area, organised into two distinct sections. The bathrooms on the two levels, one with a shower and the other with a bathtub, are integrated within two mirrored pyramidal concrete pillars. These elements not only form the load-bearing structure of the building, but also define the formal identity of the villa and articulate its spaces with sculptural strength.
The large covered terraces, oriented to the north and south, extend the living areas towards the garden and introduce private outdoor spaces conceived for experiencing the greenery, the water, and the view at different times of the day.
The name Casa Ai Pozzi refers to the watercourses and natural pools that descend from Monte Cardada towards the lake. The project interprets this presence through architecture: the water is collected and guided through an upper and a lower basin, creating reflections, transparencies, and shifting light effects that pass through the house and define its iconic character.
Casa Ai Pozzi has been featured in specialised publications, confirming its status as one of the most significant design properties in the region.
The property is completed by an independent guest annex, with guest apartment and service rooms, an extensive surrounding garden, and several private parking spaces.
The property may be acquired as a secondary residence.
Casa Ai Pozzi is an architect-designed villa for those who recognise architecture as a form of thought: rigorous, luminous, silent, and capable of transforming light, water, and landscape into a residential experience of rare precision.
-
Art der Immobilie
Haus
-
Baujahr
2013
-
Preis/Quadratfuß
$1,518
Funktionen
- Garten
- Terrasse
- Wasserblick
- Bergblick
- am See
- Seeblick
- am Wasser
- Kücheninsel
- Privatsphäre
Lot
- Bergblick
- Wasserblick
- am Wasser
- am See
- Privatsphäre
- Seeblick
Innenbereich
- Kücheninsel
- Stein Arbeitsplatten
Outdoor
- Terrasse
- Balkon
- Parkplatz
- Garten
Erkunden Sie die Gegend
Der Agent wird sich in Kürze mit Ihnen in Verbindung setzen
Gelistet von
Besichtigung mit Alfred Küpper buchen
Wählen Sie ein Datum und ob Sie eine virtuelle oder persönliche Besichtigung mit dem Makler wünschen.

excellence in the Ticino real estat
excellence in the Ticino real estate market, offering exclusive access to
prestigious properties in one of Switzerland’s most captivating regions. With
nearly a century of experience, we are recognized for our professionalism,
discretion, and in-depth knowledge of the local market. As a partner of
Sotheby’s International Realty, we are part of a global network with over 1000
offices in 84 countries, ensuring international visibility and sophisticated
marketing strategies designed to attract a select, cosmopolitan clientele. Our
dedicated team provides personalized services, supporting both private and
institutional clients in property search, leasing, and transactions, as well as
the promotion of exclusive projects. Additionally, we offer expert advice in
tax, legal, and financial matters, providing a comprehensive approach to real
estate needs. Fontana Sotheby’s International Realty is the ideal partner to
explore the best of Ticino, with discretion, competence, and passion.
Ähnliche Immobilien in der Nähe
Neue Angebote in Minusio



Entdecken Sie mehr Häuser zum Verkauf
Minusio, Tessin, Schweiz Immobilienarten
Minusio, Tessin, Schweiz beliebte Suchanfragen
Verwandte Leitfäden & Geschichten
Das Vertrauen der führenden Makler der Welt
Die Makler hinter den außergewöhnlichsten Immobilien der Welt inserieren bei JamesEdition.
- Angebote von Sotheby's, Christie's, BARNES und Engel & Völkers
- Jedes Angebot wird vor der Veröffentlichung geprüft
- Verbinden Sie sich direkt mit verifizierten Maklern
Indem Sie fortfahren, akzeptieren Sie unsere Nutzungsbedingungen und Datenschutzrichtlinie.