$3,300,000
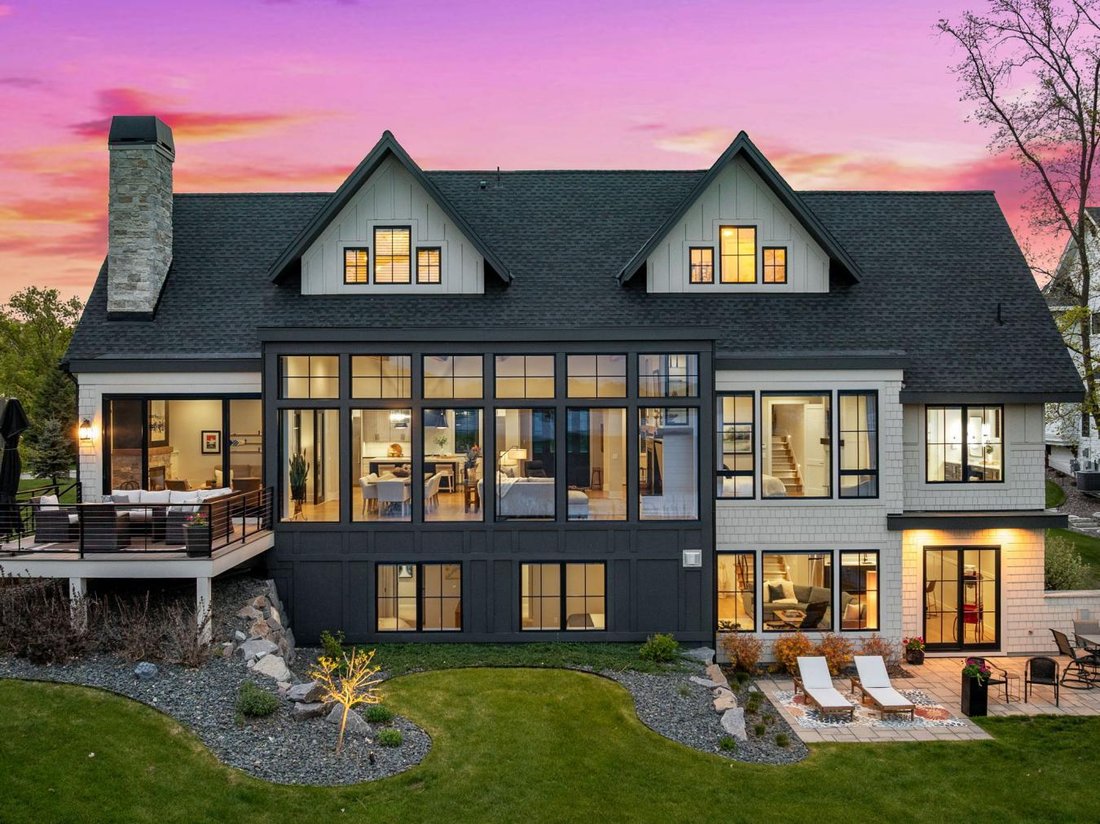
Atemberaubendes Maßgefertigtes Haus Am Lake Minnetonka
- 5 Schlafz.
- 4 Bäder
- 5,809 Sqft
- Aktualisiert: Juni 18
-
6
Ansichten der letzten 30 Tage
- MLS#7063502
Über die Immobilie
Beschreibung wurde automatisch übersetzt.
Die Beschreibung wird in der Originalsprache angezeigt.
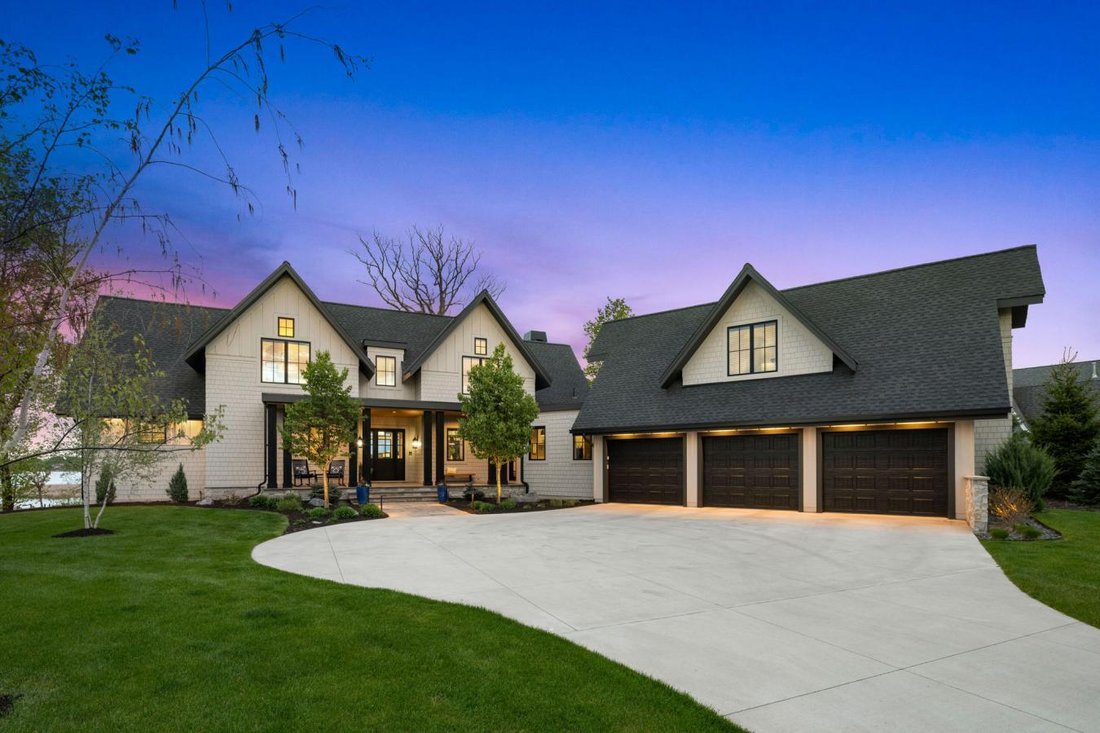
Welcome to this absolutely stunning 5-bedroom, 4-bathroom custom-built home, thoughtfully crafted in 2019 by Denali Custom Homes in collaboration with Alexander Design Group, and nestled in the highly sought-after The Cove on Lake Minnetonka community in Minnetrista. Uniquely designed with an exceptional layout, beautiful craftsmanship, and delightful surprises throughout, this home blends style,
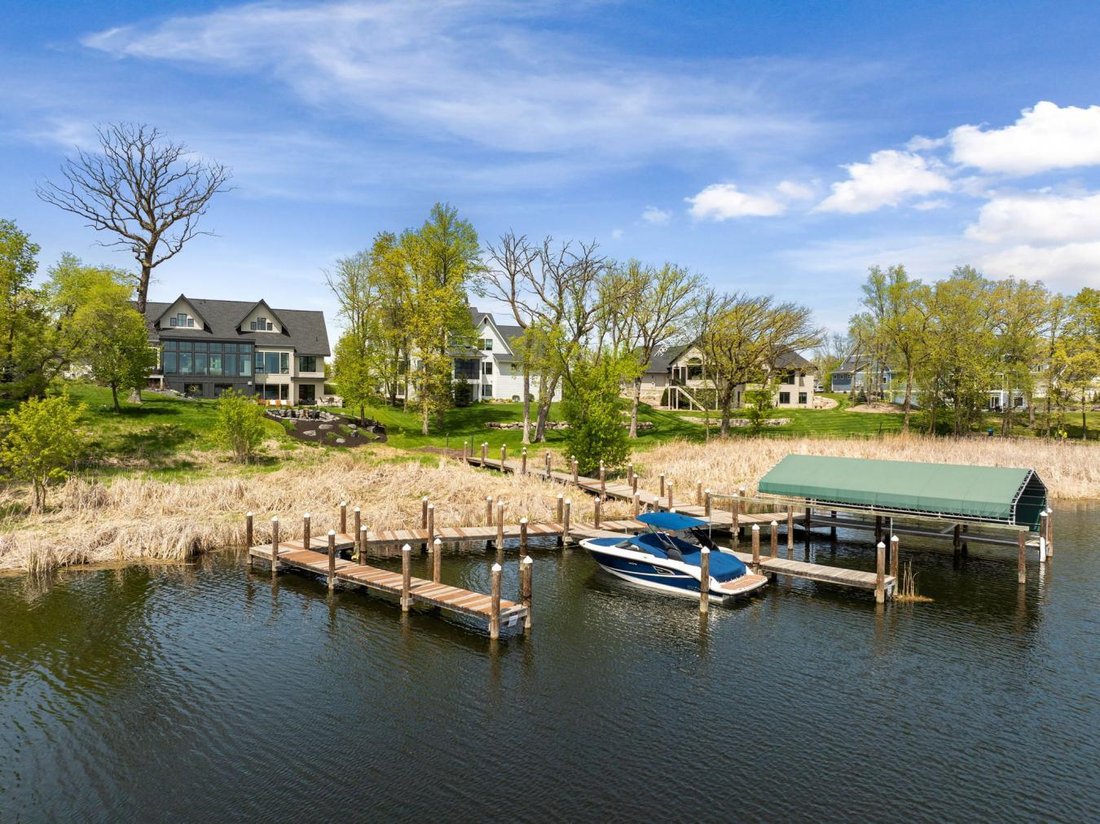
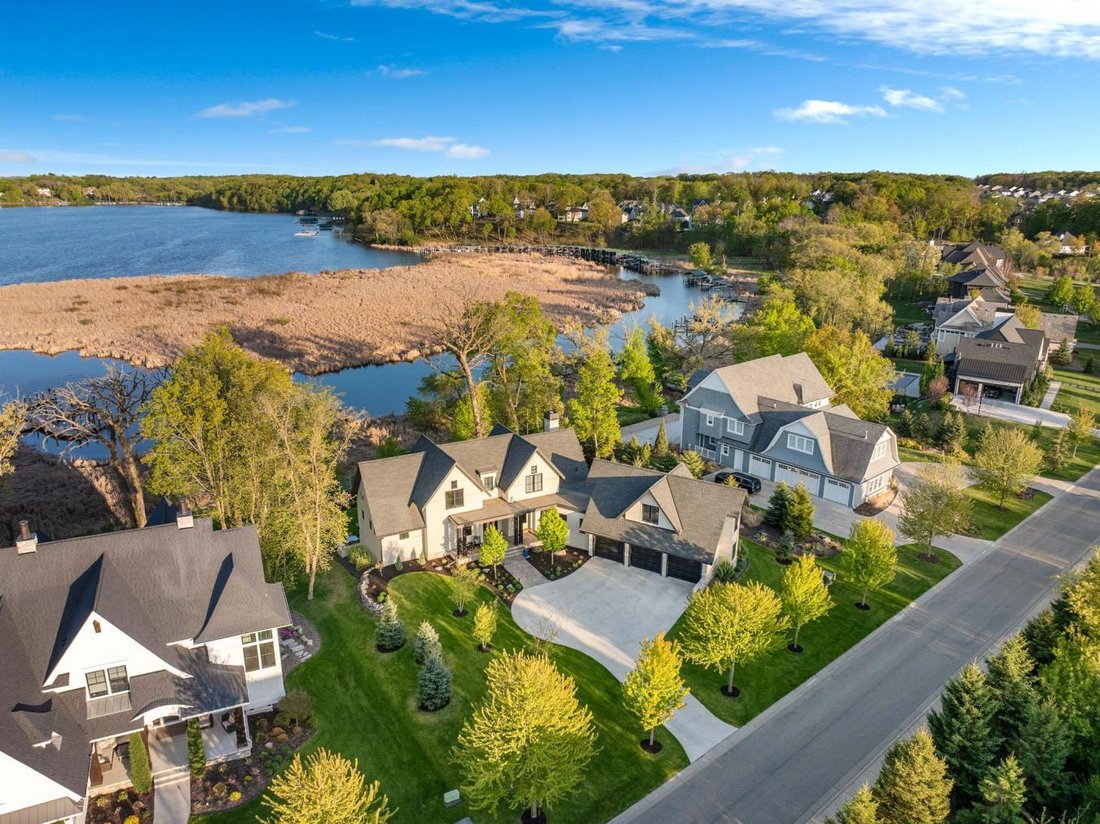
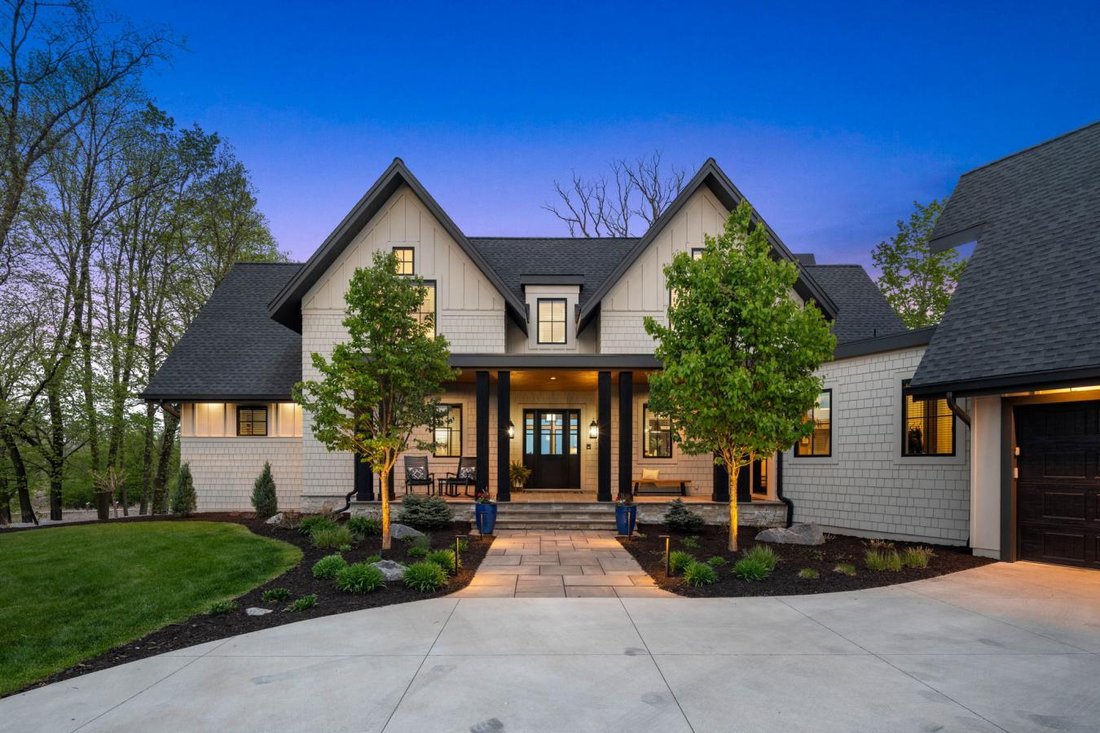
Welcome to this absolutely stunning 5-bedroom, 4-bathroom custom-built home, thoughtfully crafted in 2019 by Denali Custom Homes in collaboration with Alexander Design Group, and nestled in the highly sought-after The Cove on Lake Minnetonka community in Minnetrista. Uniquely designed with an exceptional layout, beautiful craftsmanship, and delightful surprises throughout, this home blends style, comfort, and functionality at every turn. This exceptional property includes two private permanent boat slips on Lake Minnetonka and access to outstanding HOA amenities, including two pools, pickleball courts, and two full clubhouses available to reserve for gatherings and events. Enjoy direct access to the Minnetonka Regional Trails and convenient proximity to the Dakota Rail Trail and Carver Park Reserve Trail, along with nearby shopping, dining, and entertainment. From the welcoming front porch, white oak floors lead into a light-filled main level with soaring 12-foot ceilings and walls of glass framing breathtaking backyard and Lake Minnetonka views. The entire home is also thoughtfully wired with a surround sound speaker system, enhancing both everyday living and entertaining throughout. The chef’s kitchen features quartz countertops, a large island, custom cabinetry, premium Thermador appliances, a Scotsman ice maker, a built-in coffee system, and an impressive walk-in pantry. The kitchen flows into the dining and living areas, where expansive Marvin windows, a gas fireplace with shiplap surround, and built-ins create a warm yet dramatic gathering space. A sunroom with a wood-burning fireplace opens to the maintenance-free deck, while the serene primary suite offers lake views, a fireplace, heated bath floors, a spa-like shower, and a custom walk-in closet. The main level also includes a thoughtfully designed mudroom, laundry, and access to the heated, insulated three-car garage with floor drains. Upstairs, two separate wings offer exceptional flexibility, including a bonus room above the garage with its own mini-split system and plumbing rough-in, a dedicated office with vaulted ceilings and built-ins, and a unique bedroom featuring a loft and hidden secret room. The walkout lower level is built for entertaining with a spacious family room, fireplace, wet bar, recreation room, and three additional bedrooms. Outdoors, enjoy a beautifully landscaped yard with a paver patio, firepit area, deck, irrigation system, invisible fence, and a path leading to two private permanent boat slips-all set against stunning Lake Minnetonka views. This one-of-a-kind home blends luxury, comfort, and exceptional lake living.
-
Art der Immobilie
Haus
-
Preis/Quadratfuß
$568
Funktionen
- Kamin
- Garage
- Wasserblick
- Garten
- Feuergrube
- Terrasse
- am See
- Pool
- Begehbarer Kleiderschrank
Funktionen
Lot
- Wasserblick
- am See
- Seeblick
- Neubauten
Innenbereich
- Hohe Decke
- Office
- Kamin
- Kücheninsel
- Waschtrockner
- Bar
- Waschküche
- Keller
- Stein Arbeitsplatten
- Begehbarer Kleiderschrank
Outdoor
- Terrasse
- Pool
- Garage
- Feuergrube
- Garten
Erkunden Sie die Gegend
3752 Woodland Cove Parkway, Mound, Minnesota, Vereinigte Staaten
Auf Google Maps anzeigen
Preis pro sqft
Niedrig
Hoch
Vor 2 Jahren beigetreten
Sie haben sich nach diesem Objekt erkundigt
Der Agent wird sich in Kürze mit Ihnen in Verbindung setzen
Gelistet von
9
Angebote
2024
Beigetreten
Besichtigung mit Desrochers Realty Group - buchen
Wählen Sie ein Datum und ob Sie eine virtuelle oder persönliche Besichtigung mit dem Makler wünschen.
Bevorzugtes Datum
Art der Tour

Desrochers Realty Group - eXp Enterprise Agents
55435, Edina, Minnesota, United States
Agenturprofil anzeigen
Zuletzt aktualisiert
Juni 18
Erstmalig gelistet
Jun 4
Angebotsreferenz
227626
Ähnliche Immobilien in der Nähe
Neue Angebote in Mound

Entdecken Sie mehr Häuser zum Verkauf
Mound, MN, Vereinigte Staaten Immobilienarten
Mound, MN, Vereinigte Staaten beliebte Suchanfragen
- Immobilien mit Dampfsauna in Mound, MN, Vereinigte Staaten
- Immobilien mit Tennisplatz in Mound, MN, Vereinigte Staaten
- Immobilien mit Kino in Mound, MN, Vereinigte Staaten
- Gesicherte Wohnanlage Immobilien in Mound, MN, Vereinigte Staaten
- Immobilien mit Bergblick in Mound, MN, Vereinigte Staaten
- Immobilien mit Flussblick in Mound, MN, Vereinigte Staaten
Verwandte Leitfäden & Geschichten
Das Vertrauen der führenden Makler der Welt
Die Makler hinter den außergewöhnlichsten Immobilien der Welt inserieren bei JamesEdition.
- Angebote von Sotheby's, Christie's, BARNES und Engel & Völkers
- Jedes Angebot wird vor der Veröffentlichung geprüft
- Verbinden Sie sich direkt mit verifizierten Maklern
Indem Sie fortfahren, akzeptieren Sie unsere Nutzungsbedingungen und Datenschutzrichtlinie.
brokerages we
partnered with
partnered with