$880,000
Designer Oberflächen Treffen Auf Mühelose Barrierefreiheit
- 2 Schlafz.
- 2 Bäder
- 2,292 Sqft
- 12,676 Sqft lot
- Aktualisiert: September 15
Über die Immobilie
Beschreibung wurde automatisch übersetzt.
Die Beschreibung wird in der Originalsprache angezeigt.
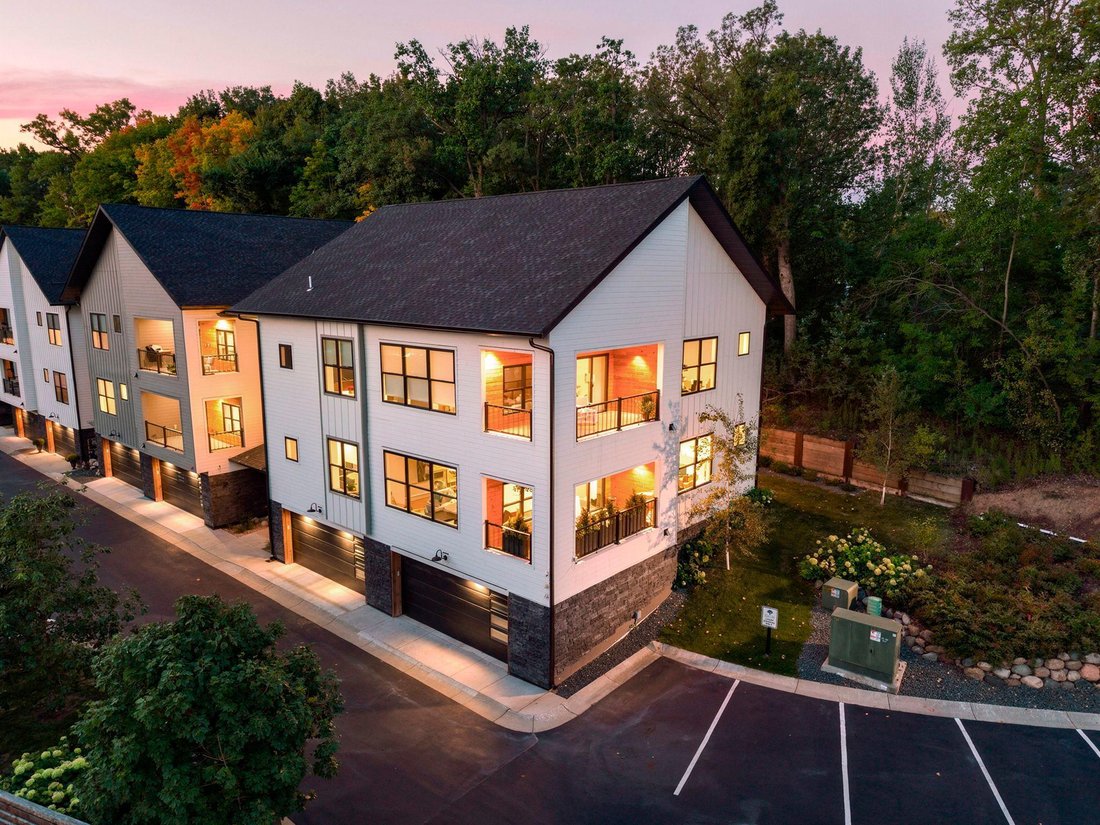
True one-level living in the building’s best corner. This 2-bedroom, 2-bath executive condo pairs effortless single-level design with a private corner position — no shared walls, abundance of windows and natural light from multiple directions. Inside you will find an open-concept plan that sits beneath soaring ceilings, with wide-plank hardwood floors and designer finishes throughout, all freshly
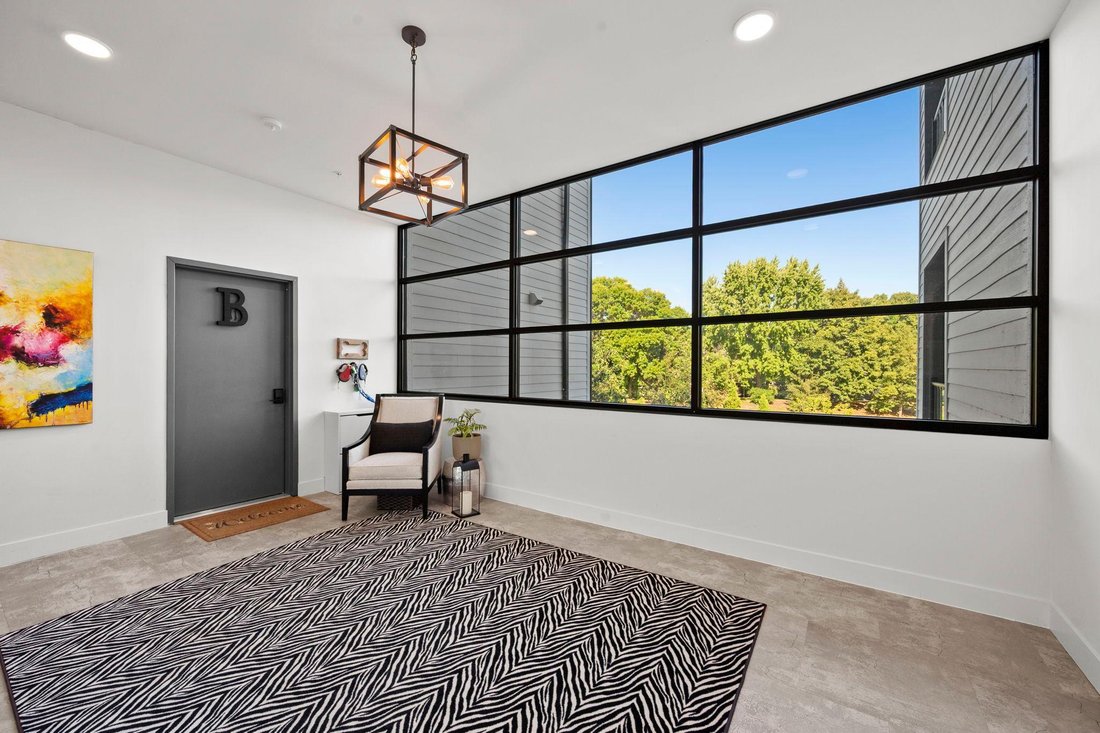
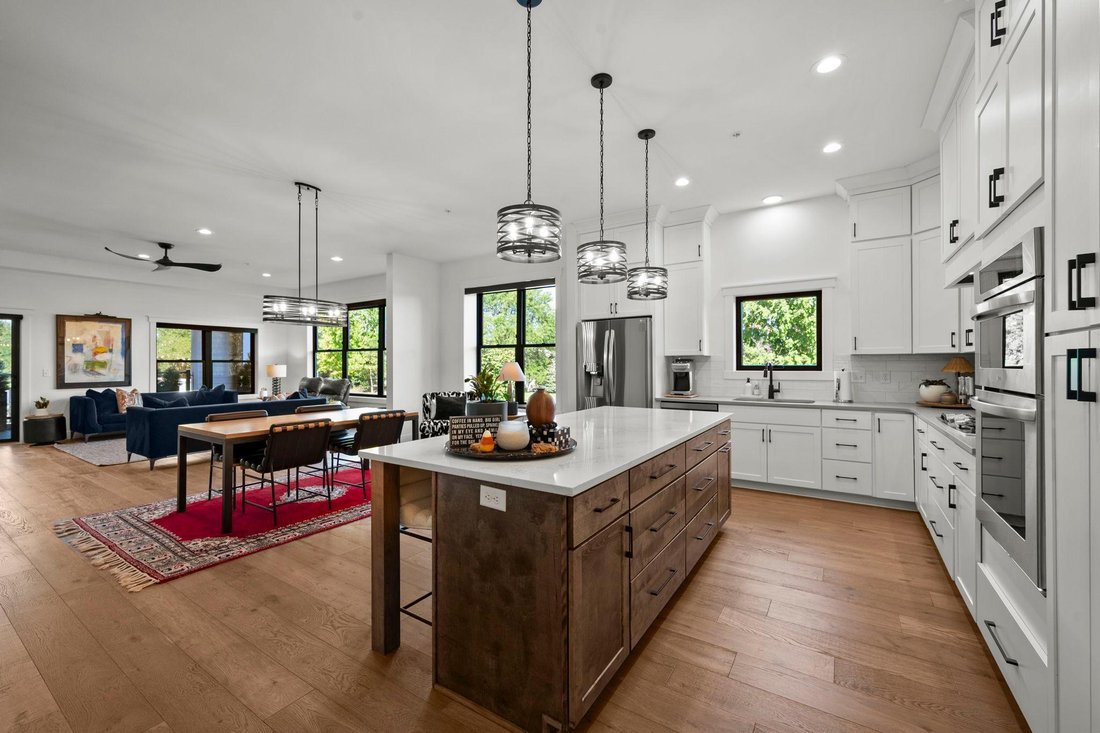
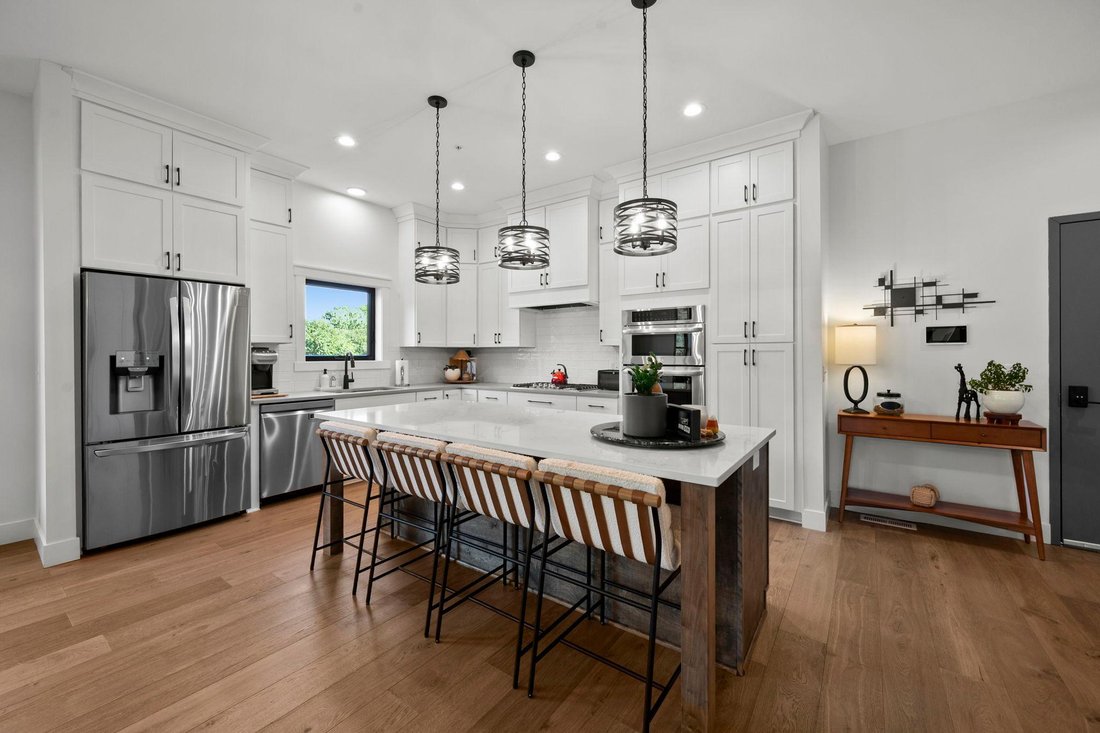
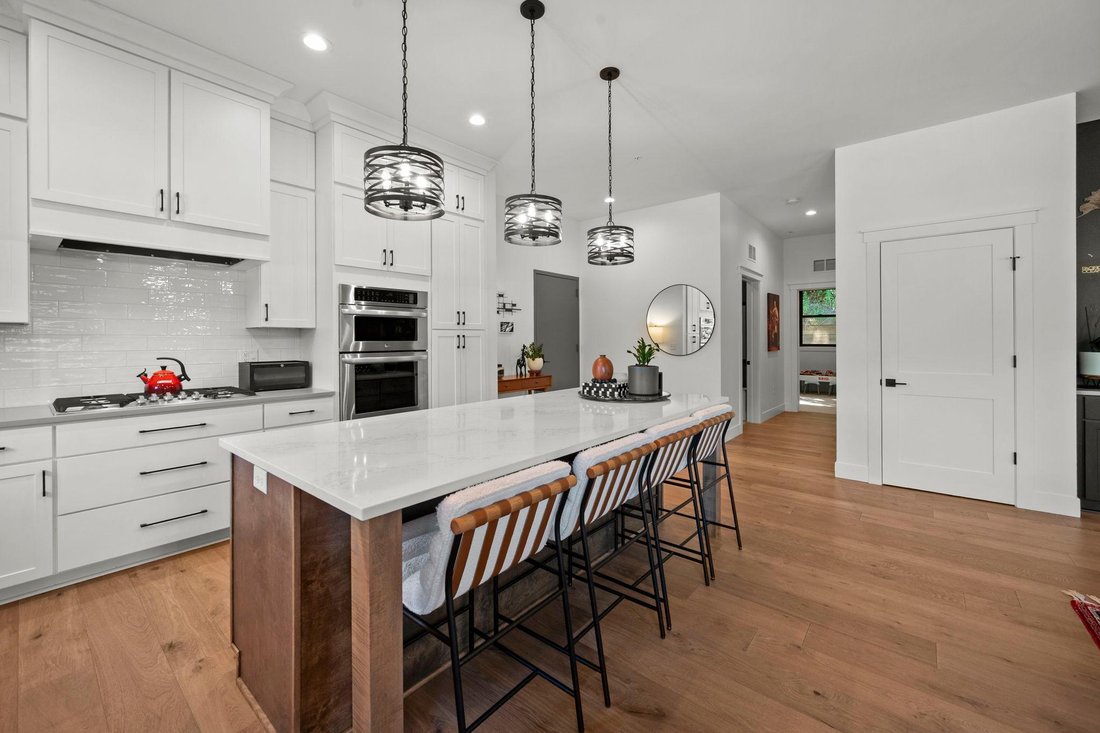
True one-level living in the building’s best corner. This 2-bedroom, 2-bath executive condo pairs effortless single-level design with a private corner position — no shared walls, abundance of windows and natural light from multiple directions. Inside you will find an open-concept plan that sits beneath soaring ceilings, with wide-plank hardwood floors and designer finishes throughout, all freshly painted in a clean, current palette. Custom motorized window shades operate at the touch of a button, adding privacy, light control, and quiet everyday luxury to every room. The gourmet kitchen anchors the living space with custom white cabinetry, quartz countertops, stainless steel appliances, a generous center island, and exceptional storage. The spacious primary suite is a retreat in its own right: a spa-inspired bath with dual vanities, huge walk-in tiled shower, plus a walk-in closet professionally outfitted by California Closets — custom shelving, drawers, and hanging systems already in place, so organization is built-in from day one. Across the hall from the attached two-car garage, the residence includes a large, fully finished mechanical room that doubles as clean, climate-controlled space for seasonal items, luggage, and all the things condo living usually asks you to give up. Designed with accessibility in mind, the home also offers seamless indoor-outdoor living through an oversized covered porch. Minutes from restaurants, shopping, highways 62 & 169, and the airport all within easy reach, this is low-maintenance luxury property without compromise. Every upgrade is complete. Simply move in.
-
Art der Immobilie
Eigentumswohnung
-
Baujahr
2023
-
Preis/Quadratfuß
$383
Erkunden Sie die Gegend
5734 Shady Oak Road 11, Hopkins, Minnesota, Vereinigte Staaten
Auf Google Maps anzeigen
Preis pro sqft
Niedrig
Hoch

Vor 3 Jahren beigetreten
Sie haben sich nach diesem Objekt erkundigt
Der Agent wird sich in Kürze mit Ihnen in Verbindung setzen
Gelistet von
1
Angebote
2024
Beigetreten
Besichtigung mit Matthew Ditzler buchen
Wählen Sie ein Datum und ob Sie eine virtuelle oder persönliche Besichtigung mit dem Makler wünschen.
Bevorzugtes Datum
Art der Tour

Zuletzt aktualisiert
September 15
Erstmalig gelistet
Sep 13
Maklerlizenz
#40234559
Angebotsreferenz
7141918
Ähnliche Immobilien in der Nähe
Neue Angebote in Hopkins

Entdecken Sie mehr Häuser zum Verkauf
Hopkins, MN, Vereinigte Staaten Immobilienarten
Hopkins, MN, Vereinigte Staaten beliebte Suchanfragen
- Immobilien mit Terrasse in Hopkins, MN, Vereinigte Staaten
- Privatsphäre Immobilien in Hopkins, MN, Vereinigte Staaten
- Immobilien mit Balkon in Hopkins, MN, Vereinigte Staaten
- Moderne Immobilien in Hopkins, MN, Vereinigte Staaten
- Blick auf die Stadt Immobilien in Hopkins, MN, Vereinigte Staaten
- Immobilien mit Wasserblick in Hopkins, MN, Vereinigte Staaten
- Immobilien mit Pool in Hopkins, MN, Vereinigte Staaten
Verwandte Leitfäden & Geschichten
Das Vertrauen der führenden Makler der Welt
Die Makler hinter den außergewöhnlichsten Immobilien der Welt inserieren bei JamesEdition.
- Angebote von Sotheby's, Christie's, BARNES und Engel & Völkers
- Jedes Angebot wird vor der Veröffentlichung geprüft
- Verbinden Sie sich direkt mit verifizierten Maklern
Indem Sie fortfahren, akzeptieren Sie unsere Nutzungsbedingungen und Datenschutzrichtlinie.
brokerages we
partnered with
partnered with