$1,250,000
Freistehendes Einfamilienhaus Mit 5 Schlafzimmern
- 5 Schlafz.
- 5 Bäder
- 5,430 Sqft
- 18,296 Sqft lot
- Aktualisiert: Gestern
- MLS#7158526
Über die Immobilie
Beschreibung wurde automatisch übersetzt.
Die Beschreibung wird in der Originalsprache angezeigt.
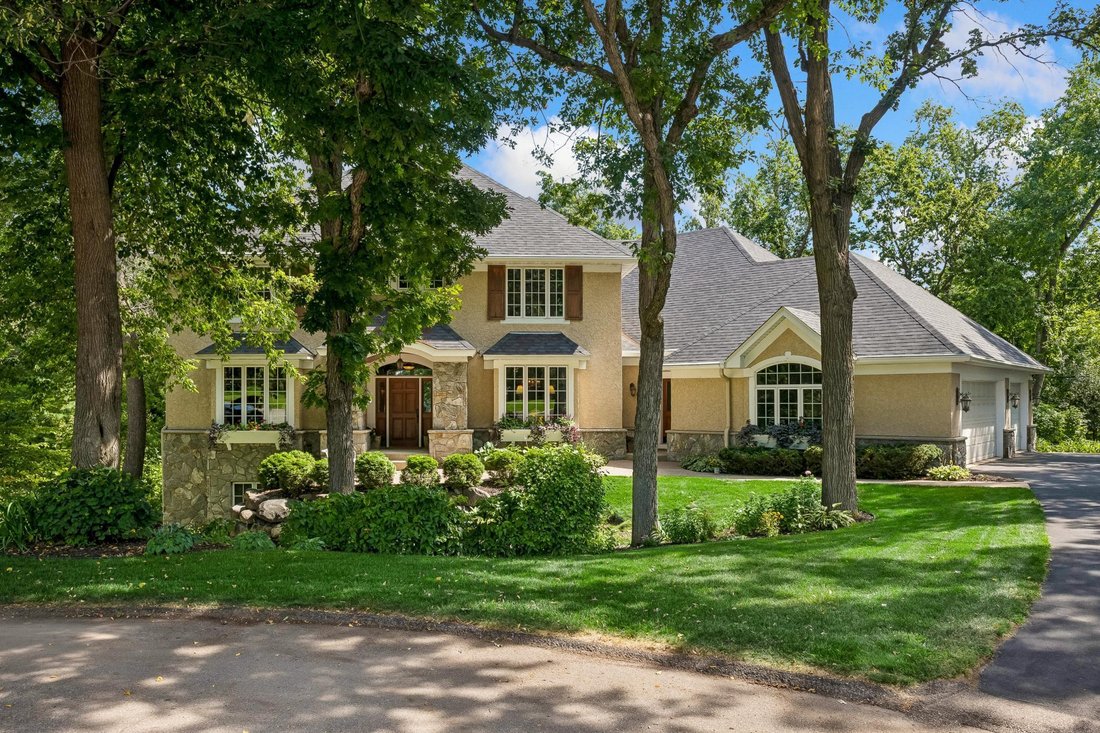
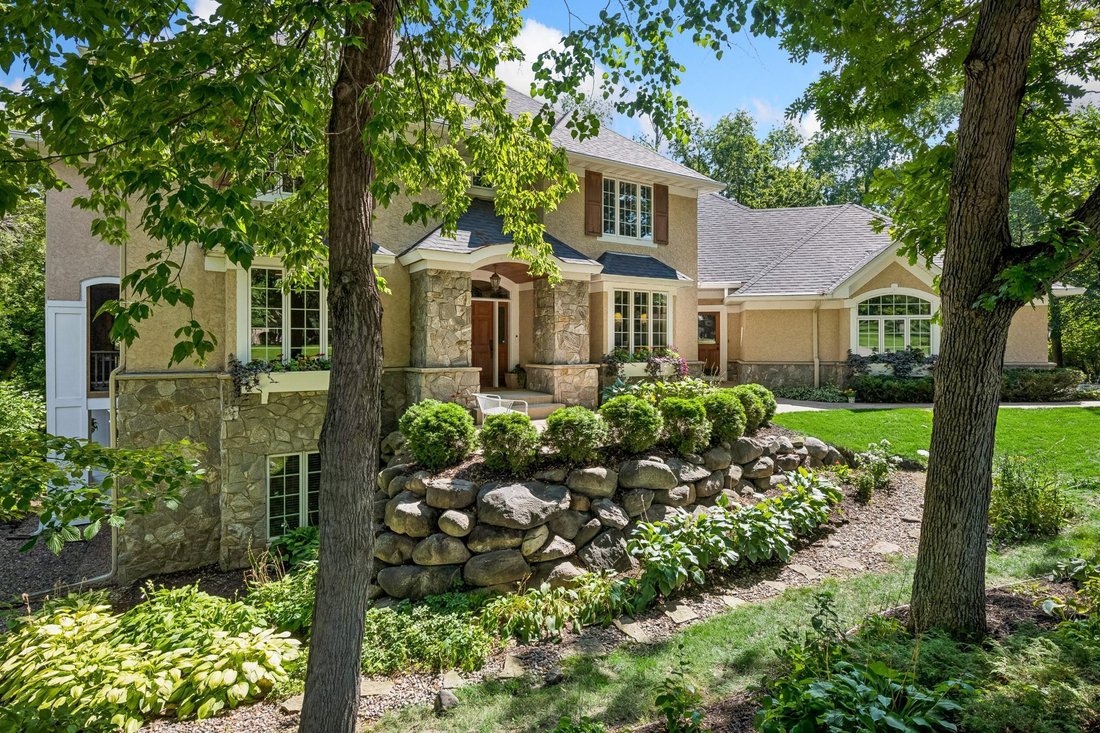
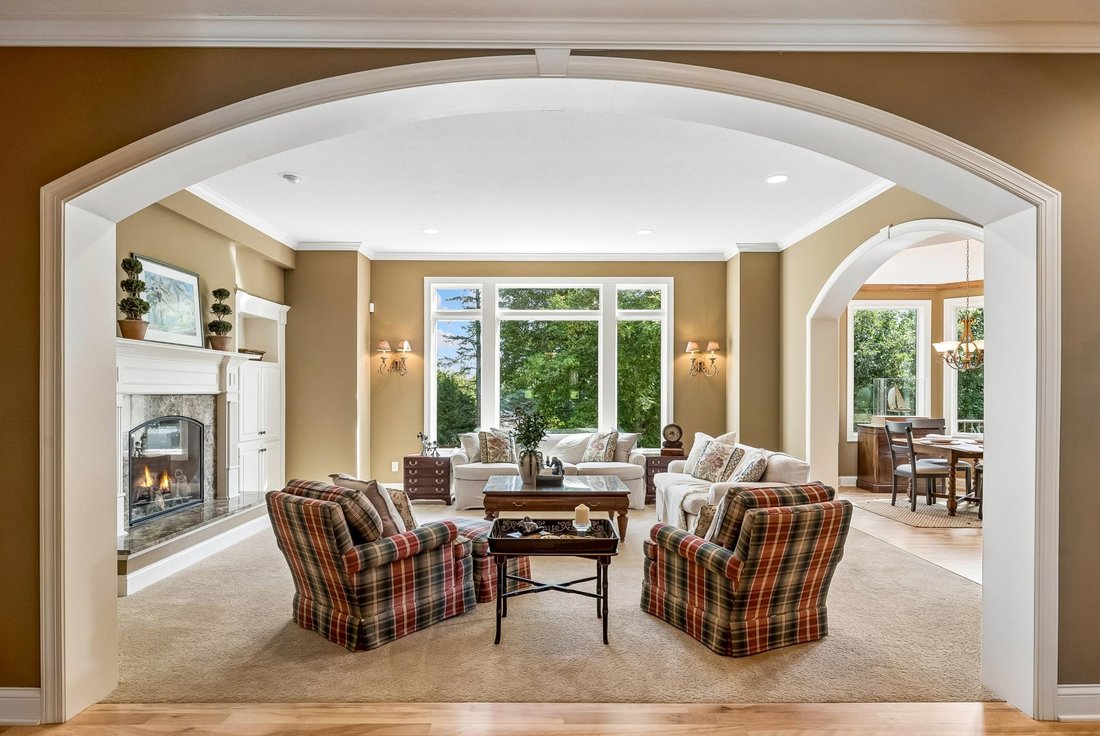
Discover exceptional craftsmanship in this custom 5,400+ sq ft residence on a .42-acre wooded cul-de-sac. Designed for effortless living and gracious entertaining, the generously proportioned interior boasts arched doorways, detailed millwork and expansive windows that blur the line between outside and in. The gourmet kitchen showcases a 12’x4’ granite island, Wolf gas range, premium appliances, w
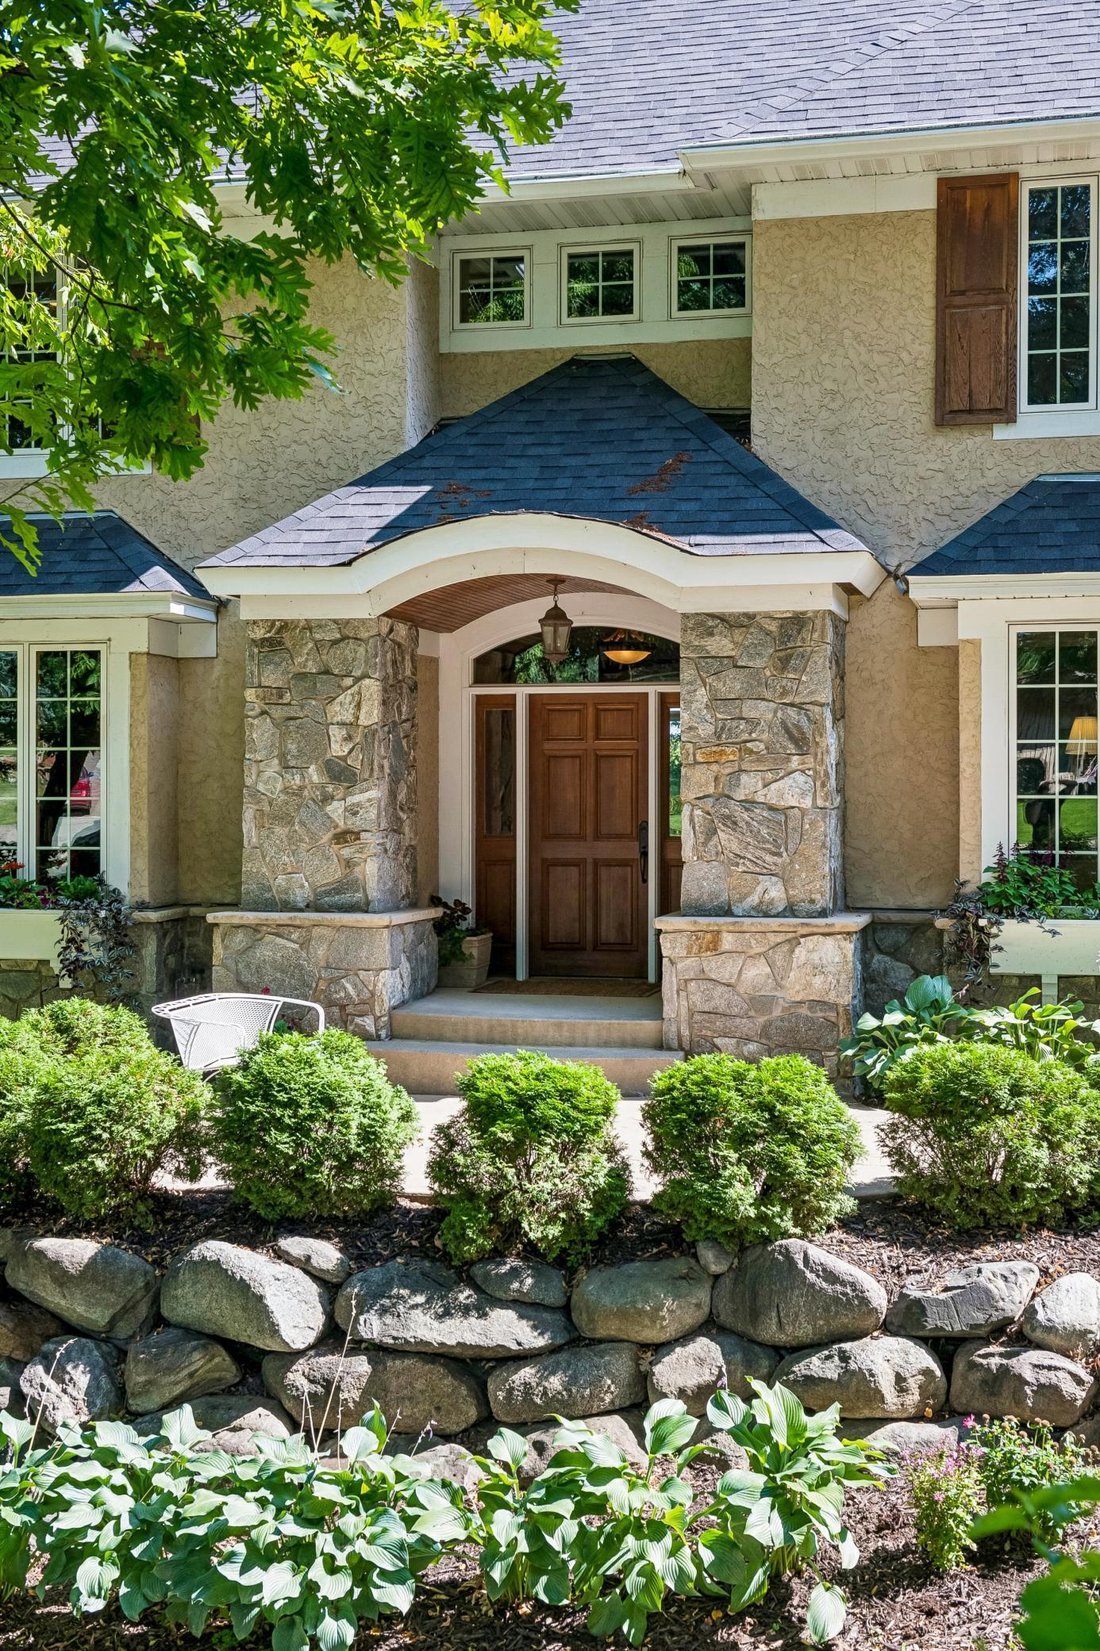
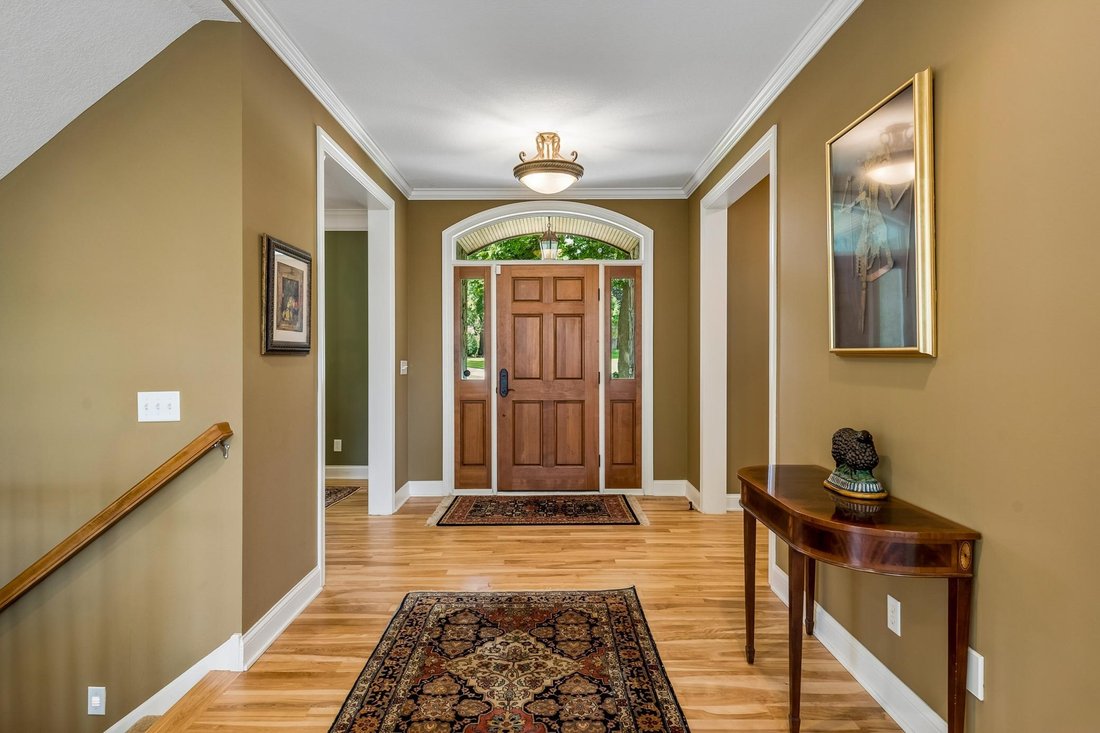
Discover exceptional craftsmanship in this custom 5,400+ sq ft residence on a .42-acre wooded cul-de-sac. Designed for effortless living and gracious entertaining, the generously proportioned interior boasts arched doorways, detailed millwork and expansive windows that blur the line between outside and in. The gourmet kitchen showcases a 12’x4’ granite island, Wolf gas range, premium appliances, walk-in pantry, informal dining opening to a new composite deck. Entertain in the formal dining room, fireside living room and fabulous screened porch. A beautifully appointed office with French doors, laundry and mudrooms complete the main level. Upstairs, an inviting gathering space is surrounded by four bedrooms with custom baths. The private primary suite overlooks treetops, features a tray ceiling, sitting room, a spa bath with heated floors, tiled shower, jetted tub and walk-in closets. The finished walkout lower level expands your living space with 10’ ceilings, stone fireplace, surround sound, bar and game areas, 5th bedroom, 3/4 bath and large storage. Step outside to the patio (wired for a future hot tub) and private backyard.
-
Art der Immobilie
Haus
-
Baujahr
2005
-
Preis/Quadratfuß
$230
Funktionen
- Kamin
- Garage
- Spielzimmer
- Keller
- Hohe Decke
- Balkon
- Waschküche
- Office
- Terrasse
Funktionen
Innenbereich
- Hohe Decke
- Office
- Kamin
- Klimaanlage
- Kücheninsel
- Gasherd
- Bar
- Waschküche
- Spielzimmer
- Keller
- Stein Arbeitsplatten
- Begehbarer Kleiderschrank
Outdoor
- Terrasse
- Balkon
- Garage
- Garten
Erkunden Sie die Gegend
14030 Stonegate Lane, Minnetonka, MN 55345, Wayzata, Minnesota, Vereinigte Staaten
Auf Google Maps anzeigen
Preis pro sqft
Niedrig
Hoch
Vor 6 Jahren beigetreten
Sie haben sich nach diesem Objekt erkundigt
Der Agent wird sich in Kürze mit Ihnen in Verbindung setzen
Gelistet von
23
Angebote
2021
Beigetreten
Besichtigung mit the agent buchen
Wählen Sie ein Datum und ob Sie eine virtuelle oder persönliche Besichtigung mit dem Makler wünschen.
Bevorzugtes Datum
Art der Tour

Coldwell Banker Realty - Excelsior
19400 Highway 7, 55331, Excelsior, Minnesota, United States
Agenturprofil anzeigen
Driving from Minneapolis, our office is the gateway to the Lake Minnetonka area,
conveniently located on Highwa
conveniently located on Highwa
Driving from Minneapolis, our office is the gateway to the Lake Minnetonka area,
conveniently located on Highway 7. Our team of top notch Sales Associates are
serious about customer satisfaction. Given it`s rich history, our market is as
unique as the variety of people and properties we represent. To aid us in this
representation, our office is equipped with both state-of-the-art technology and
good, old fashioned, personal experience.
conveniently located on Highway 7. Our team of top notch Sales Associates are
serious about customer satisfaction. Given it`s rich history, our market is as
unique as the variety of people and properties we represent. To aid us in this
representation, our office is equipped with both state-of-the-art technology and
good, old fashioned, personal experience.
Zuletzt aktualisiert
Gestern
Erstmalig gelistet
Oktober 13
Angebotsreferenz
m4c2qt
Ähnliche Immobilien in der Nähe
Neue Angebote in Wayzata





Entdecken Sie mehr Häuser zum Verkauf
Wayzata, MN, Vereinigte Staaten Immobilienarten
Wayzata, MN, Vereinigte Staaten beliebte Suchanfragen
- am See Immobilien in Wayzata, MN, Vereinigte Staaten
- Immobilien mit Offene Küche in Wayzata, MN, Vereinigte Staaten
- Moderne Immobilien in Wayzata, MN, Vereinigte Staaten
- Pferdesport Immobilien in Wayzata, MN, Vereinigte Staaten
- Immobilien mit Dampfsauna in Wayzata, MN, Vereinigte Staaten
- Anlageimmobilie Immobilien in Wayzata, MN, Vereinigte Staaten
Verwandte Leitfäden & Geschichten
Das Vertrauen der führenden Makler der Welt
Die Makler hinter den außergewöhnlichsten Immobilien der Welt inserieren bei JamesEdition.
- Angebote von Sotheby's, Christie's, BARNES und Engel & Völkers
- Jedes Angebot wird vor der Veröffentlichung geprüft
- Verbinden Sie sich direkt mit verifizierten Maklern
Indem Sie fortfahren, akzeptieren Sie unsere Nutzungsbedingungen und Datenschutzrichtlinie.
brokerages we
partnered with
partnered with