Einfamilienhaus in MINNEOLA
- 6 Schlafz.
- 5 Bäder
- 4,313 Sqft
- 7,192 Sqft lot
- Aktualisiert: Oktober 2
- Quelle: Stellar MLS MLS#O6439923
Über die Immobilie
SELLER IS OFFERING $15,000 TOWARD BUYER CLOSING COSTS, PREPAIDS OR RATE BUYDOWN!
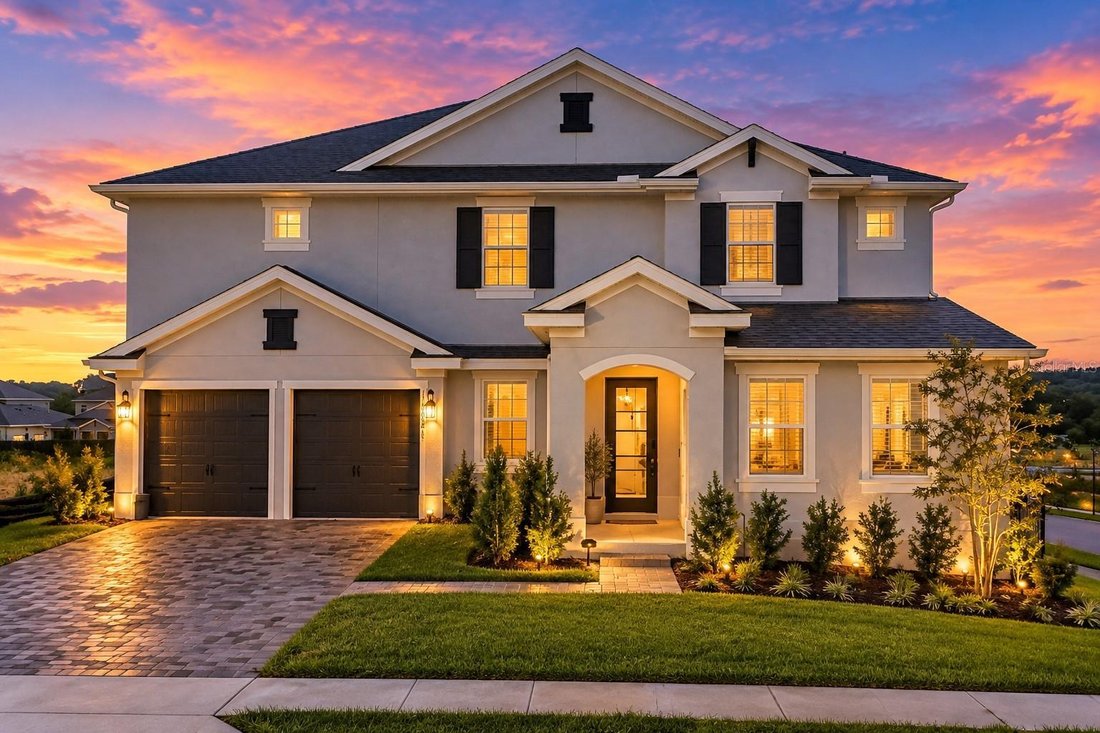
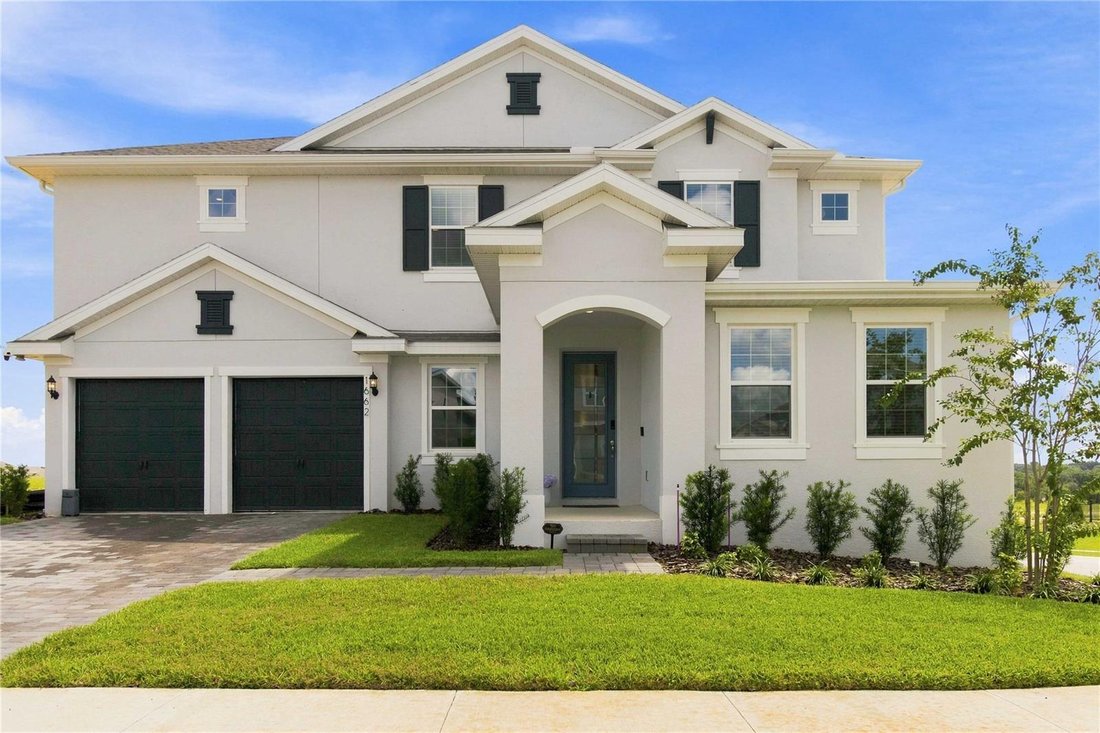
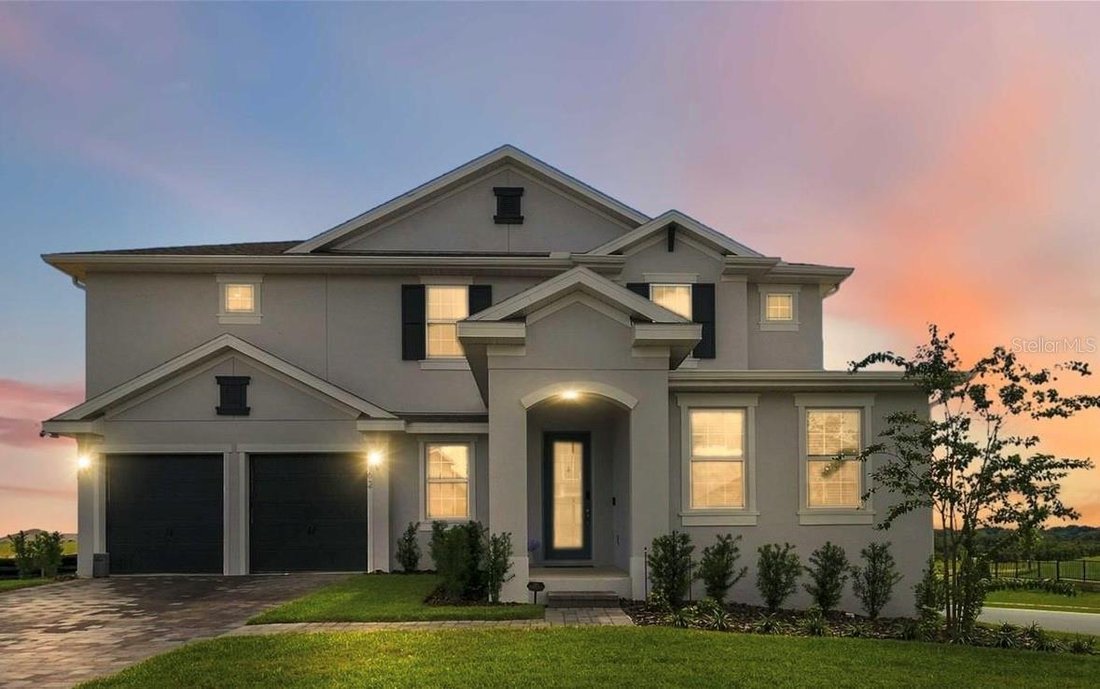
Set on a gorgeous premium lot in the highly desirable Hills of Minneola, this impressive two-story residence offers 6 bedrooms, 4 full bathrooms, 1 half bathroom and an extraordinary combination of sophisticated design, generous living space and beautiful views of Minneola’s rolling hills.
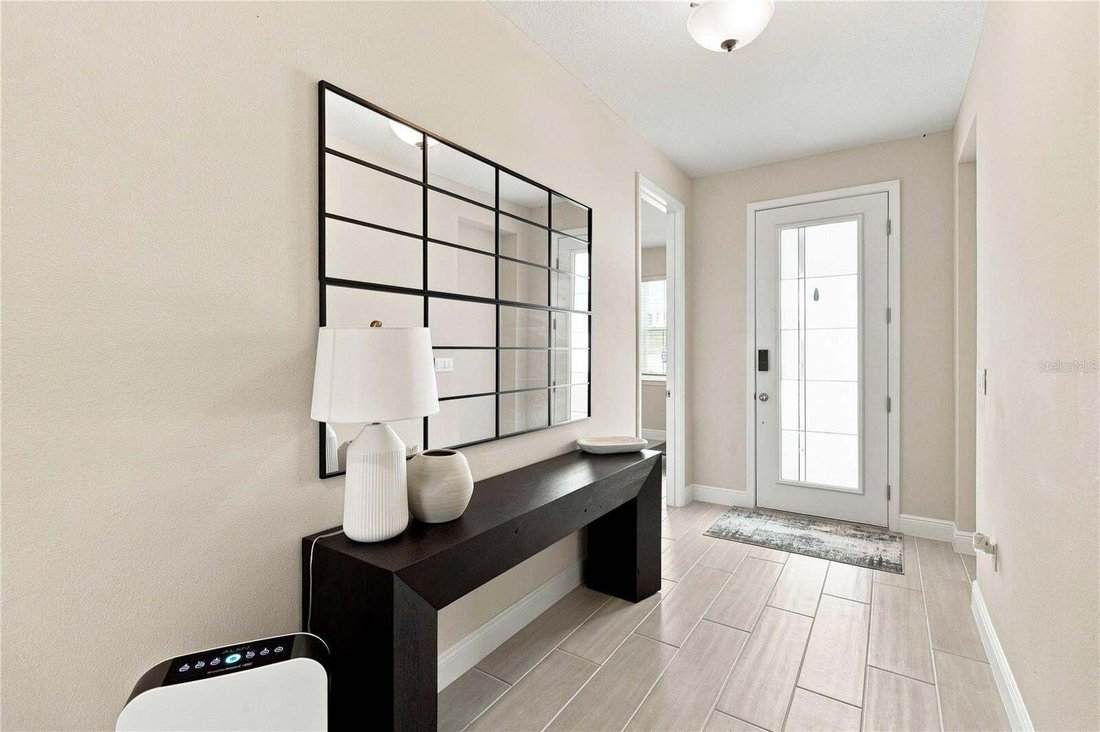
At the heart of the home is a stunning LUXURY CHEF’S KITCHEN designed for both everyday living and effortless entertaining. The unique double-kitchen configuration provides exceptional preparation, cooking and storage space—ideal for entertaining, large gatherings and anyone who truly appreciates a beautifully designed culinary space. Thoughtfully selected upgrades and finishes throughout create an elevated, move-in-ready experience without the wait or uncertainty of new construction.
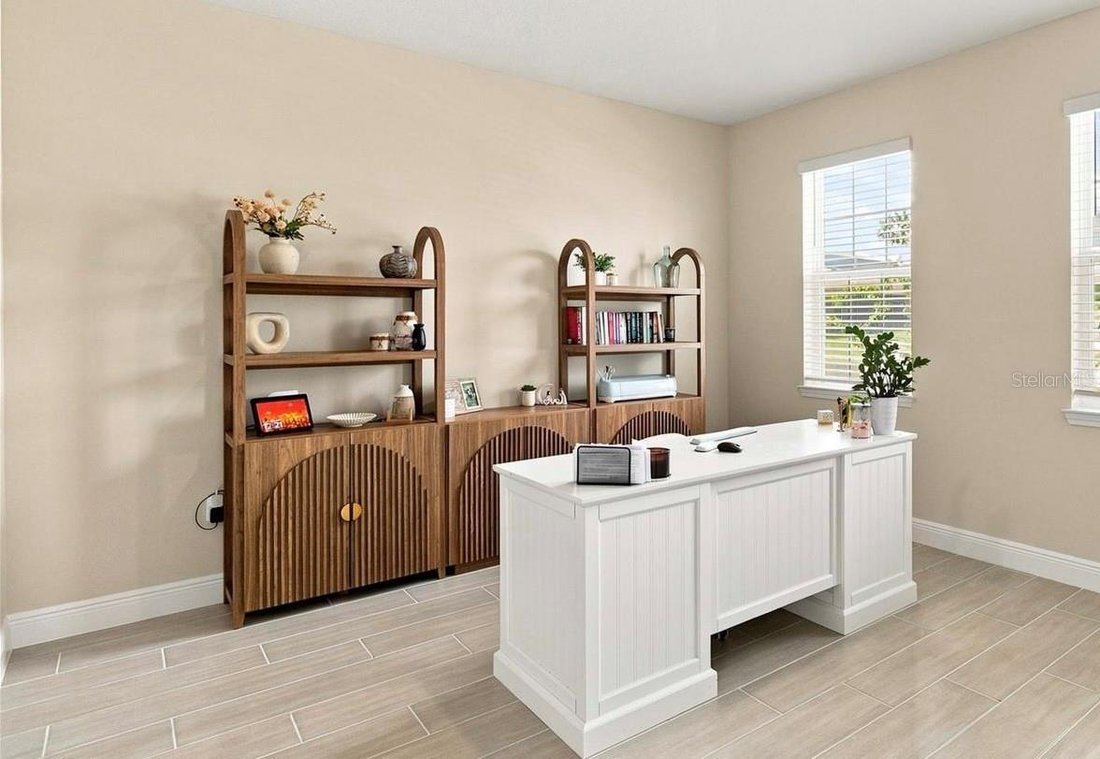
The open-concept kitchen, dining and great room flow seamlessly together, while expansive windows fill the home with natural light and frame the surrounding hill views. The main level features a spacious PRIMARY SUITE with dual walk-in closets and a generously sized private bath, along with a versatile flex room ideal for a home office, study or additional living space.
Upstairs, FIVE ADDITIONAL BEDROOMS are complemented by generous bonus and flex spaces, offering endless possibilities for a media room, game room, second family room, home gym or study area. Most bedrooms feature walk-in closets, while an additional second-floor laundry room adds everyday convenience to this thoughtfully designed floor plan.
Additional enhancements include a WHOLE-HOME WATER FILTRATION AND PURIFICATION SYSTEM WITH REVERSE OSMOSIS—another valuable investment already completed for the next owner.
Surrounded by Minneola’s signature rolling hills, Hills of Minneola offers an exceptional community lifestyle with a clubhouse, resort-style pool, fitness center, parks and playgrounds, basketball and pickleball courts, dog park, green spaces and walking trails. A K-8 school is conveniently located within walking distance of the community.
Ideally positioned near the Florida Turnpike interchange, the community offers convenient access to Clermont, Winter Garden, Orlando, shopping, dining, entertainment and everything Central Florida has to offer.
WHY WAIT TO BUILD—and then pay to recreate what is already here? Tour this home, experience the upgrades, appreciate the premium homesite and compare the COMPLETE VALUE. With 6 bedrooms, 4.5 bathrooms, exceptional entertaining spaces, a luxury chef’s kitchen, rolling-hill views and a $15,000 SELLER INCENTIVE, this is an opportunity that deserves to be seen before making a new-construction decision.
-
Art der Immobilie
Haus
-
Etagen
2
-
Baujahr
2025
-
Preis/Quadratfuß
$195
Funktionen
- Pool
- Begehbarer Kleiderschrank
- Garage
- Fitnessstudio
- Spielzimmer
- Spielplatz
- Garten
- Anlageimmobilie
- Panorama
Lot
- Panorama
- Neubauten
- Anlageimmobilie
Innenbereich
- Hohe Decke
- Office
- Waschküche
- Spielzimmer
- Begehbarer Kleiderschrank
- Fitnessstudio
Outdoor
- Pool
- Garage
- Spielplatz
- Garten
Erkunden Sie die Gegend
Der Agent wird sich in Kürze mit Ihnen in Verbindung setzen
Gelistet von
Besichtigung mit the agent buchen
Wählen Sie ein Datum und ob Sie eine virtuelle oder persönliche Besichtigung mit dem Makler wünschen.
Listings courtesy of Stellar MLS as distributed by MLS GRID. Based on information submitted to the MLS GRID. All data is obtained from various sources and may not have been verified by broker or MLS GRID. Supplied Open House Information is subject to change without notice. All information should be independently reviewed and verified for accuracy. Properties may or may not be listed by the office/agent presenting the information. Listing information is provided for consumers? personal, non-commercial use, solely to identify prospective properties for potential purchase; all other use is strictly prohibited and may violate relevant federal and state law. Information deemed reliable but not guaranteed. Copyright © 2026 MLS GRID. All Rights Reserved.
Das Vertrauen der führenden Makler der Welt
Die Makler hinter den außergewöhnlichsten Immobilien der Welt inserieren bei JamesEdition.
- Angebote von Sotheby's, Christie's, BARNES und Engel & Völkers
- Jedes Angebot wird vor der Veröffentlichung geprüft
- Verbinden Sie sich direkt mit verifizierten Maklern
Indem Sie fortfahren, akzeptieren Sie unsere Nutzungsbedingungen und Datenschutzrichtlinie.
partnered with