$2,400,000
Freistehendes Einfamilienhaus Minneapolis
- 7 Schlafz.
- 7 Bäder
- 8,253 Sqft
- 15,246 Sqft lot
- Aktualisiert: September 15
- MLS#7144280
Über die Immobilie
Beschreibung wurde automatisch übersetzt.
Die Beschreibung wird in der Originalsprache angezeigt.
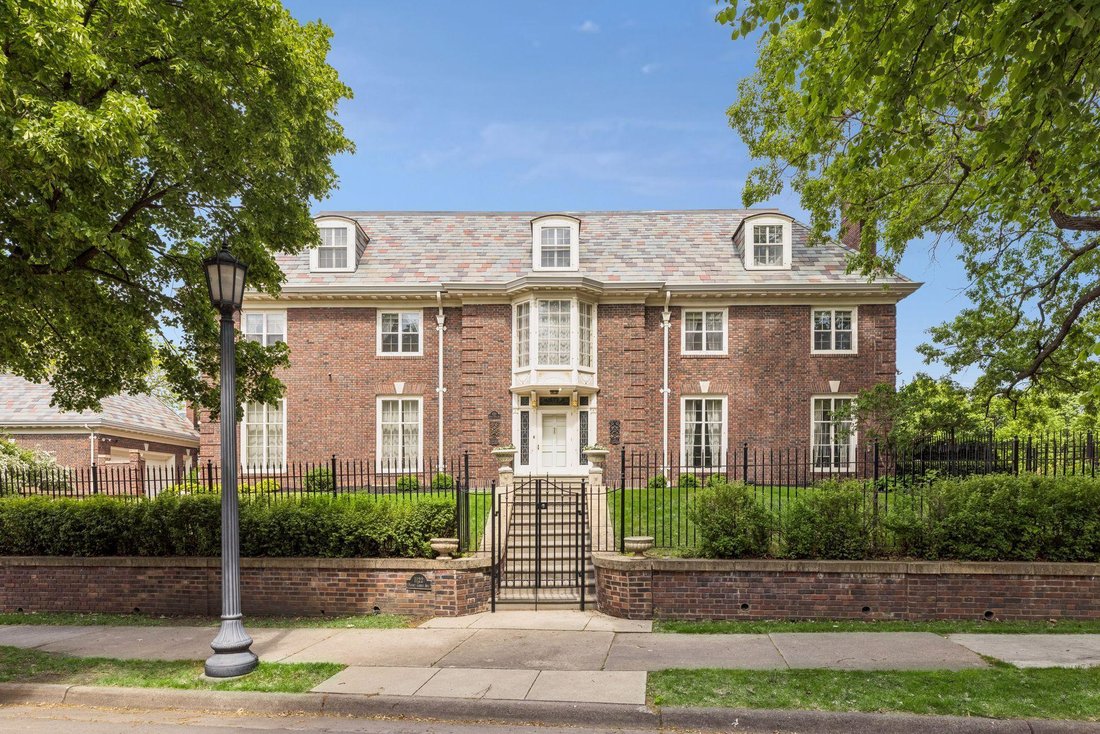
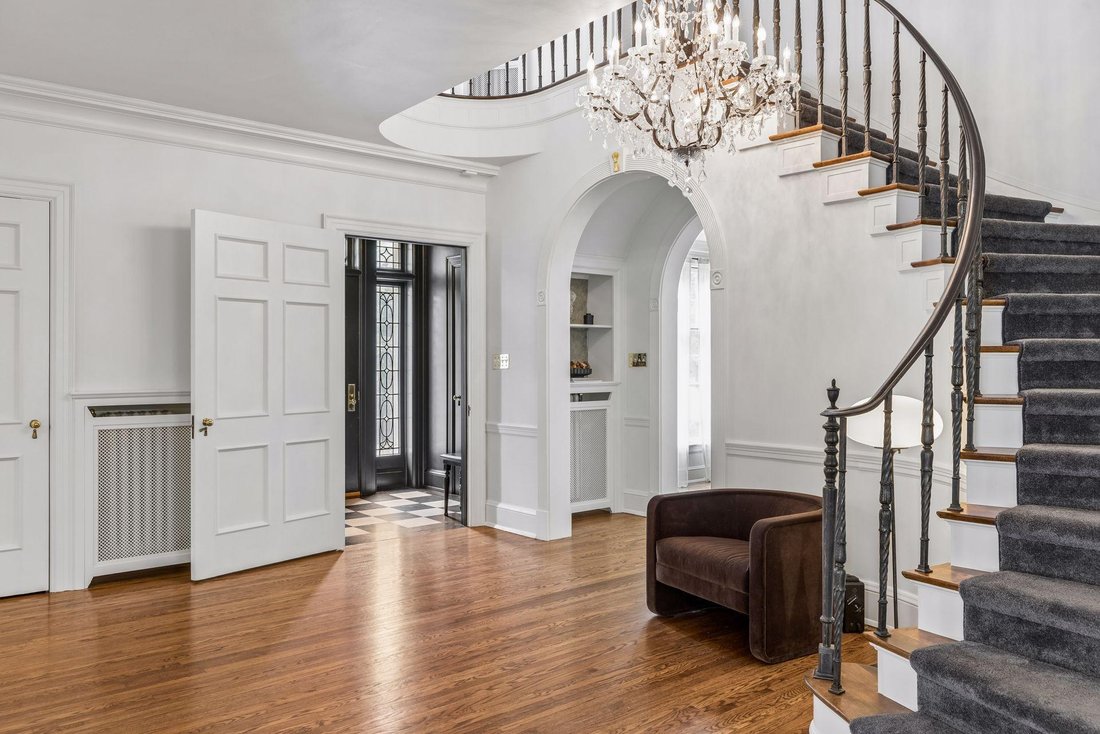
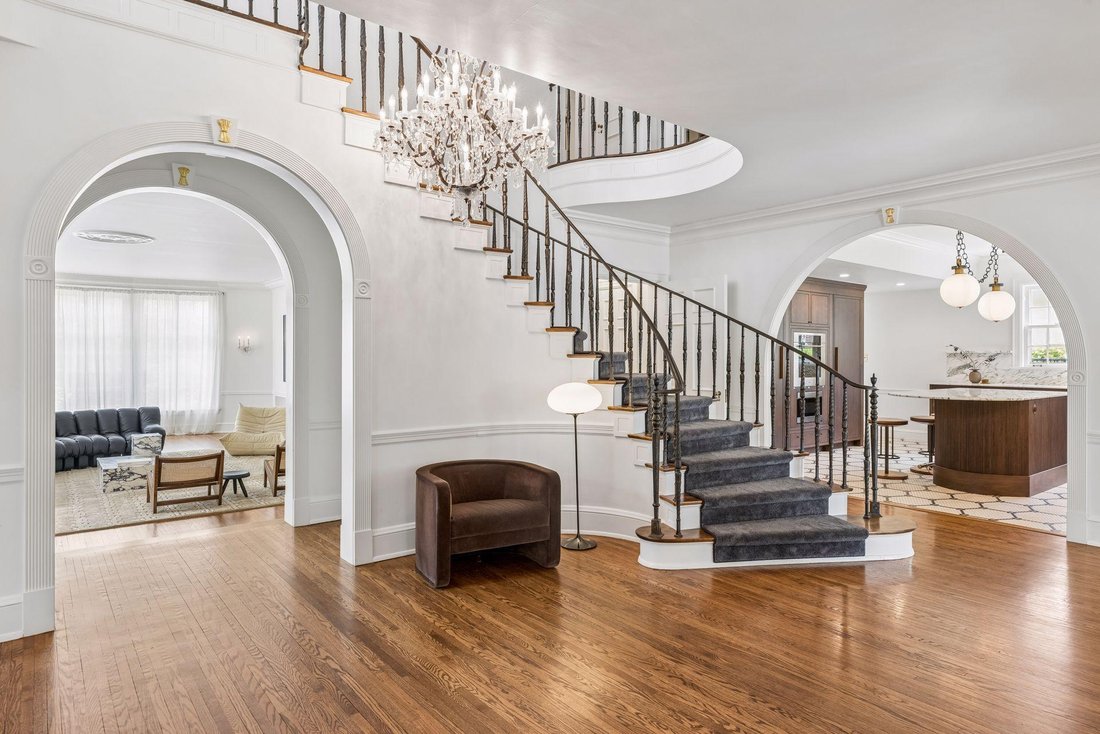
A landmark Georgian Colonial set along prestigious Mount Curve in the heart of Lowry Hill, this extraordinary residence offers more than 8,000 square feet of beautifully preserved and thoughtfully updated living space. Historic architecture and exceptional craftsmanship define the home, beginning with a grand curved staircase featuring an original wrought iron railing imported from New York. Rich
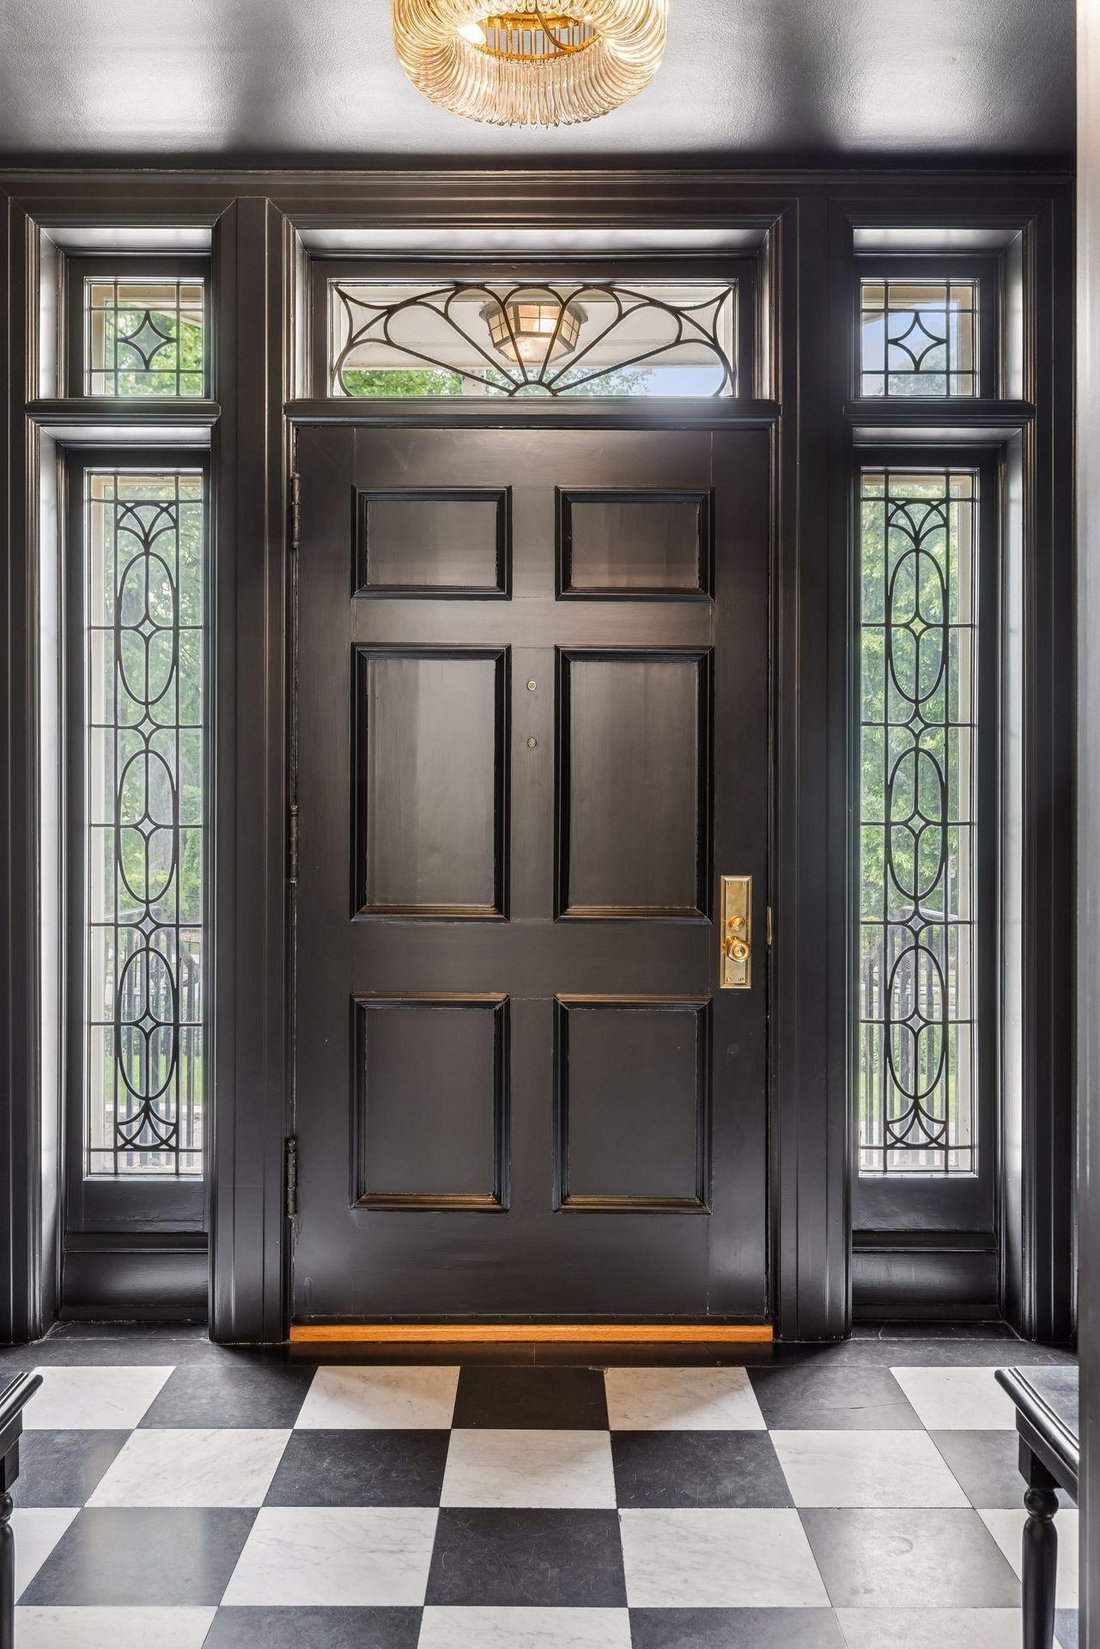
A landmark Georgian Colonial set along prestigious Mount Curve in the heart of Lowry Hill, this extraordinary residence offers more than 8,000 square feet of beautifully preserved and thoughtfully updated living space. Historic architecture and exceptional craftsmanship define the home, beginning with a grand curved staircase featuring an original wrought iron railing imported from New York. Rich hardwood floors with herringbone borders, original crown molding and lighting, handcrafted archways, a striking plaster medallion, and soaring floor-to-ceiling windows showcase the character and scale of the main level.
At the heart of the home, a fully remodeled chef’s kitchen pairs sophisticated design with exceptional function. Custom walnut cabinetry, heated tile floors, premium Fisher & Paykel appliances, high-end plumbing fixtures, and dramatic Calacatta Monet marble across the countertops and walls create a truly remarkable space. The formal dining room blends historic elegance with modern artistry, pairing original wall sconces with an Apparatus Studio Cloud 31 statement fixture.
Upstairs, the private owner’s suite features a fireplace, cedar closet, and spa-inspired bath with radiant heated floors. Beautifully updated secondary baths include distinctive finishes such as Roman clay walls, brick flooring, a custom Calacatta Monet marble sink, Waterworks fixtures, and a vintage mirror sourced from Italy. Second-floor laundry adds everyday convenience.
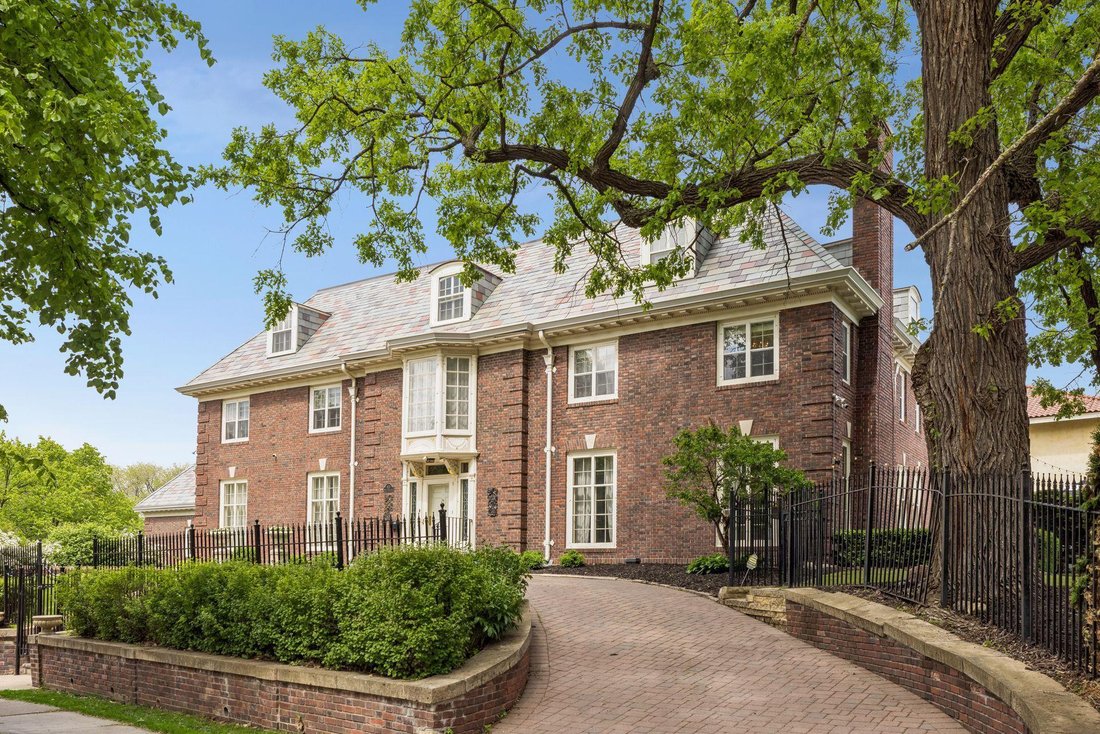
French doors open to an expansive brick patio and beautifully landscaped grounds with a tranquil fountain and classic tree swing. A sweeping brick driveway leads to the rare four-car garage. The finished lower level offers additional space for entertaining with a large recreation room, media room, dedicated wine cellar, and second laundry area. A recently replaced slate roof and painted copper gutters complement the home’s meticulous care.
Just moments from Lake of the Isles, Kenwood Park, the Walker Art Center, restaurants, shops, and some of Minneapolis’ most celebrated destinations, this exceptional Lowry Hill estate offers a rare combination of architectural significance, designer finishes, modern comfort, and an irreplaceable location. Cherished for years as a family home filled with gatherings and celebrations, it is ready for its next chapter.
At the heart of the home, a fully remodeled chef’s kitchen pairs sophisticated design with exceptional function. Custom walnut cabinetry, heated tile floors, premium Fisher & Paykel appliances, high-end plumbing fixtures, and dramatic Calacatta Monet marble across the countertops and walls create a truly remarkable space. The formal dining room blends historic elegance with modern artistry, pairing original wall sconces with an Apparatus Studio Cloud 31 statement fixture.
Upstairs, the private owner’s suite features a fireplace, cedar closet, and spa-inspired bath with radiant heated floors. Beautifully updated secondary baths include distinctive finishes such as Roman clay walls, brick flooring, a custom Calacatta Monet marble sink, Waterworks fixtures, and a vintage mirror sourced from Italy. Second-floor laundry adds everyday convenience.
French doors open to an expansive brick patio and beautifully landscaped grounds with a tranquil fountain and classic tree swing. A sweeping brick driveway leads to the rare four-car garage. The finished lower level offers additional space for entertaining with a large recreation room, media room, dedicated wine cellar, and second laundry area. A recently replaced slate roof and painted copper gutters complement the home’s meticulous care.
Just moments from Lake of the Isles, Kenwood Park, the Walker Art Center, restaurants, shops, and some of Minneapolis’ most celebrated destinations, this exceptional Lowry Hill estate offers a rare combination of architectural significance, designer finishes, modern comfort, and an irreplaceable location. Cherished for years as a family home filled with gatherings and celebrations, it is ready for its next chapter.
-
Art der Immobilie
Haus
-
Baujahr
1928
-
Preis/Quadratfuß
$290
Funktionen
- Kamin
- Garage
- Garten
- Begehbarer Kleiderschrank
- Weinkeller
- Tor
- Wohnraum im Freien
- Waschtrockner
- Balkon
Funktionen
Innenbereich
- Kamin
- Kücheninsel
- Gasherd
- Waschtrockner
- Bar
- Weinkeller
- Keller
- Stein Arbeitsplatten
- Begehbarer Kleiderschrank
Outdoor
- Balkon
- Garage
- Wohnraum im Freien
- Tor
- Garten
Erkunden Sie die Gegend
1122 Mount Curve Avenue, Minneapolis, MN 55403, Minnesota, Vereinigte Staaten
Auf Google Maps anzeigen
Preis pro sqft
Niedrig
Hoch
Vor 5 Jahren beigetreten
Sie haben sich nach diesem Objekt erkundigt
Der Agent wird sich in Kürze mit Ihnen in Verbindung setzen
Gelistet von
9
Angebote
2022
Beigetreten
Besichtigung mit Jason Gorman buchen
Wählen Sie ein Datum und ob Sie eine virtuelle oder persönliche Besichtigung mit dem Makler wünschen.
Bevorzugtes Datum
Art der Tour

Woodbury - East Suburban
635 Bielenberg Drive, Ste. 100, 55125, Woodbury, United States
Agenturprofil anzeigen
Zuletzt aktualisiert
September 15
Erstmalig gelistet
Sep 15
Angebotsreferenz
2159073171749194
Angebotsstatus
Ähnliche Immobilien in der Nähe
Neue Angebote in Minnesota




Entdecken Sie mehr Häuser zum Verkauf
Minnesota, Vereinigte Staaten Städte
- Häuser zum Verkauf in Wayzata, MN, Vereinigte Staaten
- Häuser zum Verkauf in Mound, MN, Vereinigte Staaten
- Häuser zum Verkauf in Eden Prairie, MN, Vereinigte Staaten
- Häuser zum Verkauf in Credit River Township, MN, Vereinigte Staaten
- Häuser zum Verkauf in 55044, MN, Vereinigte Staaten
- Häuser zum Verkauf in 55391, MN, Vereinigte Staaten
- Häuser zum Verkauf in Rochester, MN, Vereinigte Staaten
- Häuser zum Verkauf in 55331, MN, Vereinigte Staaten
- Häuser zum Verkauf in 55347, MN, Vereinigte Staaten
- Häuser zum Verkauf in Medina, MN, Vereinigte Staaten
- Häuser zum Verkauf in 55340, MN, Vereinigte Staaten
- Häuser zum Verkauf in 55304, MN, Vereinigte Staaten
- Häuser zum Verkauf in Andover, MN, Vereinigte Staaten
- Häuser zum Verkauf in Woodbury, MN, Vereinigte Staaten
- Häuser zum Verkauf in 55372, MN, Vereinigte Staaten
- Häuser zum Verkauf in Prior Lake, MN, Vereinigte Staaten
- Häuser zum Verkauf in 55410, MN, Vereinigte Staaten
- Häuser zum Verkauf in Dahlgren Township, MN, Vereinigte Staaten
- Häuser zum Verkauf in Orono, MN, Vereinigte Staaten
- Häuser zum Verkauf in Plymouth, MN, Vereinigte Staaten
Minnesota, Vereinigte Staaten Immobilienarten
Minnesota, Vereinigte Staaten beliebte Suchanfragen
- Immobilien mit Garten in Minnesota, Vereinigte Staaten
- Immobilien mit Pool in Minnesota, Vereinigte Staaten
- Immobilien mit Balkon in Minnesota, Vereinigte Staaten
- am Wasser Immobilien in Minnesota, Vereinigte Staaten
- Immobilien mit Fitnessstudio in Minnesota, Vereinigte Staaten
- Immobilien mit Seeblick in Minnesota, Vereinigte Staaten
- Panorama Immobilien in Minnesota, Vereinigte Staaten
- am See Immobilien in Minnesota, Vereinigte Staaten
- Moderne Immobilien in Minnesota, Vereinigte Staaten
- Immobilien mit Sauna in Minnesota, Vereinigte Staaten
- Immobilien mit Aufzug in Minnesota, Vereinigte Staaten
- Immobilien mit Bibliothek in Minnesota, Vereinigte Staaten
- Immobilien mit Tennisplatz in Minnesota, Vereinigte Staaten
- Immobilien mit Flussblick in Minnesota, Vereinigte Staaten
- Pferdesport Immobilien in Minnesota, Vereinigte Staaten
- Immobilien mit Kino in Minnesota, Vereinigte Staaten
- Immobilien mit Hallenbad in Minnesota, Vereinigte Staaten
- Immobilien mit Dampfsauna in Minnesota, Vereinigte Staaten
- Immobilien mit Golfblick in Minnesota, Vereinigte Staaten
- Immobilien auf Hügeln in Minnesota, Vereinigte Staaten
- Immobilien mit Bergblick in Minnesota, Vereinigte Staaten
- Duplex Immobilien in Minnesota, Vereinigte Staaten
Verwandte Leitfäden & Geschichten
Das Vertrauen der führenden Makler der Welt
Die Makler hinter den außergewöhnlichsten Immobilien der Welt inserieren bei JamesEdition.
- Angebote von Sotheby's, Christie's, BARNES und Engel & Völkers
- Jedes Angebot wird vor der Veröffentlichung geprüft
- Verbinden Sie sich direkt mit verifizierten Maklern
Indem Sie fortfahren, akzeptieren Sie unsere Nutzungsbedingungen und Datenschutzrichtlinie.
brokerages we
partnered with
partnered with