$1,400,000
Freistehendes Einfamilienhaus Minneapolis
- 7 Schlafz.
- 9 Bäder
- 10,502 Sqft
- 18,731 Sqft lot
- Aktualisiert: August 5
-
1
Ansichten der letzten 30 Tage
- MLS#7021285
Über die Immobilie
Beschreibung wurde automatisch übersetzt.
Die Beschreibung wird in der Originalsprache angezeigt.
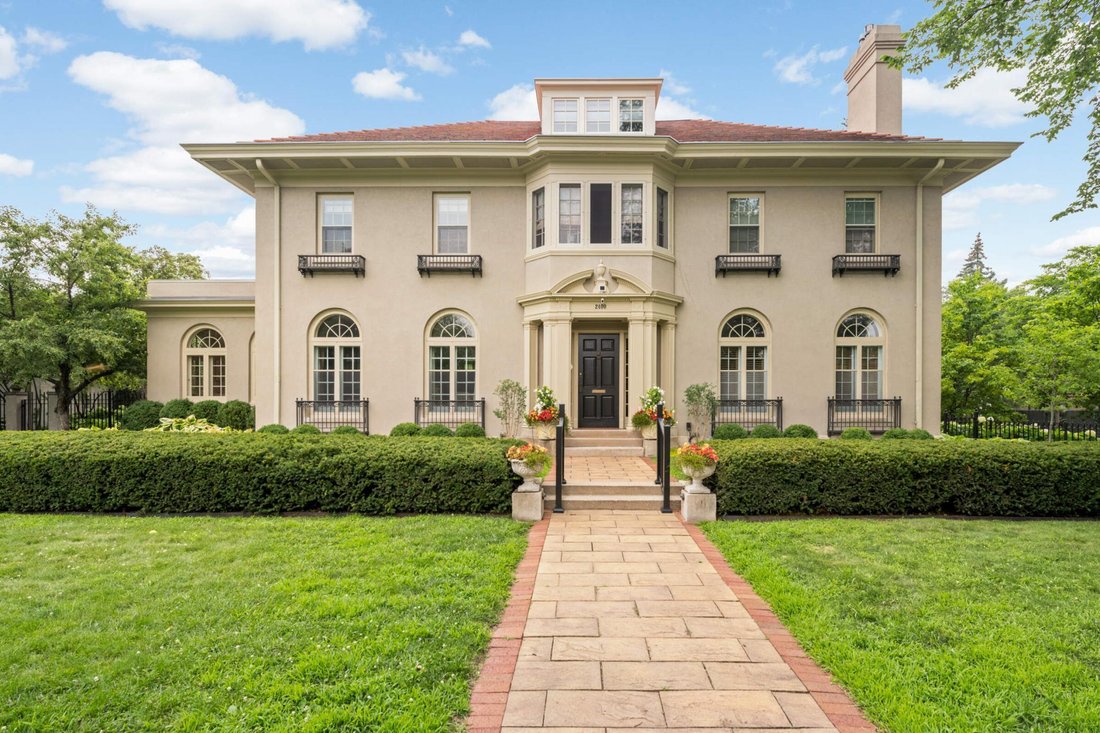
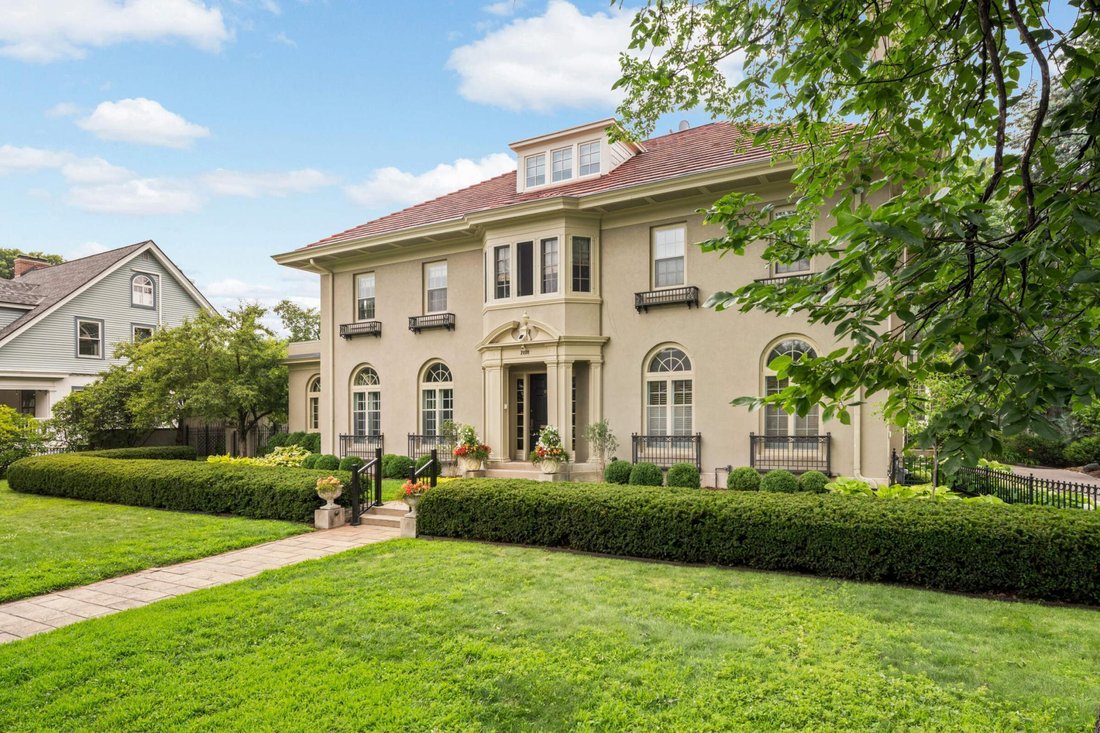
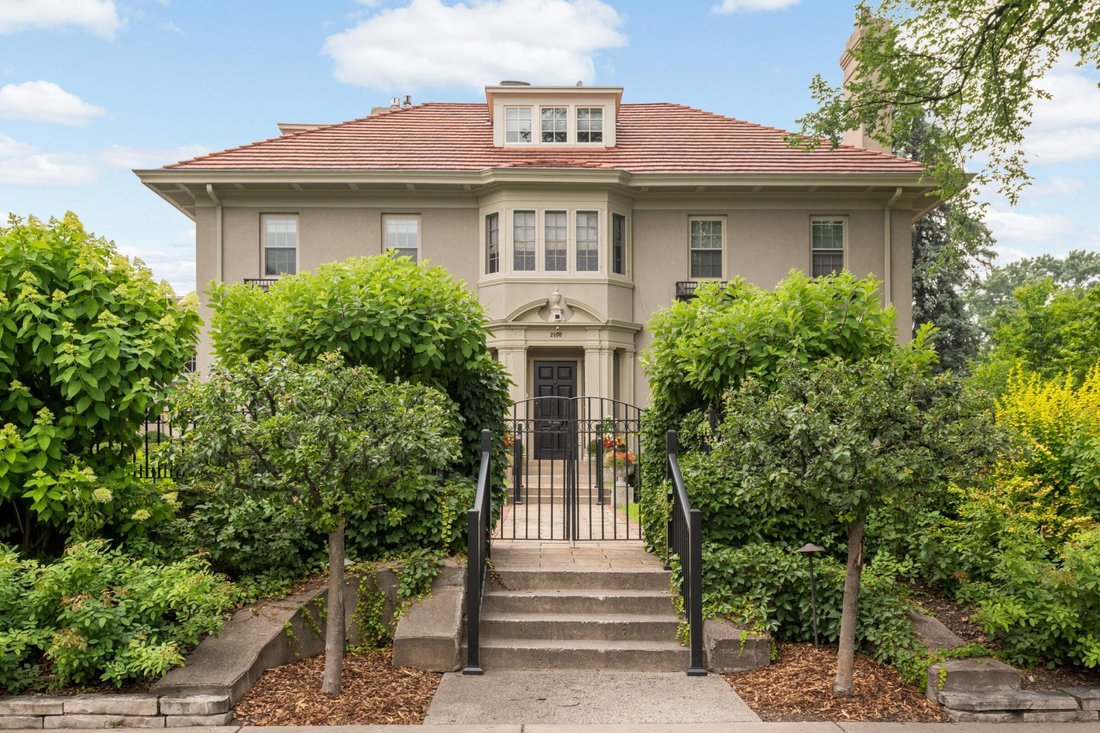
This home has returned to the market solely due to the buyer’s financing falling through at the last minute. The home had been through the inspection process and was all set for the new buyers. Presenting a second chance for a fortunate buyer. This historic residence offers exceptional multigenerational luxury, with three distinct living spaces that can function independently or as one cohesive ho
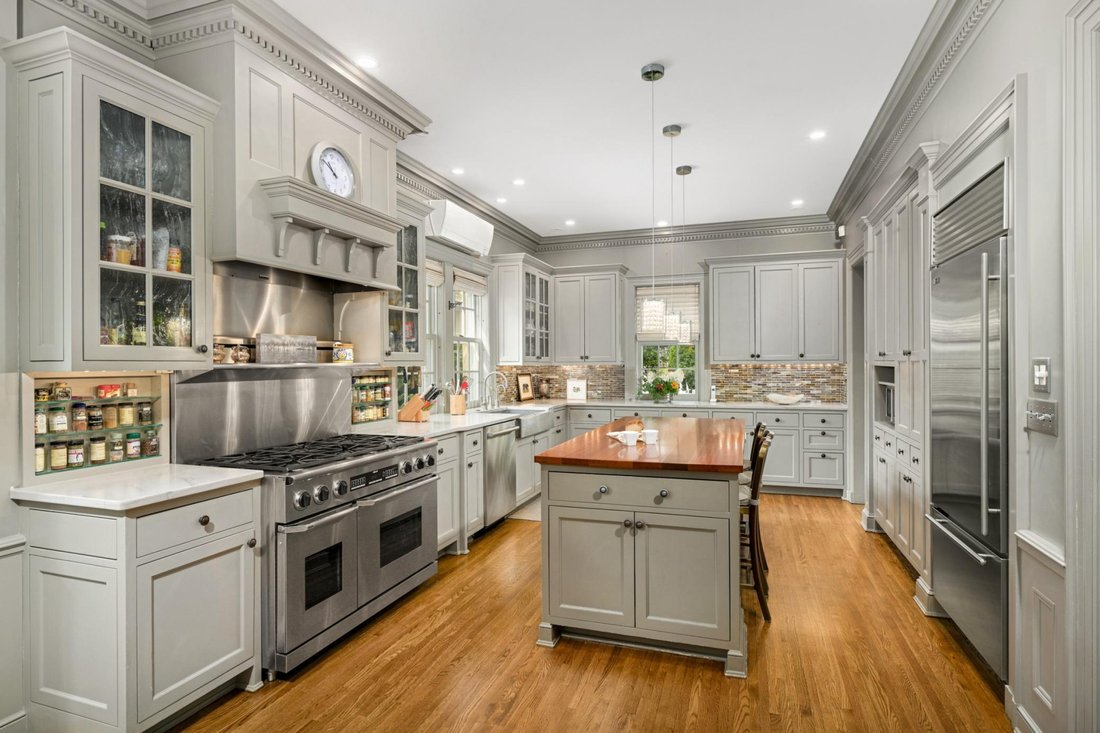
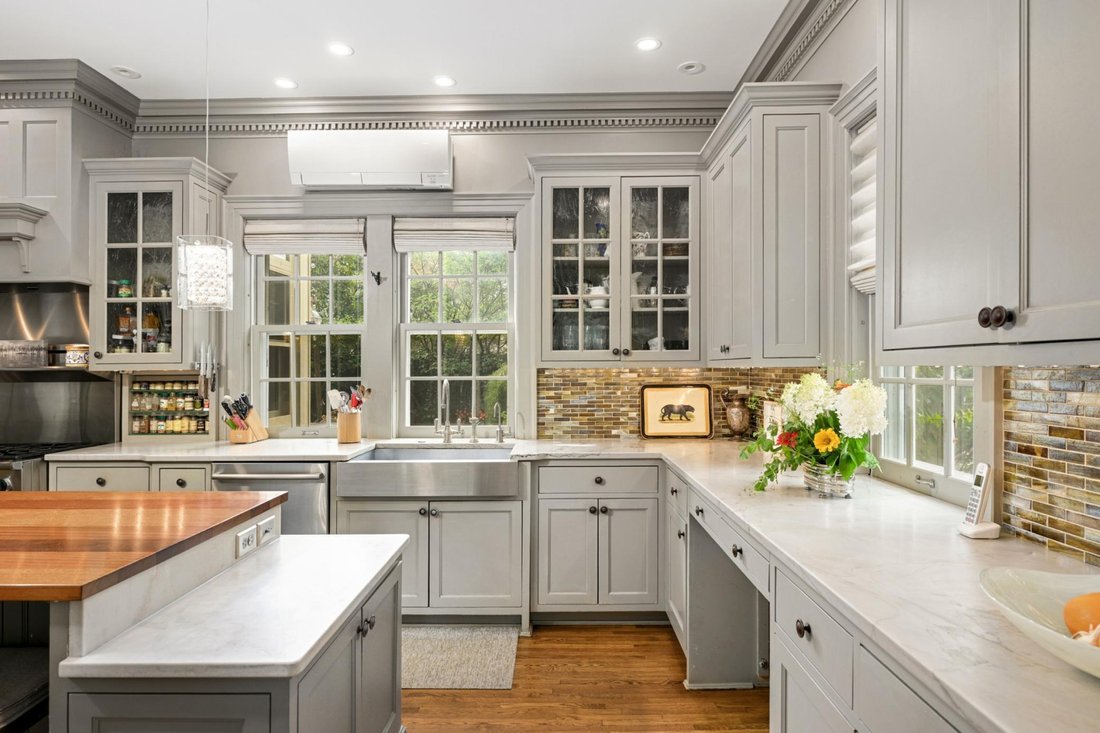
This home has returned to the market solely due to the buyer’s financing falling through at the last minute. The home had been through the inspection process and was all set for the new buyers. Presenting a second chance for a fortunate buyer. This historic residence offers exceptional multigenerational luxury, with three distinct living spaces that can function independently or as one cohesive home. The main level features a light filled eat-in kitchen with high end appliances and a gas fireplace, flowing seamlessly to a terrace ideal for outdoor dining and relaxation. Additional spaces include a formal dining room, butler’s pantry, sunroom, living room with gas fireplace, and a richly appointed library wrapped in Cuban mahogany built-in bookshelves and a gas fireplace. Two half baths complete this level.
The second floor includes four bedrooms, each with an ensuite bath. The primary suite offers a private
dressing room and an updated bath with heated floors and a steam shower. A den and a full laundry room complete the level.
The third floor, accessed from the second, offers approximately 1,500 square feet of flexible living
space. This level includes an updated kitchen, a spa-like bath with steam shower and soaking tub, living
room, bedroom, office space, dressing room, and walk-in closet. The garden level features a private entrance, with additional access from the main floor. This expansive space offers nine foot ceilings, two bedrooms, an updated kitchen, two bathrooms, a living room with gas fireplace, dining area, and laundry, making it ideal for guests or extended living.
Designed for both grand entertaining and intimate gatherings, this home combines timeless architecture with modern functionality. Located near Eat Street and Lyndale Avenue, it offers easy access to top restaurants, shops, the Minneapolis Institute of Art, The Jungle Theater, The Walker and the Children’s Theatre. Everyday conveniences including The Wedge Co-op, Kowalski’s, public transit, and the Midtown Greenway are close by, with MSP Airport approximately 20 minutes away.
The second floor includes four bedrooms, each with an ensuite bath. The primary suite offers a private
dressing room and an updated bath with heated floors and a steam shower. A den and a full laundry room complete the level.
The third floor, accessed from the second, offers approximately 1,500 square feet of flexible living
space. This level includes an updated kitchen, a spa-like bath with steam shower and soaking tub, living
room, bedroom, office space, dressing room, and walk-in closet. The garden level features a private entrance, with additional access from the main floor. This expansive space offers nine foot ceilings, two bedrooms, an updated kitchen, two bathrooms, a living room with gas fireplace, dining area, and laundry, making it ideal for guests or extended living.
Designed for both grand entertaining and intimate gatherings, this home combines timeless architecture with modern functionality. Located near Eat Street and Lyndale Avenue, it offers easy access to top restaurants, shops, the Minneapolis Institute of Art, The Jungle Theater, The Walker and the Children’s Theatre. Everyday conveniences including The Wedge Co-op, Kowalski’s, public transit, and the Midtown Greenway are close by, with MSP Airport approximately 20 minutes away.
-
Art der Immobilie
Haus
-
Baujahr
1917
-
Preis/Quadratfuß
$133
Funktionen
- Kamin
- Garten
- Begehbarer Kleiderschrank
- Terrasse
- Bibliothek
- Office
- Waschküche
Erkunden Sie die Gegend
2400 Pillsbury Avenue S, Minneapolis, MN 55404, Minnesota, Vereinigte Staaten
Auf Google Maps anzeigen
Preis pro sqft
Niedrig
Hoch
Vor 4 Jahren beigetreten
Sie haben sich nach diesem Objekt erkundigt
Der Agent wird sich in Kürze mit Ihnen in Verbindung setzen
Gelistet von
1
Angebote
2023
Beigetreten
Besichtigung mit Erin Sjoquist buchen
Wählen Sie ein Datum und ob Sie eine virtuelle oder persönliche Besichtigung mit dem Makler wünschen.
Bevorzugtes Datum
Art der Tour

Minneapolis Lakes
800 Washington Ave. N., Suite 460, 55408, Minneapolis, United States
Agenturprofil anzeigen
Zuletzt aktualisiert
August 5
Erstmalig gelistet
Feb 14
Angebotsreferenz
2083684311766684
Angebotsstatus
Ähnliche Immobilien in der Nähe
Neue Angebote in Minnesota






Entdecken Sie mehr Häuser zum Verkauf
Minnesota, Vereinigte Staaten Städte
- Häuser zum Verkauf in Wayzata, MN, Vereinigte Staaten
- Häuser zum Verkauf in Mound, MN, Vereinigte Staaten
- Häuser zum Verkauf in 55391, MN, Vereinigte Staaten
- Häuser zum Verkauf in Rochester, MN, Vereinigte Staaten
- Häuser zum Verkauf in Eden Prairie, MN, Vereinigte Staaten
- Häuser zum Verkauf in Medina, MN, Vereinigte Staaten
- Häuser zum Verkauf in Credit River Township, MN, Vereinigte Staaten
- Häuser zum Verkauf in 55044, MN, Vereinigte Staaten
- Häuser zum Verkauf in 55340, MN, Vereinigte Staaten
- Häuser zum Verkauf in 55347, MN, Vereinigte Staaten
- Häuser zum Verkauf in 55331, MN, Vereinigte Staaten
- Häuser zum Verkauf in Woodbury, MN, Vereinigte Staaten
- Häuser zum Verkauf in Dahlgren Township, MN, Vereinigte Staaten
- Häuser zum Verkauf in 55410, MN, Vereinigte Staaten
- Häuser zum Verkauf in 55902, MN, Vereinigte Staaten
- Häuser zum Verkauf in 56472, MN, Vereinigte Staaten
- Häuser zum Verkauf in Breezy Point, MN, Vereinigte Staaten
- Häuser zum Verkauf in 55082, MN, Vereinigte Staaten
- Häuser zum Verkauf in Chanhassen, MN, Vereinigte Staaten
- Häuser zum Verkauf in Orono, MN, Vereinigte Staaten
Minnesota, Vereinigte Staaten Immobilienarten
Minnesota, Vereinigte Staaten beliebte Suchanfragen
- Immobilien mit Garten in Minnesota, Vereinigte Staaten
- Immobilien mit Pool in Minnesota, Vereinigte Staaten
- am Wasser Immobilien in Minnesota, Vereinigte Staaten
- Immobilien mit Balkon in Minnesota, Vereinigte Staaten
- Immobilien mit Fitnessstudio in Minnesota, Vereinigte Staaten
- Immobilien mit Seeblick in Minnesota, Vereinigte Staaten
- Panorama Immobilien in Minnesota, Vereinigte Staaten
- am See Immobilien in Minnesota, Vereinigte Staaten
- Moderne Immobilien in Minnesota, Vereinigte Staaten
- Immobilien mit Sauna in Minnesota, Vereinigte Staaten
- Immobilien mit Aufzug in Minnesota, Vereinigte Staaten
- Immobilien mit Bibliothek in Minnesota, Vereinigte Staaten
- Immobilien mit Flussblick in Minnesota, Vereinigte Staaten
- Immobilien mit Kino in Minnesota, Vereinigte Staaten
- Pferdesport Immobilien in Minnesota, Vereinigte Staaten
- Immobilien mit Tennisplatz in Minnesota, Vereinigte Staaten
- Immobilien mit Dampfsauna in Minnesota, Vereinigte Staaten
- Immobilien mit Golfblick in Minnesota, Vereinigte Staaten
- Immobilien mit Hallenbad in Minnesota, Vereinigte Staaten
- Immobilien auf Hügeln in Minnesota, Vereinigte Staaten
- Immobilien mit Bergblick in Minnesota, Vereinigte Staaten
- Duplex Immobilien in Minnesota, Vereinigte Staaten
Verwandte Leitfäden & Geschichten
Das Vertrauen der führenden Makler der Welt
Die Makler hinter den außergewöhnlichsten Immobilien der Welt inserieren bei JamesEdition.
- Angebote von Sotheby's, Christie's, BARNES und Engel & Völkers
- Jedes Angebot wird vor der Veröffentlichung geprüft
- Verbinden Sie sich direkt mit verifizierten Maklern
Indem Sie fortfahren, akzeptieren Sie unsere Nutzungsbedingungen und Datenschutzrichtlinie.
brokerages we
partnered with
partnered with