$1,100,000
Wohnhaus Minneapolis
- 5 Schlafz.
- 4 Bäder
- 3,382 Sqft
- 8,277 Sqft lot
- Aktualisiert: Juni 6
-
1
Ansichten der letzten 30 Tage
- MLS#7081673
Über die Immobilie
Beschreibung wurde automatisch übersetzt.
Die Beschreibung wird in der Originalsprache angezeigt.
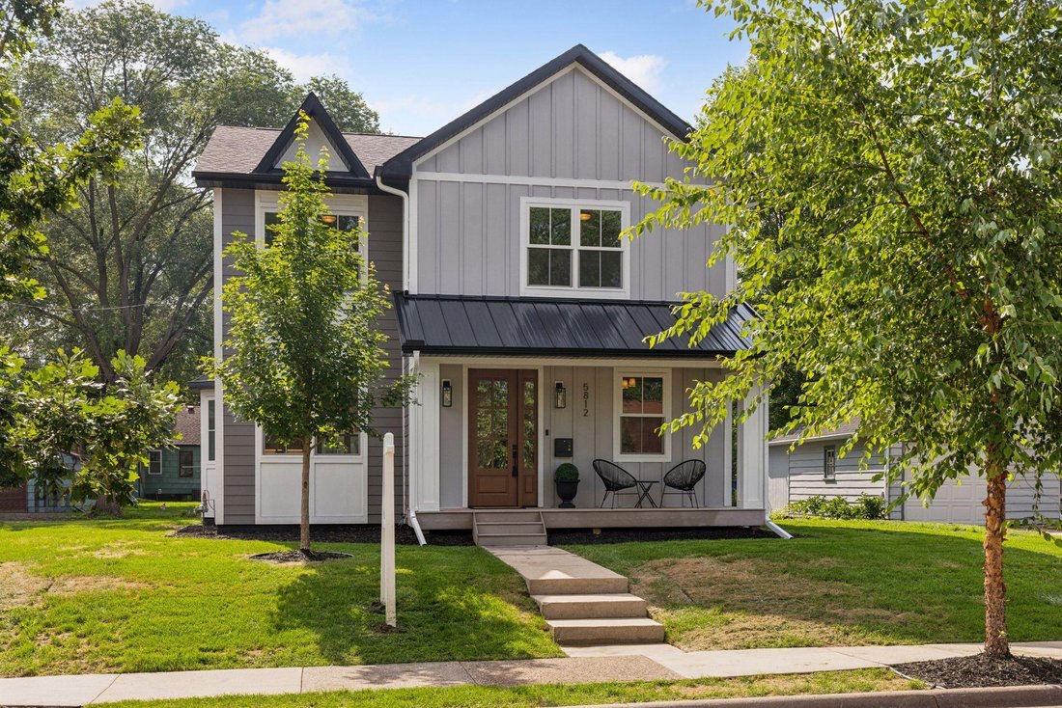
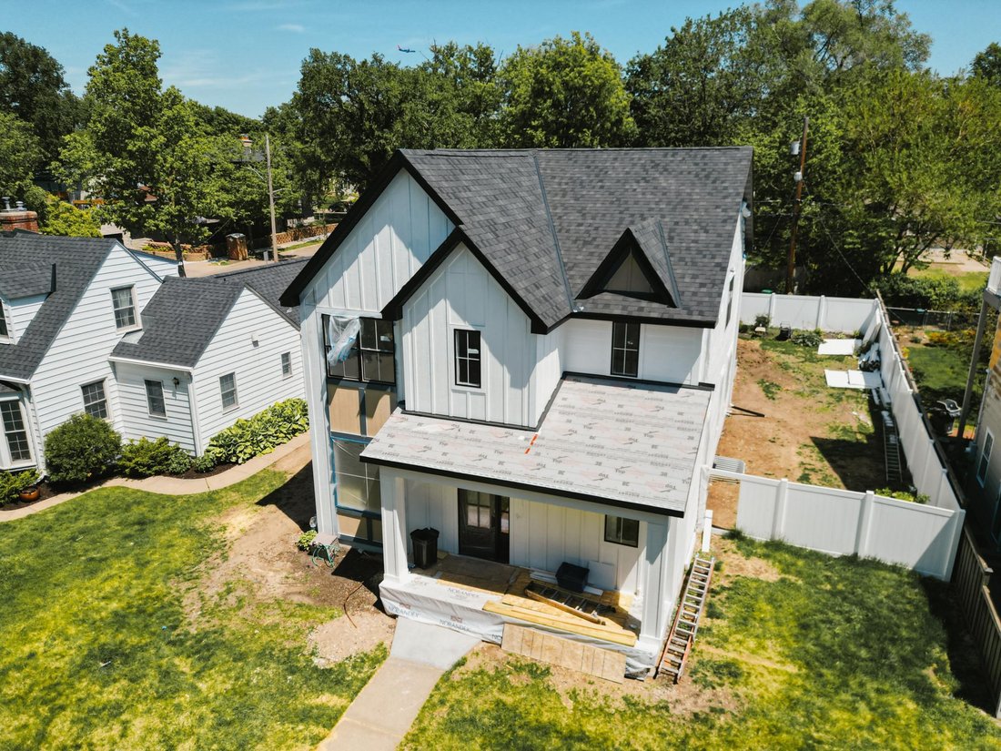
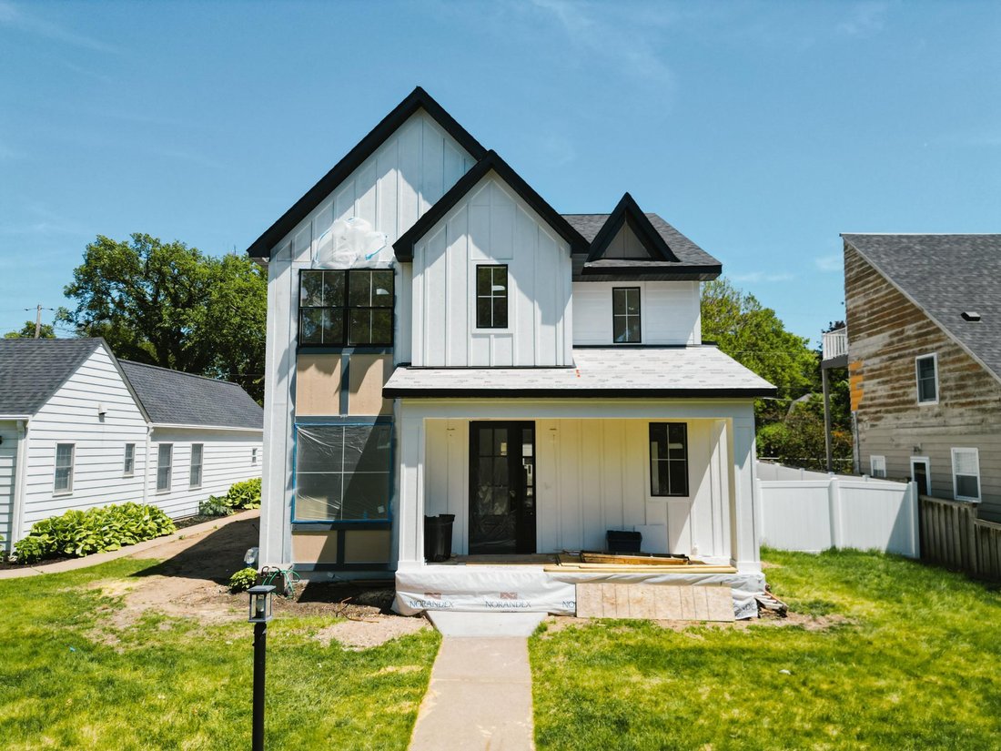
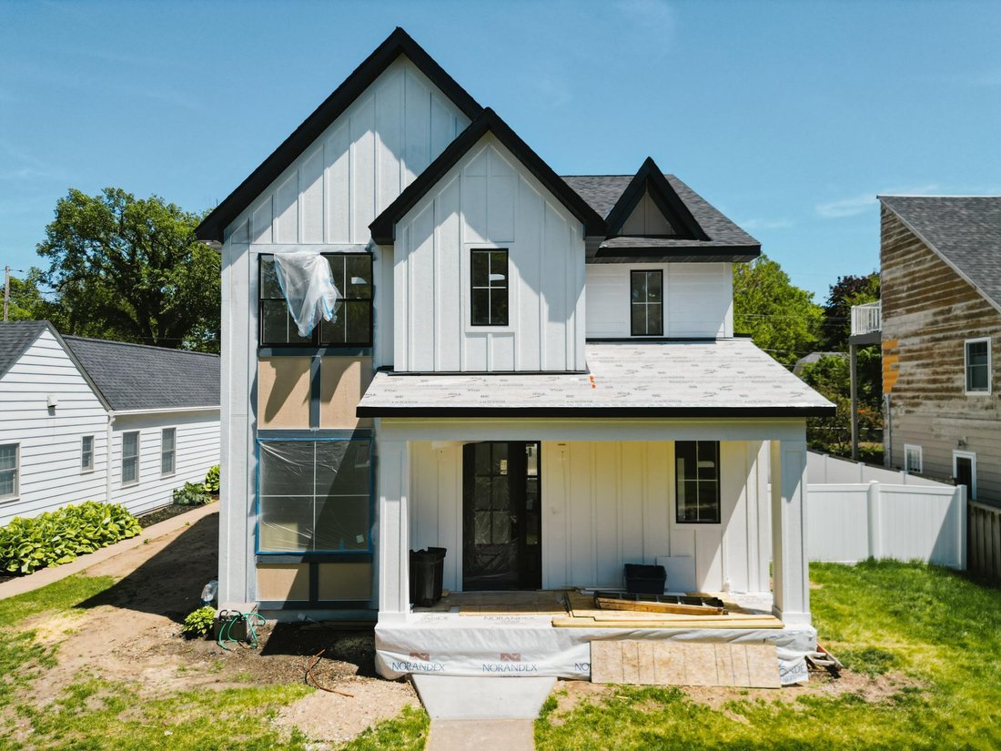
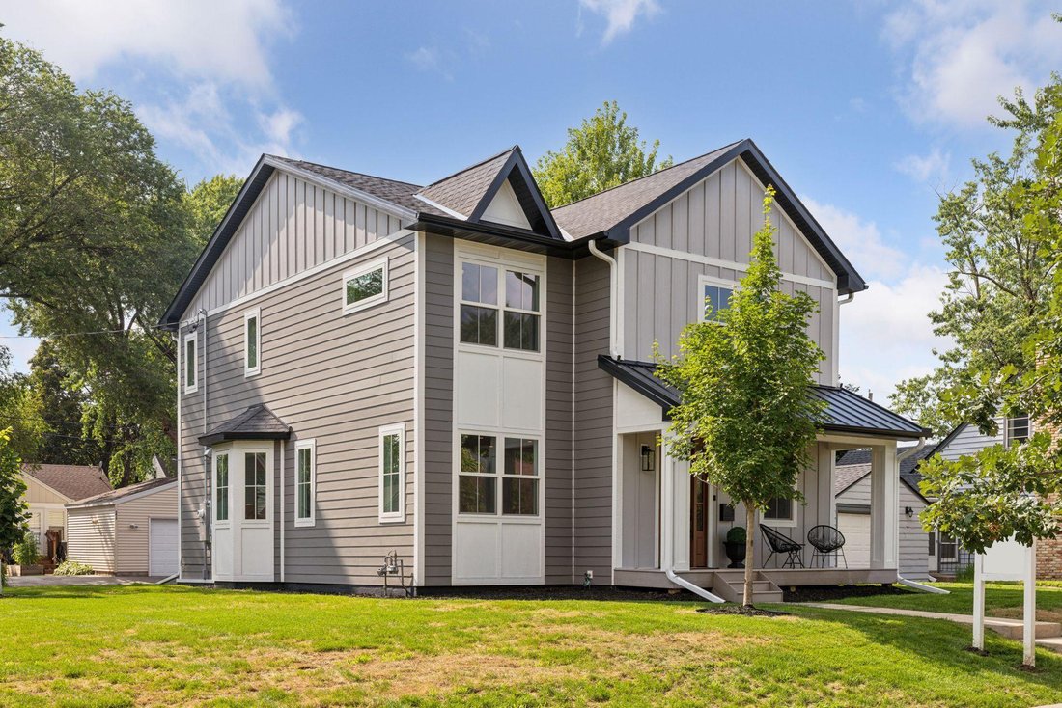
This is a spec home under construction completion by end of July 2026. Photos are from a previously sold home by the same builder at 5812 Knox Ave S in MPLS. Welcome to the heart of the desirable Kenny neighborhood in Southwest Minneapolis! This beautifully remodeled 5-bedroom, 4-bathroom custom home in southwest MPLS - a dream location for outdoor enthusiasts close to lakes, parks and walking pat
This is a spec home under construction completion by end of July 2026. Photos are from a previously sold home by the same builder at 5812 Knox Ave S in MPLS. Welcome to the heart of the desirable Kenny neighborhood in Southwest Minneapolis! This beautifully remodeled 5-bedroom, 4-bathroom custom home in southwest MPLS - a dream location for outdoor enthusiasts close to lakes, parks and walking paths. Step inside this stunning two-story residence and enjoy a bright, open-concept main level thoughtfully designed for today’s lifestyle. The main floor office can easily serve as a bedroom, offering flexible living options. The gourmet kitchen is a true showstopper, featuring a large center island with waterfall quartz countertops, stainless steel appliances, expansive prep space, and generous pantry storage - a chef’s dream! Upstairs, unwind in the luxurious primary suite, complete with a walk-in closet and a spa-like bathroom featuring dual sinks, a soaking tub, and a tiled walk-in shower with a glass enclosure. The upper level also includes two additional bedrooms plus a convenient laundry room and loft space for an extra space to unwind. The finished lower level is perfect for entertaining or relaxing, with a spacious family room, wet bar, fourth bedroom, and a full bathroom ideal for guests or a second home office. Natural light fills the home through oversized windows, highlighting the high ceilings and gleaming engineered oak hardwood floors. Enjoy outdoor living in the fully fenced backyard
and a private patio. Additional highlights include a welcoming mudroom with walk-in closet, forced-air
heating and cooling, and detached two-car garage. Located in the sought-after Southwest High School, plus popular local shops and cafes.
This home offers the perfect blend of location, comfort, and style an exceptional place to call home in Southwest Minneapolis!
and a private patio. Additional highlights include a welcoming mudroom with walk-in closet, forced-air
heating and cooling, and detached two-car garage. Located in the sought-after Southwest High School, plus popular local shops and cafes.
This home offers the perfect blend of location, comfort, and style an exceptional place to call home in Southwest Minneapolis!
-
Art der Immobilie
Haus
-
Baujahr
1937
-
Preis/Quadratfuß
$325
Funktionen
- Kamin
- Garage
- Begehbarer Kleiderschrank
- Garten
- Tor
- Wohnraum im Freien
- Hohe Decke
- Stein Arbeitsplatten
- Kücheninsel
Funktionen
Innenbereich
- Hohe Decke
- Kamin
- Klimaanlage
- Kücheninsel
- Bar
- Waschküche
- Stein Arbeitsplatten
- Begehbarer Kleiderschrank
Outdoor
- Garage
- Wohnraum im Freien
- Tor
- Garten
Erkunden Sie die Gegend
5705 Dupont Avenue S, Minneapolis, MN 55419, Minnesota, Vereinigte Staaten
Auf Google Maps anzeigen
Preis pro sqft
Niedrig
Hoch
Vor 4 Jahren beigetreten
Sie haben sich nach diesem Objekt erkundigt
Der Agent wird sich in Kürze mit Ihnen in Verbindung setzen
Gelistet von
36
Angebote
2022
Beigetreten
Besichtigung mit the agent buchen
Wählen Sie ein Datum und ob Sie eine virtuelle oder persönliche Besichtigung mit dem Makler wünschen.
Bevorzugtes Datum
Art der Tour

Zuletzt aktualisiert
Juni 6
Erstmalig gelistet
Jun 6
Angebotsreferenz
2123300362407462
Angebotsstatus
Ähnliche Immobilien in der Nähe
Neue Angebote in Minnesota


Entdecken Sie mehr Häuser zum Verkauf
Minnesota, Vereinigte Staaten Städte
- Häuser zum Verkauf in Mound, MN, Vereinigte Staaten
- Häuser zum Verkauf in Wayzata, MN, Vereinigte Staaten
- Häuser zum Verkauf in 55391, MN, Vereinigte Staaten
- Häuser zum Verkauf in Rochester, MN, Vereinigte Staaten
- Häuser zum Verkauf in Eden Prairie, MN, Vereinigte Staaten
- Häuser zum Verkauf in Credit River Township, MN, Vereinigte Staaten
- Häuser zum Verkauf in 55044, MN, Vereinigte Staaten
- Häuser zum Verkauf in Medina, MN, Vereinigte Staaten
- Häuser zum Verkauf in 55331, MN, Vereinigte Staaten
- Häuser zum Verkauf in 55347, MN, Vereinigte Staaten
- Häuser zum Verkauf in 55340, MN, Vereinigte Staaten
- Häuser zum Verkauf in Prior Lake, MN, Vereinigte Staaten
- Häuser zum Verkauf in 55082, MN, Vereinigte Staaten
- Häuser zum Verkauf in 55372, MN, Vereinigte Staaten
- Häuser zum Verkauf in Stillwater, MN, Vereinigte Staaten
- Häuser zum Verkauf in Dahlgren Township, MN, Vereinigte Staaten
- Häuser zum Verkauf in 55304, MN, Vereinigte Staaten
- Häuser zum Verkauf in Andover, MN, Vereinigte Staaten
- Häuser zum Verkauf in Plymouth, MN, Vereinigte Staaten
- Häuser zum Verkauf in Woodbury, MN, Vereinigte Staaten
Minnesota, Vereinigte Staaten Immobilienarten
Minnesota, Vereinigte Staaten beliebte Suchanfragen
- Immobilien mit Garten in Minnesota, Vereinigte Staaten
- Immobilien mit Pool in Minnesota, Vereinigte Staaten
- am Wasser Immobilien in Minnesota, Vereinigte Staaten
- Immobilien mit Fitnessstudio in Minnesota, Vereinigte Staaten
- Immobilien mit Seeblick in Minnesota, Vereinigte Staaten
- Immobilien mit Balkon in Minnesota, Vereinigte Staaten
- Panorama Immobilien in Minnesota, Vereinigte Staaten
- am See Immobilien in Minnesota, Vereinigte Staaten
- Moderne Immobilien in Minnesota, Vereinigte Staaten
- Immobilien mit Sauna in Minnesota, Vereinigte Staaten
- Immobilien mit Aufzug in Minnesota, Vereinigte Staaten
- Immobilien mit Bibliothek in Minnesota, Vereinigte Staaten
- Immobilien mit Kino in Minnesota, Vereinigte Staaten
- Immobilien mit Flussblick in Minnesota, Vereinigte Staaten
- Immobilien mit Tennisplatz in Minnesota, Vereinigte Staaten
- Pferdesport Immobilien in Minnesota, Vereinigte Staaten
- Immobilien mit Golfblick in Minnesota, Vereinigte Staaten
- Immobilien mit Dampfsauna in Minnesota, Vereinigte Staaten
- Immobilien mit Hallenbad in Minnesota, Vereinigte Staaten
- Immobilien auf Hügeln in Minnesota, Vereinigte Staaten
- Duplex Immobilien in Minnesota, Vereinigte Staaten
- Immobilien mit Bergblick in Minnesota, Vereinigte Staaten
Verwandte Leitfäden & Geschichten
Das Vertrauen der führenden Makler der Welt
Die Makler hinter den außergewöhnlichsten Immobilien der Welt inserieren bei JamesEdition.
- Angebote von Sotheby's, Christie's, BARNES und Engel & Völkers
- Jedes Angebot wird vor der Veröffentlichung geprüft
- Verbinden Sie sich direkt mit verifizierten Maklern
Indem Sie fortfahren, akzeptieren Sie unsere Nutzungsbedingungen und Datenschutzrichtlinie.
brokerages we
partnered with
partnered with