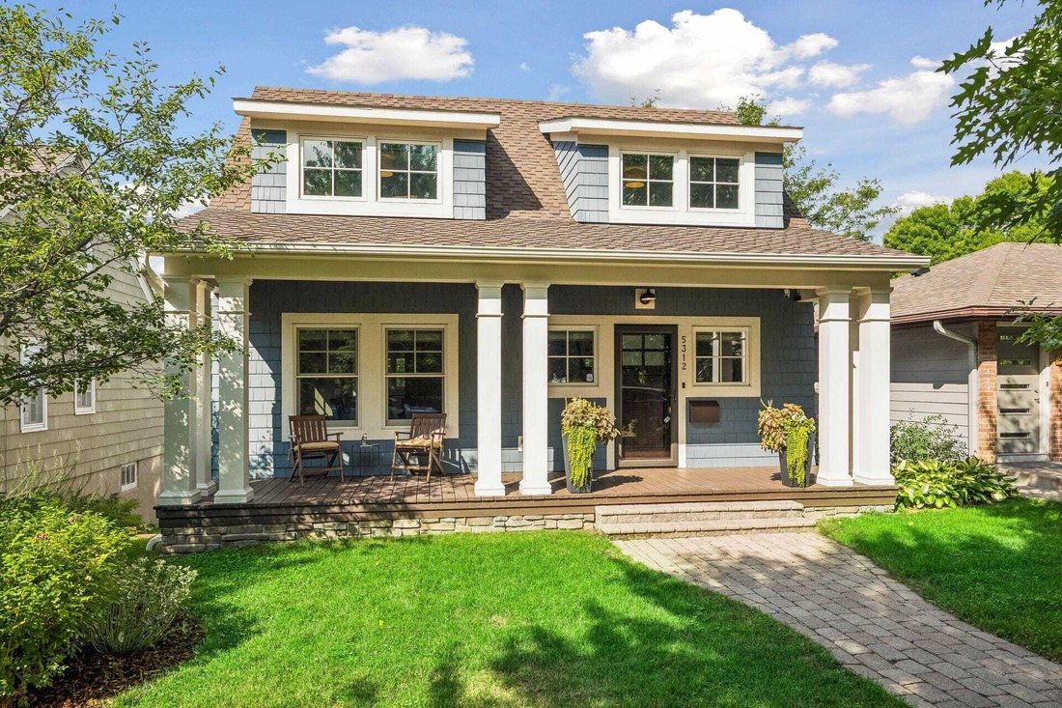
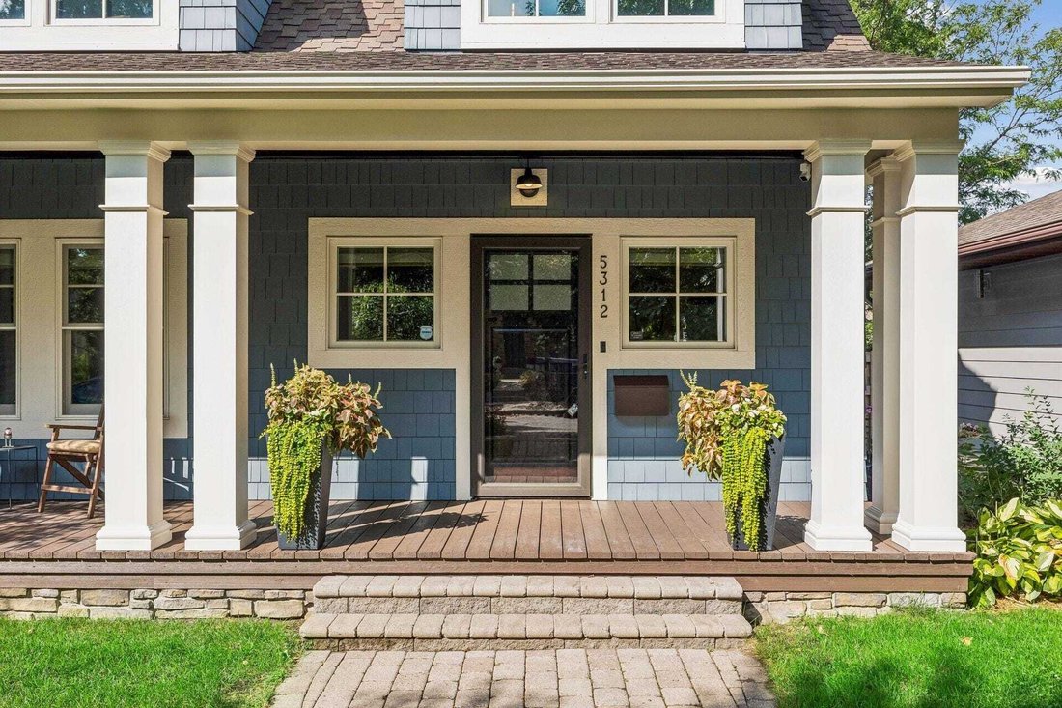
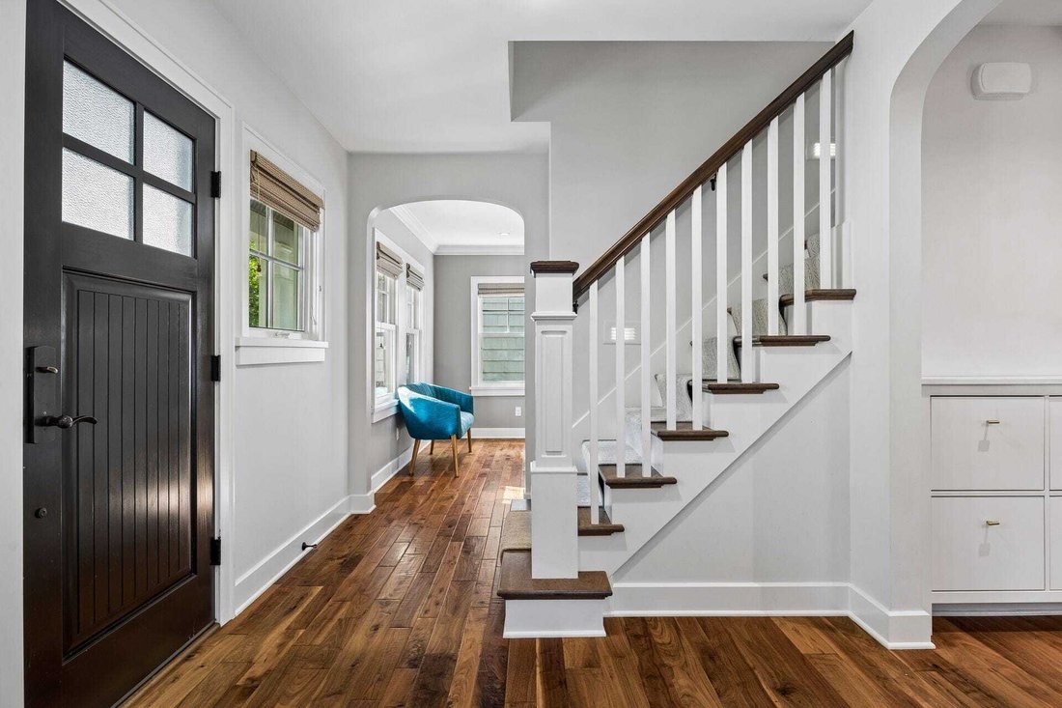
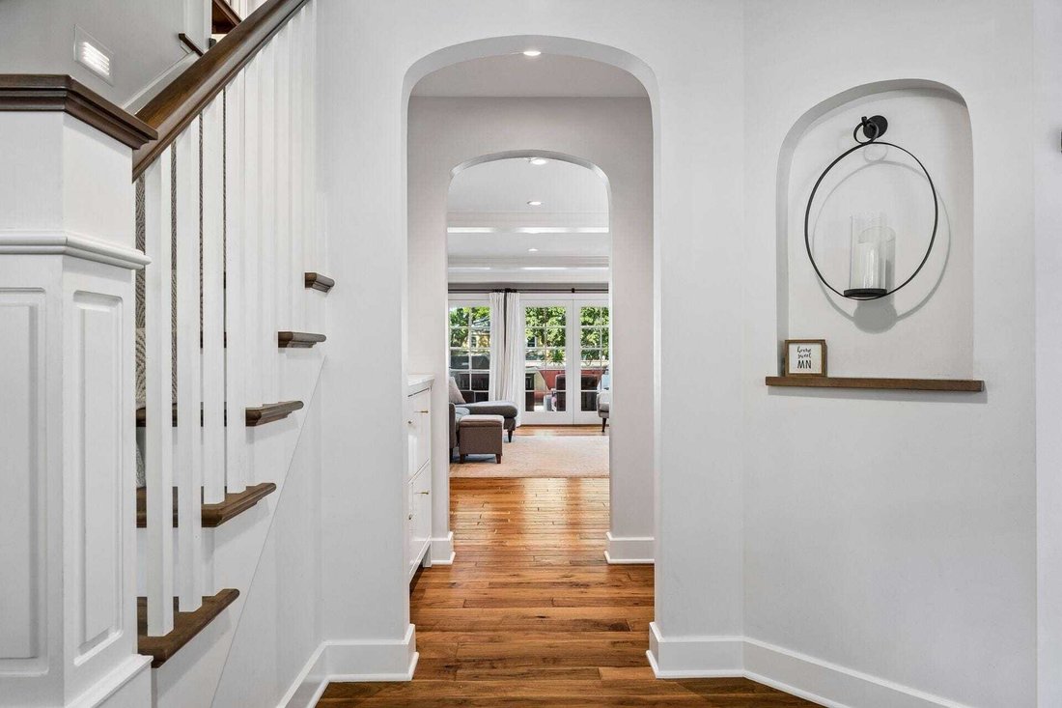
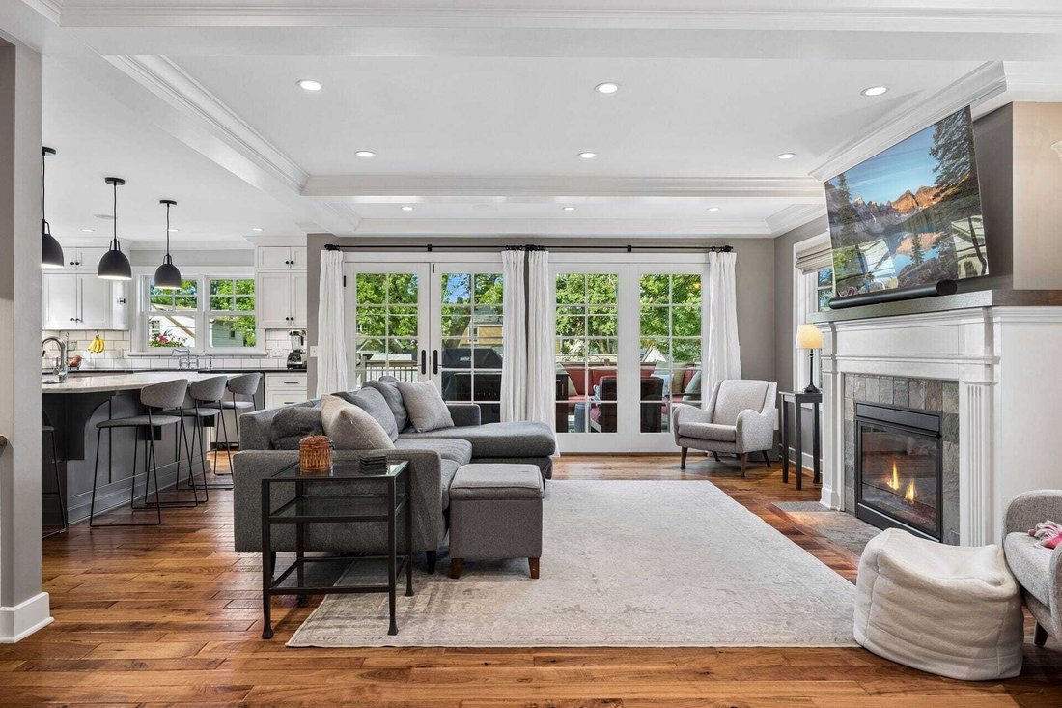
Der Traum Eines Entertainers Mit Luxuriösen Außenbereichen
- 4 Schlafz.
- 4 Bäder
- 3,024 Sqft
- Aktualisiert: Oktober 10
- MLS#7119888
Über die Immobilie
-
Art der Immobilie
Haus
-
Baujahr
1941
-
Preis/Quadratfuß
$380
Funktionen
- Kamin
- Garage
- Garten
- Begehbarer Kleiderschrank
- Terrasse
- Parkplatz
- 2D Grundriss
- Wohnraum im Freien
- Balkon
Lot
- Privatsphäre
Innenbereich
- Kamin
- Kücheninsel
- Gasherd
- Bar
- Waschküche
- Stein Arbeitsplatten
- Begehbarer Kleiderschrank
Outdoor
- Terrasse
- Balkon
- Parkplatz
- Garage
- Wohnraum im Freien
- Garten
Erkunden Sie die Gegend
Der Agent wird sich in Kürze mit Ihnen in Verbindung setzen
Gelistet von
Besichtigung mit Budd Batterson buchen
Wählen Sie ein Datum und ob Sie eine virtuelle oder persönliche Besichtigung mit dem Makler wünschen.

Edina Realty, a subsidiary of HomeServices of America a Berkshire Hathaway affiliate, currently has 2,100 RE
Edina Realty, a subsidiary of HomeServices of America a Berkshire Hathaway affiliate, currently has 2,100 REALTORS® operating out of approximately 55 offices. And is one of the nation’s largest real estate companies. Edina Realty’s family of companies includes Edina Realty, Edina Realty Title, and Edina Realty Mortgage. Edina Realty handled more than 32,660 pended transactions and $6.9 billion in pended sales volume in 2012. For more information, [hidden information].
Ähnliche Immobilien in der Nähe
Neue Angebote in Minnesota








Entdecken Sie mehr Häuser zum Verkauf
Minnesota, Vereinigte Staaten Städte
- Häuser zum Verkauf in Wayzata, MN, Vereinigte Staaten
- Häuser zum Verkauf in Mound, MN, Vereinigte Staaten
- Häuser zum Verkauf in 55391, MN, Vereinigte Staaten
- Häuser zum Verkauf in 55331, MN, Vereinigte Staaten
- Häuser zum Verkauf in Eden Prairie, MN, Vereinigte Staaten
- Häuser zum Verkauf in Credit River Township, MN, Vereinigte Staaten
- Häuser zum Verkauf in Rochester, MN, Vereinigte Staaten
- Häuser zum Verkauf in 55044, MN, Vereinigte Staaten
- Häuser zum Verkauf in 55347, MN, Vereinigte Staaten
- Häuser zum Verkauf in Medina, MN, Vereinigte Staaten
- Häuser zum Verkauf in 55304, MN, Vereinigte Staaten
- Häuser zum Verkauf in Andover, MN, Vereinigte Staaten
- Häuser zum Verkauf in 55340, MN, Vereinigte Staaten
- Häuser zum Verkauf in 55410, MN, Vereinigte Staaten
- Häuser zum Verkauf in Plymouth, MN, Vereinigte Staaten
- Häuser zum Verkauf in 55082, MN, Vereinigte Staaten
- Häuser zum Verkauf in 55372, MN, Vereinigte Staaten
- Häuser zum Verkauf in Prior Lake, MN, Vereinigte Staaten
- Häuser zum Verkauf in Stillwater, MN, Vereinigte Staaten
- Häuser zum Verkauf in Dahlgren Township, MN, Vereinigte Staaten
Minnesota, Vereinigte Staaten Immobilienarten
Minnesota, Vereinigte Staaten beliebte Suchanfragen
- Immobilien mit Garten in Minnesota, Vereinigte Staaten
- Immobilien mit Balkon in Minnesota, Vereinigte Staaten
- Immobilien mit Pool in Minnesota, Vereinigte Staaten
- am Wasser Immobilien in Minnesota, Vereinigte Staaten
- Immobilien mit Seeblick in Minnesota, Vereinigte Staaten
- Immobilien mit Fitnessstudio in Minnesota, Vereinigte Staaten
- Panorama Immobilien in Minnesota, Vereinigte Staaten
- am See Immobilien in Minnesota, Vereinigte Staaten
- Immobilien mit Sauna in Minnesota, Vereinigte Staaten
- Moderne Immobilien in Minnesota, Vereinigte Staaten
- Immobilien mit Aufzug in Minnesota, Vereinigte Staaten
- Immobilien mit Bibliothek in Minnesota, Vereinigte Staaten
- Immobilien mit Tennisplatz in Minnesota, Vereinigte Staaten
- Immobilien mit Flussblick in Minnesota, Vereinigte Staaten
- Pferdesport Immobilien in Minnesota, Vereinigte Staaten
- Immobilien mit Kino in Minnesota, Vereinigte Staaten
- Immobilien mit Golfblick in Minnesota, Vereinigte Staaten
- Immobilien mit Dampfsauna in Minnesota, Vereinigte Staaten
- Immobilien mit Hallenbad in Minnesota, Vereinigte Staaten
- Immobilien mit Bergblick in Minnesota, Vereinigte Staaten
- Immobilien auf Hügeln in Minnesota, Vereinigte Staaten
- Duplex Immobilien in Minnesota, Vereinigte Staaten
Verwandte Leitfäden & Geschichten
Das Vertrauen der führenden Makler der Welt
Die Makler hinter den außergewöhnlichsten Immobilien der Welt inserieren bei JamesEdition.
- Angebote von Sotheby's, Christie's, BARNES und Engel & Völkers
- Jedes Angebot wird vor der Veröffentlichung geprüft
- Verbinden Sie sich direkt mit verifizierten Maklern
Indem Sie fortfahren, akzeptieren Sie unsere Nutzungsbedingungen und Datenschutzrichtlinie.
partnered with