


Moradia T4 Zu Verkaufen In Vila Do Conde
- 4 Schlafz.
- 3 Bäder
- 3,962 Sqft
- 10,441 Sqft lot
- Aktualisiert: April 21
-
1
Ansichten der letzten 30 Tage
Über die Immobilie
4-FRONT T4+1 HOUSE with balconies, garage, and yard near the beaches in Mindelo, Vila do Conde
Location and surroundings:
Located in a quiet residential area at Rua de Madrid No. 80, Mindelo. Easy access for both vehicles and pedestrians.
The area offers various services (cafés, restaurants, schools, shopping centers) and is close to the beaches.
4-FRONT T4+1 HOUSE with balconies, garage, and yard near the beaches in Mindelo, Vila do Conde
Location and surroundings:
Located in a quiet residential area at Rua de Madrid No. 80, Mindelo. Easy access for both vehicles and pedestrians.
The area offers various services (cafés, restaurants, schools, shopping centers) and is close to the beaches.
Main features:
- 2 floors
- 4 fronts (South/West/East/North orientation)
- 2 independent lots (494m² + 476m²)
- Closed garage
- Open parking
- Patio
- Barbecue area
- Laundry room
- Yard with garden area
Ground floor:
- Entrance hall (5.22m²) with built-in closet and access to the living room and distribution hall
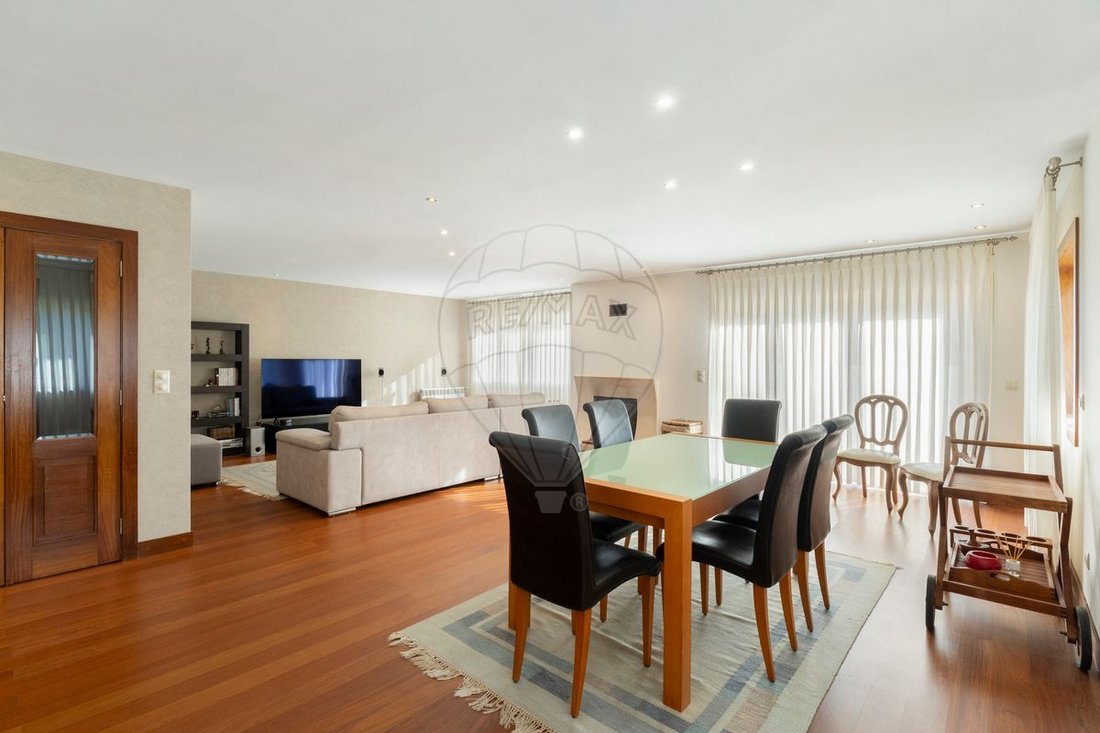
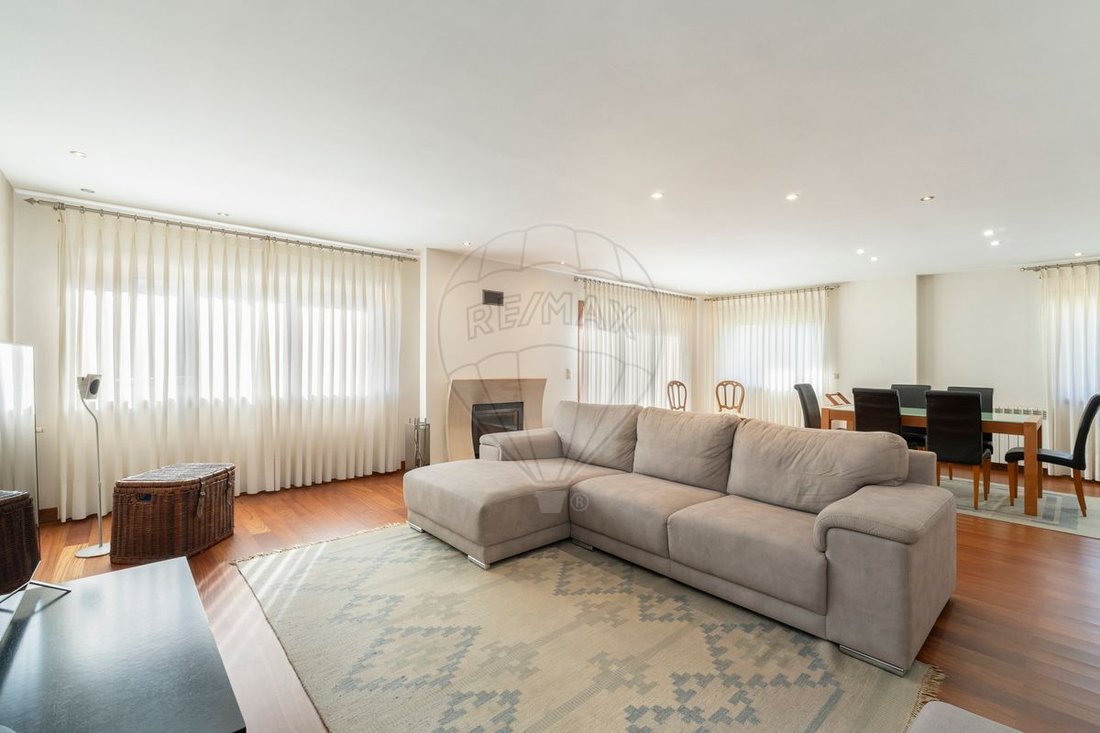
- Living room (55.00m²) with fireplace and heat recovery system, opening to the outside
- Porch (8.70m²)
- Distribution hall (6.00m²) leading to the kitchen, guest bathroom, office, and stairs to the upper floor
- Kitchen (16.80m²) furnished and equipped with vitroceramic hob, gas hob (ELECTROLUX), grill (SIEMENS), extractor fan, oven (SIEMENS), refrigerator (BOSCH), dishwasher (BOSCH), with access to the patio and barbecue
- Guest bathroom (4.80m²) with sink and cabinet, toilet, and shower base
- Office (11.84m²)
First floor:
- Distribution hall (5.00m²)
- Bedroom (12.80m²) with built-in closet
- Bedroom (15.75m²) with built-in closet
- Bedroom (15.30m²) with built-in closet and access to a balcony
- Balcony (12.30m²)
- Full bathroom (5.50m²) with sink and cabinet, toilet, bidet, and shower base
- Suite (27.00m²) with built-in closet, balcony access, and bathroom (6.55m²) with sink and cabinet, toilet, bidet, and bathtub
- Balcony (8.70m²)
Outbuildings:
- Closed garage for 2 vehicles
- Laundry room (6.50m²)
- Porch for outdoor dining with barbecue and kitchen counter with sink
Other features and amenities:
- Aluminum window frames with double glazing
- Wood carpentry (KAMBALA AMARELA)
- Ground floor halls with natural stone flooring (GRANITE)
- Kitchen with natural stone flooring (GRANITE)
- Kitchen counter in natural stone (GRANITE)
- Guest bathroom with natural stone flooring (GRANITE)
- Guest bathroom with natural lighting and ventilation
- Office with natural stone flooring (GRANITE)
- Living room with wood flooring (JATOBÁ)
- Bathrooms serving bedrooms with natural lighting and ventilation
- Suite bathroom with natural lighting and ventilation
- Ceilings with recessed spotlights
- Central vacuum system (BEAM Central Vacuum Systems)
- Central heating
- Solar boiler (SIME – BRAVA SLIM)
- Solar panel (JUNKERS)
- Alarm system
- Video intercom (COMELIT)
- Exterior flooring in natural stoneware
Points of interest:
- 250m from cafés and restaurants
- 1.0km from the beaches
- 1.2km from Agrupamento de Escolas D. Pedro IV Vila do Conde
- 1.2km from Vila do Conde Municipal Pools - Polo 2
- 1.2km from Mindelo Sports Pavilion
- 2.3km from Varziela Industrial Zone
- 3.9km from Vila do Conde Porto Fashion Outlet
- 6.5km from Vila do Conde city center
Transport and access:
- 1.5km from the metro (Mindelo station)
- 1.9km from N13 road
- 2.8km from A28 highway access
- 18.4km from Francisco de Sá Carneiro Airport
Areas (according to Urban Property Tax Records):
Lot A (House)
- Total land area: 494.00 m²
- Building footprint area: 184.00 m²
- Gross construction area: 368.00 m²
- Gross dependent area: 81.00 m²
- Gross private area: 287.00 m²
Lot B (Yard)
- Total land area: 476.00 m²
Other costs:
- IMI: €602.22 + €128.79 (annual)
Note: For easier identification of this property, please refer to the respective ID. When scheduling a visit, please bring an identification document. Thank you very much!
*****
;ID RE/MAX: [hidden information]-
Art der Immobilie
Haus
-
Baujahr
2002
-
Preis/Quadratfuß
$239
-
Emissionen
B
-
Verbrauch
B
Funktionen
- Garten
- Terrasse
- Kamin
- Wasserblick
- Fitnessstudio
- Gasherd
- Office
- Stein Arbeitsplatten
- Balkon
Erkunden Sie die Gegend
Der Agent wird sich in Kürze mit Ihnen in Verbindung setzen
Gelistet von
Besichtigung mit the agent buchen
Wählen Sie ein Datum und ob Sie eine virtuelle oder persönliche Besichtigung mit dem Makler wünschen.
Ähnliche Immobilien in der Nähe
Neue Angebote in Mindelo

Entdecken Sie mehr Häuser zum Verkauf
Mindelo, Portugal Immobilienarten
Mindelo, Portugal beliebte Suchanfragen
Verwandte Leitfäden & Geschichten
Das Vertrauen der führenden Makler der Welt
Die Makler hinter den außergewöhnlichsten Immobilien der Welt inserieren bei JamesEdition.
- Angebote von Sotheby's, Christie's, BARNES und Engel & Völkers
- Jedes Angebot wird vor der Veröffentlichung geprüft
- Verbinden Sie sich direkt mit verifizierten Maklern
Indem Sie fortfahren, akzeptieren Sie unsere Nutzungsbedingungen und Datenschutzrichtlinie.