
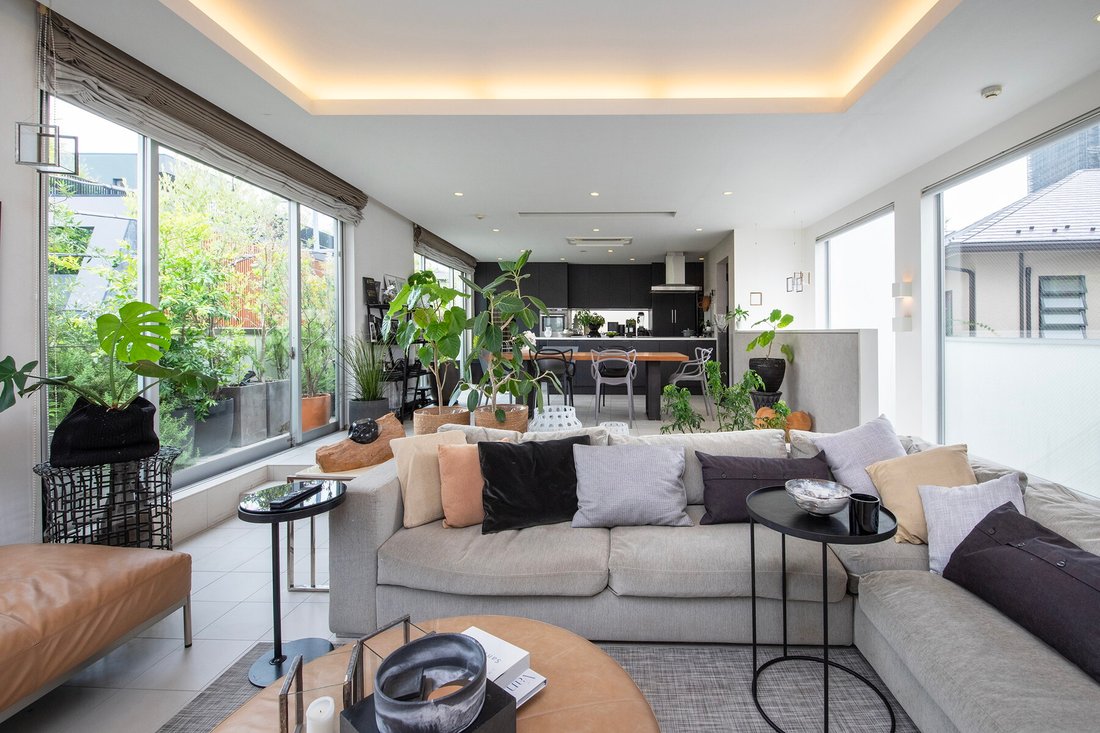
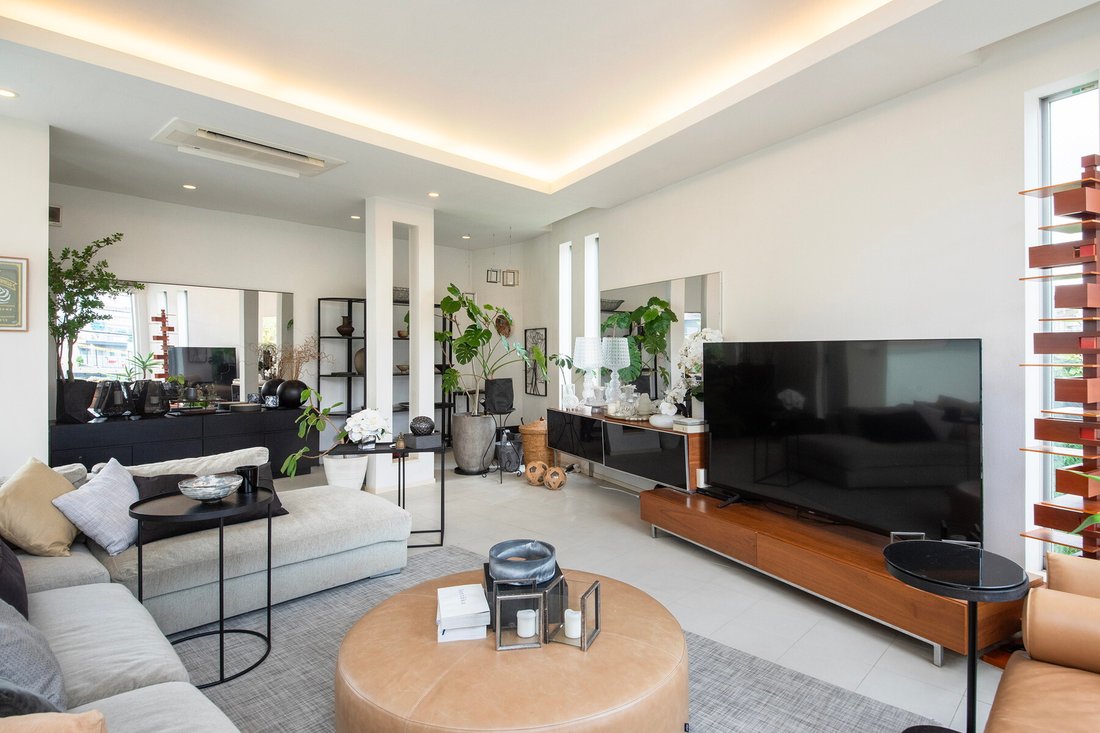
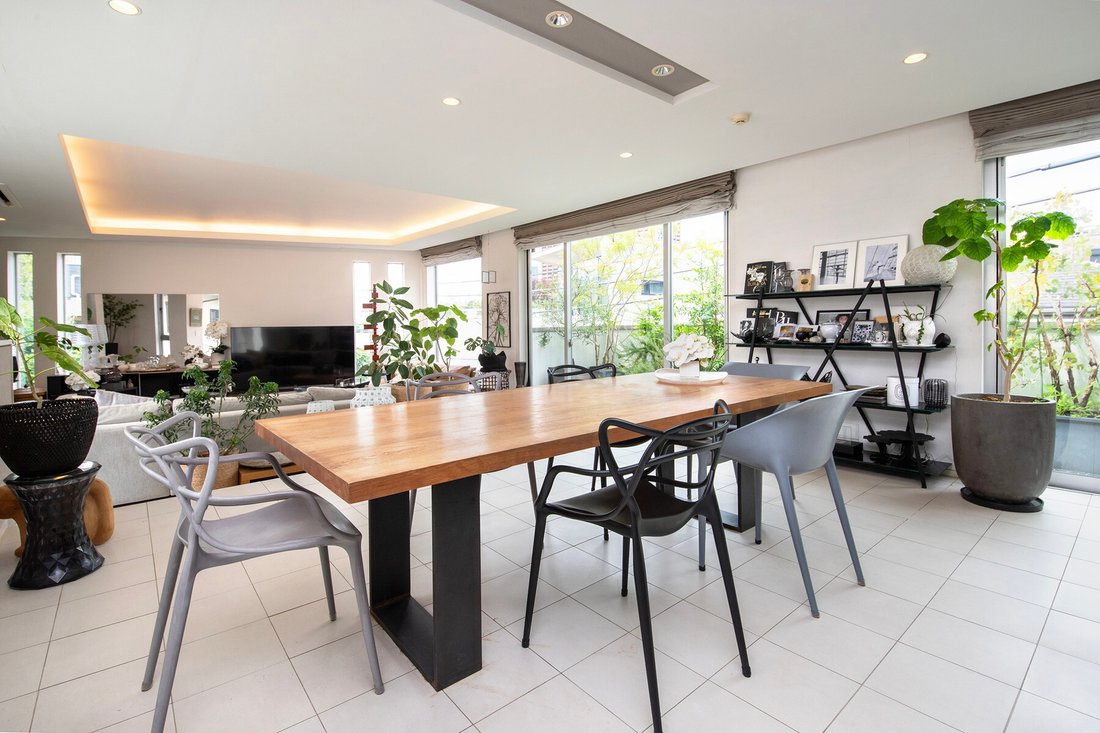
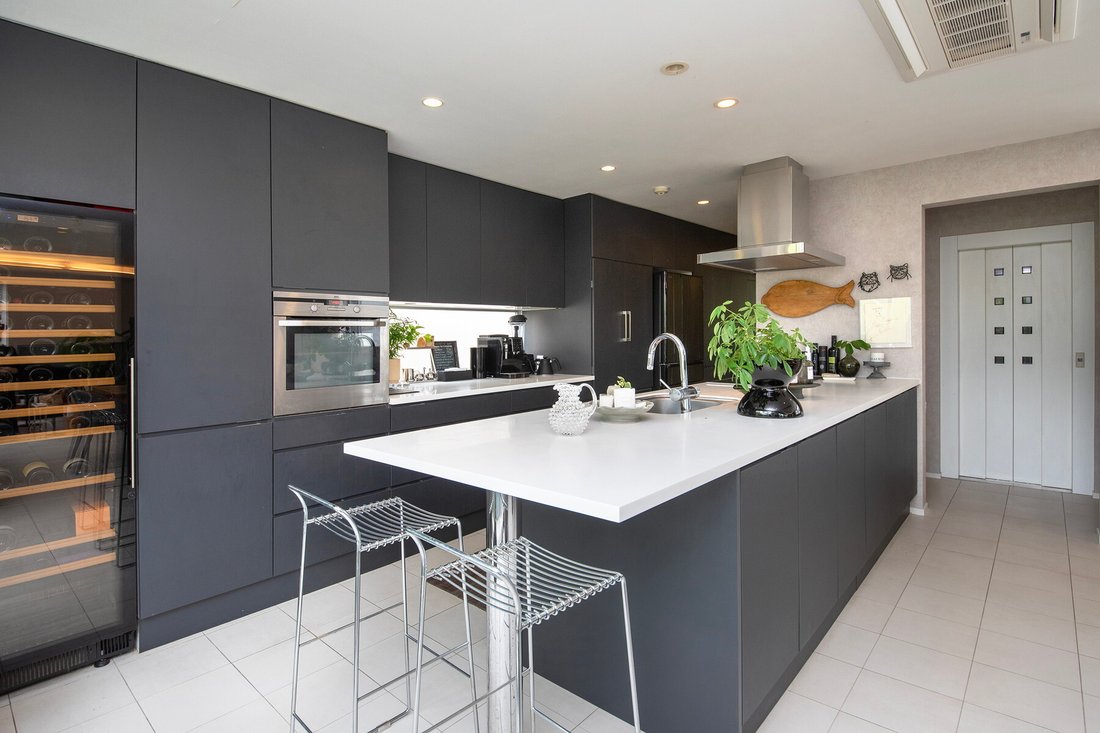
Moto Azabu Residenz
- 4 Schlafz.
- 3 Bäder
- 3,995 Sqft
- 27
Über die Immobilie
■ Verfügt über einen geräumigen privaten Dachbalkon mit offener und weitläufiger Aussicht. ■Verfügt über einen 33,4 m2 großen DachbalkonsImmobilienübersicht■Lage: 2-Chome, M
■ Designed by ERNEST ARCHITECTS, one of Tokyo’s leading architectural design firms, renowned for creating numerous luxury custom-built residences that combine sophisticated design with functionality.
■ Features a spacious private rooftop balcony, offering an open and expansive view.
■Features a 33.4-jo rooftop balcony
PROPERTY OVERVIEW
■Location: 2-chome, M
■ Verfügt über einen geräumigen privaten Dachbalkon mit offener und weitläufiger Aussicht. ■Verfügt über einen 33,4 m2 großen DachbalkonsImmobilienübersicht■Lage: 2-Chome, Motoazabu, Minato-ku, Tokio■Transport: 9 Gehminuten vom Bahnhof „Azabu-Juban“ der Toei Oedo-Linie und der Namboku-Linie entfernt ■Grundstückstitel: Eigentums■Grundstücksfläche: 148,77 m² (ca. 45,00 Tsubo) ■Straßen: Öffentliche Straße auf der Westseite, 5,40 m breit; öffentliche Straße auf der Nordseite, ca. 4,54 m breit■Verpflichtungen für private Straßen: keine■Grundstücksklassifizierung: Wohngebiet ■Bebauungsbezirk: mittelgroßes bis hohes Wohnviertel vom Typ 1■Stadtplanungsgebiet: Stadtentwicklungsgebiet■Gebäudeabdeckungsquote/Grundfläche Verhältnis: 60%/300% ■Weitere gesetzliche Beschränkungen: Quasi-Fire Prevention District, 22 Meter hoher Bezirk vom Typ 2 usw.■Gebäudefläche: 371,13 m² (ca. 112,26 Tsubo) ■Grundriss: 4 LDK + Unterhaltungsraum + Gästezimmer■Konstruktion: Holz- und Stahlbetonkonstruktion; 3 Stockwerke über dem Boden mit 1 Untergeschoss ■Baudatum: Oktober 2010■Parken: Verfügbar■Aktueller Status: Belegt■Schließung: Verhandelbar■Versorgungsunternehmen: Tokyo Electric Power Company, Stadtgas, kommunale Wasserversorgung, öffentliches Abwassersystem■Hinweis: Im Falle von Abweichungen zwischen den Zeichnungen und den tatsächlichen Zustand, der tatsächliche Zustand hat Vorrang. ■Art der Transaktion: Maklertätigkeit.
■Datum der letzten Aktualisierung: [versteckte Informationen]
■ Designed by ERNEST ARCHITECTS, one of Tokyo’s leading architectural design firms, renowned for creating numerous luxury custom-built residences that combine sophisticated design with functionality.
■ Features a spacious private rooftop balcony, offering an open and expansive view.
■Features a 33.4-jo rooftop balcony
PROPERTY OVERVIEW
■Location: 2-chome, Motoazabu, Minato-ku, Tokyo
■Transportation: 9-minute walk from “Azabu-Juban” Station on the Toei Oedo Line and Namboku Line
■Land Title: Freehold
■Land Area: 148.77 m² (approx. 45.00 tsubo)
■Roads: Public road on the west side, 5.40 m wide; public road on the north side, approx. 4.54 m wide
■Private Road Obligations: None
■Land Classification: Residential
■Zoning District: Type 1 Medium- to High-Rise Residential District
■Urban Planning Area: Urban Development Area
■Building Coverage Ratio/Floor Area Ratio: 60%/300%
■Other Legal Restrictions: Quasi-Fire Prevention District, 22-meter Type 2 Height District, etc.
■Building Area: 371.13 m² (approx. 112.26 tsubo)
■Floor Plan: 4LDK + Entertainment Room + Guest Room
■Structure: Wood and reinforced concrete construction; 3 stories above ground with 1 basement level
■Date Built: October 2010
■Parking: Available
■Current Status: Occupied
■Closing: Negotiable
■Utilities: Tokyo Electric Power Company, City Gas, Municipal Water Supply, Public Sewer System
■Note: In the event of any discrepancy between the drawings and the actual condition, the actual condition shall take precedence.
■Mode of Transaction: Brokerage.
■Last update date: [hidden information]
-
Art der Immobilie
Haus
-
Preis/Quadratfuß
$2,342
Funktionen
- Terrasse
- Aufzug
- Garage
- Wohnraum im Freien
- Bar
- Keller
- Parkplatz
- Gasherd
- Blick auf die Stadt
Lot
- Blick auf die Stadt
Innenbereich
- Gasherd
- Bar
- Aufzug
- Keller
- Stein Arbeitsplatten
Outdoor
- Terrasse
- Balkon
- Parkplatz
- Garage
- Wohnraum im Freien
Erkunden Sie die Gegend
Der Agent wird sich in Kürze mit Ihnen in Verbindung setzen
Gelistet von
Besichtigung mit List Sotheby's International Realty Japan buchen
Wählen Sie ein Datum und ob Sie eine virtuelle oder persönliche Besichtigung mit dem Makler wünschen.

market. We make use of our com
market. We make use of our community-based platform through our bases in Tokyo
and Kanagawa, and our global network that allows access to 72 countries and
regions around the world. “Sell”, “Buy”, “Lend”, “Rent”, “Build”, “Reform”. As a
window for the comprehensive real estate business, we provide one-stop service
for all housing consultations. In addition, by creating a variety of new
services, we will support the relocation that customers can feel at ease. Using
the fine-grained and speed of service that we have honed by building
relationships of trust with customers related to real estate sales, and the
abundant domestic and overseas networks of Sotheby’s International Realty®, our
professional staff will meet your needs precisely We will propose a solution.
Ähnliche Immobilien in der Nähe
Neue Angebote in Minato


Entdecken Sie mehr Häuser zum Verkauf
Minato, Japan Immobilienarten
Minato, Japan beliebte Suchanfragen
- Panorama Immobilien in Minato, Japan
- Renoviert Immobilien in Minato, Japan
- Neubauten Immobilien in Minato, Japan
- Immobilien mit Weinkeller in Minato, Japan
- Immobilien mit Pool in Minato, Japan
- Immobilien mit Bibliothek in Minato, Japan
- Immobilien mit Offene Küche in Minato, Japan
- Moderne Immobilien in Minato, Japan
- Immobilien mit Wasserblick in Minato, Japan
- Immobilien mit Kamin in Minato, Japan
- Anlageimmobilie Immobilien in Minato, Japan
- Immobilien mit Whirlpool in Minato, Japan
- Immobilien in hohen Höhen in Minato, Japan
- Immobilien mit Bergblick in Minato, Japan
- Immobilien auf Hügeln in Minato, Japan
- Immobilien mit Kino in Minato, Japan
- Immobilien mit Tennisplatz in Minato, Japan
- Pferdesport Immobilien in Minato, Japan
- Immobilien mit Hallenbad in Minato, Japan
Minato, Japan nachbarschaften
- Häuser zum Verkauf in 1 Chome-16-10 Shibaura Parking, Japan
- Häuser zum Verkauf in 3 Chome-11 Ariake, Japan
- Häuser zum Verkauf in 3 Chome-12 Shinjuku, Japan
- Häuser zum Verkauf in 1 Chome-4 Mita, Japan
- Häuser zum Verkauf in 1 Chome-18 Hatagaya, Japan
- Häuser zum Verkauf in 4 Chome Akasaka, Japan
- Häuser zum Verkauf in 1 Chome Sangenjaya, Japan
- Häuser zum Verkauf in Präfektur Tokio, Japan
- Häuser zum Verkauf in Azabumamianacho, Japan
- Häuser zum Verkauf in Azabunagasakacho, Japan
- Häuser zum Verkauf in Kaigan, Japan
- Häuser zum Verkauf in Motoazabu, Japan
- Häuser zum Verkauf in Nishishinbashi, Japan
Verwandte Leitfäden & Geschichten
Das Vertrauen der führenden Makler der Welt
Die Makler hinter den außergewöhnlichsten Immobilien der Welt inserieren bei JamesEdition.
- Angebote von Sotheby's, Christie's, BARNES und Engel & Völkers
- Jedes Angebot wird vor der Veröffentlichung geprüft
- Verbinden Sie sich direkt mit verifizierten Maklern
Indem Sie fortfahren, akzeptieren Sie unsere Nutzungsbedingungen und Datenschutzrichtlinie.