Charakterimmobilie Mit 5 Schlafzimmern Zum Verkauf In Milton Keynes
- 5 Schlafz.
- 3 Bäder
- Aktualisiert: September 2
Über die Immobilie
A rare opportunity to acquire one of Buckinghamshire’s most historically significant and versatile country homes, Little Loughton Manor seamlessly combines over 500 years of history with exceptional modern living. The magnificent Grade II* listed Manor House is complemented by a beautifully renovated two-bedroom cottage, a purpose-built triple garage, an extensive range of outbuildings and appr
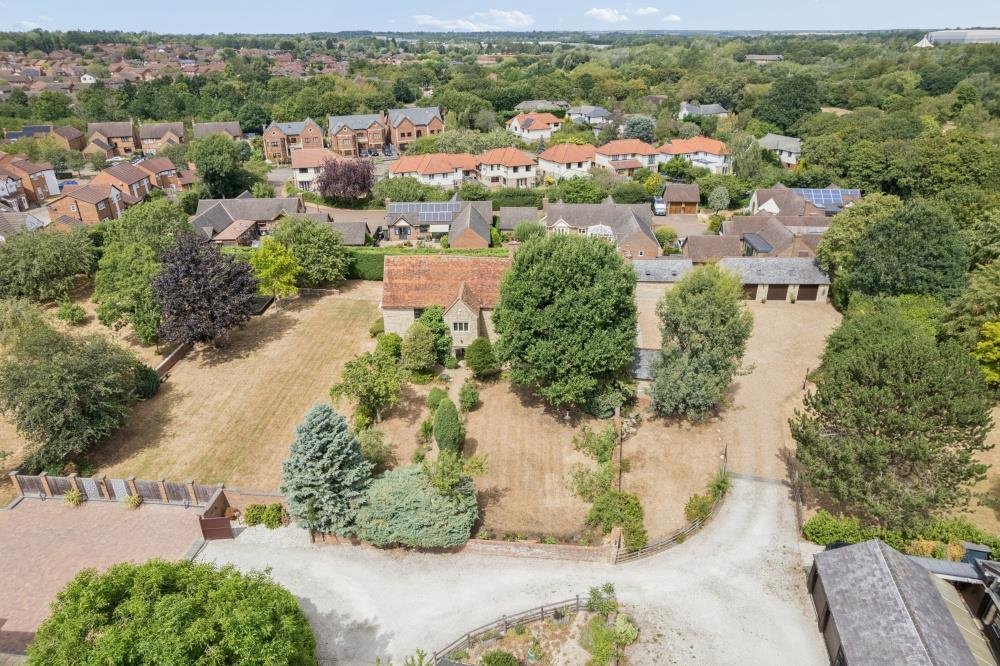
A rare opportunity to acquire one of Buckinghamshire’s most historically significant and versatile country homes, Little Loughton Manor seamlessly combines over 500 years of history with exceptional modern living. The magnificent Grade II* listed Manor House is complemented by a beautifully renovated two-bedroom cottage, a purpose-built triple garage, an extensive range of outbuildings and approximately 1.2 acres of private gardens and grounds.
Enjoying a secluded position just off the village green, yet only 1? miles from Milton Keynes Central Station, the property offers direct rail services to London in approximately 32 minutes, creating an exceptional balance between rural tranquillity and city connectivity.
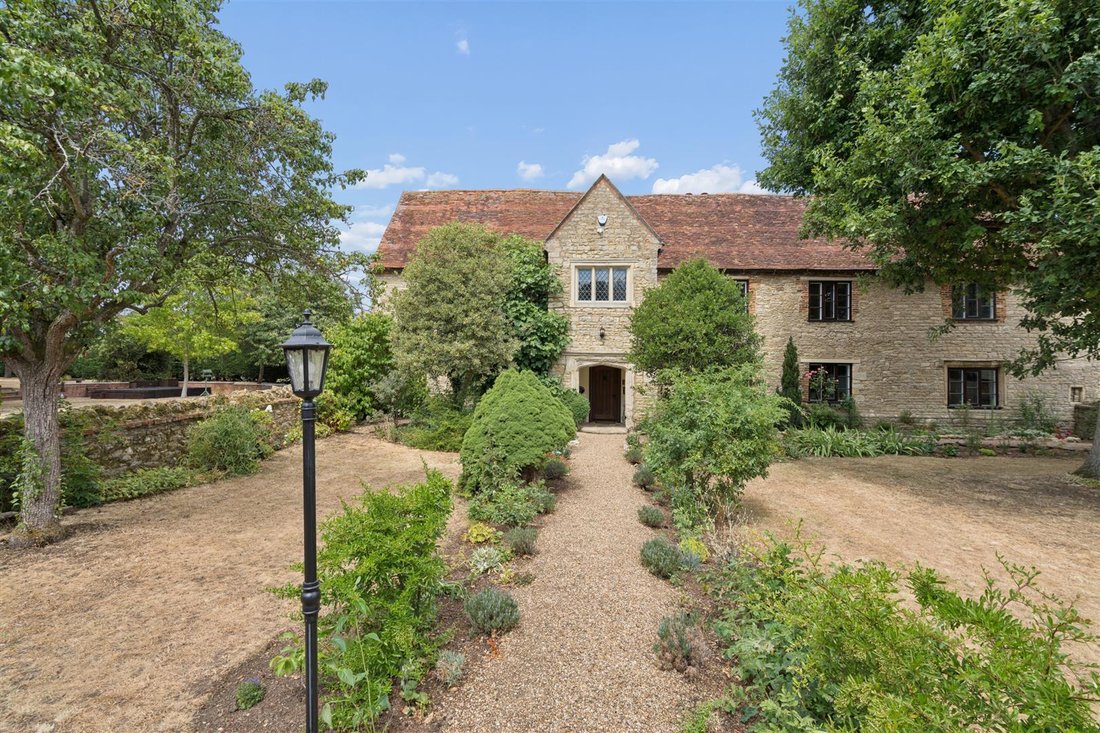
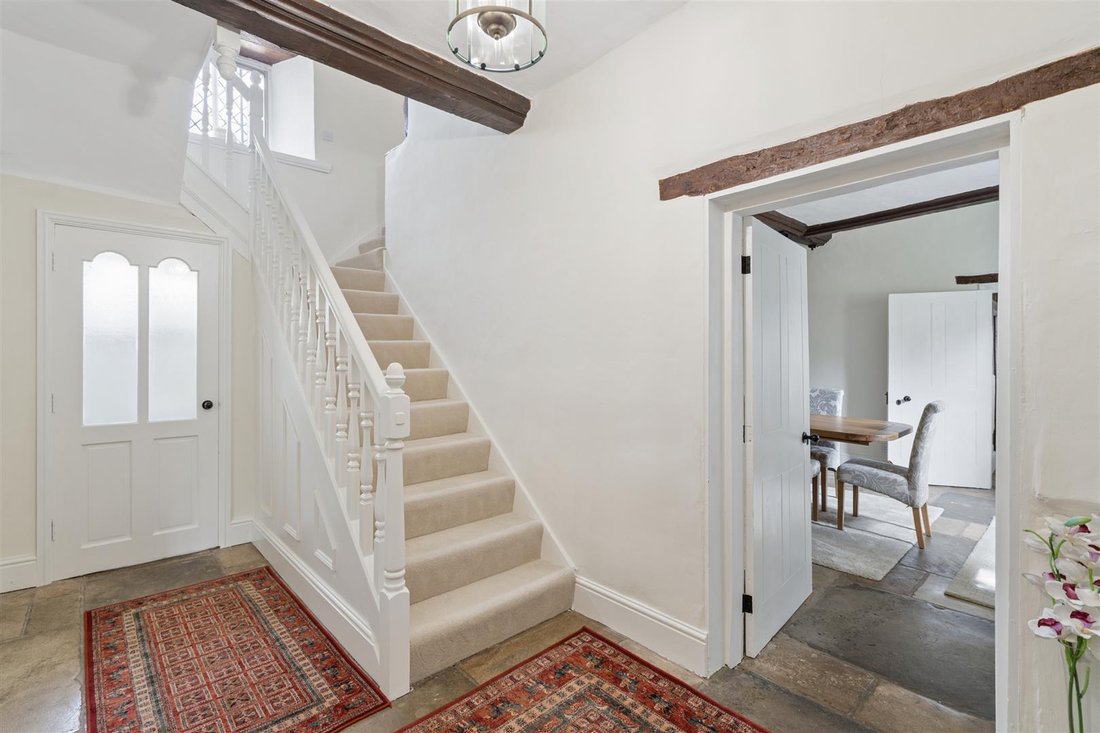
Step In - An impressive arched stone porch opens into a welcoming reception hall with flagstone flooring, staircase to the first floor and a guest cloakroom.
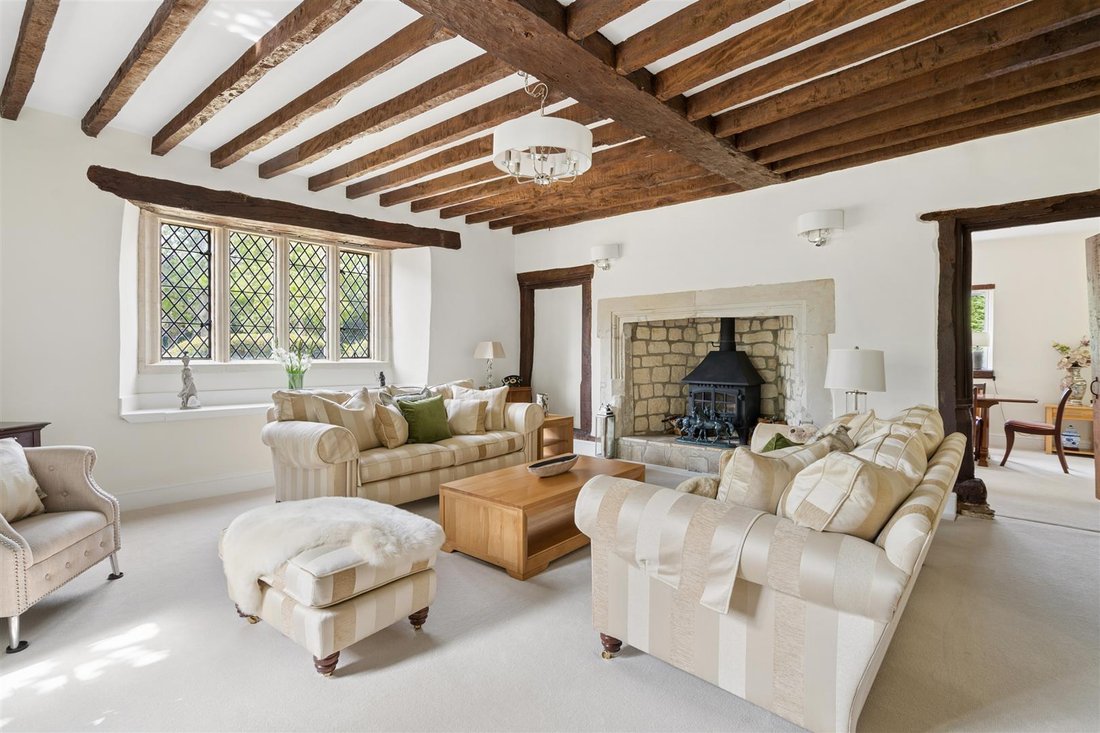
The elegant drawing room is a superb principal reception room featuring an impressive stone fireplace with inset log burner, exposed ceiling beams and leaded bay windows providing dual aspects. An original period door connects to the sitting room, which enjoys garden views and direct access via double doors.
Across the hall, the formal dining room provides an exceptional entertaining space with its own stone fireplace and traditional flagstone flooring. An inner hall leads through to study and the kitchen/breakfast room beyond.
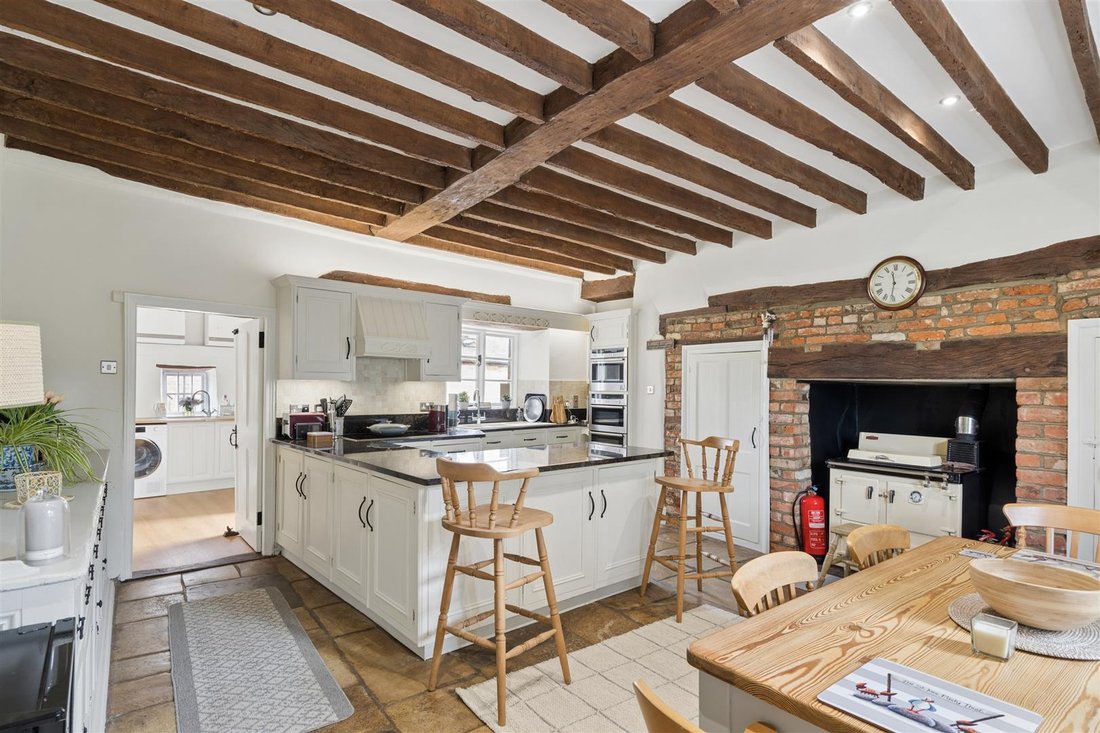
Rich in character, the kitchen features a remarkable original farmhouse dresser believed to date from the Georgian or Victorian period, together with an impressive fireplace housing a fully operational solid-fuel Rayburn. Modern conveniences are thoughtfully integrated, including granite worktops, extensive cabinetry, twin larder cupboards and quality Neff appliances comprising a hob, double oven and microwave. Exposed beams and flagstone floors further enhance its timeless appeal.
Beyond the kitchen, a practical utility and boot room offers excellent storage together with space for laundry appliances and dishwasher. Two wall-mounted gas boilers serve the central heating system. The adjoining snug/TV room provides an additional comfortable family living space with access to the rear courtyard, cottage and garage.
First Floor
A generous dual landing provides access to all bedrooms, bathrooms, a dressing room
ursery and loft storage.
The principal bedroom suite is particularly impressive, featuring exposed beams, original floorboards, a handsome stone fireplace and dual-aspect windows. The en-suite includes a freestanding roll-top bath, separate shower, twin wash basins, bidet, WC, heated towel rail and airing cupboard.
A spacious guest bedroom also enjoys dual aspects and benefits from its own en-suite bathroom.
Of exceptional historical importance, Bedroom Three contains rare surviving wall paintings believed to date from the 16th century, alongside exposed beams that further illustrate the property’s remarkable heritage.
Bedrooms Four and Five continue the period character with exposed timbers, original floorboards and attractive front-facing views.
The family bathroom completes the first-floor accommodation.
Step Out - The Manor is approached via a gated private driveway leading to an extensive gravel courtyard with parking for numerous vehicles.
The house sits proudly within approximately 1.2 acres of beautifully established gardens. Formal lawns, mature trees and box hedging frame the front elevation, while expansive lawns extend to a picturesque boundary brook.
To one side lies The Orchard, a generous garden ideal for recreation, family enjoyment or horticultural pursuits.
A range of traditional courtyard outbuildings provides additional storage, including an office’studio, workshop and garden machinery store.
A substantial purpose-built triple garage offers clear-span accommodation with electric doors, heating, power, lighting and independent hot and cold water supplies, making it equally suited to vehicle storage, workshop use or hobby space.
Detached Cottage/Annex - Positioned discreetly behind the Manor House, the beautifully renovated detached cottage offers outstanding flexibility.
Perfect as independent accommodation for extended family, guest lodging, a home office, holiday let or income-generating investment, it comprises:
Entrance hall
Sitting room
Newly fitted kitchen with Bosch appliances
Two bedrooms
En-suite WC
Family bathroom
Gas-fired central heating
Gardens & Grounds
History - First recorded in the Domesday Book, Little Loughton Manor has been home to a succession of notable families whose stories are woven into England’s history.
The earliest recorded owners were the Loughton family, descendants of William the Conqueror. In 1467 the Manor passed to Richard, Earl Rivers, uncle to the Princes in the Tower through his relationship with the wife of Edward IV. Significant alterations were undertaken in 1570 by Valentine and Anne Piggott, whose initials remain carved into the porch stonework. Piggott’s second wife served as Chancellor of the Exchequer under both Elizabeth I and James I.
The Manor was acquired by the Crane family in 1612. John Crane supplied the Royal Household and Fleet during the reign of Elizabeth I and, during the Civil War, was fined £1,000 after being captured for failing to reside at the property.
Originally constructed as a medieval hall house in the 15th century with substantial additions during the first half of the 17th century, Little Loughton Manor is now recognised as a Grade II* listed building (Reference 1332300). Throughout the house are exceptional period features including magnificent stone fireplaces, original oak doors, mullioned windows, exposed timbers and rare 16th-century wall paintings.
Cost/ Charges/ Property Information - Tenure: Freehold.
Local Authority: Milton Keynes City Council
Council Tax Band: Main House Band H.
Council Tax Band: Annex/Cottage is Band B.
Little Loughton Manor represents an exceptionally rare opportunity to acquire a distinguished country residence of outstanding architectural and historical importance. Combining magnificent period features with flexible ancillary accommodation, extensive outbuildings and excellent transport links to London, the property is ideally suited as a prestigious family home, multi-generational residence or lifestyle property with significant income-generating potential.
Note For Purchasers - In order that we meet legal obligations, should a purchaser have an offer accepted on any property marketed by us they will be required to under take a digital identification check. We use a specialist third party service to do this. There will be a non refundable charge of £18 (£15+VAT) per person, per purchase, for this service.
Buyers will also be asked to provide full proof of, and source of, funds - full details of acceptable proof will be provided upon receipt of your offer.
We may recommend services to clients to include financial services and solicitor recommendations, for which we may receive a referral fee - typically between £0 and £200
Disclaimer - Whilst we endeavour to make our sales particulars accurate and reliable, if there is any point which is of particular importance to you please contact the office and we will be pleased to verify the information for you. Do so, particularly if contemplating travelling some distance to view the property. The mention of any appliance and/or services to this property does not imply that they are in full and efficient working order, and their condition is unknown to us. Unless fixtures and fittings are specifically mentioned in these details, they are not included in the asking price. Even if any such fixtures and fittings are mentioned in these details it should be verified at the point of negotiating if they are still to remain. Some items may be available subject to negotiation with the vendor.
-
Art der Immobilie
Haus
Funktionen
Erkunden Sie die Gegend
Der Agent wird sich in Kürze mit Ihnen in Verbindung setzen
Gelistet von
Besichtigung mit the agent buchen
Wählen Sie ein Datum und ob Sie eine virtuelle oder persönliche Besichtigung mit dem Makler wünschen.

Das Vertrauen der führenden Makler der Welt
Die Makler hinter den außergewöhnlichsten Immobilien der Welt inserieren bei JamesEdition.
- Angebote von Sotheby's, Christie's, BARNES und Engel & Völkers
- Jedes Angebot wird vor der Veröffentlichung geprüft
- Verbinden Sie sich direkt mit verifizierten Maklern
Indem Sie fortfahren, akzeptieren Sie unsere Nutzungsbedingungen und Datenschutzrichtlinie.