$3,895,000
Zeitlose Handwerkskunst In Einem Geschlossenen Anwesen Auf über Zwei Privaten Hektar
- 6 Schlafz.
- 8 Bäder
- 7,133 Sqft
- 2.4 Ac lot
- 5
- MLS#7806691
Über die Immobilie
Beschreibung wurde automatisch übersetzt.
Die Beschreibung wird in der Originalsprache angezeigt.
New pool incentive and a new price. Tucked amid the rolling pastoral landscape of Milton—once part of the historic 1832 Land Lottery and just beyond the site of the early-1900s Freeman’s Post Office—this newly constructed 6-bedroom, 7,133+/- sq. ft. estate is a modern landmark rooted in timeless Southern heritage. Designed to evoke the permanence and presence of a classic English manor, the home i
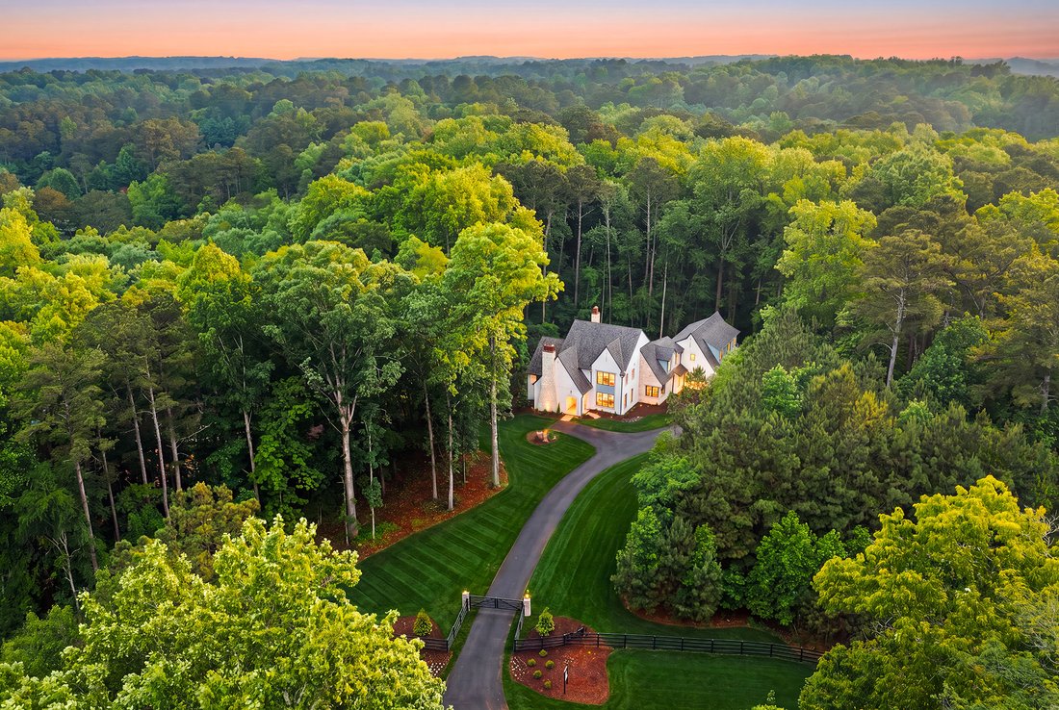
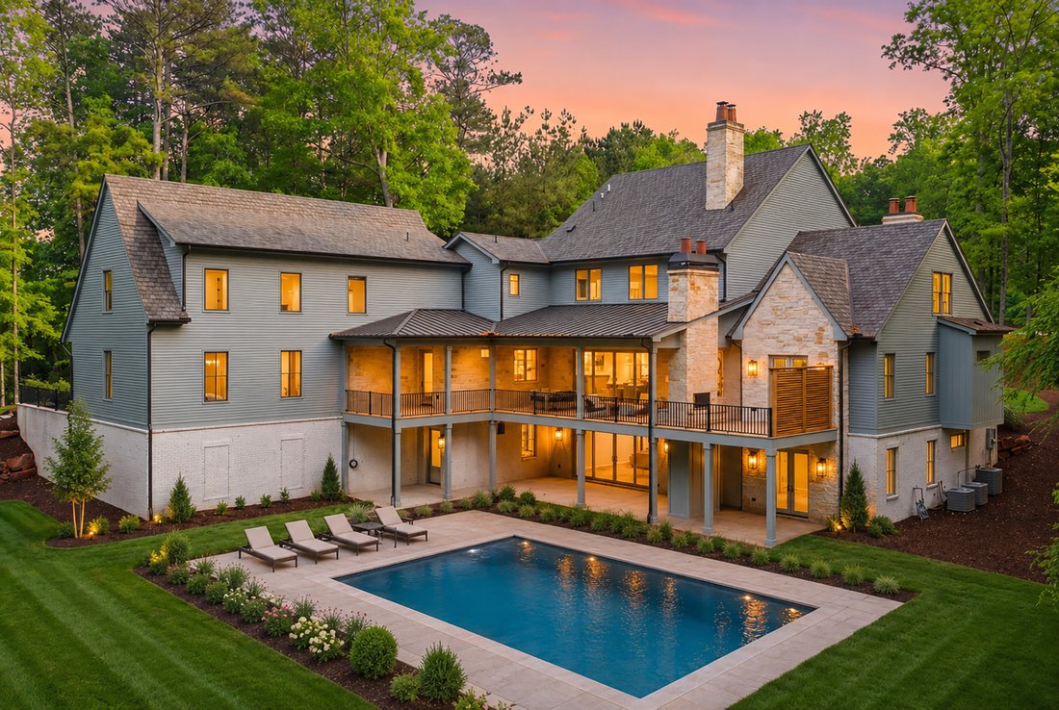
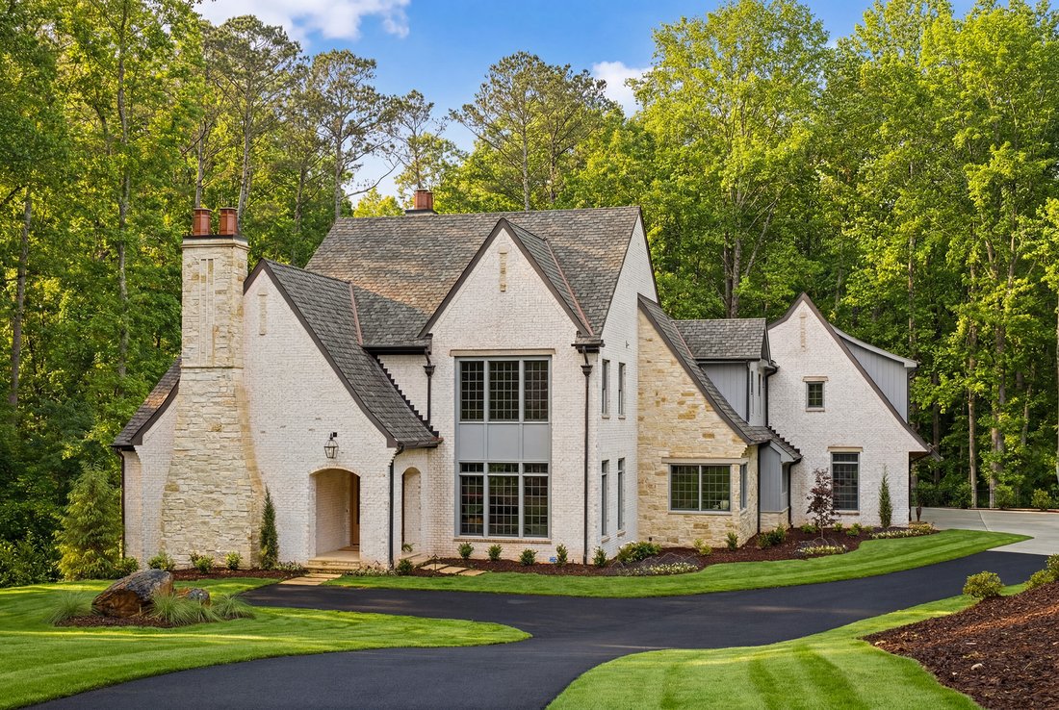
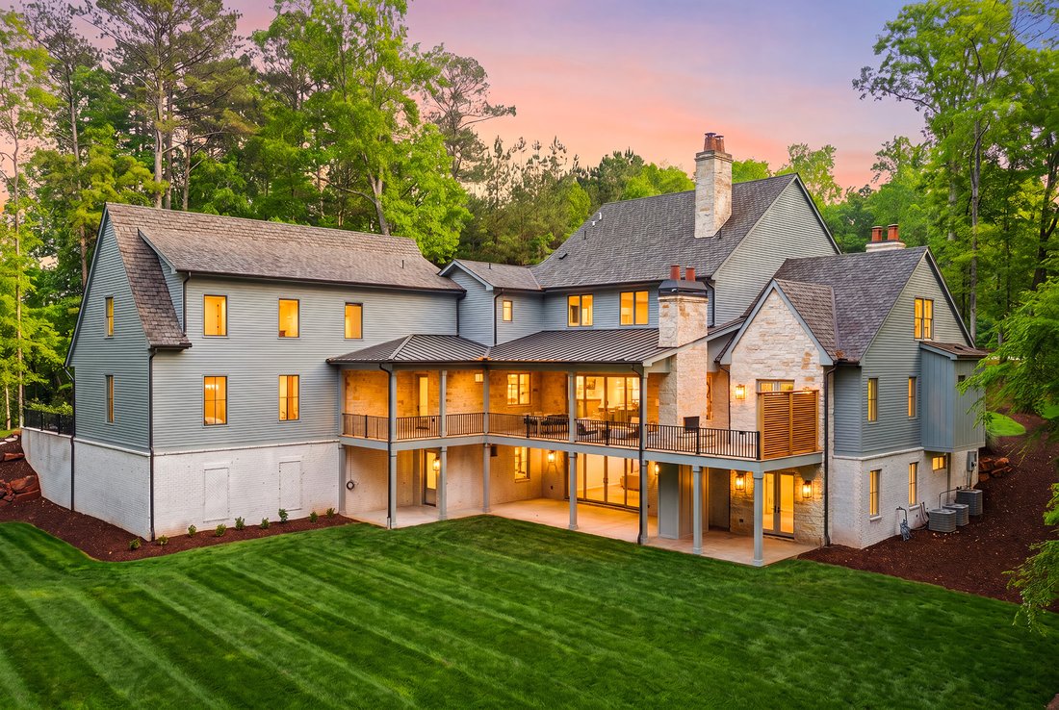
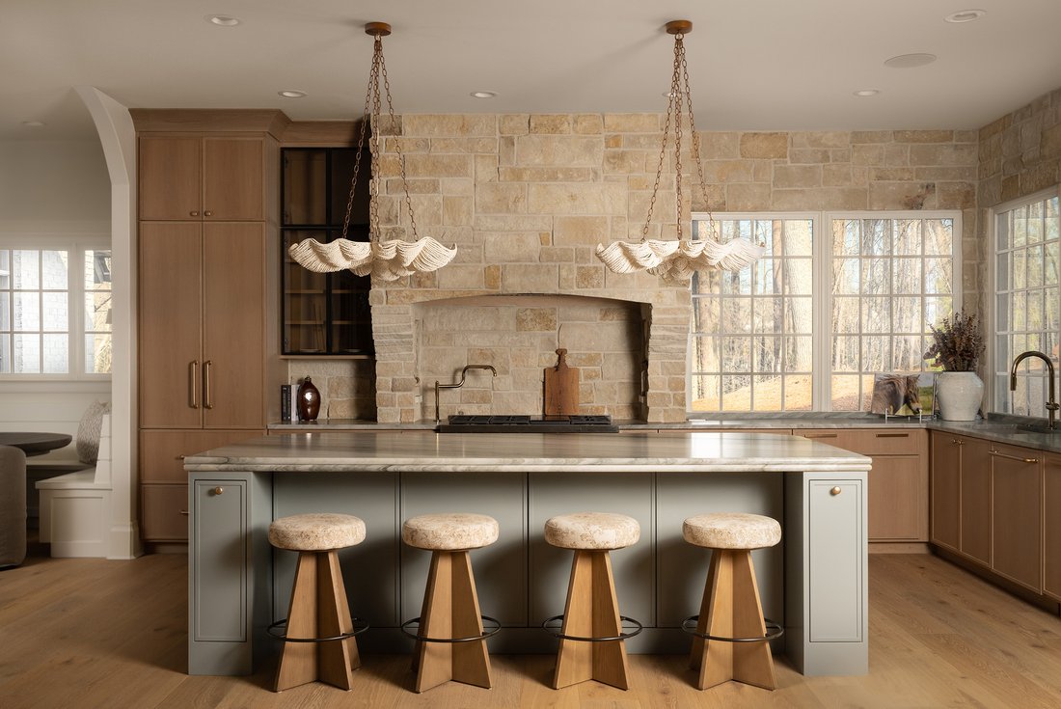
New pool incentive and a new price. Tucked amid the rolling pastoral landscape of Milton—once part of the historic 1832 Land Lottery and just beyond the site of the early-1900s Freeman’s Post Office—this newly constructed 6-bedroom, 7,133+/- sq. ft. estate is a modern landmark rooted in timeless Southern heritage. Designed to evoke the permanence and presence of a classic English manor, the home is a collaboration between architectural designer Trademark, the refined interiors of Katie Fox with Hart and Lock, and the expert craftsmanship of Cory Regan with Trademark. Set on over two+/- acres of private, gated grounds, its exterior presents an unforgettable first impression—an elegant fieldstone façade accented by hand-carved limestone, true cedar detailing, oversized artisan wood corbels, and Bevolo copper gas lanterns. Solid copper flashing, premium roofing, and Windsor architectural windows speak to the home’s quality and longevity, while steel doors and custom Douglas fir entry doors add strength, scale, and authenticity. Inside, the residence unfolds with 10–12 foot ceilings, artisanal plasterwork, and white oak flooring with a custom entry design, blending old-world craftsmanship with a warm contemporary vision. A dramatic foyer introduces a series of thoughtfully composed spaces, including a living room centered on a sculpted plaster fireplace with a herringbone surround and bespoke millwork. The chef’s kitchen is a showcase of beauty and function, featuring Kingdom custom cabinetry, natural quartzite countertops, brass fixtures, premium Wolf appliances, Sub-Zero refrigeration, a Miele built-in coffee system, and a seamlessly connected scullery with checkerboard stone floors. A custom banquette anchors the breakfast area, while the dining room and primary suite are enriched with decorative walls and ceilings and exquisite lighting selections. The main-level primary suite is a private retreat, offering dual closets and a truly spa-caliber bath with a dramatic barrel-vaulted entry, a jewel-box glass shower, digital fixtures, and artisan detailing. Upstairs, four additional bedroom suites—each with marble-appointed baths, designer lighting, and custom vanities—provide the experience of a boutique hotel. A charming built-in reading nook and a dedicated bunk room add warmth and personality for family and guests. The terrace level is awaiting your design that could include a media room, bar, fitness studio, sauna, cold plunge, or even a private golf simulator. Currently finished is a pool bath and a bedroom. Technology is subtly integrated throughout the home, including advanced security, wired systems, zoned high-efficiency HVAC, integrated speakers, and infrastructure for future pool and equipment upgrades. Outside, the property transforms into a resort-style experience. A covered porch with a double-sided fireplace, raised limestone hearths, and outdoor sound opens to the future pool and sports court. The lush landscaping designed by Land Plus creates the perfect setting for over 600 sq. ft. of outdoor living space that allows year-round enjoyment and elegant entertaining. Every detail of this estate—from the solid 8’ doors, exposed steel trusses, reclaimed beams, and stone surrounds to its high-performance mechanicals and foundation waterproofing—reflects a commitment to craftsmanship, longevity, and a standard seldom seen in new construction. A rare offering in Milton, this home tells the story of the land on which it stands—honoring the region’s past while delivering an extraordinary lifestyle for today. Welcome home!
-
Art der Immobilie
Haus
-
Baujahr
2026
-
Preis/Quadratfuß
$546
Funktionen
- Garage
- Garten
- Kamin
- Begehbarer Kleiderschrank
- Sauna
- Modern
- Wasserblick
- Outdoor-Küche
- Fitnessstudio
Funktionen
Lot
- Wasserblick
- Privatsphäre
- Neubauten
- Modern
Innenbereich
- Hohe Decke
- Office
- Kamin
- Klimaanlage
- Kücheninsel
- Gasherd
- Waschtrockner
- Bar
- Sauna
- Keller
- Stein Arbeitsplatten
- Begehbarer Kleiderschrank
- Fitnessstudio
Outdoor
Erkunden Sie die Gegend
15560 Freemanville Road, Milton, GA 30004, Georgia, Vereinigte Staaten
Auf Google Maps anzeigen
Preis pro sqft
Niedrig
Hoch
Vor 5 Jahren beigetreten
Sie haben sich nach diesem Objekt erkundigt
Der Agent wird sich in Kürze mit Ihnen in Verbindung setzen
Gelistet von
14
Angebote
2021
Beigetreten
Besichtigung mit Dana Zaworski buchen
Wählen Sie ein Datum und ob Sie eine virtuelle oder persönliche Besichtigung mit dem Makler wünschen.
Bevorzugtes Datum
Art der Tour

Atlanta Fine Homes Sotheby's International Realty
8000 Avalon Boulevard, Suite 800, 30009, Alpharetta, Georgia, United States
Agenturprofil anzeigen
Zuletzt aktualisiert
August 26
Erstmalig gelistet
Jul 17
Angebotslink
Angebotsreferenz
H4PGWG
Vertragsstatus
Vertrag ausstehend
Ähnliche Immobilien in der Nähe
Neue Angebote in Milton



Entdecken Sie mehr Häuser zum Verkauf
Milton, GA, Vereinigte Staaten Immobilienarten
Milton, GA, Vereinigte Staaten beliebte Suchanfragen
- Gesicherte Wohnanlage Immobilien in Milton, GA, Vereinigte Staaten
- Neubauten Immobilien in Milton, GA, Vereinigte Staaten
- Immobilien mit Aufzug in Milton, GA, Vereinigte Staaten
- Immobilien mit Weinkeller in Milton, GA, Vereinigte Staaten
- Pferdesport Immobilien in Milton, GA, Vereinigte Staaten
- Renoviert Immobilien in Milton, GA, Vereinigte Staaten
- Moderne Immobilien in Milton, GA, Vereinigte Staaten
- am Wasser Immobilien in Milton, GA, Vereinigte Staaten
- Immobilien mit Bergblick in Milton, GA, Vereinigte Staaten
- Immobilien mit Seeblick in Milton, GA, Vereinigte Staaten
- Immobilien mit Flussblick in Milton, GA, Vereinigte Staaten
- Immobilien in hohen Höhen in Milton, GA, Vereinigte Staaten
- Blick auf die Stadt Immobilien in Milton, GA, Vereinigte Staaten
- Immobilien mit Weinberg in Milton, GA, Vereinigte Staaten
Verwandte Leitfäden & Geschichten
Das Vertrauen der führenden Makler der Welt
Die Makler hinter den außergewöhnlichsten Immobilien der Welt inserieren bei JamesEdition.
- Angebote von Sotheby's, Christie's, BARNES und Engel & Völkers
- Jedes Angebot wird vor der Veröffentlichung geprüft
- Verbinden Sie sich direkt mit verifizierten Maklern
Indem Sie fortfahren, akzeptieren Sie unsere Nutzungsbedingungen und Datenschutzrichtlinie.
brokerages we
partnered with
partnered with