$3,675,000
Zeitlose Architektonische Schönheit Im Hayfield
- 8 Schlafz.
- 11 Bäder
- 11,312 Sqft
- 1.03 Ac lot
- 2
- MLS#7826803
Über die Immobilie
Beschreibung wurde automatisch übersetzt.
Die Beschreibung wird in der Originalsprache angezeigt.
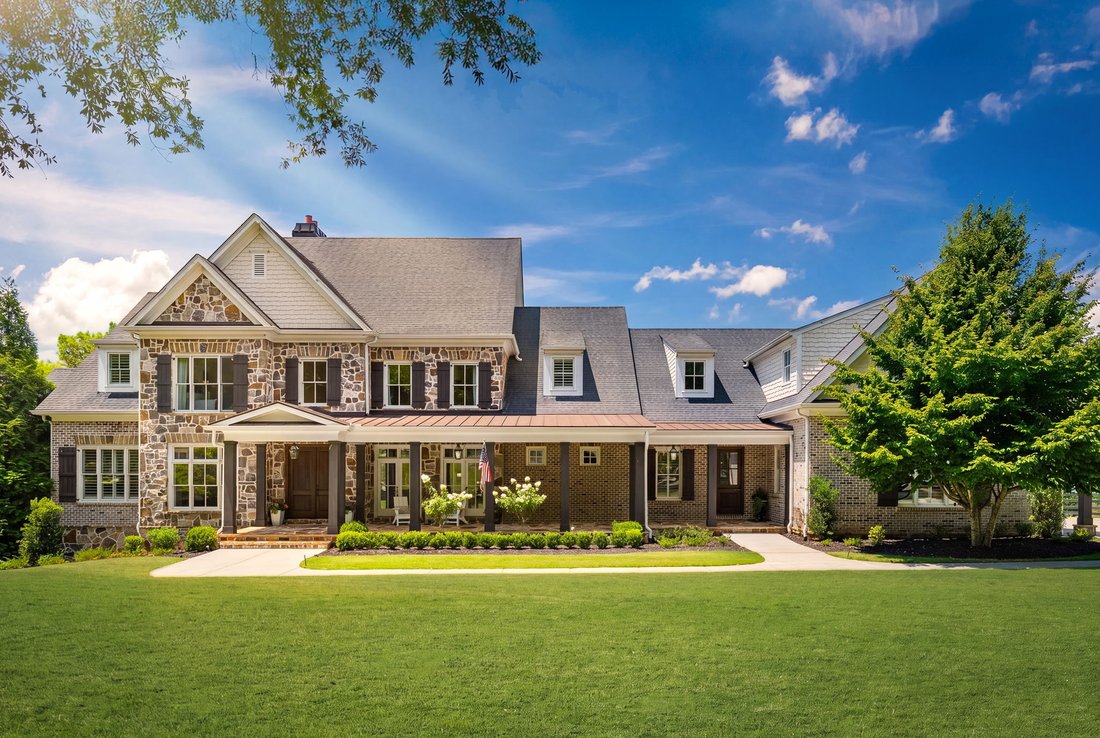
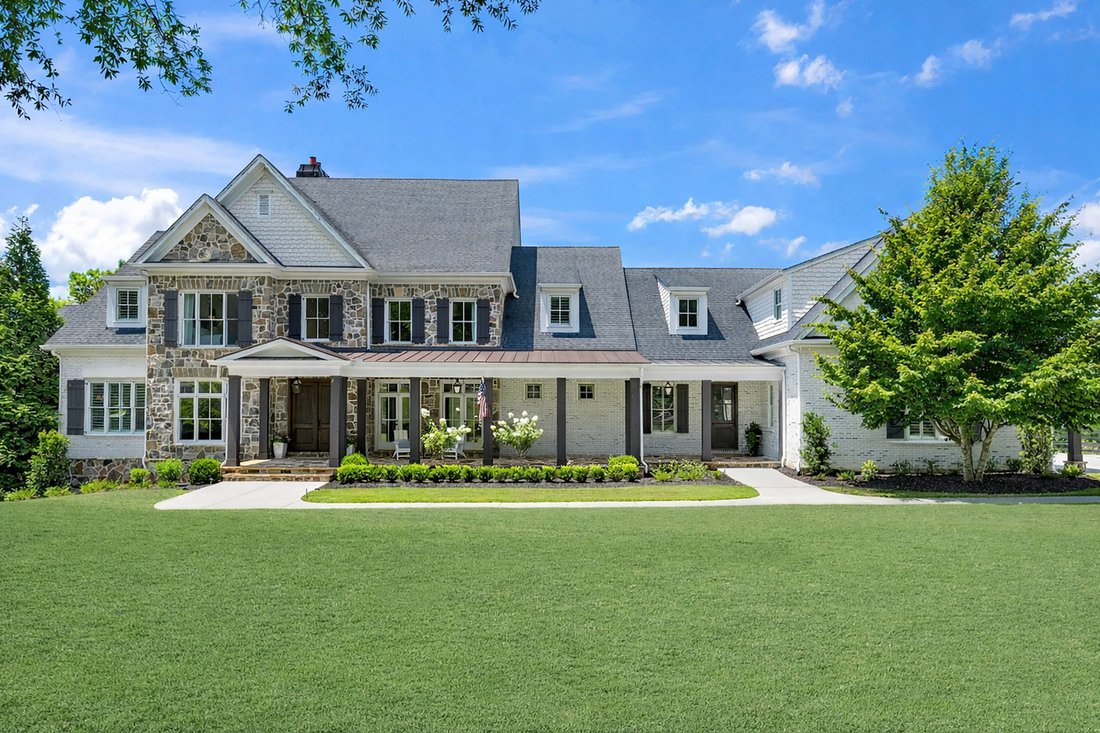
Set on meticulously landscaped acreage in a gated neighborhood of The Hayfield, known for its gas lantern street lights, tree-lined drive, and copper mailboxes, this distinguished residence blends timeless architectural beauty with elevated upgrades throughout. A sweeping front porch lit by gas lanterns opens into a radiant two-story foyer. To one side, a private study with French doors and board
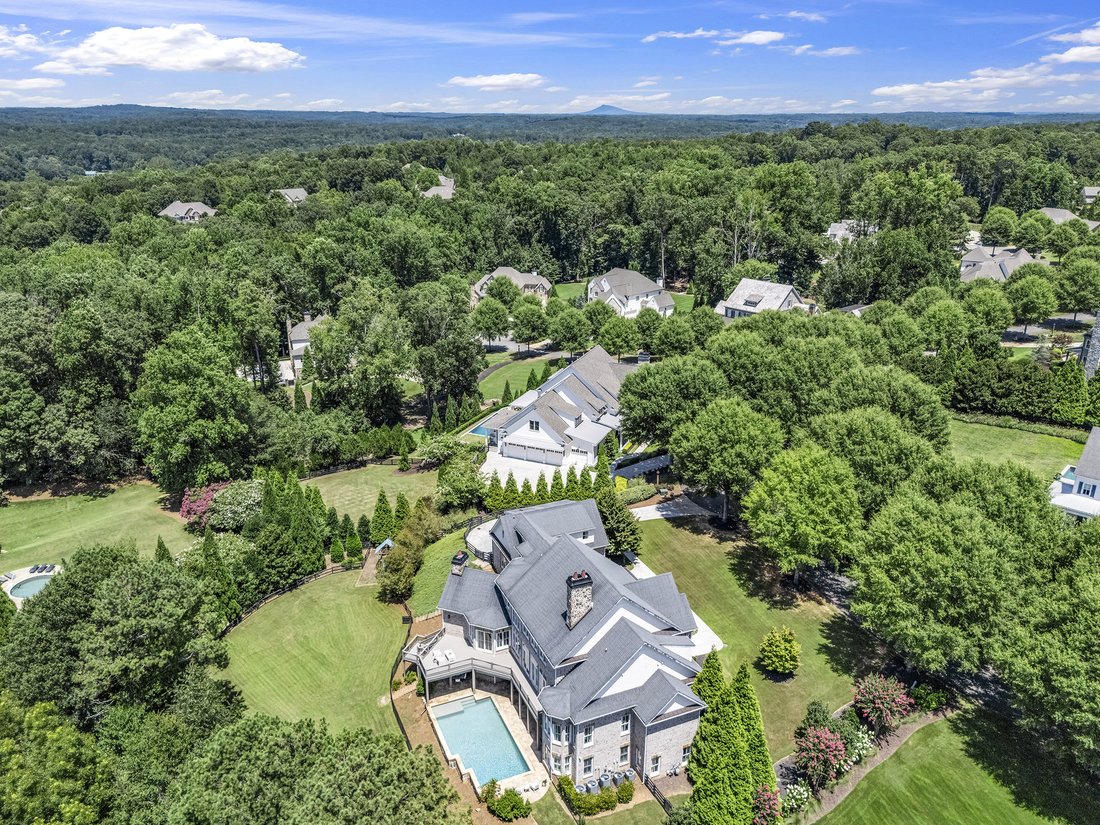
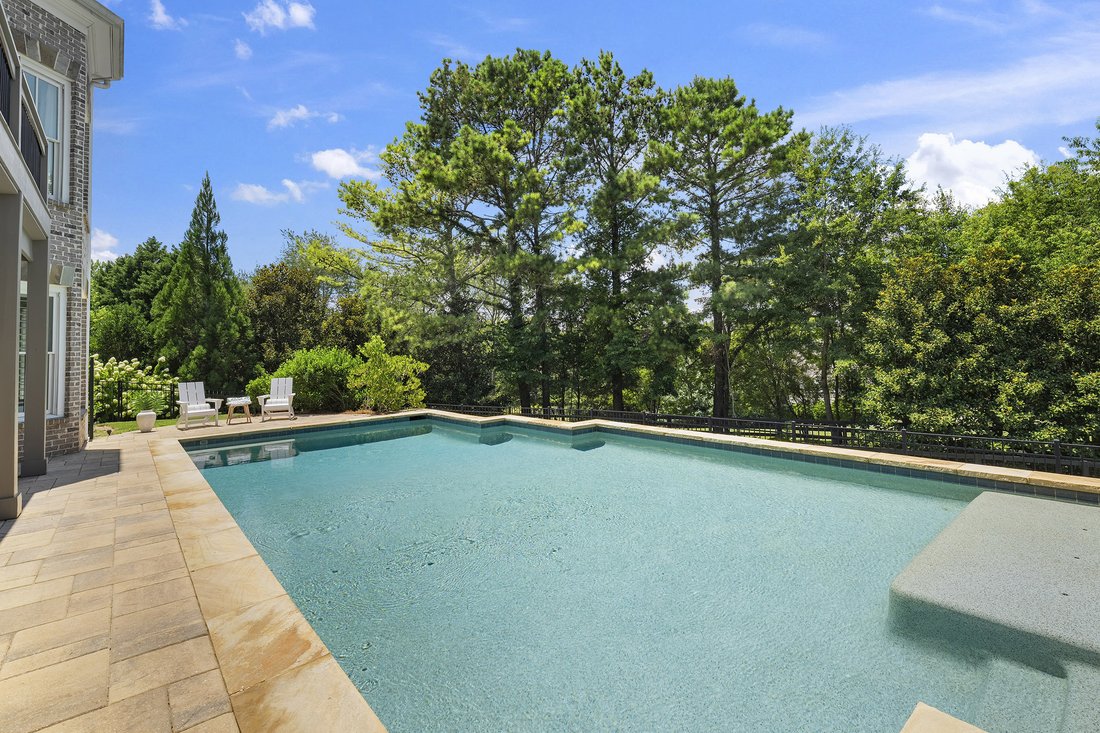
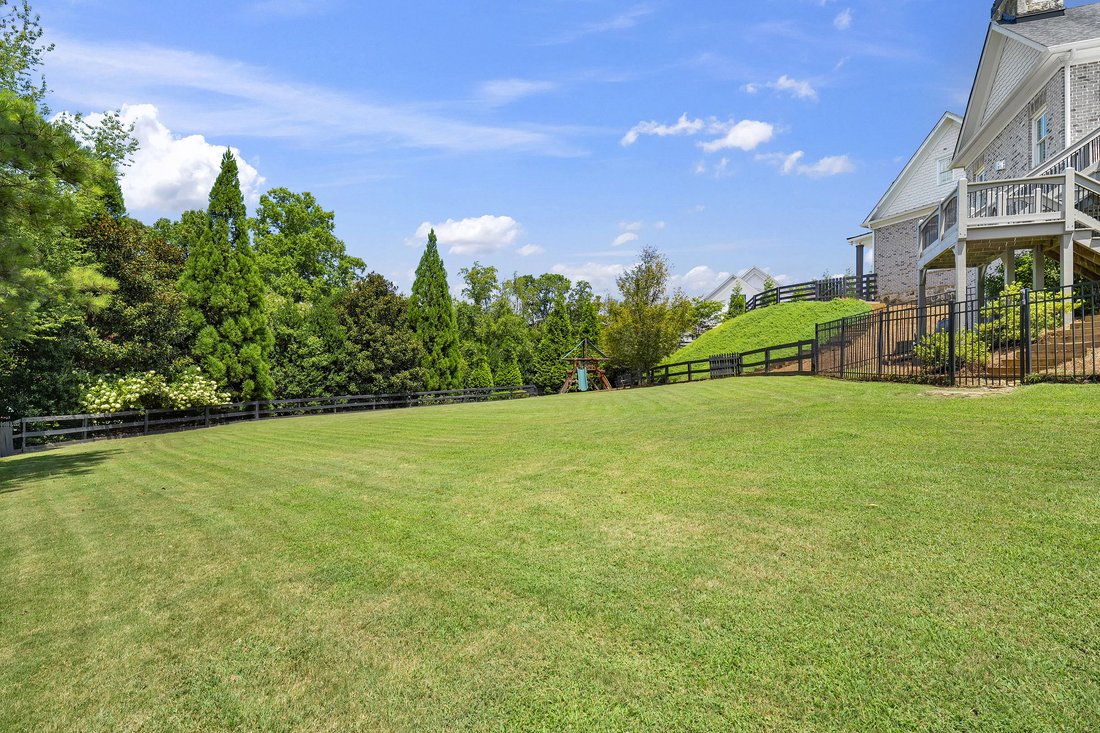
Set on meticulously landscaped acreage in a gated neighborhood of The Hayfield, known for its gas lantern street lights, tree-lined drive, and copper mailboxes, this distinguished residence blends timeless architectural beauty with elevated upgrades throughout. A sweeping front porch lit by gas lanterns opens into a radiant two-story foyer. To one side, a private study with French doors and board and batten paneling offers a peaceful retreat. Opposite, a formal dining room features an exposed brick accent wall and French doors to the front porch, perfect for entertaining or quiet evenings. The main living room unfolds beneath a coffered ceiling, centered around a stately fireplace with custom built-ins. French doors flood the room with natural light and open to a sprawling rear deck, ideal for entertaining. The gourmet chef’s kitchen is a true showpiece: custom white cabinetry to the ceiling, dual oversized islands topped with three-inch marble, and a dramatic gas fireplace add warmth and elegance. Premier appliances include a Sub-Zero refrigerator, a Wolf six-burner range with double ovens, two Bosch dishwashers, and a Sub-Zero wine refrigerator. A farmhouse sink and sunny breakfast area overlook the private backyard, while a walk-in pantry - with a second refrigerator, coffee/appliance bar, and abundant storage - offers unmatched convenience. A second friend’s entry on the main level with a charming Dutch door leads to the main level laundry room, a large mudroom with six built-in sections, and two half baths, which round out the main living areas with both function and style. The main-level owner suite is a serene retreat with a bay window seating alcove, a wood-beamed ceiling, and a marble-surround fireplace. The spa-inspired owner’s bath features dual marble-topped vanities, a freestanding soaking tub set against a dramatic glass-tiled accent wall, a marble shower, a water closet with a bidet, and a custom walk-in closet with built-ins and a large central island. Upstairs, a centrally located secondary primary suite or upper bonus features a vaulted ceiling, custom built-ins, and a luxurious en suite bath. The upper holds five additional bedrooms, each with en suite baths, as well as a convenient second laundry room. Tucked between two upper bedrooms, you will find a private, flexible area that would work well for a study space, reading area, or upper play zone. The finished terrace level offers stylish entertaining and everyday comfort. A full kitchen and lounge flow into a second family room with a whimsical playhouse. A spacious guest bedroom, a gym with spa-like bath, and a movie room with built-in speakers create versatile living spaces. A flex room awaits your vision-whether a wine cellar, art studio, or meditation space. A storm room with reinforcement offers the potential for a secure space for a safe room, gun room, or storage. Additional space is entered from the media that lends itself to an optional golf simulator room. French doors open to the covered patio and a resort-style saltwater gunite pool with tanning ledge. A level lawn is bordered by mature trees, a playset, and lush landscaping. In 2023, the grounds were refreshed with new sod, irrigation, wood fencing, and vibrant plantings-hydrangeas, roses, and sculpted hedges. Upgraded exterior lighting creates a magical ambiance at dusk. An oversized three-car side garage accommodates SUVs, golf carts, or recreational gear with ease. The home is set in the most popular trio of schools, including Milton, Northwestern, and Birmingham Falls. Located in the quiet, sought-after neighborhood of The Hayfield with walkability (back walkway in neighborhood with its own gate) to The Union Restaurant and Bar and just minutes from Downtown Crabapple/Milton, Downtown Alpharetta, and Avalon. This is a home where luxury, comfort, and convenience meet. Welcome Home! (The primary image has been digitally altered to show the home painted white)
-
Art der Immobilie
Haus
-
Baujahr
2015
-
Preis/Quadratfuß
$324
Funktionen
- Garage
- Kamin
- Garten
- Begehbarer Kleiderschrank
- Pferdesport
- Weinkeller
- Feuergrube
- Fitnessstudio
- Terrasse
Erkunden Sie die Gegend
13980 Haystack Lane, Milton, GA 30004, Georgia, Vereinigte Staaten
Auf Google Maps anzeigen
Preis pro sqft
Niedrig
Hoch
Vor 11 Jahren beigetreten
Sie haben sich nach diesem Objekt erkundigt
Der Agent wird sich in Kürze mit Ihnen in Verbindung setzen
Gelistet von
21
Angebote
2015
Beigetreten
Besichtigung mit Jenny Doyle buchen
Wählen Sie ein Datum und ob Sie eine virtuelle oder persönliche Besichtigung mit dem Makler wünschen.
Bevorzugtes Datum
Art der Tour

Atlanta Fine Homes Sotheby's International Realty
8000 Avalon Boulevard, Suite 800, 30009, Alpharetta, Georgia, United States
Agenturprofil anzeigen
Zuletzt aktualisiert
August 26
Erstmalig gelistet
August 25
Angebotslink
Angebotsreferenz
DLHRSV
Ähnliche Immobilien in der Nähe
Neue Angebote in Milton


Entdecken Sie mehr Häuser zum Verkauf
Milton, GA, Vereinigte Staaten Immobilienarten
Milton, GA, Vereinigte Staaten beliebte Suchanfragen
- Gesicherte Wohnanlage Immobilien in Milton, GA, Vereinigte Staaten
- Neubauten Immobilien in Milton, GA, Vereinigte Staaten
- Immobilien mit Aufzug in Milton, GA, Vereinigte Staaten
- Immobilien mit Weinkeller in Milton, GA, Vereinigte Staaten
- Pferdesport Immobilien in Milton, GA, Vereinigte Staaten
- Renoviert Immobilien in Milton, GA, Vereinigte Staaten
- Moderne Immobilien in Milton, GA, Vereinigte Staaten
- am Wasser Immobilien in Milton, GA, Vereinigte Staaten
- Immobilien mit Seeblick in Milton, GA, Vereinigte Staaten
- Immobilien mit Bergblick in Milton, GA, Vereinigte Staaten
- Immobilien mit Flussblick in Milton, GA, Vereinigte Staaten
- Immobilien in hohen Höhen in Milton, GA, Vereinigte Staaten
- Blick auf die Stadt Immobilien in Milton, GA, Vereinigte Staaten
- Immobilien mit Weinberg in Milton, GA, Vereinigte Staaten
- Immobilien mit Meerblick in Milton, GA, Vereinigte Staaten
Verwandte Leitfäden & Geschichten
Das Vertrauen der führenden Makler der Welt
Die Makler hinter den außergewöhnlichsten Immobilien der Welt inserieren bei JamesEdition.
- Angebote von Sotheby's, Christie's, BARNES und Engel & Völkers
- Jedes Angebot wird vor der Veröffentlichung geprüft
- Verbinden Sie sich direkt mit verifizierten Maklern
Indem Sie fortfahren, akzeptieren Sie unsere Nutzungsbedingungen und Datenschutzrichtlinie.
brokerages we
partnered with
partnered with