Befindet Sich In Der Begehrten Wohnanlage Von Clearbrooke
- 6 Schlafz.
- 6 Bäder
- 6,324 Sqft
- 1.14 Ac lot
- MLS#7851070
Über die Immobilie
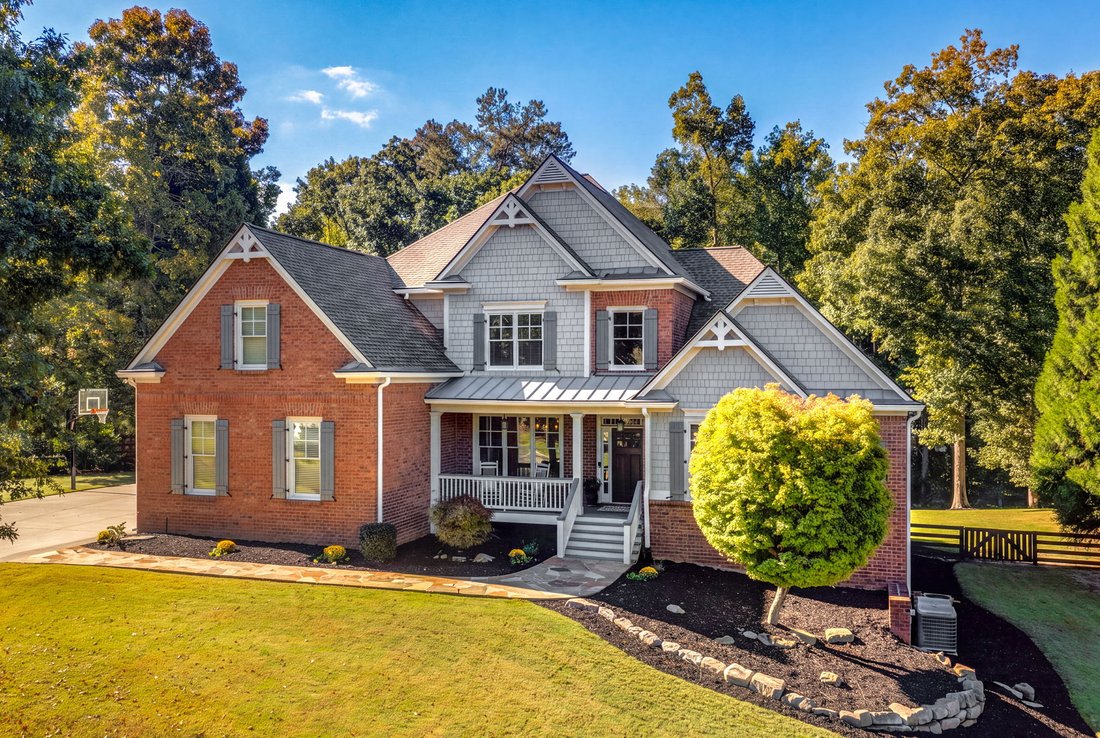
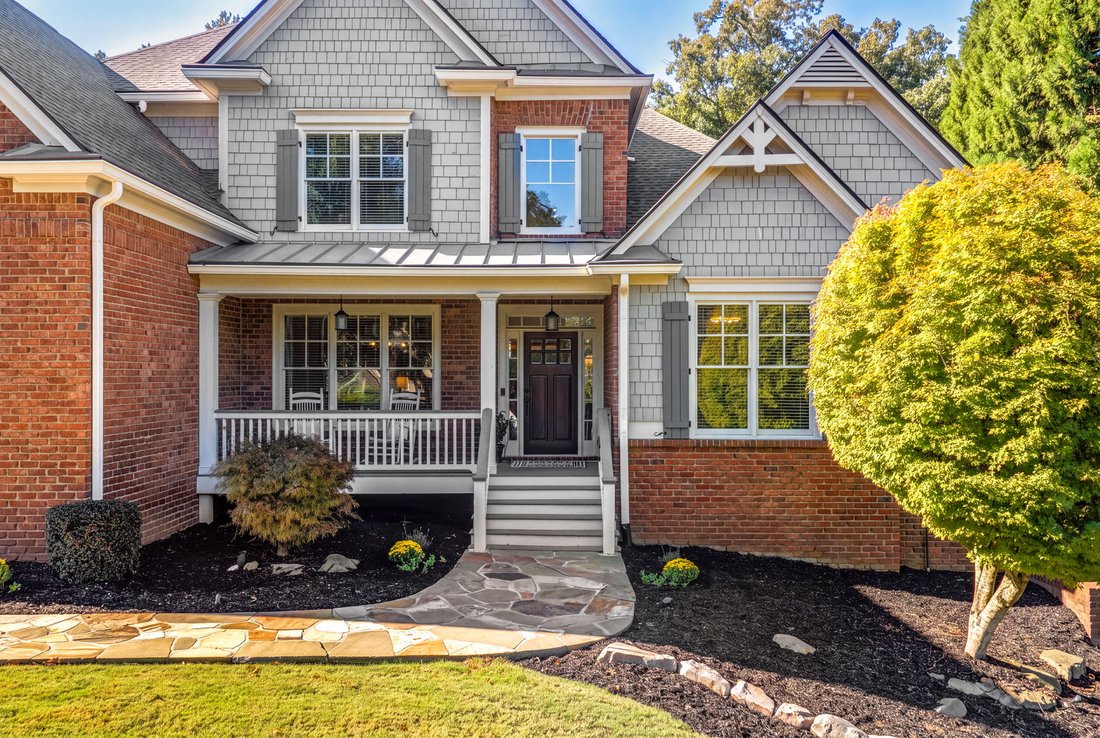
This brick and shingle residence welcomes you with a stone pathway leading to a covered front porch and an inviting two story entry foyer. Just off the entry, the formal dining room is delineated by ceiling molding and connects to the kitchen through a butler’s pantry, while French doors across the foyer open to a private office. Hardwood floors extend throughout the main level, creating a cohe
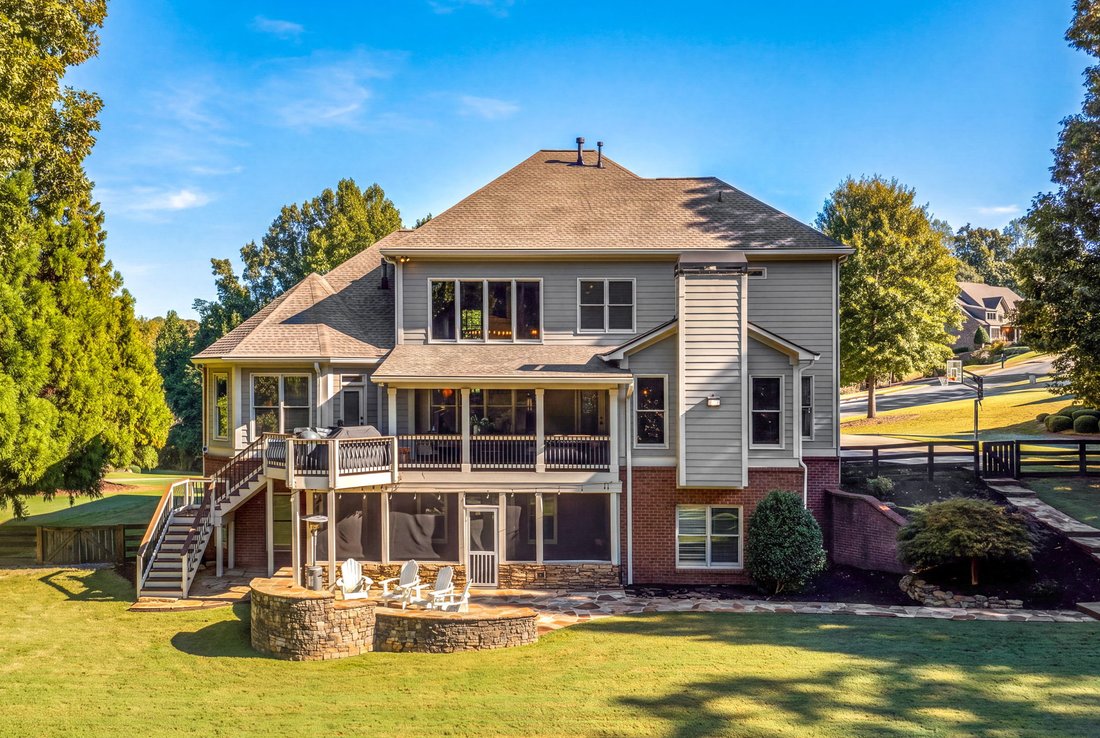
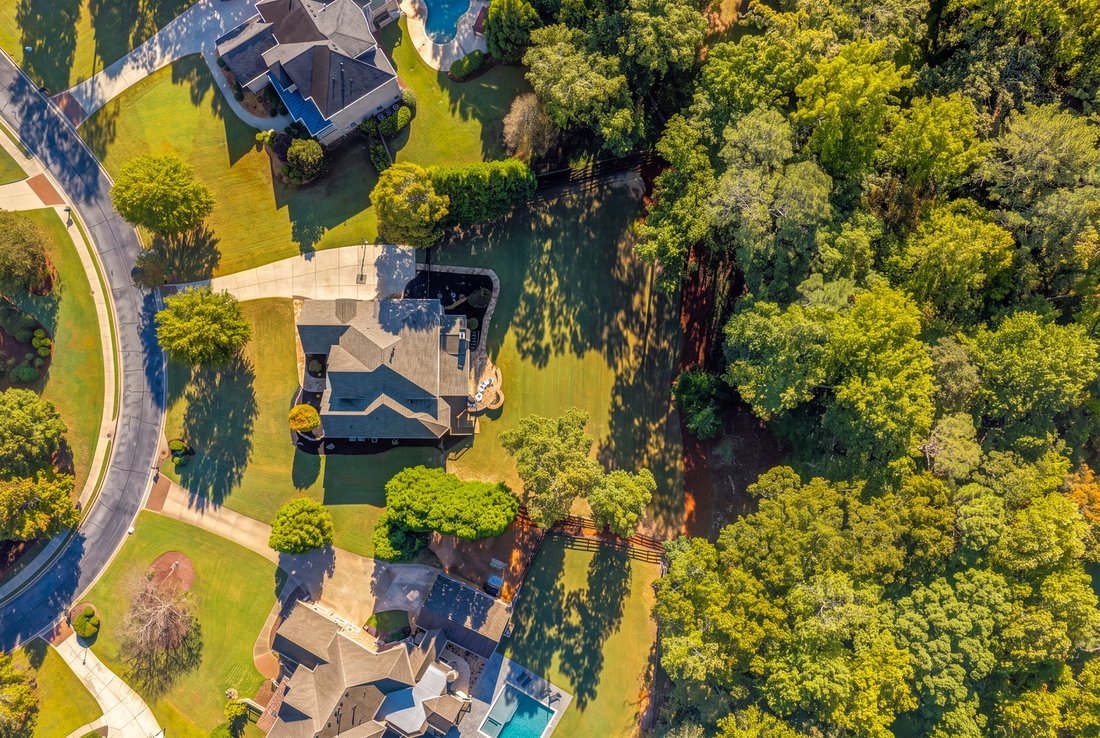
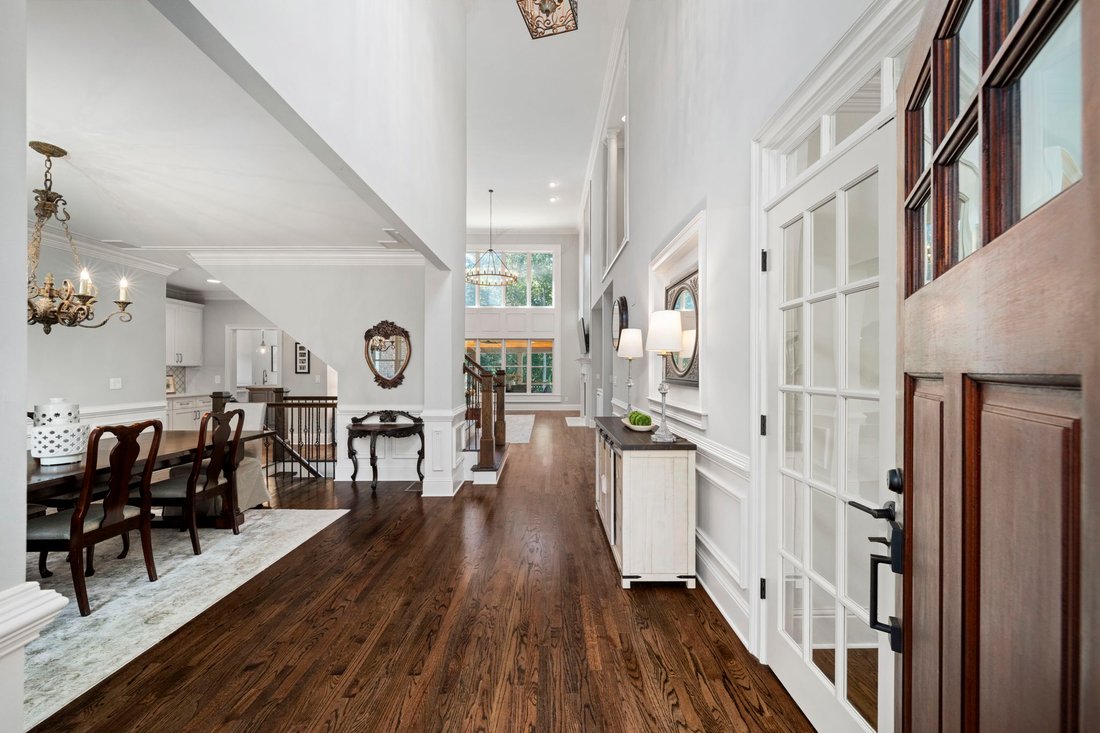
This brick and shingle residence welcomes you with a stone pathway leading to a covered front porch and an inviting two story entry foyer. Just off the entry, the formal dining room is delineated by ceiling molding and connects to the kitchen through a butler’s pantry, while French doors across the foyer open to a private office. Hardwood floors extend throughout the main level, creating a cohesive backdrop for the home’s architectural details. Truly an impressive space, the two-story great room is defined by two rows of windows overlooking the backyard, with a fireplace flanked by built-ins and a dramatic old-world-style chandelier adds character to the space. At the heart of the home, the updated kitchen is equally inviting, pairing white cabinetry with a wraparound island with seating, a second butcher-block-topped work island and a Carrara marble tile backsplash. A gas cooktop, a double wall oven and a walk-in pantry support everyday cooking, while the adjacent breakfast area and keeping room, complete with a cathedral ceiling and stacked-stone fireplace, create a warm and connected setting for gathering. Just beyond the kitchen, the screened porch extends the living space outdoors beneath a wood-paneled ceiling and offers a comfortable vantage point over the backyard. A nearby laundry room and mudroom provide practical access to the driveway and help keep daily routines organized. The main-level primary suite is generously scaled, with a sitting area and tray ceiling that create a true sense of retreat. The en suite bathroom features separate vanities, including a dedicated makeup vanity, a soaking bathtub and an oversized two-person shower with dual shower heads and individual temperature controls. A spacious walk-in closet completes the suite. Upstairs, three additional bedrooms each boast en suite bathrooms, providing comfortable and well-defined spaces away from the main level. Upstairs, three additional bedrooms each boast en suite bathrooms, providing comfortable and well-defined spaces away from the main level. A bonus room on the upper level offers additional flexible space for a playroom, media room or secondary living area. The finished terrace level offers another layer of flexible living space, with a family room anchored by a stacked-stone accent wall, a game room, a theater, two bedrooms and a full bathroom. French doors open directly to the covered lower-level patio and backyard, while a large unfinished area provides valuable space for storage, a workshop, or future customization. Recent exterior updates include new roof in 2026, freshly painted shingles and trim, and the backyard has been thoughtfully cleared and leveled to create a broad, usable lawn with space for a future pool. Located in the Summit Hill Elementary, Hopewell Middle and Cambridge High School districts, this property combines generous living space, flexible gathering areas and a setting designed for both everyday living and entertaining. Minutes from Bloom Roadside, Bell Memorial Park, downtown Milton, downtown Alpharetta, Avalon Windward Parkway and GA 400. Welcome home!
-
Art der Immobilie
Haus
-
Baujahr
2006
-
Preis/Quadratfuß
$234
Funktionen
- Garage
- Kamin
- Garten
- Begehbarer Kleiderschrank
- Kino
- Spielzimmer
- Gesicherte Wohnanlage
- Terrasse
- Panorama
Lot
- Gesicherte Wohnanlage
- Panorama
- Privatsphäre
- Pferdesport
Innenbereich
- Hohe Decke
- Office
- Kamin
- Klimaanlage
- Kücheninsel
- Gasherd
- Waschtrockner
- Bar
- Waschküche
- Spielzimmer
- Kino
- Keller
- Stein Arbeitsplatten
- Begehbarer Kleiderschrank
Outdoor
- Terrasse
- Balkon
- Parkplatz
- Feuergrube
- Garage
- Wohnraum im Freien
- Tor
- Garten
Erkunden Sie die Gegend
Der Agent wird sich in Kürze mit Ihnen in Verbindung setzen
Gelistet von
Besichtigung mit Camille Lialios buchen
Wählen Sie ein Datum und ob Sie eine virtuelle oder persönliche Besichtigung mit dem Makler wünschen.

Ähnliche Immobilien in der Nähe
Neue Angebote in Milton



Entdecken Sie mehr Häuser zum Verkauf
Milton, GA, Vereinigte Staaten Immobilienarten
Milton, GA, Vereinigte Staaten beliebte Suchanfragen
- Gesicherte Wohnanlage Immobilien in Milton, GA, Vereinigte Staaten
- Neubauten Immobilien in Milton, GA, Vereinigte Staaten
- Immobilien mit Aufzug in Milton, GA, Vereinigte Staaten
- Immobilien mit Weinkeller in Milton, GA, Vereinigte Staaten
- Pferdesport Immobilien in Milton, GA, Vereinigte Staaten
- Renoviert Immobilien in Milton, GA, Vereinigte Staaten
- Moderne Immobilien in Milton, GA, Vereinigte Staaten
- am Wasser Immobilien in Milton, GA, Vereinigte Staaten
- Immobilien mit Seeblick in Milton, GA, Vereinigte Staaten
- Immobilien mit Bergblick in Milton, GA, Vereinigte Staaten
- Immobilien mit Flussblick in Milton, GA, Vereinigte Staaten
- Immobilien in hohen Höhen in Milton, GA, Vereinigte Staaten
- Blick auf die Stadt Immobilien in Milton, GA, Vereinigte Staaten
- Immobilien mit Weinberg in Milton, GA, Vereinigte Staaten
- Immobilien mit Meerblick in Milton, GA, Vereinigte Staaten
Verwandte Leitfäden & Geschichten
Das Vertrauen der führenden Makler der Welt
Die Makler hinter den außergewöhnlichsten Immobilien der Welt inserieren bei JamesEdition.
- Angebote von Sotheby's, Christie's, BARNES und Engel & Völkers
- Jedes Angebot wird vor der Veröffentlichung geprüft
- Verbinden Sie sich direkt mit verifizierten Maklern
Indem Sie fortfahren, akzeptieren Sie unsere Nutzungsbedingungen und Datenschutzrichtlinie.
partnered with