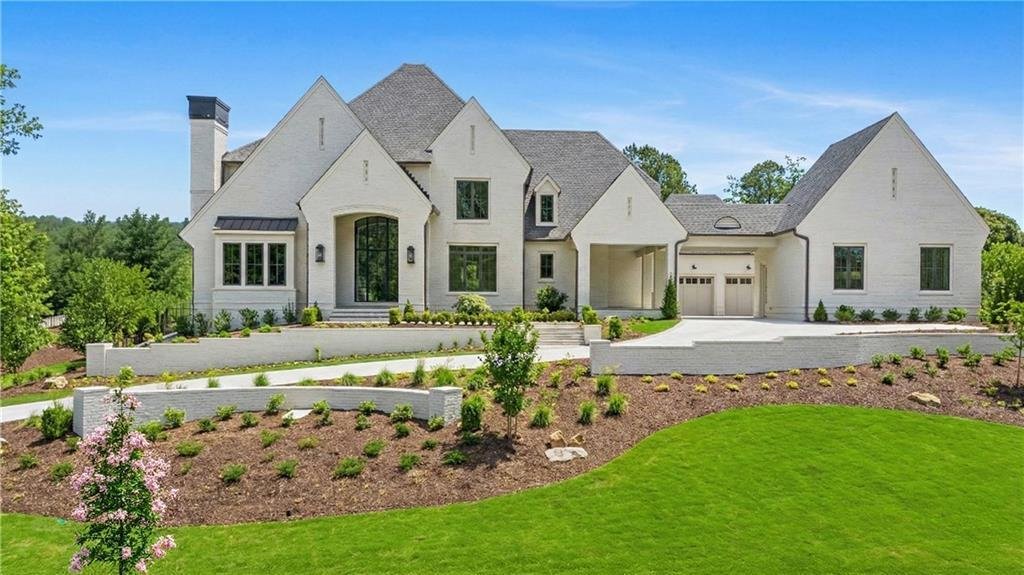

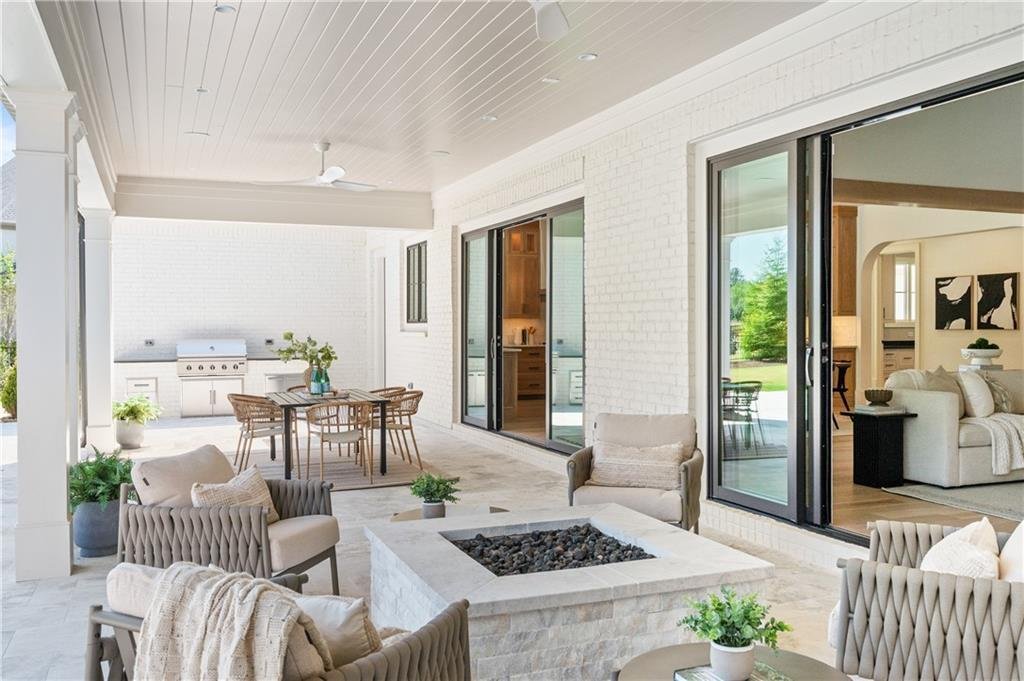


Einfamilienhaus/Haus Milton Vereinigte Staaten Von Amerika
- 6 Schlafz.
- 8 Bäder
- 9,286 Sqft
- 43,560 Sqft lot
- Aktualisiert: Juni 18
-
2
Ansichten der letzten 30 Tage
- 7
- MLS#7716278
Über die Immobilie
-
Art der Immobilie
Haus
-
Etagen
3
-
Baujahr
2026
-
Preis/Quadratfuß
$430
Funktionen
- Garage
- Garten
- Kamin
- Begehbarer Kleiderschrank
- Spielzimmer
- Gesicherte Wohnanlage
- Whirlpool
- Fitnessstudio
- Terrasse
Erkunden Sie die Gegend

Der Agent wird sich in Kürze mit Ihnen in Verbindung setzen
Gelistet von
Besichtigung mit Julie Allan buchen
Wählen Sie ein Datum und ob Sie eine virtuelle oder persönliche Besichtigung mit dem Makler wünschen.

Atlanta’s northern suburbs, which include popular communities like Alpharetta, Milton, Roswell, Suwanee and John
Atlanta’s northern suburbs, which include popular communities like Alpharetta, Milton, Roswell, Suwanee and Johns Creek, are known for their blend of urban sophistication and suburban tranquility. Affluent and amenity-rich neighborhoods, proximity to numerous outdoor recreational venues, a thriving business corridor, world-class shopping and dining options, and a vibrant cultural scene combine to create a desirable lifestyle option for people looking to get away from it all, but still have easy access to the excitement and convenience of Atlanta.
Established in 2015, Ansley Real Estate has become the luxury sales leader in Georgia, outpacing legacy brokerages with decades of established business and exposure. Our agents, leadership and staff are the difference! Collectively, we are determined to provide a superior real estate experience focused on exceeding our clients’ expectations in achieving their home buying and selling goals. We’re not content to do things the same old way and wait for things to happen. We’re in the market every day, working relentlessly to provide an exceptional experience for our clients - to listen, provide counsel and earn their trust and their business one home sale at a time.
Ähnliche Immobilien in der Nähe
Neue Angebote in Milton






Entdecken Sie mehr Häuser zum Verkauf
Milton, GA, Vereinigte Staaten Immobilienarten
Milton, GA, Vereinigte Staaten beliebte Suchanfragen
- Gesicherte Wohnanlage Immobilien in Milton, GA, Vereinigte Staaten
- Neubauten Immobilien in Milton, GA, Vereinigte Staaten
- Immobilien mit Aufzug in Milton, GA, Vereinigte Staaten
- Immobilien mit Weinkeller in Milton, GA, Vereinigte Staaten
- Renoviert Immobilien in Milton, GA, Vereinigte Staaten
- Pferdesport Immobilien in Milton, GA, Vereinigte Staaten
- Moderne Immobilien in Milton, GA, Vereinigte Staaten
- Immobilien mit Bergblick in Milton, GA, Vereinigte Staaten
- am Wasser Immobilien in Milton, GA, Vereinigte Staaten
- Immobilien mit Seeblick in Milton, GA, Vereinigte Staaten
- Immobilien mit Flussblick in Milton, GA, Vereinigte Staaten
- Immobilien in hohen Höhen in Milton, GA, Vereinigte Staaten
- Immobilien mit Weinberg in Milton, GA, Vereinigte Staaten
- Blick auf die Stadt Immobilien in Milton, GA, Vereinigte Staaten
Verwandte Leitfäden & Geschichten
Das Vertrauen der führenden Makler der Welt
Die Makler hinter den außergewöhnlichsten Immobilien der Welt inserieren bei JamesEdition.
- Angebote von Sotheby's, Christie's, BARNES und Engel & Völkers
- Jedes Angebot wird vor der Veröffentlichung geprüft
- Verbinden Sie sich direkt mit verifizierten Maklern
Indem Sie fortfahren, akzeptieren Sie unsere Nutzungsbedingungen und Datenschutzrichtlinie.
partnered with