$2,825,000
Einfamilienhaus Zum Verkauf In Milton
- 7 Schlafz.
- 9 Bäder
- 10,786 Sqft
- 1.06 Ac lot
- Aktualisiert: Heute
- MLS#10868759
Über die Immobilie
Beschreibung wurde automatisch übersetzt.
Die Beschreibung wird in der Originalsprache angezeigt.
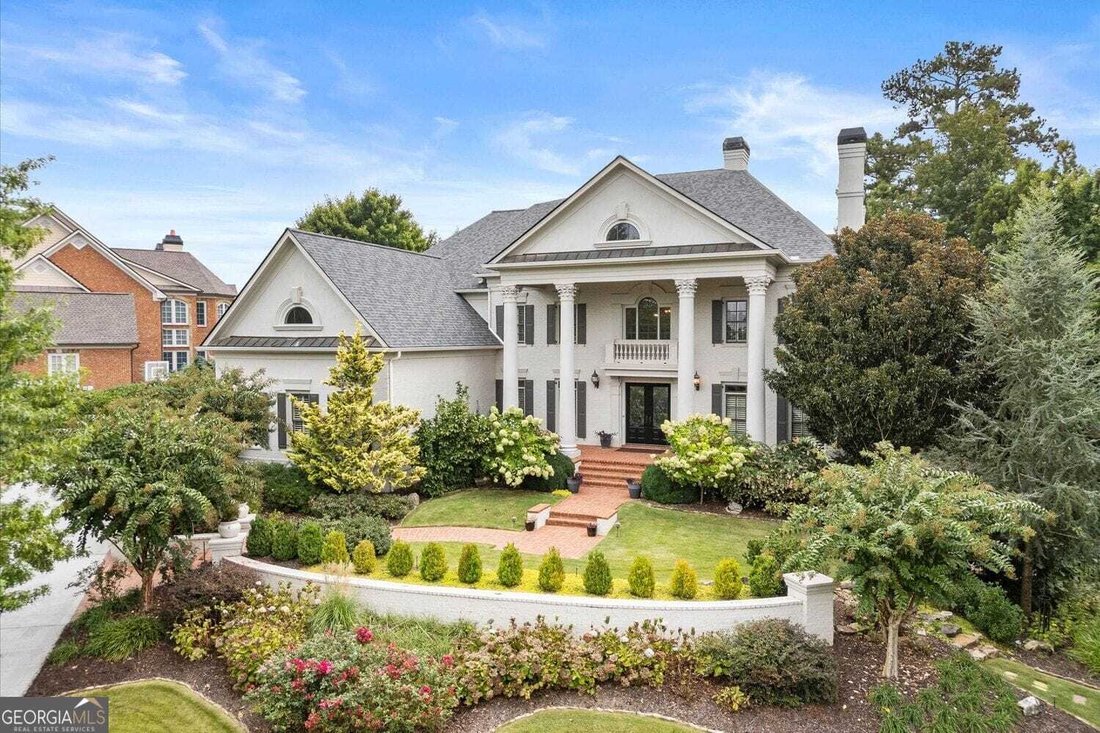
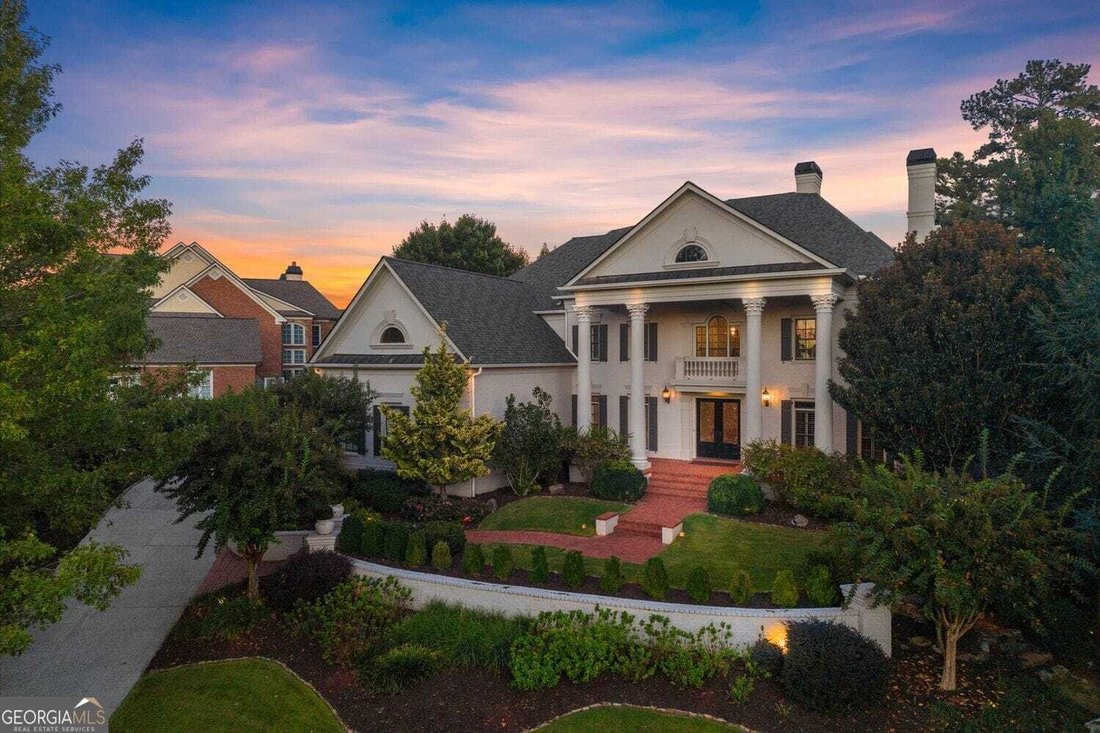
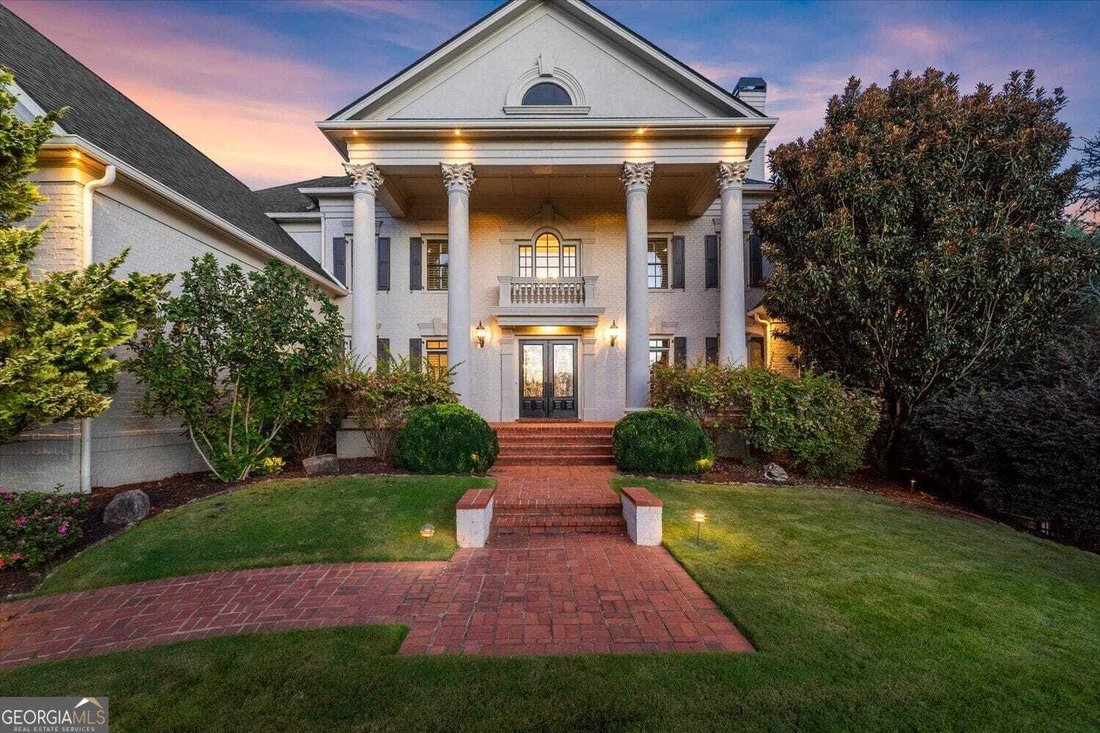
Coveted golf course living in The Manor Golf & Country Club. Meticulously maintained and move-in ready, this exceptional estate combines timeless architecture, more than $600,000 in upgrades and beautifully designed spaces for everyday living and entertaining. A grand two-story foyer with a sweeping curved staircase creates an impressive first impression. Soaring ceilings, graceful arched door
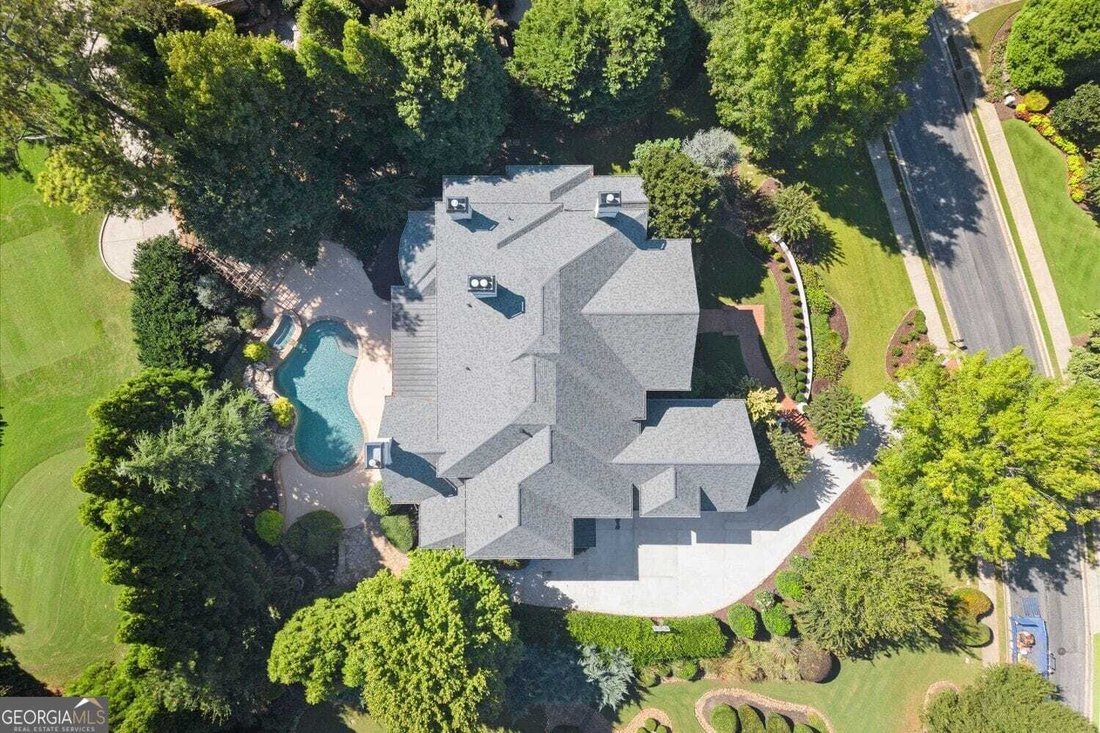
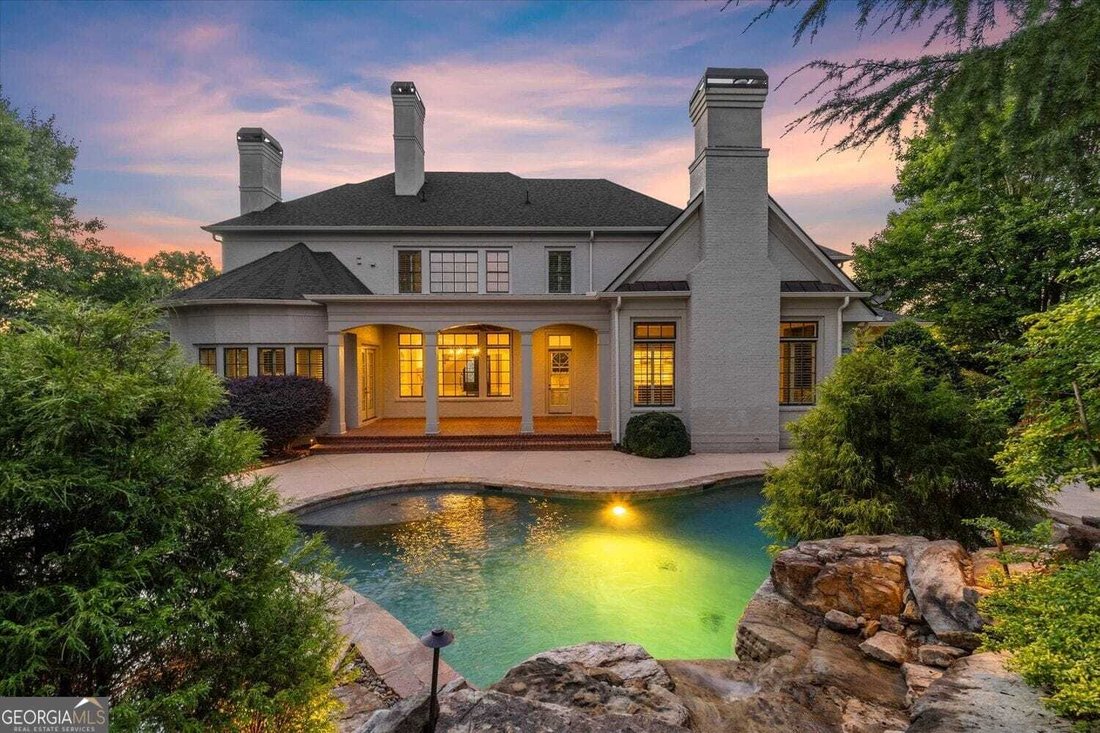
Coveted golf course living in The Manor Golf & Country Club. Meticulously maintained and move-in ready, this exceptional estate combines timeless architecture, more than $600,000 in upgrades and beautifully designed spaces for everyday living and entertaining. A grand two-story foyer with a sweeping curved staircase creates an impressive first impression. Soaring ceilings, graceful arched doorways, rich millwork, designer lighting and extensive custom built-ins carry throughout the home, adding warmth, character and architectural detail. Main-level primary suite and seamless walk-out connection to the backyard offer the ease of main-level living in a truly special setting. Mature landscaping provides exceptional privacy and frames a completely remodeled pool with two waterfall features, new outdoor kitchen, stacked-stone fireplace and newly renovated pergol. Fountains, stone benches, stepping-stone pathways and an outdoor shower add thoughtful finishing touches to this beautifully designed outdoor retreat. At the heart of the home, the updated chef’s kitchen features premium quartz countertops, a Sub-Zero refrigerator, 60-inch Wolf gas range with double ovens, Wolf microwave, Bosch dishwasher and built-in Miele espresso machine. An oversized island, abundant custom cabinetry, walk-in pantry and designer tile backsplash provide both beauty and function. The kitchen opens to a spacious dining area with built-in desk and flows seamlessly into the vaulted keeping room with a stacked-stone fireplace and serene views of the backyard. Just beyond the kitchen is a mudroom area, powder room and full laundry room, along with a Stiltz home elevator providing convenient passage to the upper level. The adjoining garage features a newly added secondary prep area with sink and cabinetry, an especially useful extension of the kitchen when hosting parties and larger gatherings. Main-level primary suite is a serene retreat with a fireplace and private walk-out to the covered porch and pool. The spa-inspired bath features dual vanities, designer lighting, soft neutral finishes, wet bar and two custom walk-in closets. Upstairs, four spacious en suite bedrooms feature hardwood floors, custom-designed closets and private baths. A fifth bedroom with a walk-in closet and kitchenette offers exceptional flexibility as a private guest suite, additional living area, home office or playroom. A secondary laundry room conveniently serves the upper level. Newly finished terrace level was designed for entertaining, anchored by a striking double-sided stacked-limestone fireplace. An expansive kitchen and bar with Viking refrigerator, dishwasher, wine cooler and beverage cooler complement a theater room, billiards room, gym with sliding barn doors, climate-controlled wine cellar, additional office or flex space with built-in bookcases, private en suite guest bedroom and additional powder room. Meticulously cared for inside and out, additional notable improvements include new roof and gutters, new HVAC systems, resurfaced driveway, Leaf whole-home water filtration system and extensive landscaping improvements. The Manor Golf & Country Club offers an exceptional array of amenities, including a Tom Watson-designed championship golf course, indoor and outdoor tennis facilities, resort-style pool, fitness center and casual and fine dining at the clubhouse. An active social calendar with events and gatherings throughout the year creates a vibrant club lifestyle and strong sense of community. Ideally located in Milton, The Manor is just minutes from premier shopping and dining, Downtown Alpharetta, Avalon and Halcyon, with convenient access to GA-400 and top-rated schools.
-
Art der Immobilie
Haus
-
Baujahr
2005
-
Preis/Quadratfuß
$261
Funktionen
Erkunden Sie die Gegend
3207 Watsons Bend, Milton, Georgia, Vereinigte Staaten
Auf Google Maps anzeigen
Preis pro sqft
Niedrig
Hoch
Vor 1 Jahr beigetreten
Sie haben sich nach diesem Objekt erkundigt
Der Agent wird sich in Kürze mit Ihnen in Verbindung setzen
Gelistet von
3
Angebote
2025
Beigetreten
Besichtigung mit Susan Feddersen buchen
Wählen Sie ein Datum und ob Sie eine virtuelle oder persönliche Besichtigung mit dem Makler wünschen.
Bevorzugtes Datum
Art der Tour
Alpharetta / North Fulton Office
33 South Main Street, Suite 201, 30009, Alpharetta, Georgia, United States
Agenturprofil anzeigen
Berkshire Hathaway HomeServices Georgia Properties
Zuletzt aktualisiert
Heute
Erstmalig gelistet
Oktober 8
Angebotsreferenz
10868759
Ähnliche Immobilien in der Nähe
Neue Angebote in Milton


Entdecken Sie mehr Häuser zum Verkauf
Milton, GA, Vereinigte Staaten Immobilienarten
Milton, GA, Vereinigte Staaten beliebte Suchanfragen
- Gesicherte Wohnanlage Immobilien in Milton, GA, Vereinigte Staaten
- Neubauten Immobilien in Milton, GA, Vereinigte Staaten
- Immobilien mit Aufzug in Milton, GA, Vereinigte Staaten
- Immobilien mit Weinkeller in Milton, GA, Vereinigte Staaten
- Pferdesport Immobilien in Milton, GA, Vereinigte Staaten
- Moderne Immobilien in Milton, GA, Vereinigte Staaten
- Renoviert Immobilien in Milton, GA, Vereinigte Staaten
- am Wasser Immobilien in Milton, GA, Vereinigte Staaten
- Immobilien mit Seeblick in Milton, GA, Vereinigte Staaten
- Immobilien mit Bergblick in Milton, GA, Vereinigte Staaten
- Immobilien mit Flussblick in Milton, GA, Vereinigte Staaten
- Immobilien in hohen Höhen in Milton, GA, Vereinigte Staaten
- Blick auf die Stadt Immobilien in Milton, GA, Vereinigte Staaten
- Immobilien mit Meerblick in Milton, GA, Vereinigte Staaten
- Immobilien mit Weinberg in Milton, GA, Vereinigte Staaten
Verwandte Leitfäden & Geschichten
Das Vertrauen der führenden Makler der Welt
Die Makler hinter den außergewöhnlichsten Immobilien der Welt inserieren bei JamesEdition.
- Angebote von Sotheby's, Christie's, BARNES und Engel & Völkers
- Jedes Angebot wird vor der Veröffentlichung geprüft
- Verbinden Sie sich direkt mit verifizierten Maklern
Indem Sie fortfahren, akzeptieren Sie unsere Nutzungsbedingungen und Datenschutzrichtlinie.
brokerages we
partnered with
partnered with