$1,459,000
Freistehendes Einfamilienhaus Milton
- 6 Schlafz.
- 6 Bäder
- 8,424 Sqft
- 1.8 Ac lot
- Aktualisiert: Oktober 8
- MLS#10850871
Über die Immobilie
Beschreibung wurde automatisch übersetzt.
Die Beschreibung wird in der Originalsprache angezeigt.
EXCEPTIONAL VALUE in Milton’s Highland Manor: one of the LARGEST LOTS in the community, MORE SQUARE FOOTAGE than comparable homes, and priced below similar properties in the area. With over 8,000 SQ FT across 3 FINISHED LEVELS, this home offers SPACE & PRIVACY that is hard to find at this price. A dramatic 2 STORY FOYER opens to formal living and dining rooms made for entertaining. The family
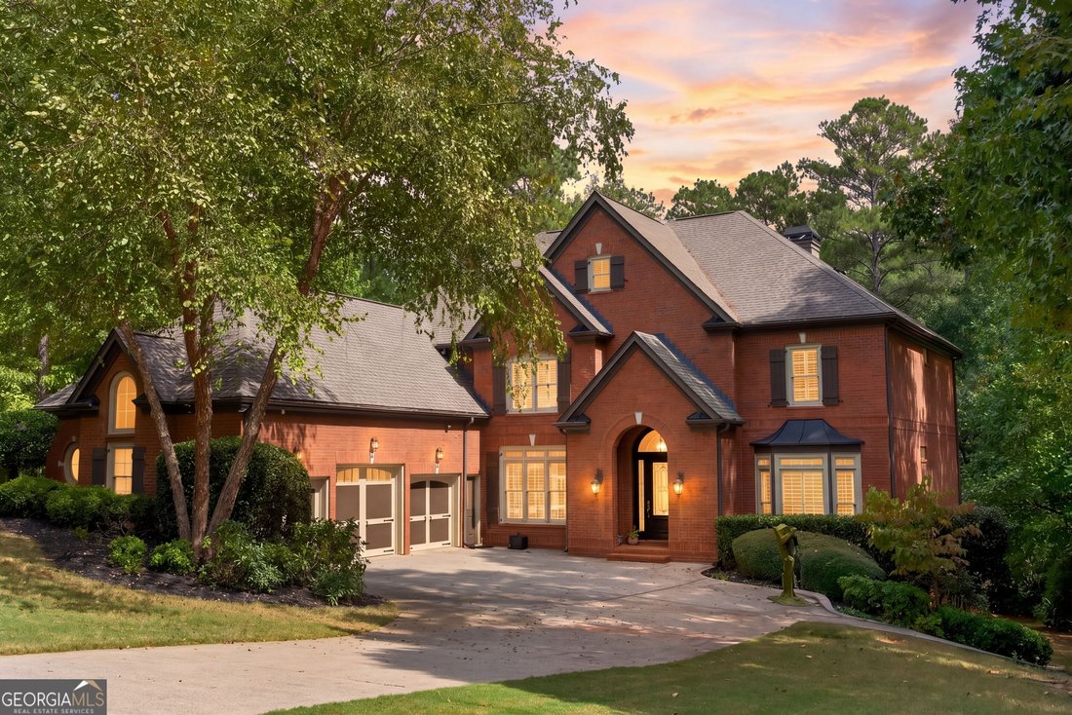
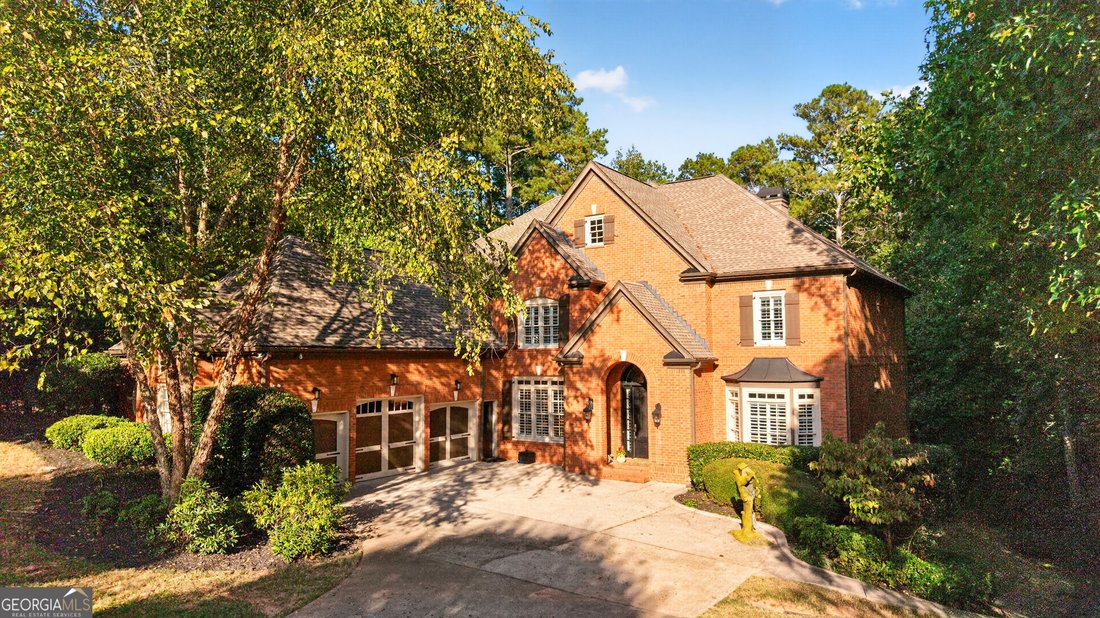
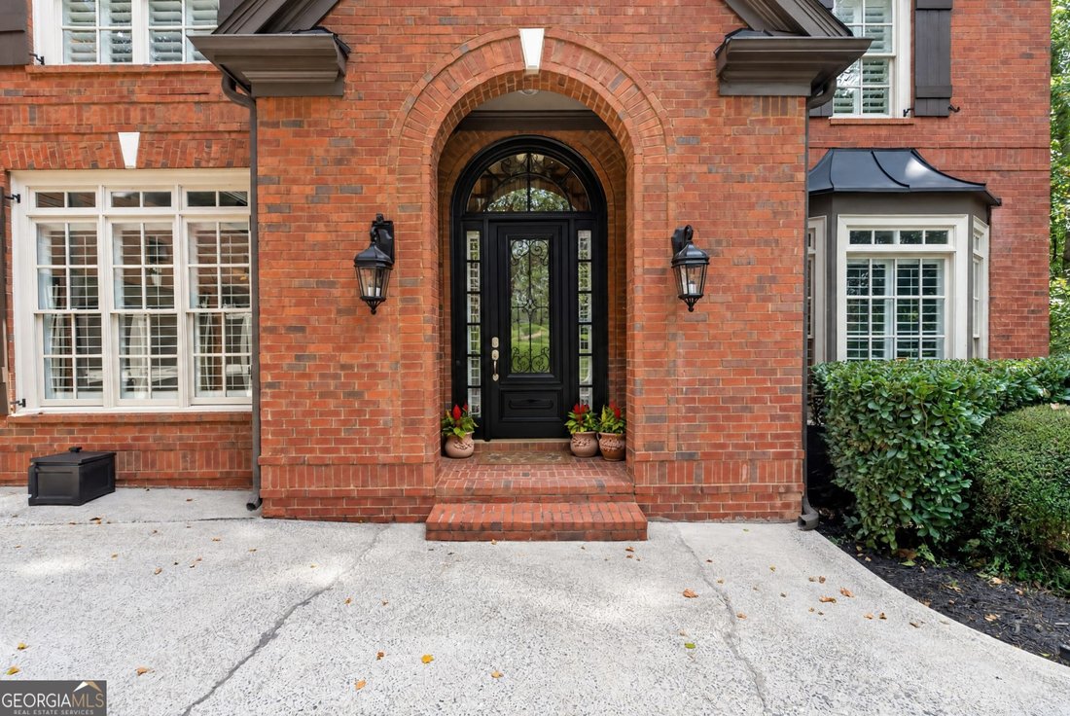
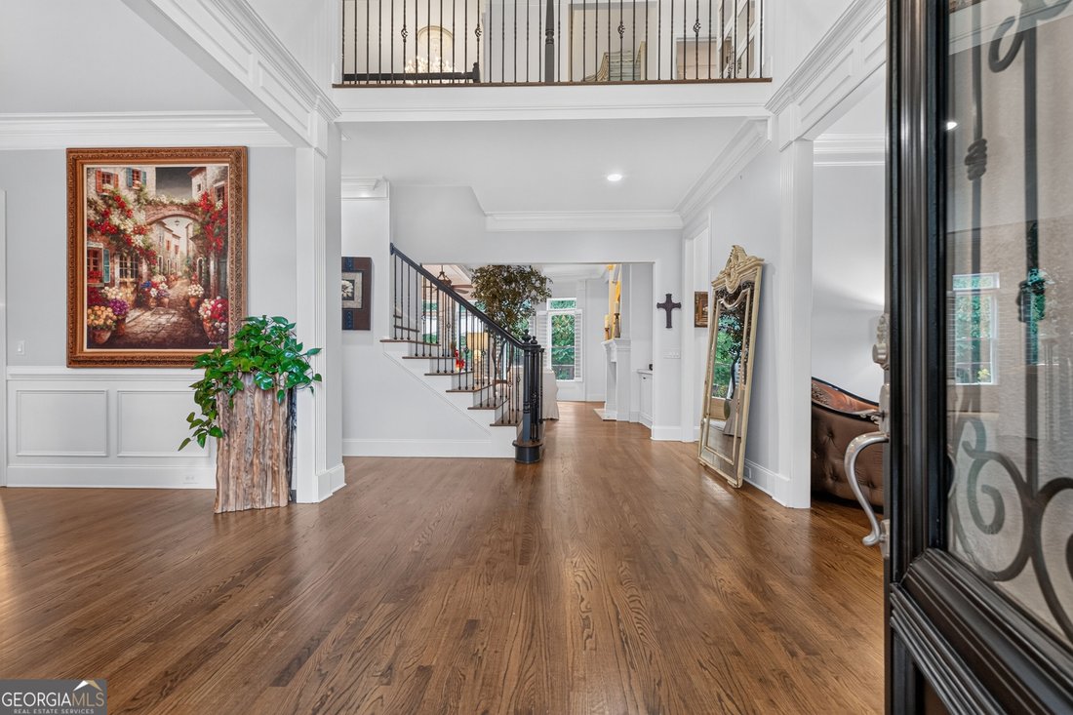
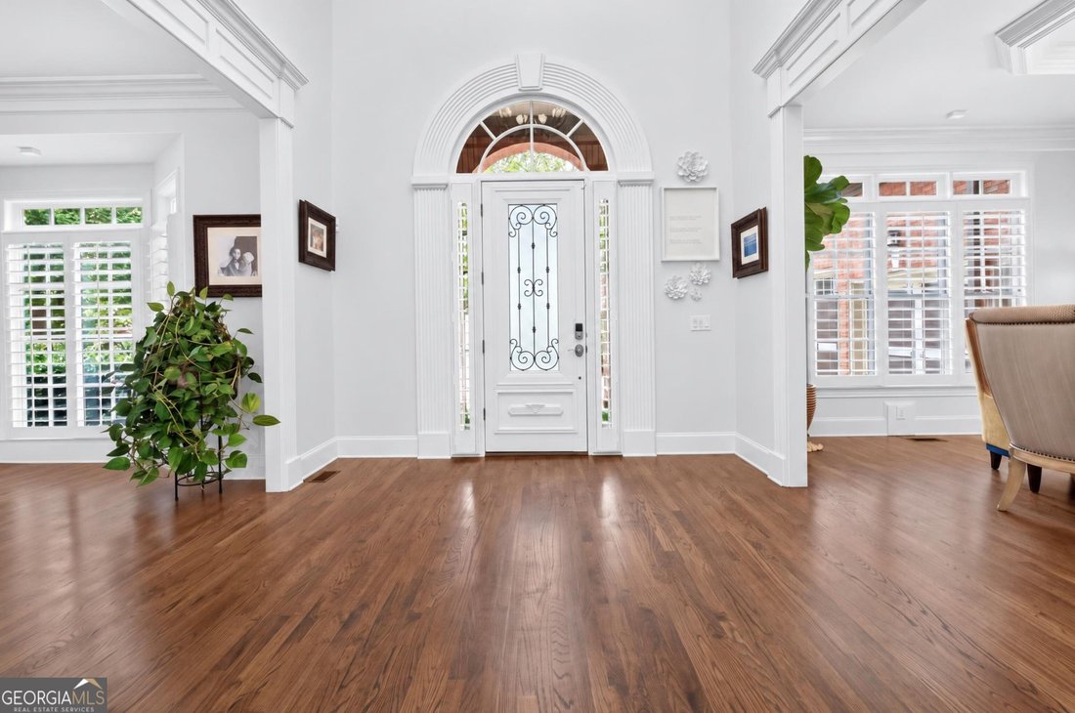
EXCEPTIONAL VALUE in Milton’s Highland Manor: one of the LARGEST LOTS in the community, MORE SQUARE FOOTAGE than comparable homes, and priced below similar properties in the area. With over 8,000 SQ FT across 3 FINISHED LEVELS, this home offers SPACE & PRIVACY that is hard to find at this price. A dramatic 2 STORY FOYER opens to formal living and dining rooms made for entertaining. The family room features a coffered ceiling, bay window, built-in shelving, gas starter fireplace and abundant natural light. The OPEN KITCHEN offers plentiful cabinetry, UPGRADED APPLIANCES, breakfast bar, DUAL PANTRY with wood shelving, and an oversized breakfast area overlooking the KEEPING ROOM with a STACKED STONE FIREPLACE. From there, step out to the SCREENED PORCH and EXPANSIVE DECK, with peaceful views of the PRIVATE WOODED backyard that is partially cleared for custom designed pool with architectural rendering including a space for a SPA and OUTDOOR ENTERTAINING. On the MAIN LEVEL is a GUEST BEDROOM with a full bath that is ideal for visitors or MULTI GENERATIONAL LIVING. There is also a discreet powder room and a LAUNDRY ROOM WITH SINK, extra cabinetry, and a BUILT-IN DROP ZONE with shelves and hooks. Upstairs, the PRIMARY SUITE features its own FIREPLACE, an updated bath with soaking tub and separate shower, a NEWER custom, CALIFORNIA CLOSET and a convenient SECOND LAUNDRY AREA, Open the Mirrored doors in the closet to access an ADDITIONAL CLOSET for more space. Two bedrooms share a connecting bathroom, while another bedroom has a private en-suite and walk-in closet. Wide open hallway has a spacious LOFT with BUILT-IN BOOKSHELVES that works well as a home office or flex space. The FINISHED TERRACE LEVEL has a recreation room with FIREPLACE, a FITNESS AREA, an ADDITIONAL BEDROOM, FULL BATH, and Sitting area that is perfect for guests, hobbies, or movie nights. ADDITIONAL FINISHED SPACES that have multiple uses for every buyer. Take a short walk into the woods to enjoy the 2 STONE PATIOS with a firepit and string lights. A Walking trail is conveniently connected to the 1.79 acres, which leads to the swimming pool, tennis, and community amenities. Close to TOP RATED SCHOOLS, PARKS, SHOPPING, DINING, AVALON, and GA- 400. More home, more land, and a GREAT VALUE. Schedule your showing today.
-
Art der Immobilie
Haus
-
Baujahr
2003
-
Preis/Quadratfuß
$173
Funktionen
- Garage
- Garten
- Kamin
- Begehbarer Kleiderschrank
- Bibliothek
- Offene Küche
- Feuergrube
- Fitnessstudio
- Terrasse
Erkunden Sie die Gegend
16054 Inverness Trail, Milton, GA 30004, Georgia, Vereinigte Staaten
Auf Google Maps anzeigen
Preis pro sqft
Niedrig
Hoch
Vor 2 Jahren beigetreten
Sie haben sich nach diesem Objekt erkundigt
Der Agent wird sich in Kürze mit Ihnen in Verbindung setzen
Gelistet von
2
Angebote
2024
Beigetreten
Besichtigung mit Gina Sharma buchen
Wählen Sie ein Datum und ob Sie eine virtuelle oder persönliche Besichtigung mit dem Makler wünschen.
Bevorzugtes Datum
Art der Tour

Atlanta-North Fulton
925 North Point Pkwy., Suite 200, 30005, Alpharetta, United States
Agenturprofil anzeigen
Zuletzt aktualisiert
Oktober 8
Erstmalig gelistet
Oktober 4
Maklerlizenz
#255037
Angebotsreferenz
2161850986175064
Angebotsstatus
New
Ähnliche Immobilien in der Nähe
Neue Angebote in Milton



Entdecken Sie mehr Häuser zum Verkauf
Milton, GA, Vereinigte Staaten Immobilienarten
Milton, GA, Vereinigte Staaten beliebte Suchanfragen
- Gesicherte Wohnanlage Immobilien in Milton, GA, Vereinigte Staaten
- Neubauten Immobilien in Milton, GA, Vereinigte Staaten
- Immobilien mit Aufzug in Milton, GA, Vereinigte Staaten
- Immobilien mit Weinkeller in Milton, GA, Vereinigte Staaten
- Pferdesport Immobilien in Milton, GA, Vereinigte Staaten
- Moderne Immobilien in Milton, GA, Vereinigte Staaten
- Renoviert Immobilien in Milton, GA, Vereinigte Staaten
- am Wasser Immobilien in Milton, GA, Vereinigte Staaten
- Immobilien mit Seeblick in Milton, GA, Vereinigte Staaten
- Immobilien mit Bergblick in Milton, GA, Vereinigte Staaten
- Immobilien mit Flussblick in Milton, GA, Vereinigte Staaten
- Immobilien in hohen Höhen in Milton, GA, Vereinigte Staaten
- Blick auf die Stadt Immobilien in Milton, GA, Vereinigte Staaten
- Immobilien mit Meerblick in Milton, GA, Vereinigte Staaten
- Immobilien mit Weinberg in Milton, GA, Vereinigte Staaten
Verwandte Leitfäden & Geschichten
Das Vertrauen der führenden Makler der Welt
Die Makler hinter den außergewöhnlichsten Immobilien der Welt inserieren bei JamesEdition.
- Angebote von Sotheby's, Christie's, BARNES und Engel & Völkers
- Jedes Angebot wird vor der Veröffentlichung geprüft
- Verbinden Sie sich direkt mit verifizierten Maklern
Indem Sie fortfahren, akzeptieren Sie unsere Nutzungsbedingungen und Datenschutzrichtlinie.
brokerages we
partnered with
partnered with