$1,200,000
Freistehendes Einfamilienhaus Milton
- 5 Schlafz.
- 5 Bäder
- 3,950 Sqft
- 1.34 Ac lot
- Aktualisiert: Heute
- MLS#10833480
Über die Immobilie
Beschreibung wurde automatisch übersetzt.
Die Beschreibung wird in der Originalsprache angezeigt.
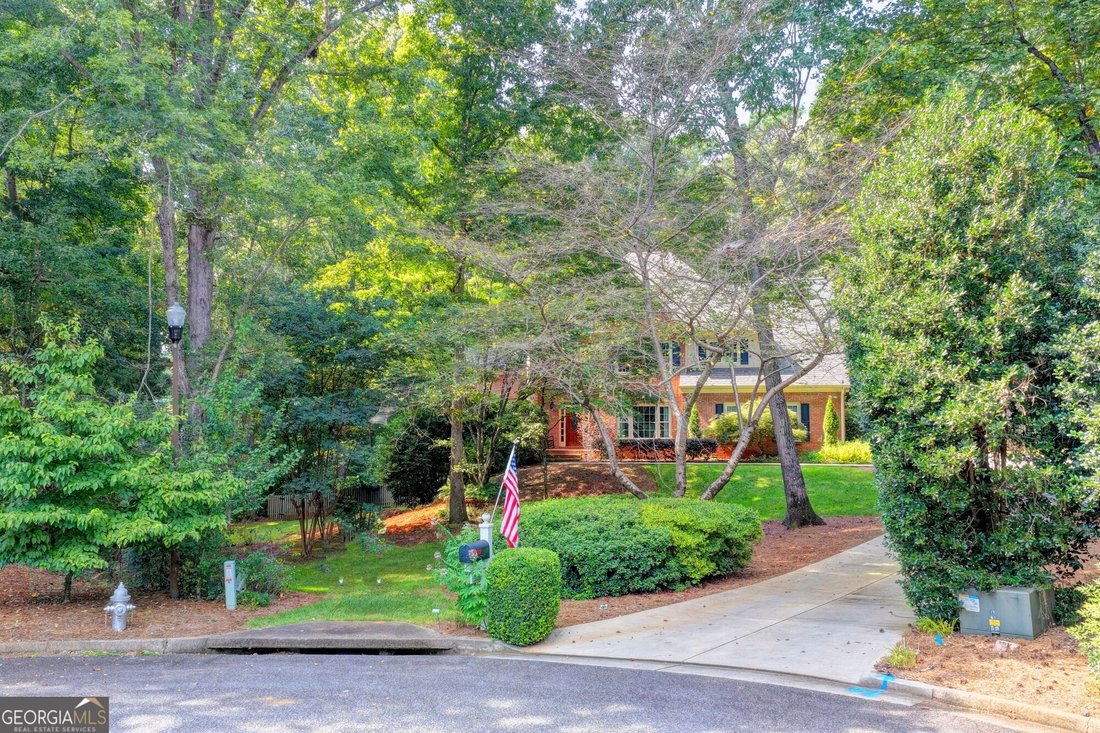
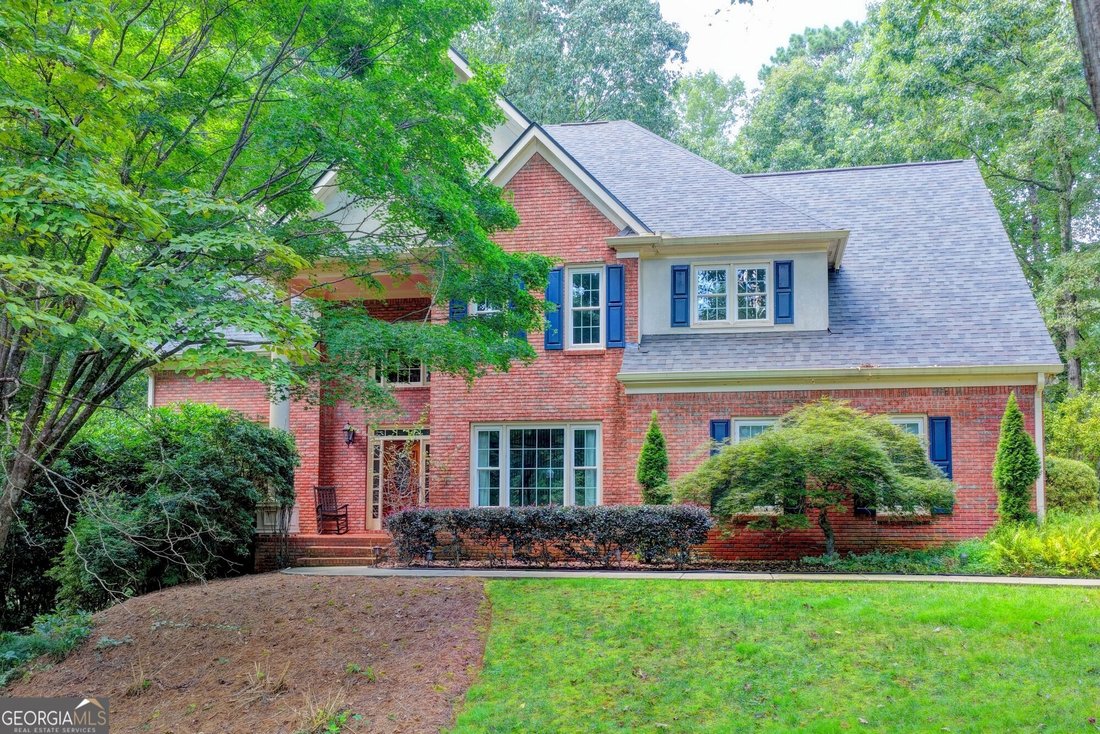
Have you always dreamed of living in a secret garden? Imagine coming home each day to your own private garden retreat, surrounded by mature landscaping, a pool, and the privacy of more than an acre in one of Milton’s most sought-after neighborhoods. Tucked away on a quiet cul-de-sac in Kensington Farms, this approximately 4,000-square-foot, five-bedroom, four-and-a-half-bath home offers timeless a
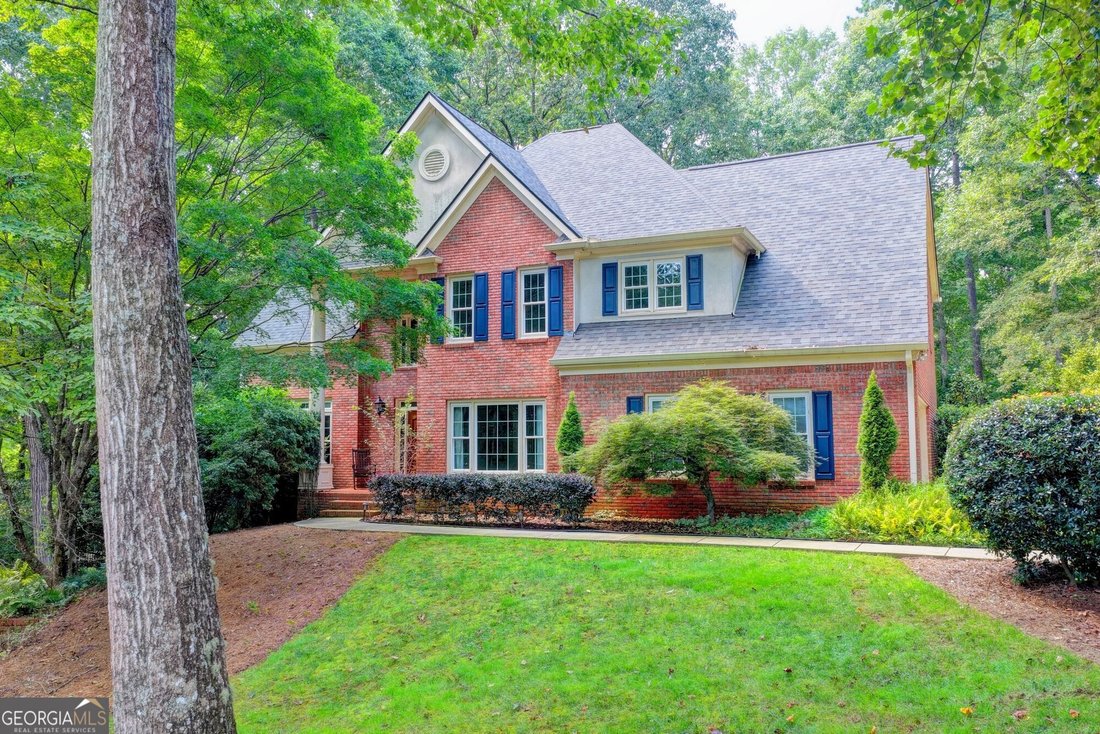
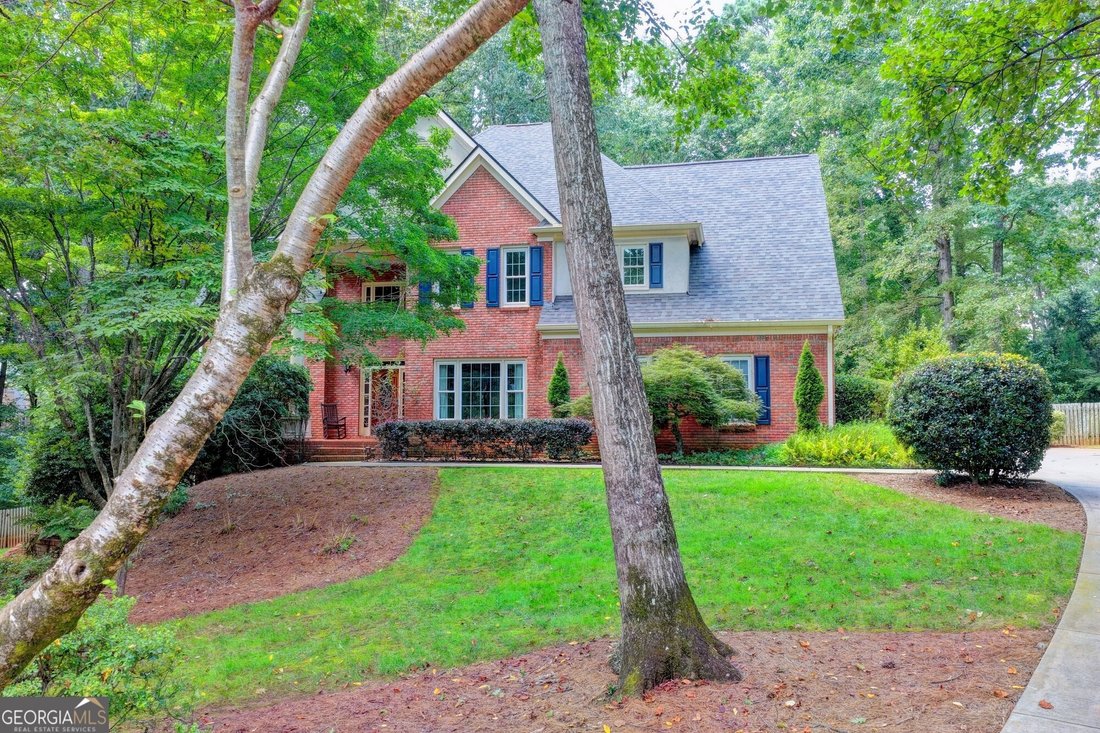
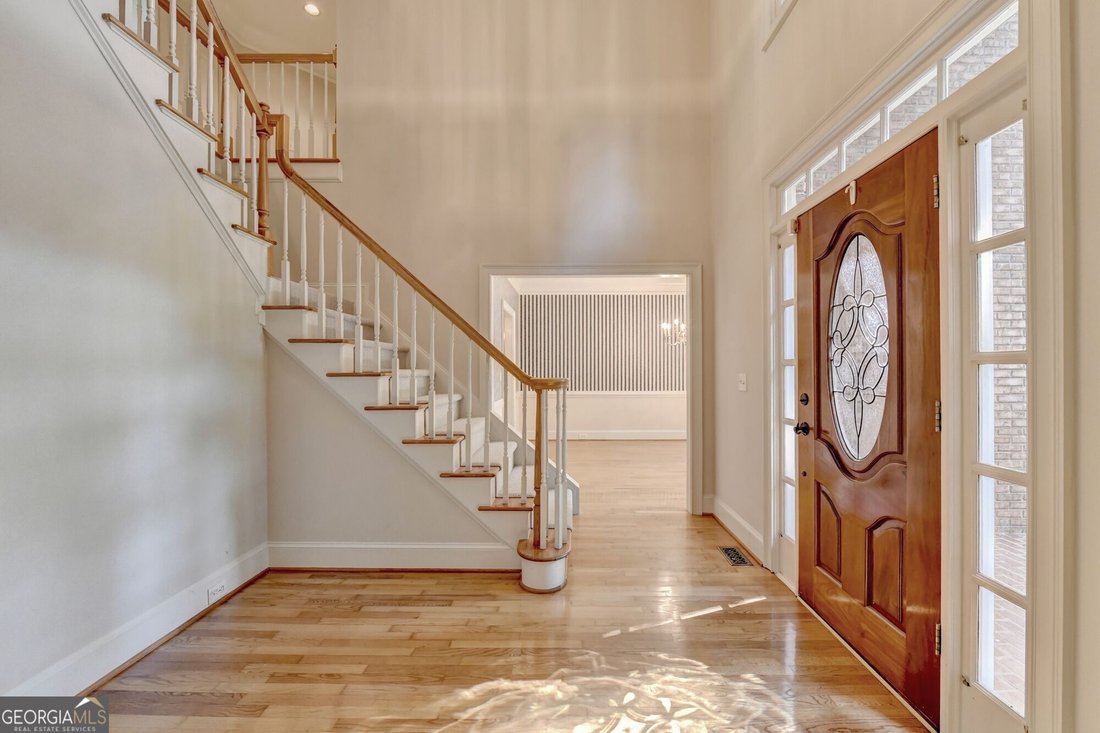
Have you always dreamed of living in a secret garden? Imagine coming home each day to your own private garden retreat, surrounded by mature landscaping, a pool, and the privacy of more than an acre in one of Milton’s most sought-after neighborhoods. Tucked away on a quiet cul-de-sac in Kensington Farms, this approximately 4,000-square-foot, five-bedroom, four-and-a-half-bath home offers timeless architecture, extensive moldings, generous living spaces, and an exceptional setting ready for your personal vision. A three-sided brick exterior, new roof and new driveway create a beautiful first impression, while the mature grounds are truly one of the property’s most special features. The original owners thoughtfully planted the property with an incredible collection of flowers, shrubs, ferns, hydrangeas, rhododendrons, Japanese maples, and more. The vinyl-lined pool, gazebo, and meandering trails provided years of fun for children and grandchildren. Now, this established garden sanctuary is ready for a new owner to restore, reimagine, and carry its story forward. Inside, a dramatic two-story foyer welcomes you into a spacious and inviting floor plan. Beautiful hardwood floors run throughout the main level and all bedrooms on the upper level. The family room features a fireplace and overlooks the lush backyard. The main level offers the open, flexible spaces today’s buyers desire, including a generous dining room, bright kitchen with breakfast area overlooking the deck, laundry room, large pantry, and abundant storage. Additional closets near the kitchen offer the opportunity to create an impressive mudroom. The kitchen features stained cabinetry, a large center island with gas cooktop, and plenty of workspace for everyday living and entertaining. Upstairs, the spacious primary suite provides a bright and peaceful retreat with a sitting room, large bathroom and separate closets. Three additional bedrooms offer plenty of space for family and guests, including one ensuite bedroom and two bedrooms sharing a hall bathroom. The fifth bedroom is currently being enjoyed as a reading room/library and could easily serve as a nursery, home office, craft room, or bedroom. The fully finished basement expands the home’s living and entertaining possibilities. A large family room with brick fireplace creates a warm gathering space, while the adjoining recreation room is perfectly suited for a pool table. A full bathroom and bedroom provide a comfortable private space for guests, and two large storage rooms with sturdy built-in shelving offer exceptional storage. The home also features a two-car garage and plenty of space for everyday living, entertaining, and enjoying the outdoors. Kensington Farms offers wonderful neighborhood amenities including a community pool, tennis courts, and clubhouse. The location is appealing, with the restaurants and shops of Crabapple Market just a short stroll away. Located across from the highly acclaimed Milton school district, the schools include Crabapple Crossing Elementary, Northwestern Middle, and Milton High School. A private garden setting, mature landscaping, pool, finished basement, generous five-bedroom floor plan, and exceptional Milton location make this Kensington Farms home truly special. It’s ready for the next family to bring their vision, make it their own, and create years of new memories.
-
Art der Immobilie
Haus
-
Baujahr
1992
-
Preis/Quadratfuß
$303
Funktionen
- Garage
- Kamin
- Garten
- Begehbarer Kleiderschrank
- Bibliothek
- Offene Küche
- Tennisplatz
- Gesicherte Wohnanlage
- Terrasse
Erkunden Sie die Gegend
375 Petersford Way, Milton, GA 30004, Georgia, Vereinigte Staaten
Auf Google Maps anzeigen
Preis pro sqft
Niedrig
Hoch
Vor 5 Jahren beigetreten
Sie haben sich nach diesem Objekt erkundigt
Der Agent wird sich in Kürze mit Ihnen in Verbindung setzen
Gelistet von
34
Angebote
2022
Beigetreten
Besichtigung mit the agent buchen
Wählen Sie ein Datum und ob Sie eine virtuelle oder persönliche Besichtigung mit dem Makler wünschen.
Bevorzugtes Datum
Art der Tour

Atlanta-Chattahoochee North
3930 E. Jones Bridge Road, #100, 30092, Peachtree Corners, United States
Agenturprofil anzeigen
Zuletzt aktualisiert
Heute
Erstmalig gelistet
Sep 9
Maklerlizenz
#280143
Angebotsreferenz
2152325324638566
Angebotsstatus
New
Ähnliche Immobilien in der Nähe
Neue Angebote in Milton






Entdecken Sie mehr Häuser zum Verkauf
Milton, GA, Vereinigte Staaten Immobilienarten
- Häuser zum Verkauf in Milton, GA, Vereinigte Staaten
- Stadthäuser zum Verkauf in Milton, GA, Vereinigte Staaten
- Land zum Verkauf in Milton, GA, Vereinigte Staaten
- Eigentumswohnungen zum Verkauf in Milton, GA, Vereinigte Staaten
- Farm Ranches zum Verkauf in Milton, GA, Vereinigte Staaten
- Villen zum Verkauf in Milton, GA, Vereinigte Staaten
Milton, GA, Vereinigte Staaten beliebte Suchanfragen
- Gesicherte Wohnanlage Immobilien in Milton, GA, Vereinigte Staaten
- Neubauten Immobilien in Milton, GA, Vereinigte Staaten
- Immobilien mit Aufzug in Milton, GA, Vereinigte Staaten
- Immobilien mit Weinkeller in Milton, GA, Vereinigte Staaten
- Renoviert Immobilien in Milton, GA, Vereinigte Staaten
- Pferdesport Immobilien in Milton, GA, Vereinigte Staaten
- Moderne Immobilien in Milton, GA, Vereinigte Staaten
- am Wasser Immobilien in Milton, GA, Vereinigte Staaten
- Immobilien mit Bergblick in Milton, GA, Vereinigte Staaten
- Immobilien mit Seeblick in Milton, GA, Vereinigte Staaten
- Blick auf die Stadt Immobilien in Milton, GA, Vereinigte Staaten
- Immobilien in hohen Höhen in Milton, GA, Vereinigte Staaten
- Immobilien mit Flussblick in Milton, GA, Vereinigte Staaten
- Immobilien mit Weinberg in Milton, GA, Vereinigte Staaten
Verwandte Leitfäden & Geschichten
Das Vertrauen der führenden Makler der Welt
Die Makler hinter den außergewöhnlichsten Immobilien der Welt inserieren bei JamesEdition.
- Angebote von Sotheby's, Christie's, BARNES und Engel & Völkers
- Jedes Angebot wird vor der Veröffentlichung geprüft
- Verbinden Sie sich direkt mit verifizierten Maklern
Indem Sie fortfahren, akzeptieren Sie unsere Nutzungsbedingungen und Datenschutzrichtlinie.
brokerages we
partnered with
partnered with