$2,100,000
Eingebettet In Ein Malerisches, Ein Hektar Großes Cul De Sac Homesite
- 5 Schlafz.
- 6 Bäder
- 5,980 Sqft
- 1.03 Ac lot
-
6
Ansichten der letzten 30 Tage
- MLS#7808714
Über die Immobilie
Beschreibung wurde automatisch übersetzt.
Die Beschreibung wird in der Originalsprache angezeigt.
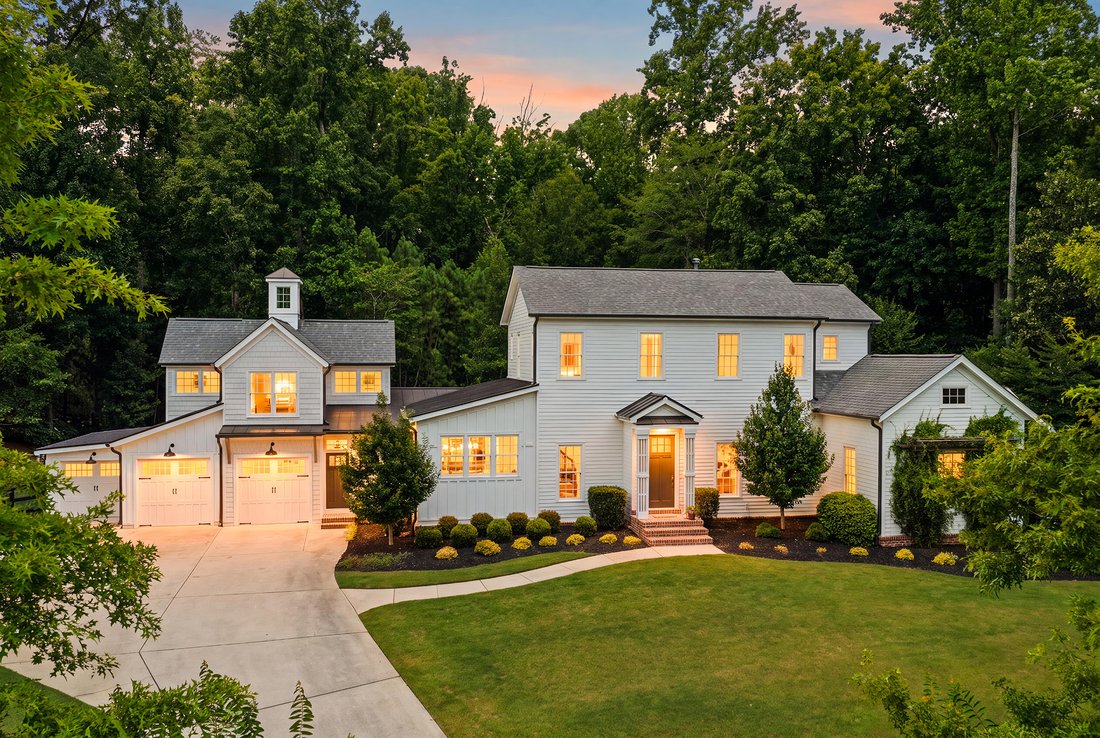
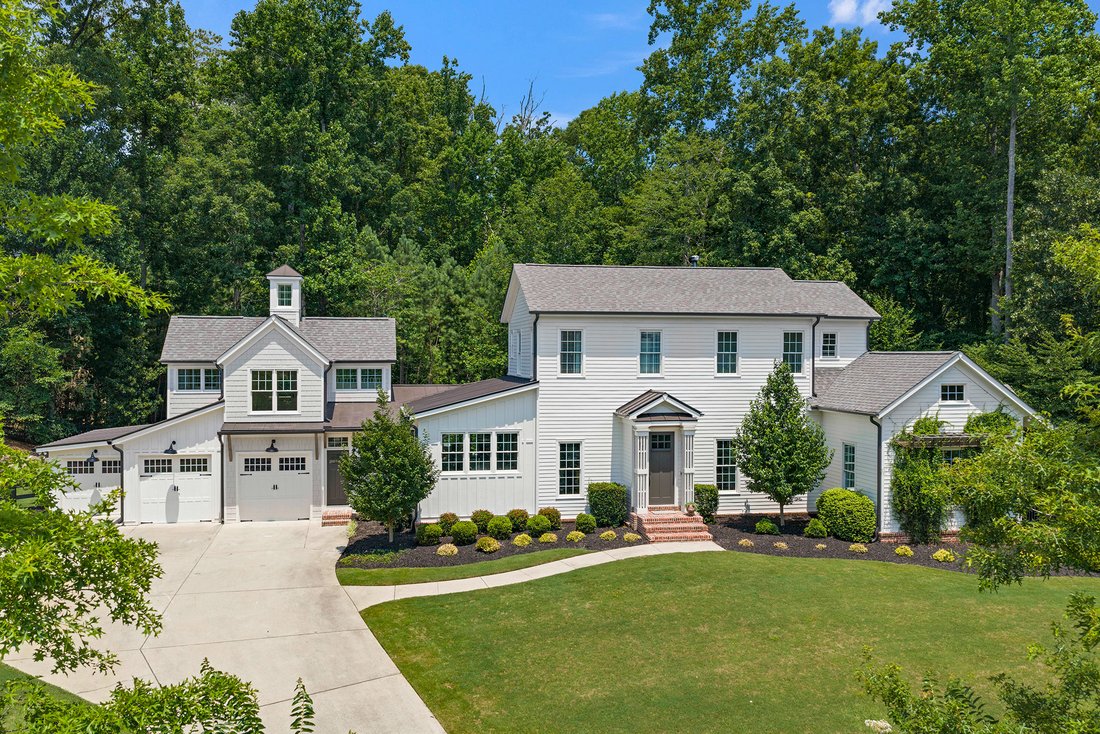
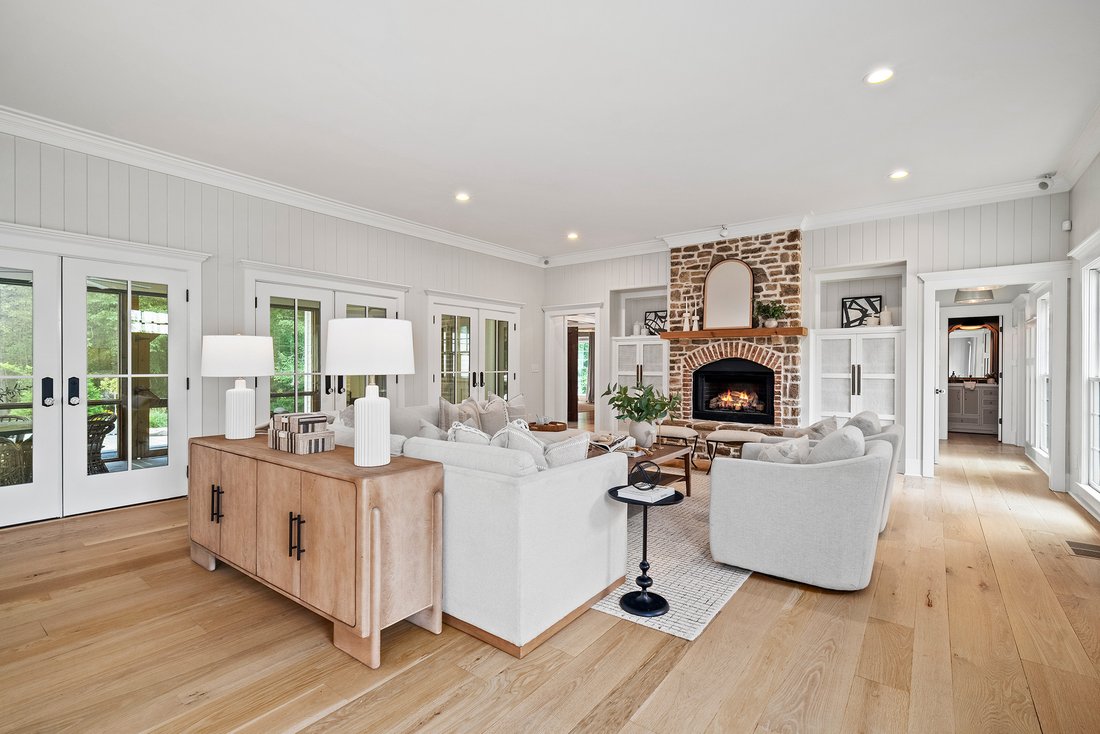
Located in the highly sought-after Valmont community, this professionally designed modern farmhouse offers the perfect blend of timeless architecture, luxury finishes, and exceptional outdoor living. Thoughtfully curated with wide-plank hardwood floors, authentic wood beams, designer lighting, custom millwork, wood accent walls, and beautiful brick herringbone flooring, every space has been crafte
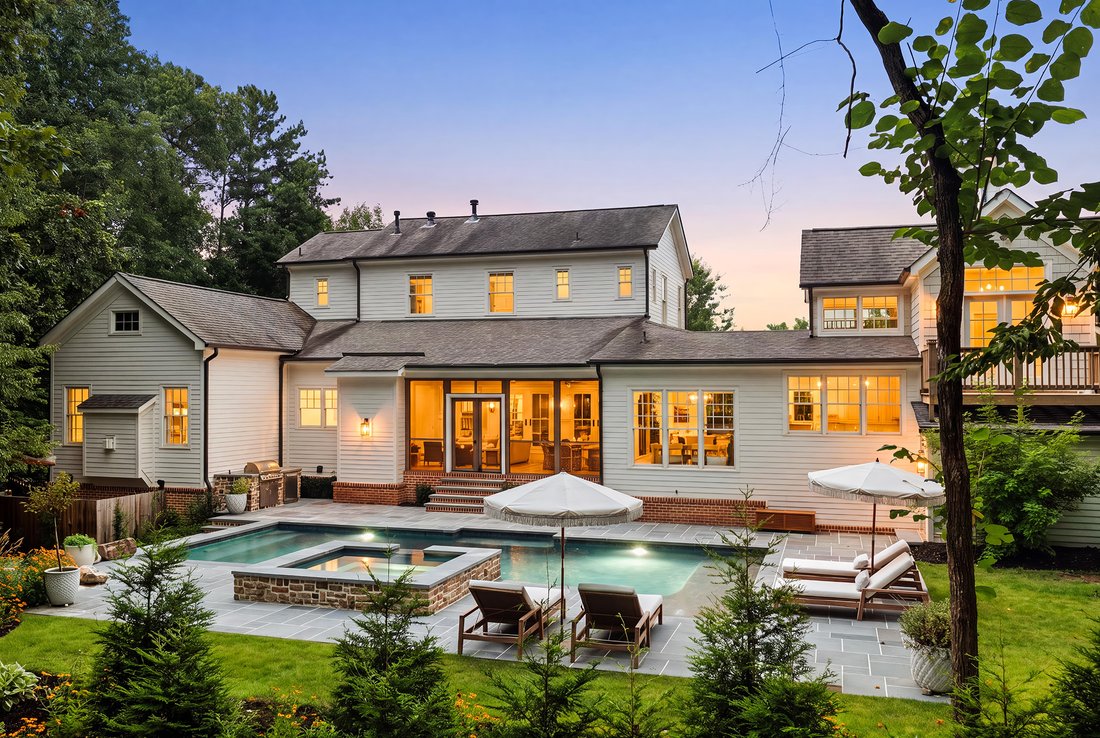
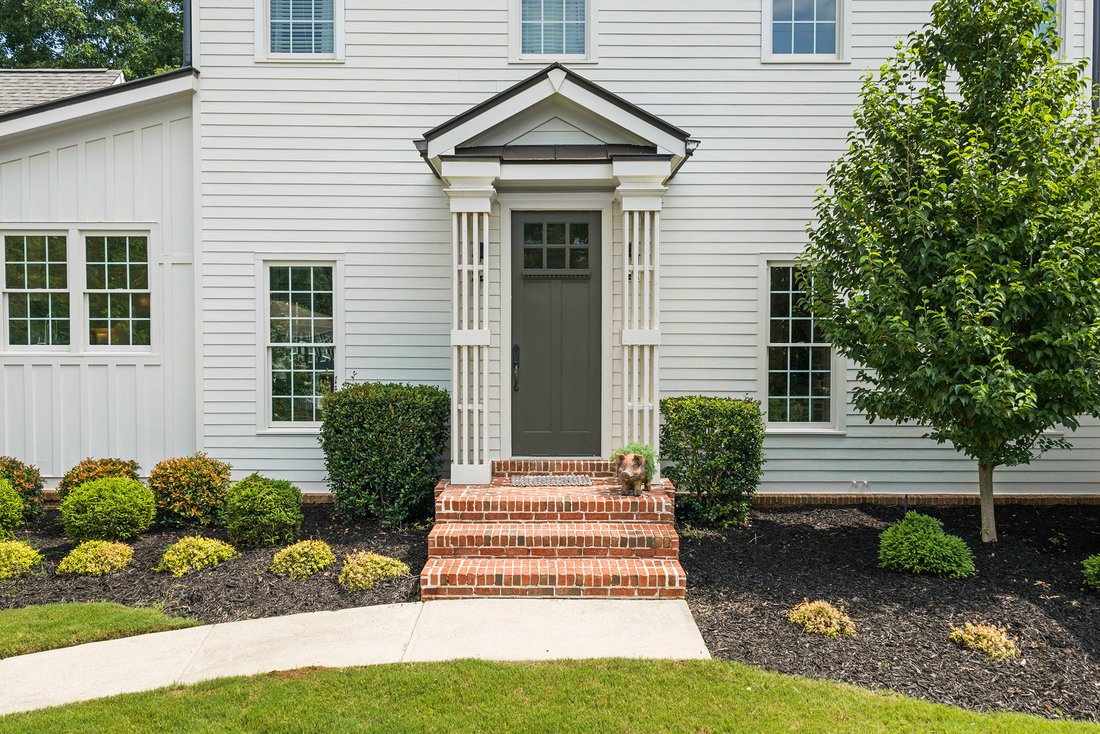
Located in the highly sought-after Valmont community, this professionally designed modern farmhouse offers the perfect blend of timeless architecture, luxury finishes, and exceptional outdoor living. Thoughtfully curated with wide-plank hardwood floors, authentic wood beams, designer lighting, custom millwork, wood accent walls, and beautiful brick herringbone flooring, every space has been crafted with both style and functionality in mind. The heart of the home is an extraordinary chef’s kitchen featuring an oversized island, 48-inch Wolf range, built-in Sub-Zero refrigerator, extensive custom cabinetry, and a stunning scullery complete with new brick flooring, abundant storage, and seamless access to the spacious laundry room with folding station and views of the backyard. The kitchen flows effortlessly into the inviting family room and dining spaces before opening to a cozy screened porch with an outdoor fireplace, creating the perfect indoor-outdoor entertaining experience. Designed for today’s lifestyle, the popular primary suite is conveniently located on the main level and serves as a true retreat with vaulted ceilings, a fireplace, spa-inspired bath with soaking tub, and generous walk-in closet. A second main-level bedroom with a full bath offers the ideal guest suite while also functioning beautifully as a home office. An additional flex workspace on the main level provides even more versatility. The completely reimagined terrace level expands the living space with luxury LVP flooring, a guest bedroom, full bath, dedicated office, and beautifully updated finishes throughout. Above the garage, an oversized bonus room offers endless possibilities as a media room, playroom, fitness studio, or private office. Outside, the backyard has been transformed into a private resort. Enjoy the brand-new Long Cane pool with convenient pool bath access, professionally designed landscaping with natural boulder retaining walls creating expansive play space, a Firefly Fort—one of the company’s very first custom installations—and a charming fire pit gathering area perfect for evenings under the stars. The walk-out design from both the main level and terrace level makes outdoor living effortless. Located just steps from Valmont’s exceptional amenities, including a clubhouse, swimming pool, basketball court, and green space, this home also enjoys one of Milton’s most desirable locations. Families will appreciate the highly acclaimed Birmingham Falls Elementary, Northwestern Middle, and Milton High School trifecta, while Downtown Milton and Crabapple Market are only five minutes away. Scottsdale Farms, Publix, local dining, boutique shopping, award-winning parks, and the vibrant destinations of Downtown Alpharetta and Avalon are all just a short drive away, offering the perfect balance of luxury living and everyday convenience. This is more than a home—it’s a thoughtfully designed Milton lifestyle where luxury, comfort, and community come together beautifully. Welcome home!
-
Art der Immobilie
Haus
-
Baujahr
2012
-
Preis/Quadratfuß
$351
Funktionen
- Garage
- Garten
- Kamin
- Begehbarer Kleiderschrank
- Basketballplatz
- Pferdesport
- Outdoor-Küche
- Feuergrube
- Whirlpool
Funktionen
Lot
- Privatsphäre
- Pferdesport
Innenbereich
- Hohe Decke
- Office
- Kamin
- Klimaanlage
- Kücheninsel
- Gasherd
- Whirlpool
- Waschtrockner
- Bar
- Waschküche
- Keller
- Stein Arbeitsplatten
- Begehbarer Kleiderschrank
- Fitnessstudio
Outdoor
Erkunden Sie die Gegend
11543 Valmont Lane, Milton, GA 30004, Georgia, Vereinigte Staaten
Auf Google Maps anzeigen
Preis pro sqft
Niedrig
Hoch
Vor 11 Jahren beigetreten
Sie haben sich nach diesem Objekt erkundigt
Der Agent wird sich in Kürze mit Ihnen in Verbindung setzen
Gelistet von
16
Angebote
2015
Beigetreten
Besichtigung mit Jenny Doyle buchen
Wählen Sie ein Datum und ob Sie eine virtuelle oder persönliche Besichtigung mit dem Makler wünschen.
Bevorzugtes Datum
Art der Tour

Atlanta Fine Homes Sotheby's International Realty
8000 Avalon Boulevard, Suite 800, 30009, Alpharetta, Georgia, United States
Agenturprofil anzeigen
Zuletzt aktualisiert
August 7
Erstmalig gelistet
Jul 30
Angebotslink
Angebotsreferenz
KDJC8V
Vertragsstatus
Vertrag ausstehend
Ähnliche Immobilien in der Nähe
Neue Angebote in Milton






Entdecken Sie mehr Häuser zum Verkauf
Milton, GA, Vereinigte Staaten Immobilienarten
Milton, GA, Vereinigte Staaten beliebte Suchanfragen
- Gesicherte Wohnanlage Immobilien in Milton, GA, Vereinigte Staaten
- Neubauten Immobilien in Milton, GA, Vereinigte Staaten
- Renoviert Immobilien in Milton, GA, Vereinigte Staaten
- Immobilien mit Aufzug in Milton, GA, Vereinigte Staaten
- Immobilien mit Weinkeller in Milton, GA, Vereinigte Staaten
- Pferdesport Immobilien in Milton, GA, Vereinigte Staaten
- Moderne Immobilien in Milton, GA, Vereinigte Staaten
- Immobilien mit Bergblick in Milton, GA, Vereinigte Staaten
- am Wasser Immobilien in Milton, GA, Vereinigte Staaten
- Immobilien mit Seeblick in Milton, GA, Vereinigte Staaten
- Immobilien mit Flussblick in Milton, GA, Vereinigte Staaten
- Blick auf die Stadt Immobilien in Milton, GA, Vereinigte Staaten
- Immobilien in hohen Höhen in Milton, GA, Vereinigte Staaten
- Immobilien mit Weinberg in Milton, GA, Vereinigte Staaten
Verwandte Leitfäden & Geschichten
Das Vertrauen der führenden Makler der Welt
Die Makler hinter den außergewöhnlichsten Immobilien der Welt inserieren bei JamesEdition.
- Angebote von Sotheby's, Christie's, BARNES und Engel & Völkers
- Jedes Angebot wird vor der Veröffentlichung geprüft
- Verbinden Sie sich direkt mit verifizierten Maklern
Indem Sie fortfahren, akzeptieren Sie unsere Nutzungsbedingungen und Datenschutzrichtlinie.
brokerages we
partnered with
partnered with