Außergewöhnliches Maßgeschneidertes Anwesen Von Avin Properties
- 7 Schlafz.
- 10 Bäder
- 10,800 Sqft
- 3.46 Ac lot
- MLS#7684283
Über die Immobilie
Introducing 15275 Birmingham—masterfully designed in collaboration with renowned designer Stevie Interiors. Ideally situated in an exclusive three-home luxury enclave in the highly sought-after Milton High School district, this nearly 10,700+/- square-foot residence is set on over three private acres, complete with a serene creek backdrop and professionally designed grounds. Two additional
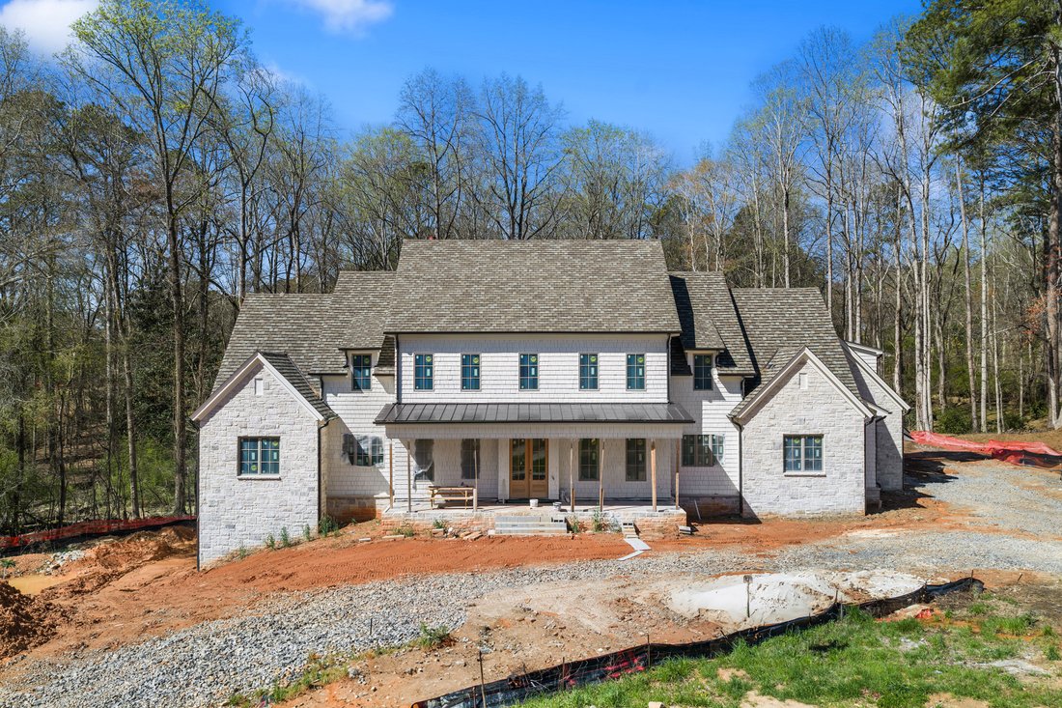
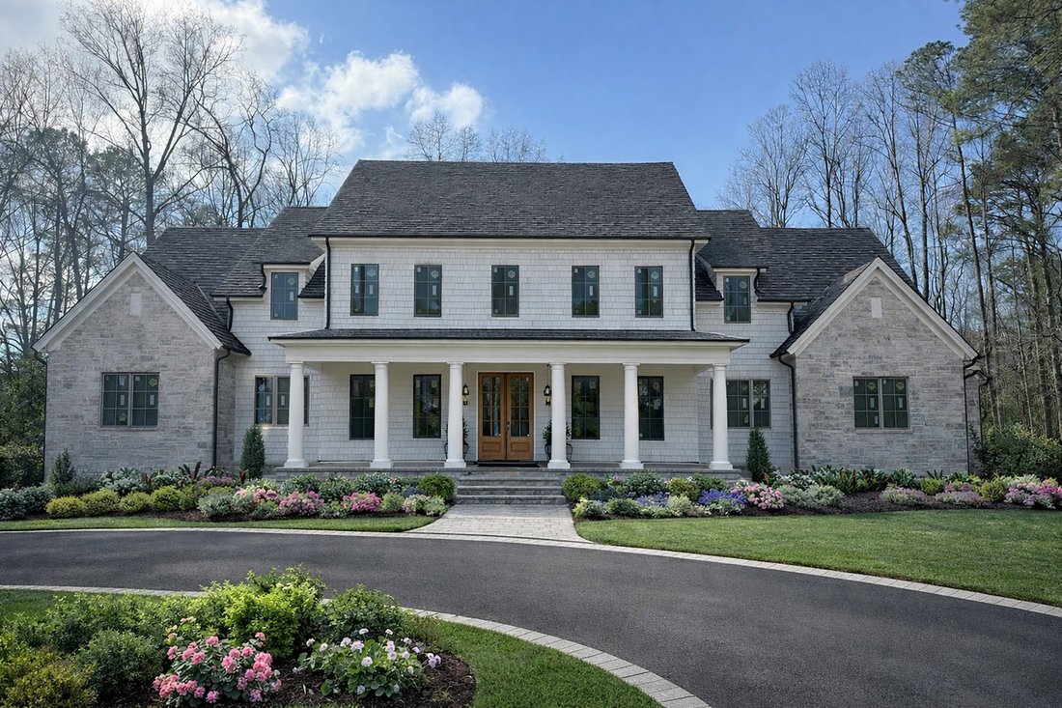
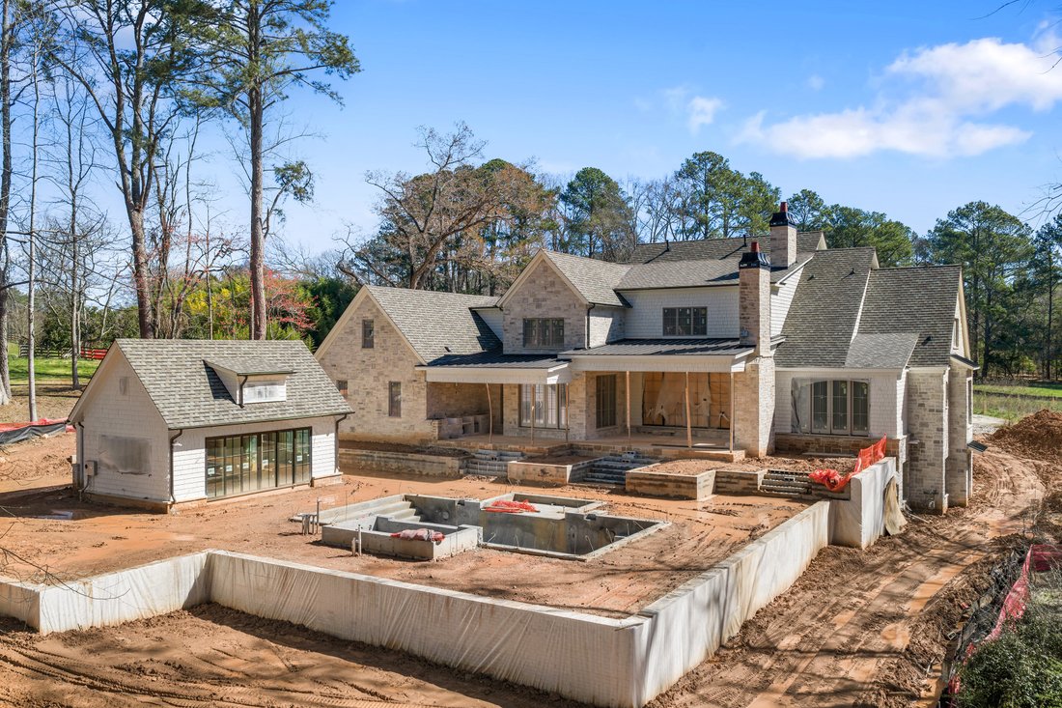
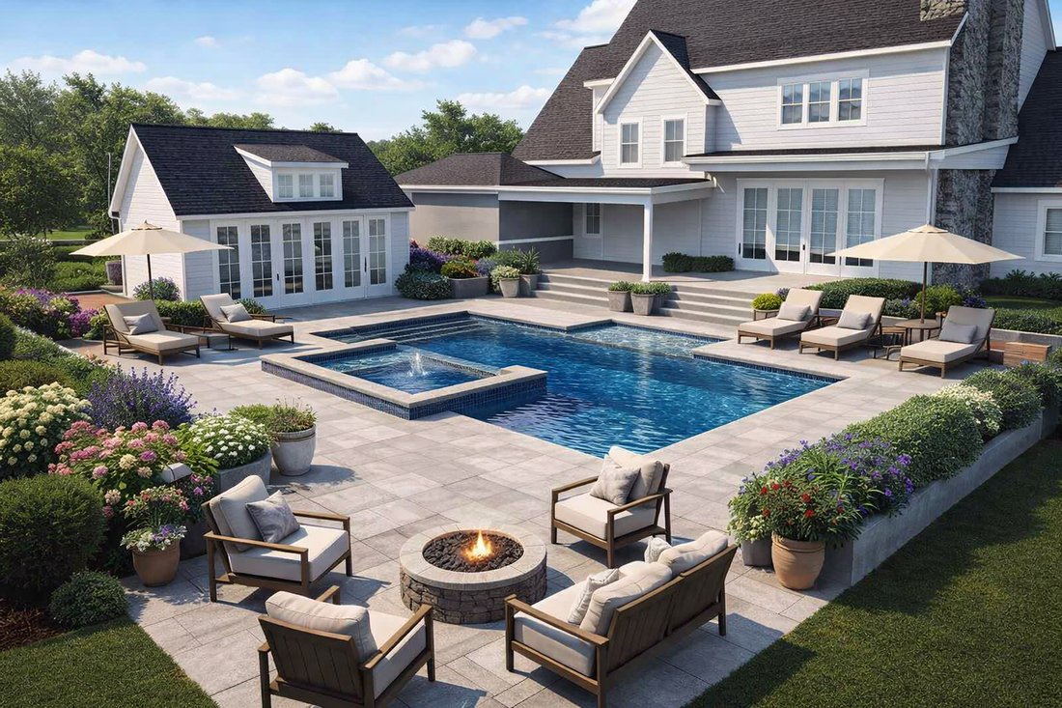
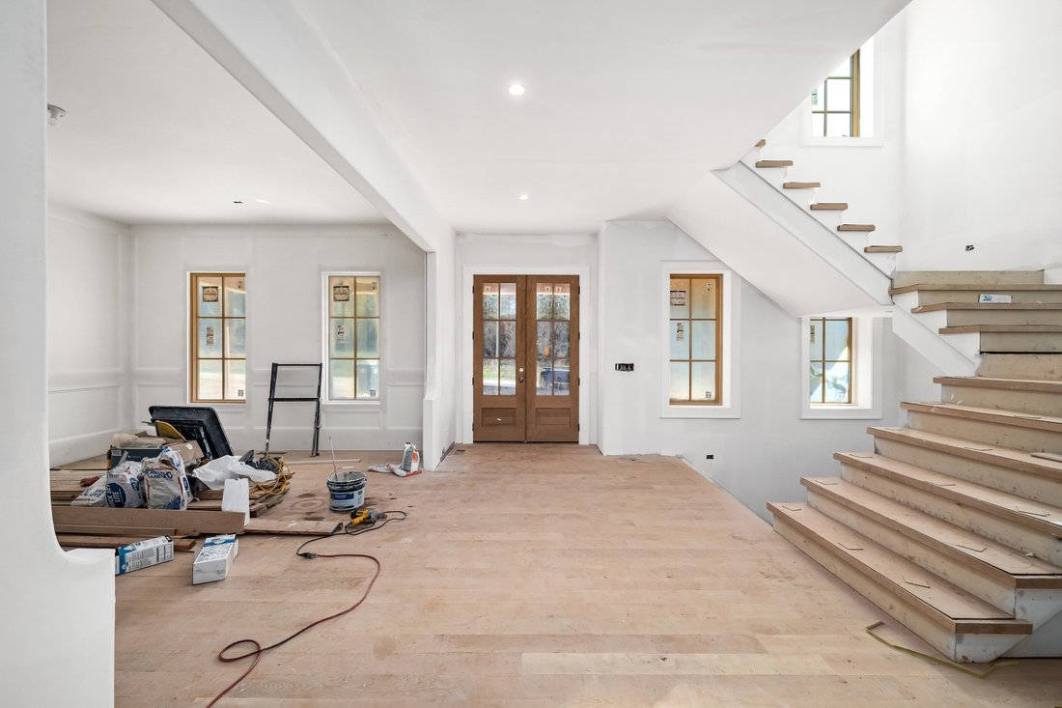
Introducing 15275 Birmingham—masterfully designed in collaboration with renowned designer Stevie Interiors. Ideally situated in an exclusive three-home luxury enclave in the highly sought-after Milton High School district, this nearly 10,700+/- square-foot residence is set on over three private acres, complete with a serene creek backdrop and professionally designed grounds. Two additional custom residences are being built within this private enclave, creating a rare and prestigious luxury setting. With the opportunity to acquire multiple homesites, this offering also presents the unique potential for a family compound or multigenerational retreat. Scheduled for completion in June, this home represents the pinnacle of luxury living in Milton, Georgia. Timeless Craftsman-inspired architecture is elevated with cedar shake and limestone, a premium Camelot designer shingle roof, gas lanterns, and striking custom steel doors that open seamlessly to expansive outdoor living spaces. A covered front porch welcomes you, while the rear of the home is designed for exceptional entertaining with a covered patio, outdoor fireplace, and a resort-style, on-grade pebble tech pool framed by a limestone deck. The private pool house is a true extension of the home—featuring a vaulted shiplap ceiling, fireplace, full bar, outdoor kitchen with grill and flattop, half bath, and its own dedicated systems—creating an unparalleled setting for year-round entertaining. A firepit by the pool further enhances the outdoor experience. Inside, the main level showcases 10-foot ceilings, soaring 12-foot ceilings in the living room, white oak hardwoods, and exquisite millwork throughout. The family room is anchored by a cast stone fireplace, custom built-ins, and accent beams, flowing effortlessly into a designer kitchen that is as functional as it is stunning. Marble countertops, custom cabinetry, a premium Wolf appliance package, pot filler, wine refrigeration, and an oversized island define the space, while a fully equipped scullery—with a second dishwasher, oven, sink, and extensive prep space—delivers the elevated functionality today’s buyers demand. The main-level owner’s suite is a private retreat with direct access to the patio and spa-inspired bath featuring marble finishes, a freestanding soaking tub, oversized arched glass shower with dual heads and rain feature, and custom detailing throughout. The expansive walk-in closet offers a buyer customization allowance and connects directly to a beautifully appointed laundry room with marble floors, custom cabinetry, and a sink. Additional main-level highlights include a secondary en-suite bedroom, two powder rooms, a formal dining room with custom paneling, and a future-ready elevator shaft. Upstairs, four bedrooms each feature private en-suite baths, including one with a freestanding tub, along with a loft living area, bonus/media room, additional flex space, and a second laundry room. The finished terrace level impresses with 10.5-foot ceilings, engineered hardwoods, a fireplace, expansive game room, bar/kitchenette, exercise room with glass doors and rubber flooring, an additional bedroom and full bath, half bath, and climate-controlled storage. Modern convenience meets thoughtful design with Sonos whole-home audio, pre-wiring for speakers throughout, and a comprehensive security system. A four-car garage with side-mount doors completes the offering. Perfectly positioned within Milton’s top-ranked school district and just minutes from everyday conveniences like Publix, local favorites such as Scottsdale Farms and Seven Acre Bar and Grill, and only a short drive to shopping and dining destinations of Downtown Alpharetta, Avalon, and Crabapple—with easy access to GA-400—this exceptional estate delivers the best of both worlds: a nationally recognized lifestyle of space, privacy, and prestige without sacrificing convenience. Welcome home!
-
Art der Immobilie
Haus
-
Baujahr
2025
-
Preis/Quadratfuß
$581
Funktionen
- Garage
- Garten
- Kamin
- Begehbarer Kleiderschrank
- Bergblick
- am Wasser
- Aufzug
- Spielzimmer
- Outdoor-Küche
Lot
- Panorama
- Bergblick
- Wasserblick
- am Wasser
- Privatsphäre
- Neubauten
Innenbereich
- Hohe Decke
- Kamin
- Klimaanlage
- Kücheninsel
- Gasherd
- Whirlpool
- Bar
- Waschküche
- Spielzimmer
- Aufzug
- Keller
- Stein Arbeitsplatten
- Begehbarer Kleiderschrank
- Fitnessstudio
Outdoor
Erkunden Sie die Gegend
Der Agent wird sich in Kürze mit Ihnen in Verbindung setzen
Gelistet von
Besichtigung mit Dana Zaworski buchen
Wählen Sie ein Datum und ob Sie eine virtuelle oder persönliche Besichtigung mit dem Makler wünschen.

Ähnliche Immobilien in der Nähe
Neue Angebote in Milton


Entdecken Sie mehr Häuser zum Verkauf
Milton, GA, Vereinigte Staaten Immobilienarten
Milton, GA, Vereinigte Staaten beliebte Suchanfragen
- Gesicherte Wohnanlage Immobilien in Milton, GA, Vereinigte Staaten
- Neubauten Immobilien in Milton, GA, Vereinigte Staaten
- Immobilien mit Aufzug in Milton, GA, Vereinigte Staaten
- Immobilien mit Weinkeller in Milton, GA, Vereinigte Staaten
- Pferdesport Immobilien in Milton, GA, Vereinigte Staaten
- Renoviert Immobilien in Milton, GA, Vereinigte Staaten
- Moderne Immobilien in Milton, GA, Vereinigte Staaten
- am Wasser Immobilien in Milton, GA, Vereinigte Staaten
- Immobilien mit Seeblick in Milton, GA, Vereinigte Staaten
- Immobilien mit Bergblick in Milton, GA, Vereinigte Staaten
- Immobilien mit Flussblick in Milton, GA, Vereinigte Staaten
- Immobilien in hohen Höhen in Milton, GA, Vereinigte Staaten
- Blick auf die Stadt Immobilien in Milton, GA, Vereinigte Staaten
- Immobilien mit Weinberg in Milton, GA, Vereinigte Staaten
- Immobilien mit Meerblick in Milton, GA, Vereinigte Staaten
Verwandte Leitfäden & Geschichten
Das Vertrauen der führenden Makler der Welt
Die Makler hinter den außergewöhnlichsten Immobilien der Welt inserieren bei JamesEdition.
- Angebote von Sotheby's, Christie's, BARNES und Engel & Völkers
- Jedes Angebot wird vor der Veröffentlichung geprüft
- Verbinden Sie sich direkt mit verifizierten Maklern
Indem Sie fortfahren, akzeptieren Sie unsere Nutzungsbedingungen und Datenschutzrichtlinie.
partnered with