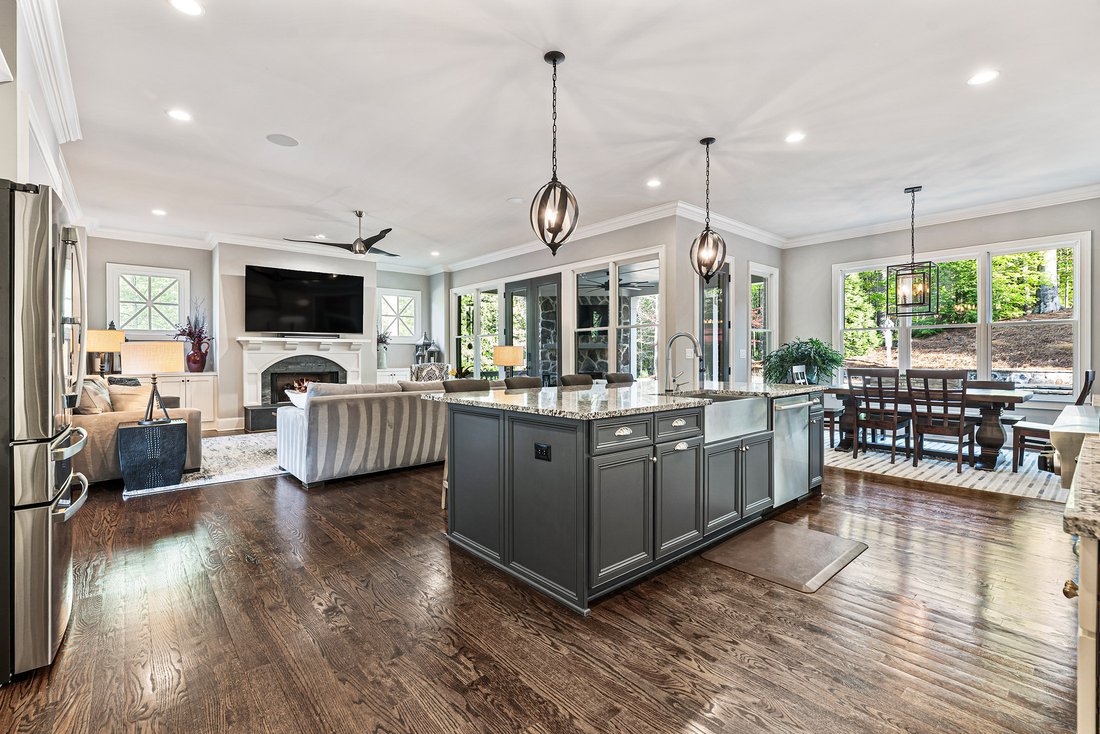
Wünschenswerter Monte Hewett Zum Ersten Mal Im Begehrten Lake Haven
- 6 Schlafz.
- 7 Bäder
- 7,716 Sqft
- 1.14 Ac lot
- 1
- MLS#7765552
Über die Immobilie
Ideally located behind the award-winning Milton High School. This stunning four-sided brick and shake home sits elevated on a private 1.14+/- acre lot and offers exceptional outdoor living with a walk-out main level to the custom pool, spa, outdoor kitchen, and play yard. A beautifully landscaped and lighted front yard welcomes you to the covered brick front porch, highlighted by four sets of c
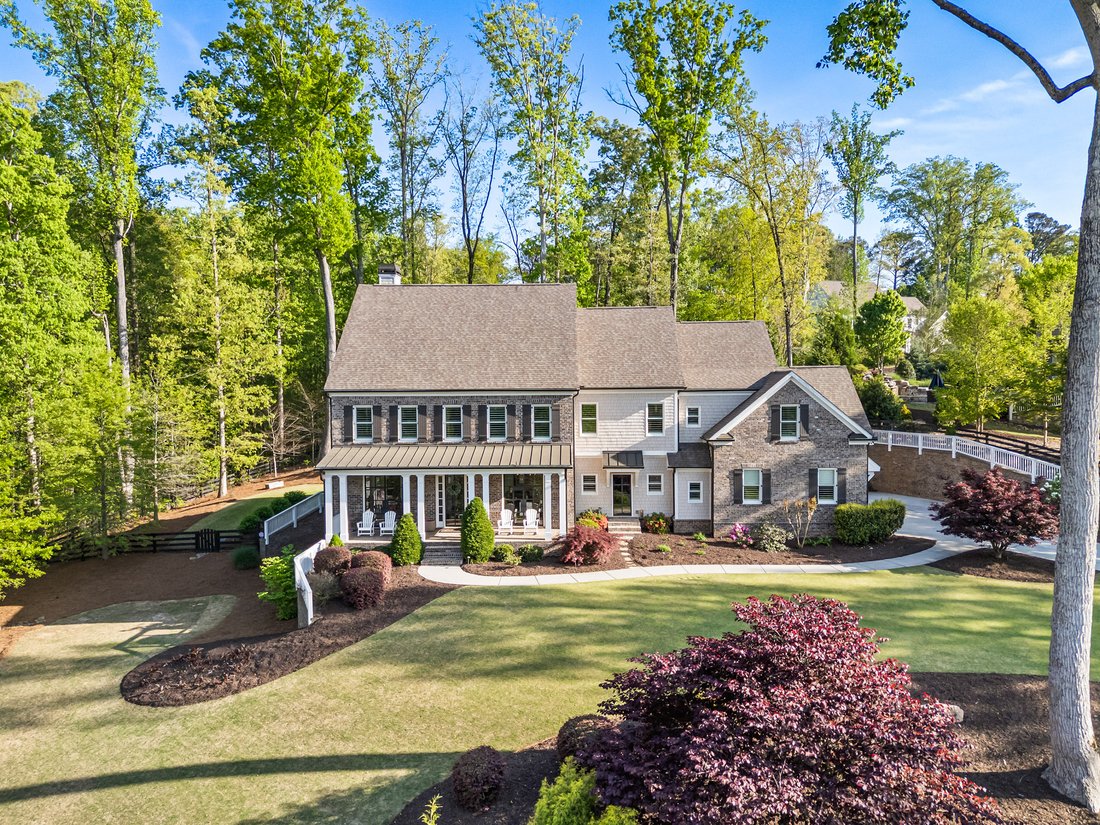
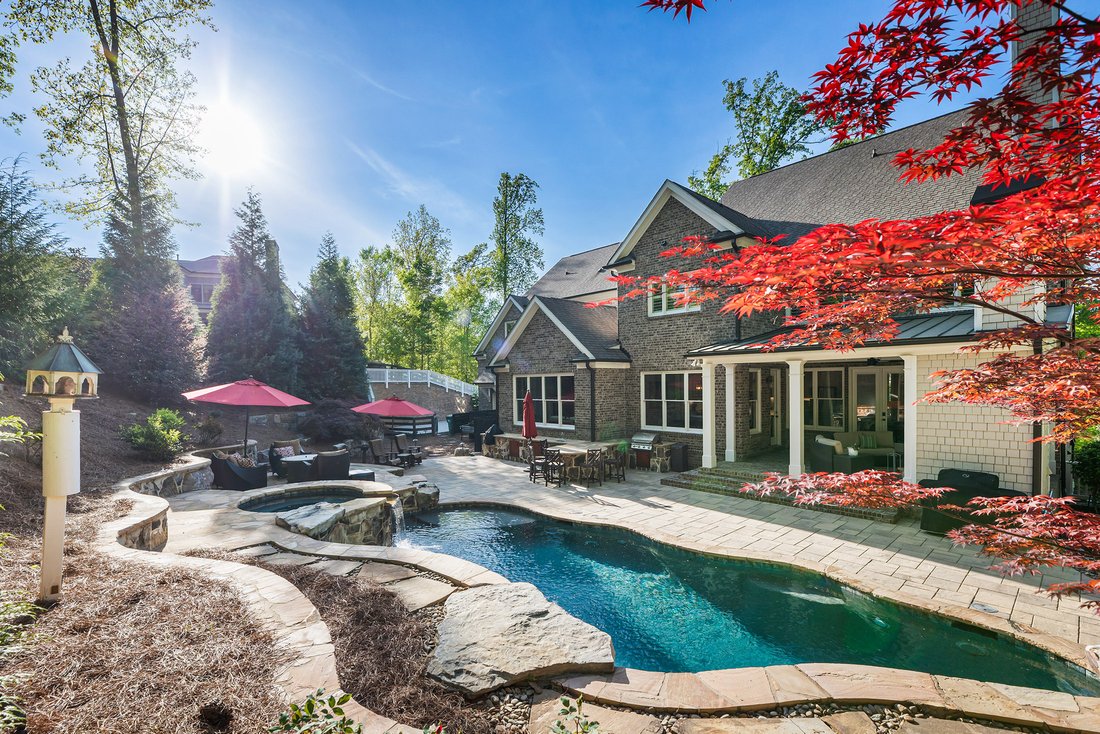
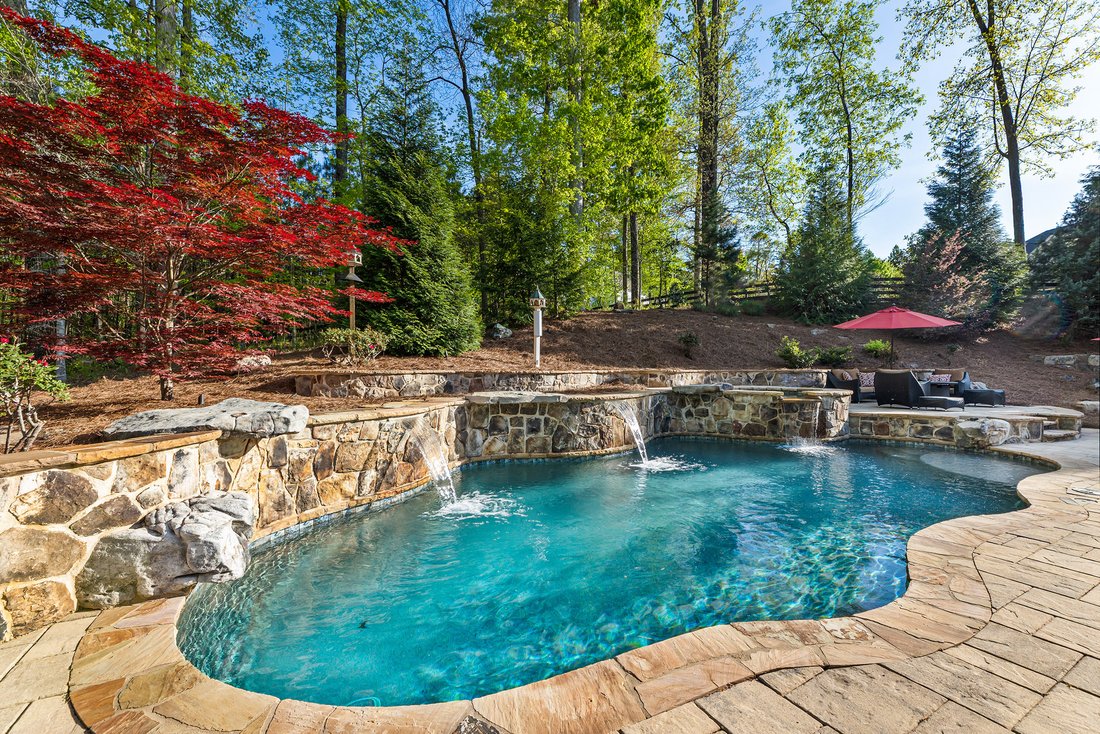
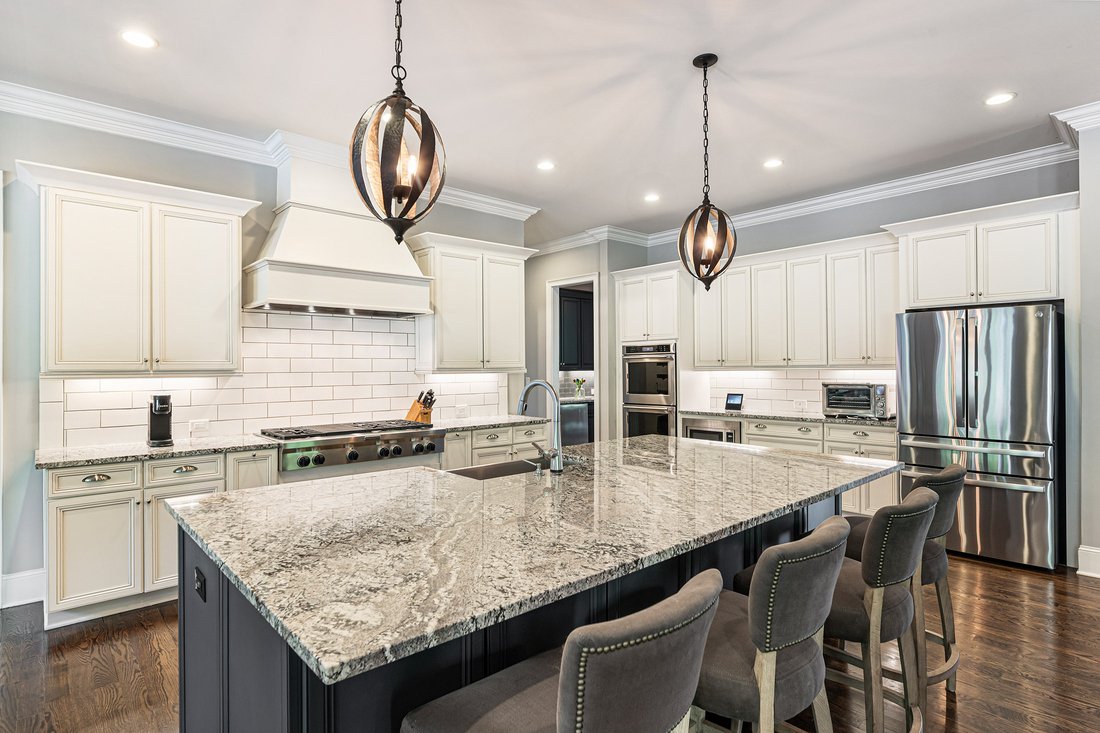
Ideally located behind the award-winning Milton High School. This stunning four-sided brick and shake home sits elevated on a private 1.14+/- acre lot and offers exceptional outdoor living with a walk-out main level to the custom pool, spa, outdoor kitchen, and play yard. A beautifully landscaped and lighted front yard welcomes you to the covered brick front porch, highlighted by four sets of custom steel doors that set the tone for the quality and craftsmanship found throughout. Inside, rich walnut-stained wide-plank hardwood floors lead into the open-concept foyer. To the left, the private home office features access to a full bath, making it an ideal option for a main-level guest suite. The spacious dining room is filled with natural light and connects to a butler’s pantry with additional cabinetry and beverage cooler, perfect for entertaining. The fireside family room features a raised hearth gas fireplace, custom built-ins, and transom windows, all open to the chef’s kitchen, complete with a large granite countertop island, stainless apron-front sink, six-burner gas cooktop, custom vent hood, double wall ovens, microwave, abundant cabinetry, and a large walk-in pantry with custom shelving. The vaulted fireside keeping room with built-ins overlooks the incredible backyard retreat. Also on the main level is a functional hallway with lockers, planning center, and access to the oversized three-car garage featuring custom shelving and finished granite floors. Upstairs offers four generously sized secondary bedrooms, including two ensuite bedrooms, all with custom closet systems. A loft/media room provides flexibility and could easily be enclosed to create a sixth bedroom. The luxurious primary suite features a large seamless glass shower, soaking tub, double vanities, and an expansive custom-designed closet. A spacious laundry room with sink and upper cabinetry completes this level. The daylight terrace level is designed for entertaining and multi-generational living with open living spaces accented by reclaimed wood walls, game and media areas, a full wet bar/kitchen with dishwasher, microwave, and refrigerator, plus a temperature-controlled wine room ideal for collectors. An ensuite bedroom with walk-in closet and an additional full bath make this level perfect for guests or in-laws. Ample utility and storage space complete the terrace level. For daily enjoyment from the main level, step outside to your own private resort-style oasis. The covered back porch with wood-burning fireplace overlooks the custom freeform pool featuring multiple waterfalls, tanning ledge, spa, and expansive decking for outdoor dining and entertaining. The outdoor kitchen includes a built-in grill and dedicated smoker space, while landscape steps lead to an additional natural play area perfect for a playset or treehouse. Additional updates include newer HVAC systems, hot water heaters, refrigerator, generator, and more for added peace of mind. Ideally located in the heart of Milton with immediate access to the sought-after Crabapple for all your dining, entertainment, weekly farmers markets, concerts on the green, and more.
-
Art der Immobilie
Haus
-
Baujahr
2014
-
Preis/Quadratfuß
$278
Funktionen
- Garage
- Begehbarer Kleiderschrank
- Garten
- Kamin
- Weinkeller
- Outdoor-Küche
- Whirlpool
- Spielzimmer
- Wasserblick
Lot
- Wasserblick
- Privatsphäre
Innenbereich
- Hohe Decke
- Office
- Kamin
- Klimaanlage
- Kücheninsel
- Gasherd
- Whirlpool
- Waschtrockner
- Bar
- Waschküche
- Spielzimmer
- Weinkeller
- Keller
- Stein Arbeitsplatten
- Begehbarer Kleiderschrank
- Fitnessstudio
Outdoor
- Terrasse
- Balkon
- Pool
- Garage
- Outdoor-Küche
- Wohnraum im Freien
- Garten
Erkunden Sie die Gegend
Der Agent wird sich in Kürze mit Ihnen in Verbindung setzen
Gelistet von
Besichtigung mit Bonnie Majher buchen
Wählen Sie ein Datum und ob Sie eine virtuelle oder persönliche Besichtigung mit dem Makler wünschen.

Das Vertrauen der führenden Makler der Welt
Die Makler hinter den außergewöhnlichsten Immobilien der Welt inserieren bei JamesEdition.
- Angebote von Sotheby's, Christie's, BARNES und Engel & Völkers
- Jedes Angebot wird vor der Veröffentlichung geprüft
- Verbinden Sie sich direkt mit verifizierten Maklern
Indem Sie fortfahren, akzeptieren Sie unsere Nutzungsbedingungen und Datenschutzrichtlinie.
partnered with