$1,650,000
Freistehendes Einfamilienhaus Mit 6 Schlafzimmern
- 6 Schlafz.
- 7 Bäder
- 5,889 Sqft
- 1.08 Ac lot
- Aktualisiert: Juni 19
-
1
Ansichten der letzten 30 Tage
- MLS#7775390
Über die Immobilie
Beschreibung wurde automatisch übersetzt.
Die Beschreibung wird in der Originalsprache angezeigt.
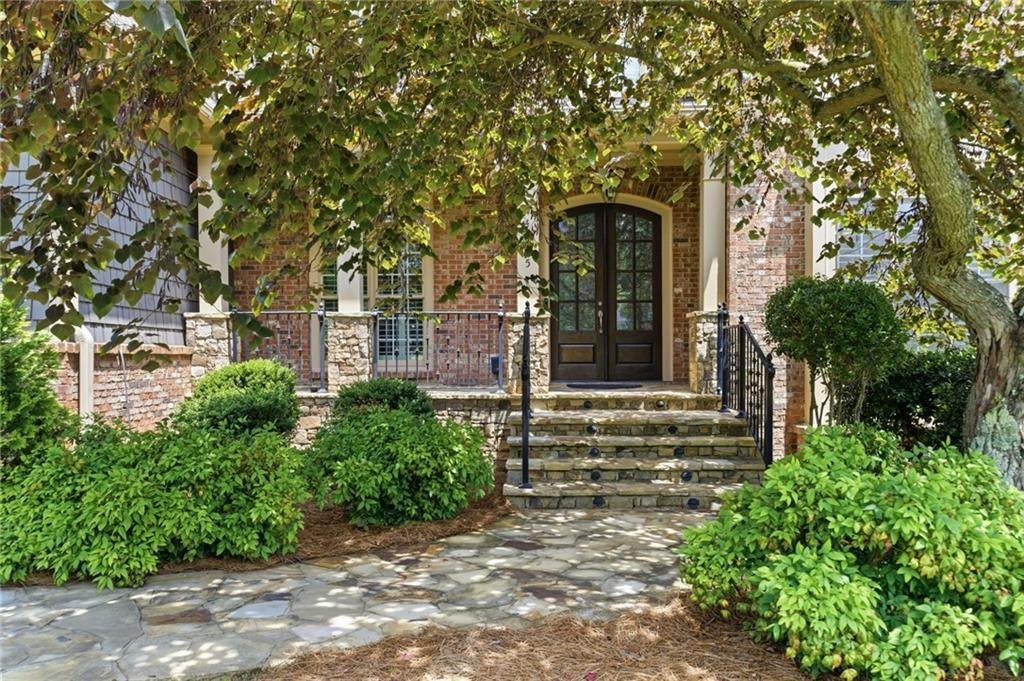
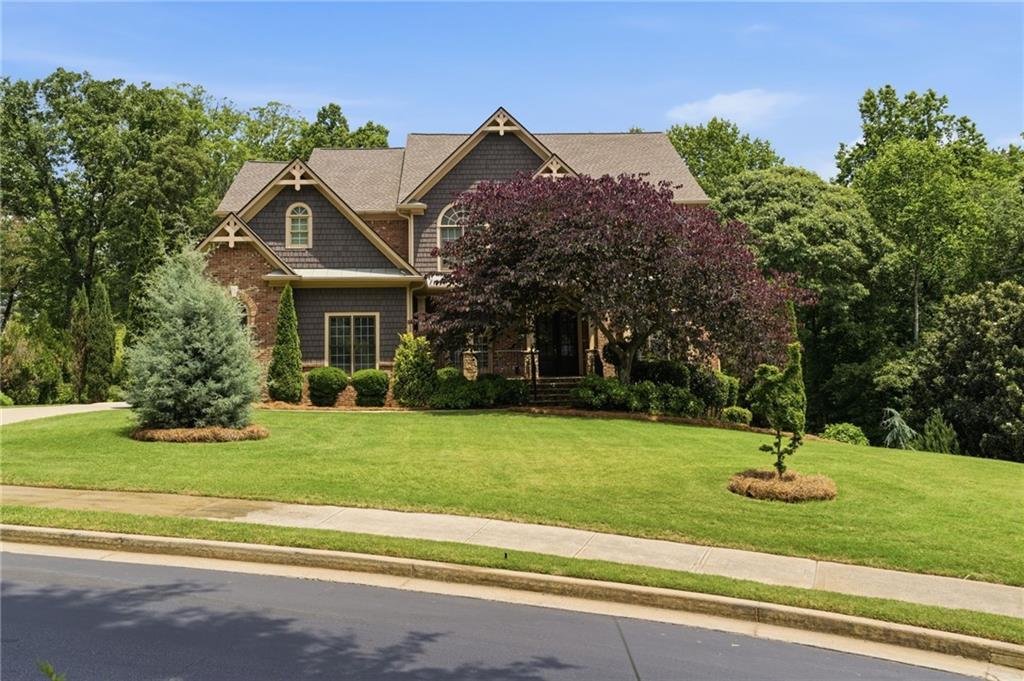
Schönes, warmes und einladendes, lichtdurchflutetes Zuhause in der geschlossenen Gemeinde Clearbrooke in
Milton. Ein einladender, gepflasterter Gehweg bietet eine gartenähnliche Umgebung und führt zum gestapelten
Veranda aus Stein/Steinplatten unter einem schönen Baumdach. Beim Eingang neu lackiertes Hartholz
Die gesamte Hauptebene ist von den Fußböden durchzogen, vom privaten Büro übe
Milton. Ein einladender, gepflasterter Gehweg bietet eine gartenähnliche Umgebung und führt zum gestapelten
Veranda aus Stein/Steinplatten unter einem schönen Baumdach. Beim Eingang neu lackiertes Hartholz
Die gesamte Hauptebene ist von den Fußböden durchzogen, vom privaten Büro übe
Lovely, warm and inviting home filled with light located in the gated Clearbrooke community in
Milton. Providing a garden-like setting, a welcoming flagstone walkway leads to the stacked
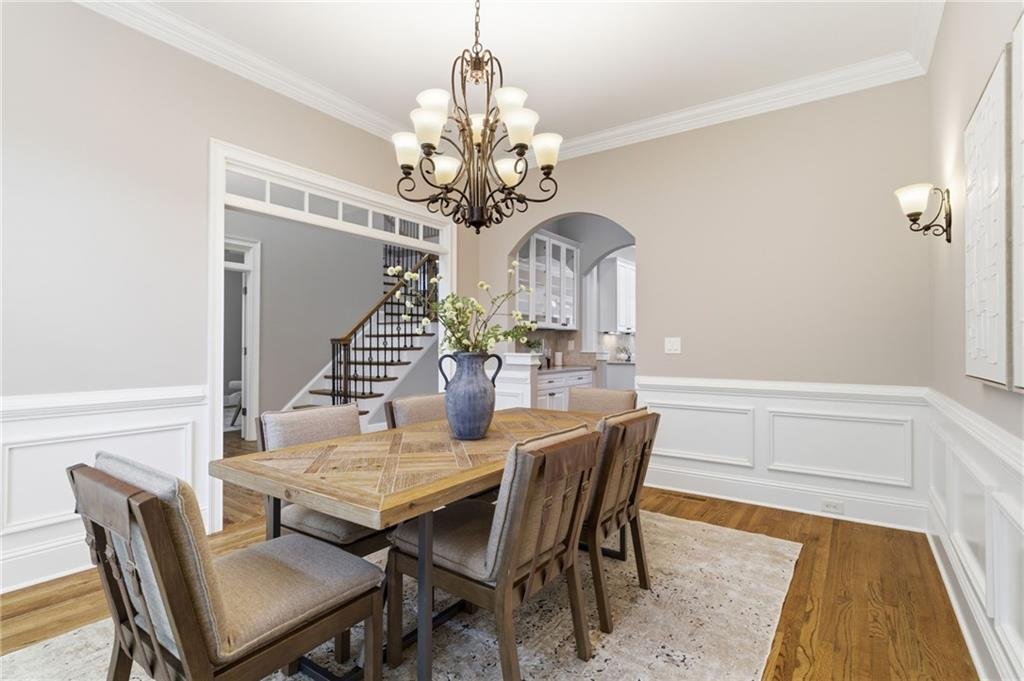
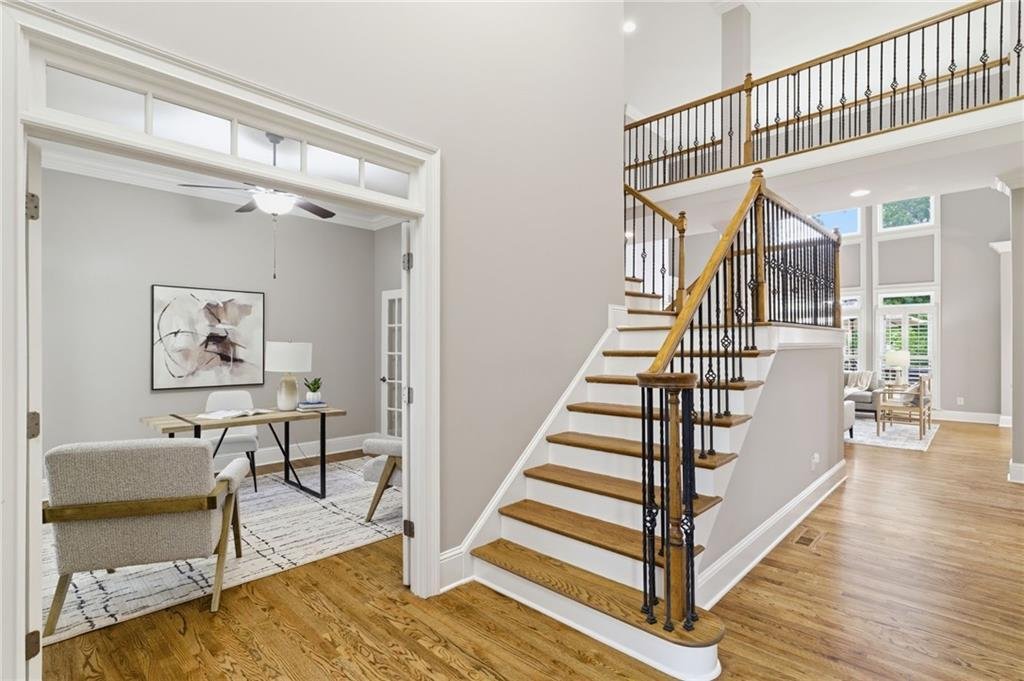
stone/flagstone porch under a beautiful tree canopy. Upon entrance, newly refinished hardwood
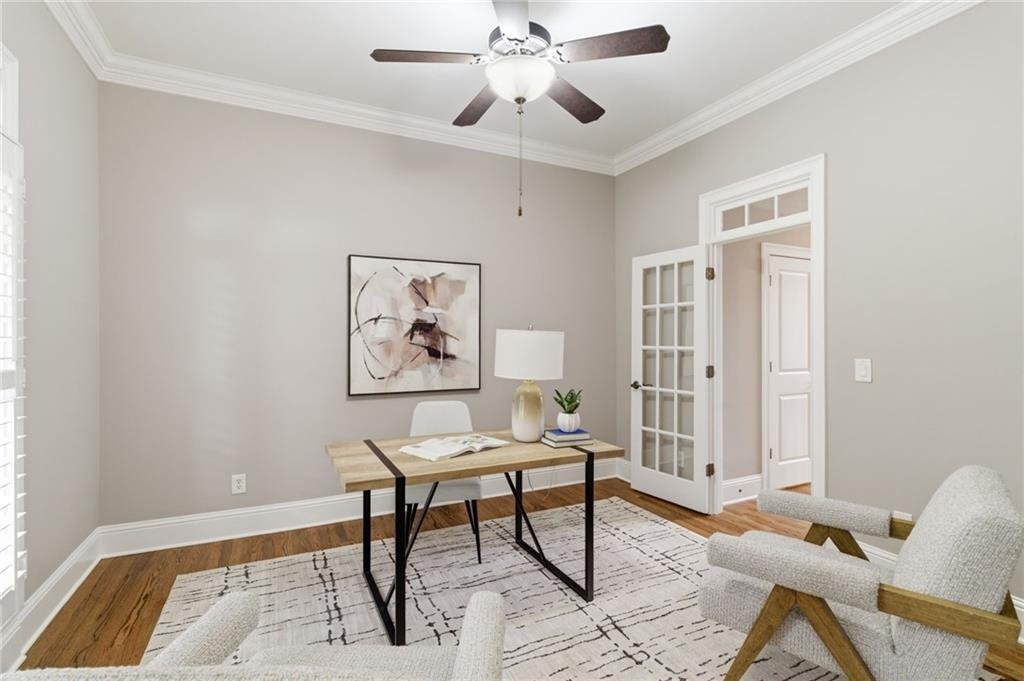
floors flow throughout the main level from the private office and dining room to the dramatic
2-story G
Milton. Providing a garden-like setting, a welcoming flagstone walkway leads to the stacked
stone/flagstone porch under a beautiful tree canopy. Upon entrance, newly refinished hardwood
floors flow throughout the main level from the private office and dining room to the dramatic
2-story G
Schönes, warmes und einladendes, lichtdurchflutetes Zuhause in der geschlossenen Gemeinde Clearbrooke in
Milton. Ein einladender, gepflasterter Gehweg bietet eine gartenähnliche Umgebung und führt zum gestapelten
Veranda aus Stein/Steinplatten unter einem schönen Baumdach. Beim Eingang neu lackiertes Hartholz
Die gesamte Hauptebene ist von den Fußböden durchzogen, vom privaten Büro über den Speisesaal bis hin zum Theatersaal
2-stöckiges großes Zimmer mit einem Steinkamin, maßgefertigten Einbauten und einer Fensterwand, die den gesamten Raum ausfüllt
Zuhause mit natürlichem Licht. Es ist perfekt mit dem Frühstücksraum und der Küche verbunden und bildet einen
herrlicher Raum und Fluss zum Zusammenkommen/Unterhalten. Die helle, helle Küche ist mit Quarz ausgestattet
Arbeitsplatten, Rückwand aus Travertinfliesen, Holzschränke in Sonderfarben, neuer Edelstahl
Geräte mit intelligenten Doppelöfen, einer begehbaren Speisekammer mit Schranksystem und separatem Butlerraum
Speisekammer. Gehen Sie vom Frühstücksbereich auf die Terrasse und genießen Sie einen spektakulären Blick auf die
wunderschön angelegter, eingezäunter Hinterhof. Den Abschluss der Hauptebene bildet eine Gästesuite mit
Vollbad und kürzlich renovierter Waschraum mit Quarzarbeitsplatten, maßgefertigten Schränken und neuen
Fliesenboden. Die Primary Suite im Obergeschoss bietet Ihren eigenen ruhigen Rückzugsort mit gemütlichem Sitzen
Bereich mit Kamin, herrlicher Blick auf den Hinterhof und neu renoviertes Spa-ähnliches Bad mit Badewanne
Badewanne, Regendusche mit Kieselboden und ein großes, maßgefertigtes begehbares Schranksystem. Alle drei
Die weiteren Gästezimmer im Obergeschoss verfügen über ein eigenes Bad. Alle Fußböden im Obergeschoss sind
Harthölzer und Fliesen. Die Terrassenebene ist ein weiterer großartiger Ort für Unterhaltung, „Höhlenerkundung“ oder
nur die Familie, die sich für einen Spiel-/Filmabend entspannt. Schöne Holzbalken in der Decke, groß
Kamin aus gestapeltem Stein, Schiffslappe, Vertäfelung, Zierleisten, Küchenbereich mit verschiebbarem
Bar/Insel, Quarz-Arbeitsplatten, maßgefertigte Holzschränke und schöne Fliesenböden in Holzoptik
durchgehend. Zu den weiteren Zimmern gehören ein Vollbad, ein mögliches Schlafzimmer, ein Büro, ein Flexraum und ein Fitnessstudio
Raum und kleiner unfertiger Bereich für die Lagerung. Der spa-ähnliche Garten im Hinterhof bietet
Mehrstöckige Terrassenbereiche, Unterdeck mit Deckenventilatoren, beheizte/beleuchteter Infinity-Pool mit Gunite
mit großem Wasserfall und Spa-Wasserfall. Versammeln Sie sich an der Baumgrenze mit gepflasterter Terrasse/übereinander
Steine, Pavillon mit Schaukel und Feuerstelle und braten Sie einige Marshmallows. Die Landschaftsgestaltung umfasst
mehrere immergrüne Baum-/Strauchsorten und blühende Pflanzen für jede Jahreszeit. Nachtsicht, Morgendämmerung
In der Abenddämmerung hebt sich die Beleuchtung im Haus/Hof hervor. Garage für 3 Autos mit Epoxidböden, Ladestation für Elektrofahrzeuge,
Organisationssystem mit Lamellenwänden und Auffahrt, die Platz für mehr als 9 Autos bietet. Grün
Energieeinsparung ohne fälligen Restbetrag — Sonnenkollektorsystem auf dem Dach. Nur wenige Minuten von Avalon entfernt,
Halcyon, Innenstadt von Alpharetta und Milton City Park & Preserve, Big Creek Greenway Trail, Highway 400
und befindet sich in den preisgekrönten Schulbezirken von Milton. *Der Makler ist der Eigentümer der Immobilie.
Milton. Ein einladender, gepflasterter Gehweg bietet eine gartenähnliche Umgebung und führt zum gestapelten
Veranda aus Stein/Steinplatten unter einem schönen Baumdach. Beim Eingang neu lackiertes Hartholz
Die gesamte Hauptebene ist von den Fußböden durchzogen, vom privaten Büro über den Speisesaal bis hin zum Theatersaal
2-stöckiges großes Zimmer mit einem Steinkamin, maßgefertigten Einbauten und einer Fensterwand, die den gesamten Raum ausfüllt
Zuhause mit natürlichem Licht. Es ist perfekt mit dem Frühstücksraum und der Küche verbunden und bildet einen
herrlicher Raum und Fluss zum Zusammenkommen/Unterhalten. Die helle, helle Küche ist mit Quarz ausgestattet
Arbeitsplatten, Rückwand aus Travertinfliesen, Holzschränke in Sonderfarben, neuer Edelstahl
Geräte mit intelligenten Doppelöfen, einer begehbaren Speisekammer mit Schranksystem und separatem Butlerraum
Speisekammer. Gehen Sie vom Frühstücksbereich auf die Terrasse und genießen Sie einen spektakulären Blick auf die
wunderschön angelegter, eingezäunter Hinterhof. Den Abschluss der Hauptebene bildet eine Gästesuite mit
Vollbad und kürzlich renovierter Waschraum mit Quarzarbeitsplatten, maßgefertigten Schränken und neuen
Fliesenboden. Die Primary Suite im Obergeschoss bietet Ihren eigenen ruhigen Rückzugsort mit gemütlichem Sitzen
Bereich mit Kamin, herrlicher Blick auf den Hinterhof und neu renoviertes Spa-ähnliches Bad mit Badewanne
Badewanne, Regendusche mit Kieselboden und ein großes, maßgefertigtes begehbares Schranksystem. Alle drei
Die weiteren Gästezimmer im Obergeschoss verfügen über ein eigenes Bad. Alle Fußböden im Obergeschoss sind
Harthölzer und Fliesen. Die Terrassenebene ist ein weiterer großartiger Ort für Unterhaltung, „Höhlenerkundung“ oder
nur die Familie, die sich für einen Spiel-/Filmabend entspannt. Schöne Holzbalken in der Decke, groß
Kamin aus gestapeltem Stein, Schiffslappe, Vertäfelung, Zierleisten, Küchenbereich mit verschiebbarem
Bar/Insel, Quarz-Arbeitsplatten, maßgefertigte Holzschränke und schöne Fliesenböden in Holzoptik
durchgehend. Zu den weiteren Zimmern gehören ein Vollbad, ein mögliches Schlafzimmer, ein Büro, ein Flexraum und ein Fitnessstudio
Raum und kleiner unfertiger Bereich für die Lagerung. Der spa-ähnliche Garten im Hinterhof bietet
Mehrstöckige Terrassenbereiche, Unterdeck mit Deckenventilatoren, beheizte/beleuchteter Infinity-Pool mit Gunite
mit großem Wasserfall und Spa-Wasserfall. Versammeln Sie sich an der Baumgrenze mit gepflasterter Terrasse/übereinander
Steine, Pavillon mit Schaukel und Feuerstelle und braten Sie einige Marshmallows. Die Landschaftsgestaltung umfasst
mehrere immergrüne Baum-/Strauchsorten und blühende Pflanzen für jede Jahreszeit. Nachtsicht, Morgendämmerung
In der Abenddämmerung hebt sich die Beleuchtung im Haus/Hof hervor. Garage für 3 Autos mit Epoxidböden, Ladestation für Elektrofahrzeuge,
Organisationssystem mit Lamellenwänden und Auffahrt, die Platz für mehr als 9 Autos bietet. Grün
Energieeinsparung ohne fälligen Restbetrag — Sonnenkollektorsystem auf dem Dach. Nur wenige Minuten von Avalon entfernt,
Halcyon, Innenstadt von Alpharetta und Milton City Park & Preserve, Big Creek Greenway Trail, Highway 400
und befindet sich in den preisgekrönten Schulbezirken von Milton. *Der Makler ist der Eigentümer der Immobilie.
Lovely, warm and inviting home filled with light located in the gated Clearbrooke community in
Milton. Providing a garden-like setting, a welcoming flagstone walkway leads to the stacked
stone/flagstone porch under a beautiful tree canopy. Upon entrance, newly refinished hardwood
floors flow throughout the main level from the private office and dining room to the dramatic
2-story Great Room with a stone fireplace, custom built-ins, and wall of windows that fill the
home with natural light. Joined perfectly to the breakfast room and kitchen, it makes a
delightful space & flow for gathering/entertaining. Light, bright kitchen has quartz
countertops, travertine tile backsplash, custom color wood cabinets, new stainless-steel
appliances with smart double ovens, a walk-in pantry with closet system and separate butler’s
pantry. From the Breakfast area, walk out onto the deck for a spectacular view of the
beautifully landscaped fenced-in backyard. Finishing out the main level is a Guest Suite with
full bath and recently renovated Laundry Room with Quartz countertops, custom cabinets and new
tile flooring. Upstairs Primary Suite provides your very own peaceful retreat with cozy sitting
area w/fireplace, gorgeous views of the backyard and newly renovated spa-like bath with soaking
tub, rain shower w/pebble tile flooring and a large custom walk-in closet system. All three
additional upstairs guest bedrooms include an en suite bathroom. All upstairs flooring is
hardwoods and tile. The terrace level is another great space for entertaining, “man-caving” or
just the family relaxing for a game/movie night. Beautiful exposed beams in ceiling, large
stacked stone fireplace, shiplap, wainscoting, crown molding, kitchen area with moveable
bar/island, quartz countertops, custom wood cabinets, and beautiful wood-look tile flooring
throughout. Additional rooms include full bath, possible bedroom, office, flex room, exercise
room and small unfinished area for storage. The spa-like garden in the backyard boasts
multi-tiered patio areas, Under Deck with ceiling fans, Gunite heated/lighted infinity pool
with large waterfall and spa waterfall. Gather in the tree line with flagstone patio/stacked
stones, pavilion with swing and fire pit and roast some marshmallows. Landscaping includes
multiple evergreen tree/shrub varieties and blooming plants for every season. Night vision dawn
to dusk lighting highlights home/yard. 3-car garage with epoxy flooring, EV Charging outlet,
slat-wall organizing system, and driveway that will accommodate parking for 9+ cars. Green
energy savings with no balance due--Solar Panel System on roof. Just minutes from Avalon,
Halcyon, downtown Alpharetta and Milton City Park & Preserve, Big Creek Greenway trail, HWY 400
and located in Milton’s award- winning school districts. *Listing Agent is property owner.
Milton. Providing a garden-like setting, a welcoming flagstone walkway leads to the stacked
stone/flagstone porch under a beautiful tree canopy. Upon entrance, newly refinished hardwood
floors flow throughout the main level from the private office and dining room to the dramatic
2-story Great Room with a stone fireplace, custom built-ins, and wall of windows that fill the
home with natural light. Joined perfectly to the breakfast room and kitchen, it makes a
delightful space & flow for gathering/entertaining. Light, bright kitchen has quartz
countertops, travertine tile backsplash, custom color wood cabinets, new stainless-steel
appliances with smart double ovens, a walk-in pantry with closet system and separate butler’s
pantry. From the Breakfast area, walk out onto the deck for a spectacular view of the
beautifully landscaped fenced-in backyard. Finishing out the main level is a Guest Suite with
full bath and recently renovated Laundry Room with Quartz countertops, custom cabinets and new
tile flooring. Upstairs Primary Suite provides your very own peaceful retreat with cozy sitting
area w/fireplace, gorgeous views of the backyard and newly renovated spa-like bath with soaking
tub, rain shower w/pebble tile flooring and a large custom walk-in closet system. All three
additional upstairs guest bedrooms include an en suite bathroom. All upstairs flooring is
hardwoods and tile. The terrace level is another great space for entertaining, “man-caving” or
just the family relaxing for a game/movie night. Beautiful exposed beams in ceiling, large
stacked stone fireplace, shiplap, wainscoting, crown molding, kitchen area with moveable
bar/island, quartz countertops, custom wood cabinets, and beautiful wood-look tile flooring
throughout. Additional rooms include full bath, possible bedroom, office, flex room, exercise
room and small unfinished area for storage. The spa-like garden in the backyard boasts
multi-tiered patio areas, Under Deck with ceiling fans, Gunite heated/lighted infinity pool
with large waterfall and spa waterfall. Gather in the tree line with flagstone patio/stacked
stones, pavilion with swing and fire pit and roast some marshmallows. Landscaping includes
multiple evergreen tree/shrub varieties and blooming plants for every season. Night vision dawn
to dusk lighting highlights home/yard. 3-car garage with epoxy flooring, EV Charging outlet,
slat-wall organizing system, and driveway that will accommodate parking for 9+ cars. Green
energy savings with no balance due--Solar Panel System on roof. Just minutes from Avalon,
Halcyon, downtown Alpharetta and Milton City Park & Preserve, Big Creek Greenway trail, HWY 400
and located in Milton’s award- winning school districts. *Listing Agent is property owner.
-
Art der Immobilie
Haus
-
Baujahr
2005
-
Preis/Quadratfuß
$280
Funktionen
- Garage
- Garten
- Kamin
- Begehbarer Kleiderschrank
- Gesicherte Wohnanlage
- Feuergrube
- Whirlpool
- Fitnessstudio
- Terrasse
Erkunden Sie die Gegend
14695 Timber Point, Milton, GA 30004, Georgia, Vereinigte Staaten
Auf Google Maps anzeigen
Preis pro sqft
Niedrig
Hoch
Vor 11 Jahren beigetreten
Sie haben sich nach diesem Objekt erkundigt
Der Agent wird sich in Kürze mit Ihnen in Verbindung setzen
Gelistet von
1
Angebote
2016
Beigetreten
Besichtigung mit Robin Oakley buchen
Wählen Sie ein Datum und ob Sie eine virtuelle oder persönliche Besichtigung mit dem Makler wünschen.
Bevorzugtes Datum
Art der Tour

CENTURY 21 Results
2920 Ronald Reagan Blvd., Suite 113, 30041, Cumming, Georgia, United States
Agenturprofil anzeigen
The real estate professionals at CENTURY 21 Results Realty Services all operate
under our company Creed ”To hel
under our company Creed ”To hel
The real estate professionals at CENTURY 21 Results Realty Services all operate
under our company Creed ”To help as many people as we can achieve their dreams
in buying or selling real estate”. At CENTURY 21 Results Realty Services, we are
here to help our clients achieve maximum returns on their real estate
investments. We are service-driven, offering all our customers full marketing
services on their investment, including FMLS & MLS, Internet web pages, open
houses, and magazine, newspaper and inter-office advertisements. We are here to
provide a better, more knowledgeable service to the clients that work with
CENTURY 21 Results Realty Services. We want to know everything there is to know
about the area, and the homes we sell. Our agents are neighborhood experts.
Current market updates are provided to the purchasers and sellers with whom we
work. It is vitally important that we keep our clients in tune with the
ever-changing market conditions of Atlanta and the surrounding areas, so they
can make the most informed and educated decisions about their real estate
investments. When listing with CENTURY 21 Results Realty Services, our clients
will discover that we are not your typical real estate company. Our offices
operate as a team to best serve the needs of our clients. Our team is working
for them. Clients never have to wait for an answer. If they have a need, we have
the staff to help them. Immediately. Our agents work together with clients best
interest in mind and a common goal; selling their home or finding the new dream
home. When you are buying or selling property in today’s real estate market,
it’s important to have confidence in your real estate company. CENTURY 21
Results Realty Services commitment as your local REALTOR® is to provide you with
the specialized real estate service you deserve. When you are an informed buyer
or seller, you’ll make the best decisions for the most important purchase or
sale in your lifetime. That’s why our goal is to keep you informed on trends in
the marketplace using the latest statistics in your local area. With property
values continuing to rise, real estate is a sound investment for now and for the
future. As local area experts with knowledge of the communities, our objective
is to work diligently to assist you in meeting your real estate goals. If you
are considering buying or selling a home or would just like to have additional
information about real estate in your area, please don’t hesitate to call us at
[hidden information].
under our company Creed ”To help as many people as we can achieve their dreams
in buying or selling real estate”. At CENTURY 21 Results Realty Services, we are
here to help our clients achieve maximum returns on their real estate
investments. We are service-driven, offering all our customers full marketing
services on their investment, including FMLS & MLS, Internet web pages, open
houses, and magazine, newspaper and inter-office advertisements. We are here to
provide a better, more knowledgeable service to the clients that work with
CENTURY 21 Results Realty Services. We want to know everything there is to know
about the area, and the homes we sell. Our agents are neighborhood experts.
Current market updates are provided to the purchasers and sellers with whom we
work. It is vitally important that we keep our clients in tune with the
ever-changing market conditions of Atlanta and the surrounding areas, so they
can make the most informed and educated decisions about their real estate
investments. When listing with CENTURY 21 Results Realty Services, our clients
will discover that we are not your typical real estate company. Our offices
operate as a team to best serve the needs of our clients. Our team is working
for them. Clients never have to wait for an answer. If they have a need, we have
the staff to help them. Immediately. Our agents work together with clients best
interest in mind and a common goal; selling their home or finding the new dream
home. When you are buying or selling property in today’s real estate market,
it’s important to have confidence in your real estate company. CENTURY 21
Results Realty Services commitment as your local REALTOR® is to provide you with
the specialized real estate service you deserve. When you are an informed buyer
or seller, you’ll make the best decisions for the most important purchase or
sale in your lifetime. That’s why our goal is to keep you informed on trends in
the marketplace using the latest statistics in your local area. With property
values continuing to rise, real estate is a sound investment for now and for the
future. As local area experts with knowledge of the communities, our objective
is to work diligently to assist you in meeting your real estate goals. If you
are considering buying or selling a home or would just like to have additional
information about real estate in your area, please don’t hesitate to call us at
[hidden information].
Zuletzt aktualisiert
Juni 19
Erstmalig gelistet
May 23
Angebotsreferenz
F96C4EF4-6FBF-4CAA-8DDE-29064FDA7E53
Ähnliche Immobilien in der Nähe
Neue Angebote in Milton




Entdecken Sie mehr Häuser zum Verkauf
Milton, GA, Vereinigte Staaten Immobilienarten
Milton, GA, Vereinigte Staaten beliebte Suchanfragen
- Gesicherte Wohnanlage Immobilien in Milton, GA, Vereinigte Staaten
- Neubauten Immobilien in Milton, GA, Vereinigte Staaten
- Renoviert Immobilien in Milton, GA, Vereinigte Staaten
- Immobilien mit Aufzug in Milton, GA, Vereinigte Staaten
- Immobilien mit Weinkeller in Milton, GA, Vereinigte Staaten
- Pferdesport Immobilien in Milton, GA, Vereinigte Staaten
- Moderne Immobilien in Milton, GA, Vereinigte Staaten
- Immobilien mit Bergblick in Milton, GA, Vereinigte Staaten
- am Wasser Immobilien in Milton, GA, Vereinigte Staaten
- Immobilien mit Seeblick in Milton, GA, Vereinigte Staaten
- Immobilien mit Flussblick in Milton, GA, Vereinigte Staaten
- Blick auf die Stadt Immobilien in Milton, GA, Vereinigte Staaten
- Immobilien in hohen Höhen in Milton, GA, Vereinigte Staaten
- Immobilien mit Weinberg in Milton, GA, Vereinigte Staaten
Verwandte Leitfäden & Geschichten
Das Vertrauen der führenden Makler der Welt
Die Makler hinter den außergewöhnlichsten Immobilien der Welt inserieren bei JamesEdition.
- Angebote von Sotheby's, Christie's, BARNES und Engel & Völkers
- Jedes Angebot wird vor der Veröffentlichung geprüft
- Verbinden Sie sich direkt mit verifizierten Maklern
Indem Sie fortfahren, akzeptieren Sie unsere Nutzungsbedingungen und Datenschutzrichtlinie.
brokerages we
partnered with
partnered with