5 Zimmer Doppelhaushälfte In Mils
- 4 Schlafz.
- 1,185 Sqft
- 3,413 Sqft lot
- Aktualisiert: September 15
Über die Immobilie
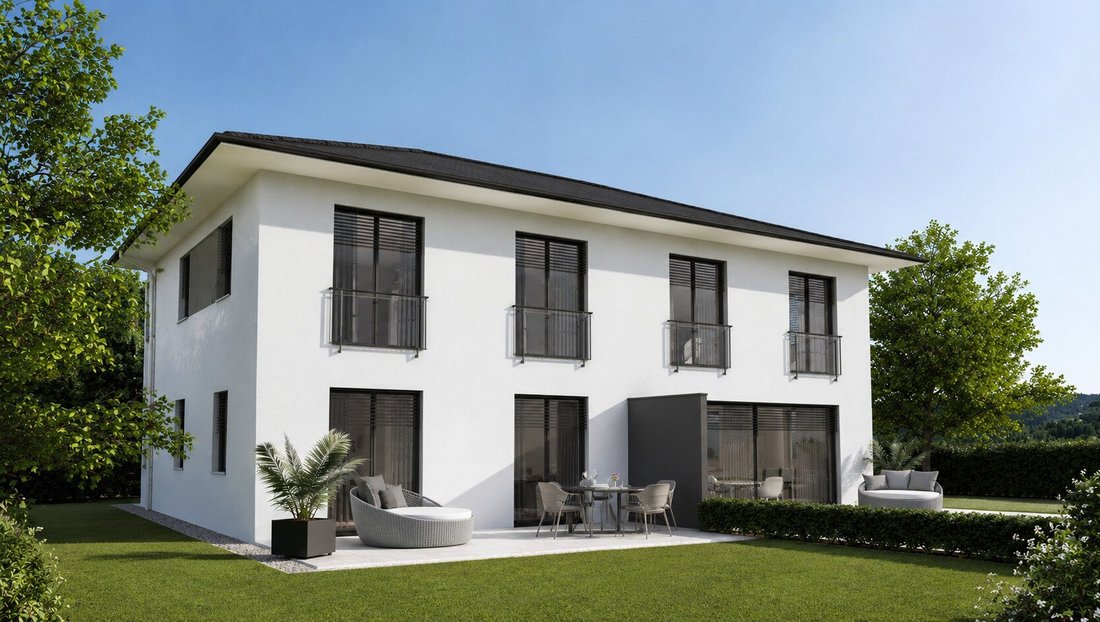
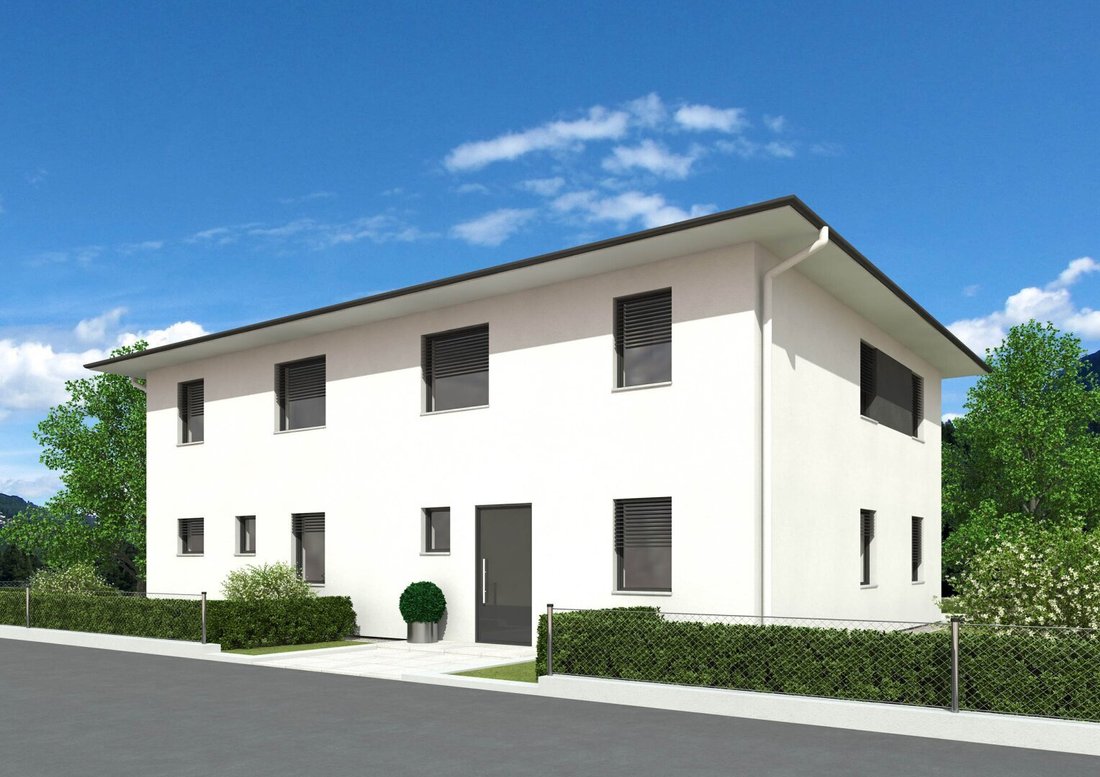
Attached is an example of a semi-detached house ”Linz110.”
Living area per half of the house approx. 110m²
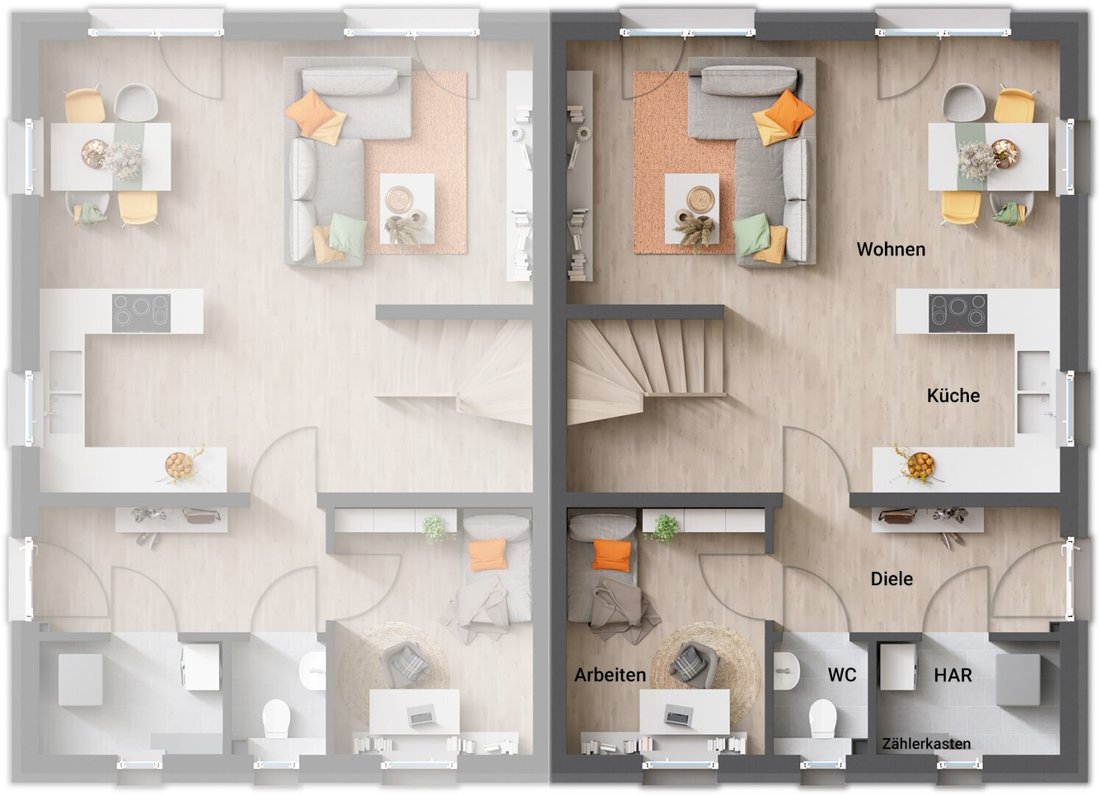
On the ground floor approx. 59m² with:
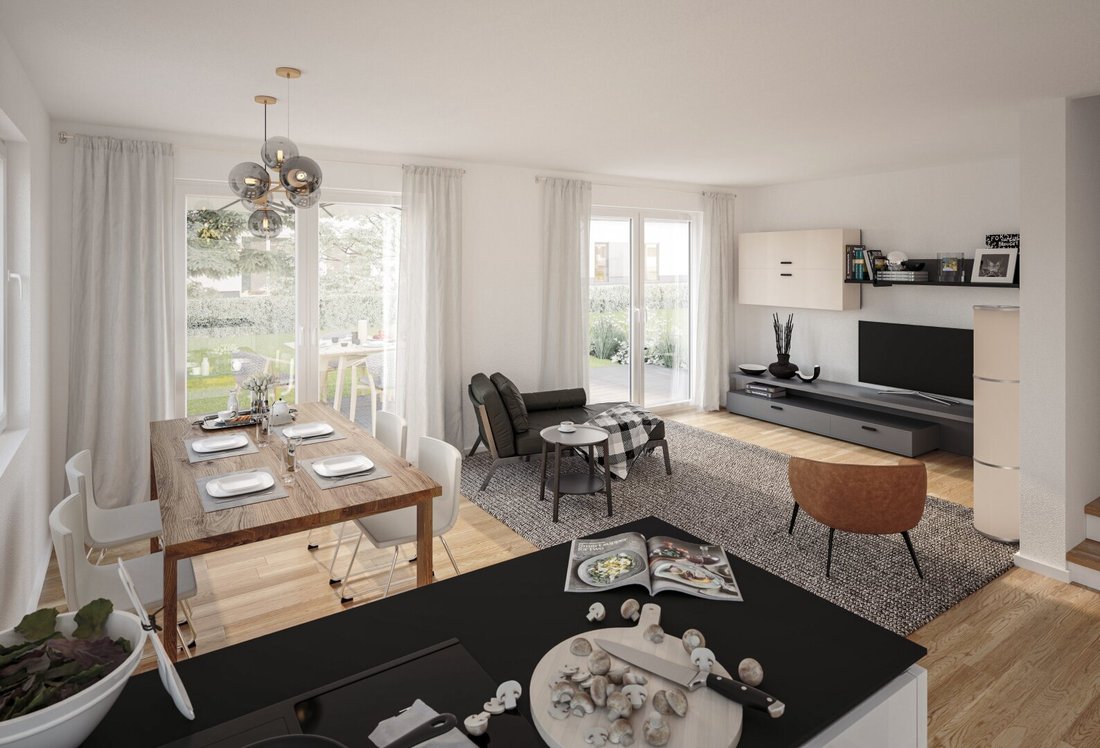
- Living/Cooking
- Utility room
- Office
- WC
- Storage room
- Hallway
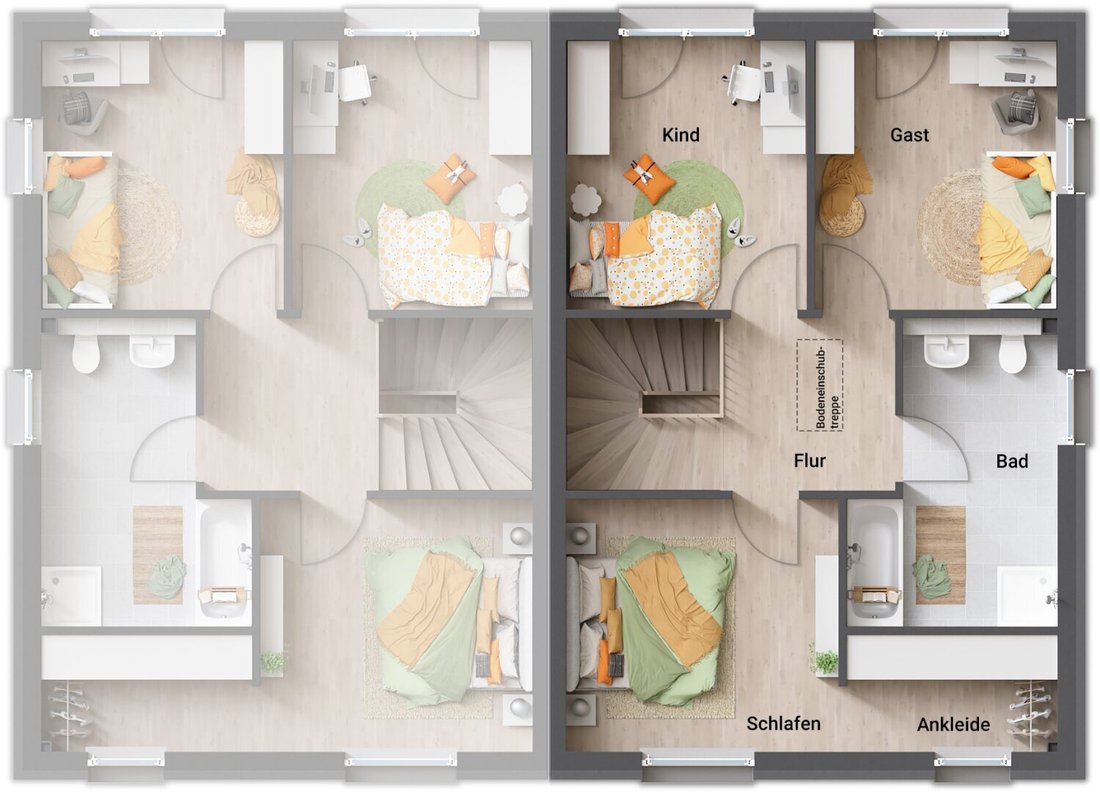
On the upper floor approx. 55m² with:
Attached is an example of a semi-detached house ”Linz110.”
Living area per half of the house approx. 110m²
On the ground floor approx. 59m² with:
- Living/Cooking
- Utility room
- Office
- WC
- Storage room
- Hallway
On the upper floor approx. 55m² with:
- Bedroom with dressing room
- 2 children’s rooms
- Bathroom
- Corridor
- Walk-in attic
The turnkey, solidly built house is equipped with:
- Concrete slab
- High-quality branded windows
- Vaillant air heat pump and underfloor heating
- Roof with concrete roof tiles, gutters, and downspouts
- Front door and interior doors
- Concrete or wooden staircase
- Tiles in bathroom and WC
- Bathtub or shower tray, washbasin, and WC
- Aluminum window sills
- Interior walls plastered and ready for painting
- Electrical installation
Other included services:
- Solid construction in red brick
- Soil survey
- Submission plan and energy certificate
- Construction time guarantee
- Fixed price guarantee
- Accompanying quality inspection by independent building surveyors
- Blower door test
- Construction warranty bond
- Completion bond
The cost for the turnkey execution of the semi-detached house Linz 110 is €368,184.-
The house is in planning, offering the opportunity to incorporate your personal wishes and ideas into the design.
You can also purchase the entire plot of 633m².
The eastern half of the house is already reserved. Once the second half is sold, the project can begin.
Earthworks and ancillary buildings such as a garage are not included in the price.
Example floor plans may include special requests.
The total price excludes additional costs. Including all additional costs, the total price is estimated to be approx. €900,000.-
The house and land can be purchased independently; the land is freely available on the market.
The total price is for understanding only; there is no economic unit between the house and the land.
Mils itself is known for its family-friendly environment, good infrastructure, and a strong sense of community. Numerous daily necessities, schools, and doctors are reachable within a short drive, making the location especially attractive for families and commuters. The excellent transport connections also allow quick access to surrounding economic centers and institutions.
-
Art der Immobilie
Haus
-
Preis/Quadratfuß
$695
Erkunden Sie die Gegend
Der Agent wird sich in Kürze mit Ihnen in Verbindung setzen
Gelistet von
Besichtigung mit the agent buchen
Wählen Sie ein Datum und ob Sie eine virtuelle oder persönliche Besichtigung mit dem Makler wünschen.
Das Vertrauen der führenden Makler der Welt
Die Makler hinter den außergewöhnlichsten Immobilien der Welt inserieren bei JamesEdition.
- Angebote von Sotheby's, Christie's, BARNES und Engel & Völkers
- Jedes Angebot wird vor der Veröffentlichung geprüft
- Verbinden Sie sich direkt mit verifizierten Maklern
Indem Sie fortfahren, akzeptieren Sie unsere Nutzungsbedingungen und Datenschutzrichtlinie.