$1,899,900
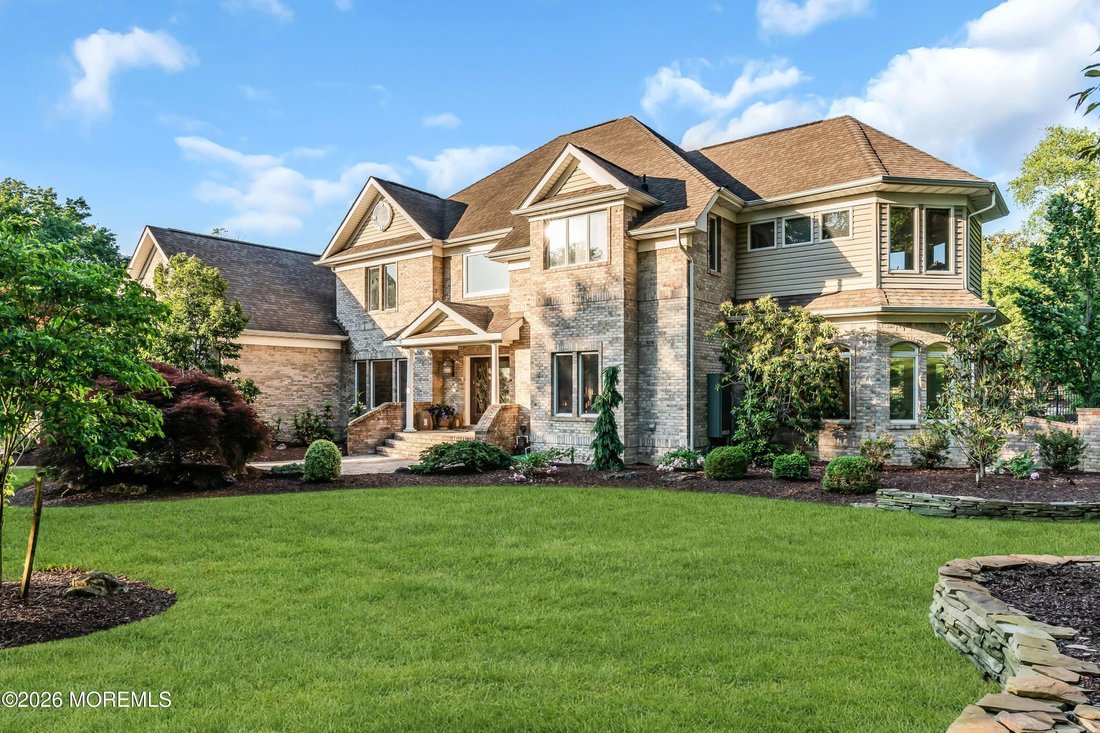
Freistehendes Einfamilienhaus Millstone
- 4 Schlafz.
- 6 Bäder
- 4,905 Sqft
- 2.13 Ac lot
- Aktualisiert: August 5
-
30
Ansichten der letzten 30 Tage
- 3
- MLS#22616554
Über die Immobilie
Beschreibung wurde automatisch übersetzt.
Die Beschreibung wird in der Originalsprache angezeigt.
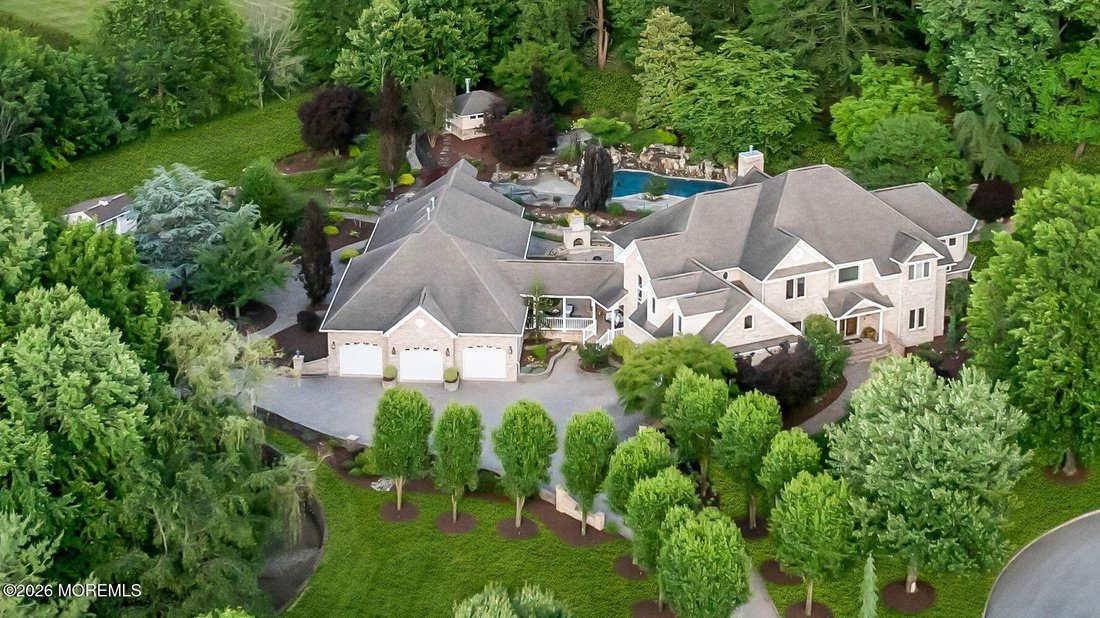
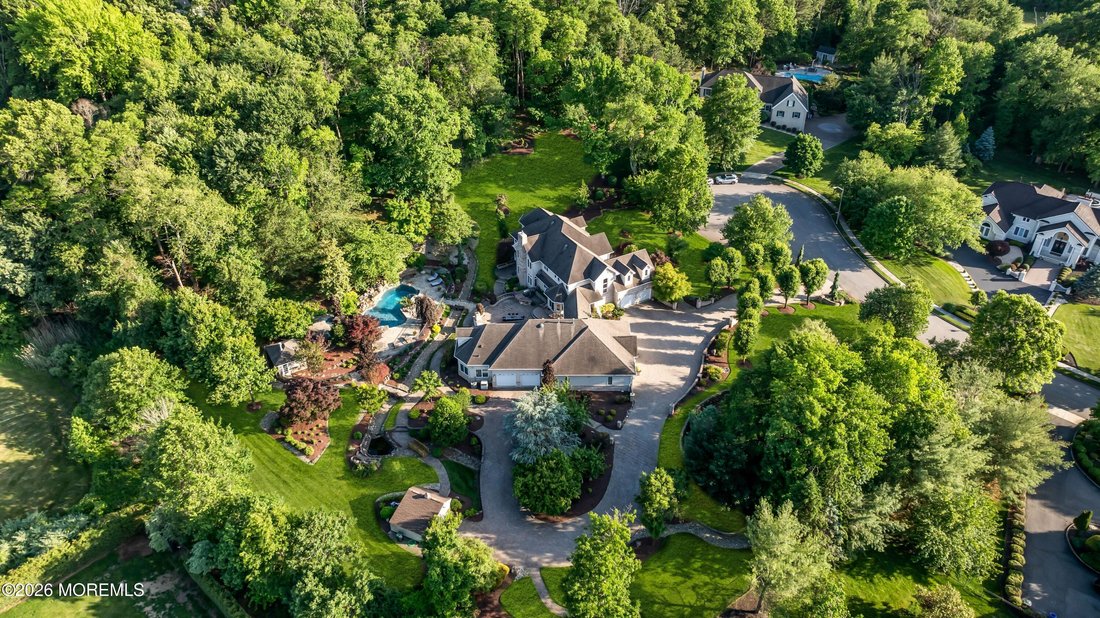
Presenting a distinguished estate tucked away at the end of a private cul-de-sac in one of northern Millstone Township’s most desirable enclaves, surrounded by a collection of fine homes & offering over 7,000 square feet of refined living space. Perfectly positioned for today’s lifestyle, this exceptional residence combines serene privacy with outstanding convenience - located approximately 1h
Presenting a distinguished estate tucked away at the end of a private cul-de-sac in one of northern Millstone Township’s most desirable enclaves, surrounded by a collection of fine homes & offering over 7,000 square feet of refined living space. Perfectly positioned for today’s lifestyle, this exceptional residence combines serene privacy with outstanding convenience - located approximately 1hr from both New York City, Philadelphia, just 30 minutes from Princeton, & approximately 35 minutes to beautiful Jersey Shore beaches.
Just 4 miles to NJ Turnpike. Separate in-law suite potential!
A grand 2-story foyer welcomes you into an elegant interior defined by soaring ceilings, exquisite craftsmanship, thoughtfully designed living spaces ideal for both everyday comfort & upscale entertainin Rich hardwood flooring, intricate millwork, custom moldings, and timeless architectural details create a sophisticated ambiance throughout the home. At the heart of the residence is a spectacular custom gourmet kitchen designed to impress. Featuring premium custom stainless steel appliances, a built-in Miele coffee bar, high-end custom cabinetry, and an oversized center island that opens seamlessly into the family room, this space serves as the true gathering hub of the home.
A spacious dinette area offers comfortable everyday dining and flows naturally into the grand formal dining room, highlighted by a decorative ceiling and perfectly suited for hosting large gatherings and special occasions. Sliders from the kitchen lead directly to the expansive multi-tiered paver patio, creating effortless indoor-outdoor living and entertaining. The dramatic two-story family room is complemented by a stunning custom masonry fireplace, adding warmth and architectural elegance to the home’s main living area. A custom-built library with rich cherry wood cabinetry provides a warm and refined retreat, while a well-appointed wet bar in the living room enhances the home’s entertaining appeal. Three gas fireplaces, thoughtfully positioned throughout the residence, add both charm and comfort across multiple living spaces.
The home also features a sun-drenched sunroom wrapped in walls of windows -- an inviting space for quiet mornings or peaceful afternoons overlooking the beautifully landscaped grounds. Designed with versatility in mind, the home offers 4/5 bedrooms and 6 bathrooms. The fully finished walk-out basement further expands the home’s living space and includes a dedicated gym area, entertainment area, and a convenient half bath.
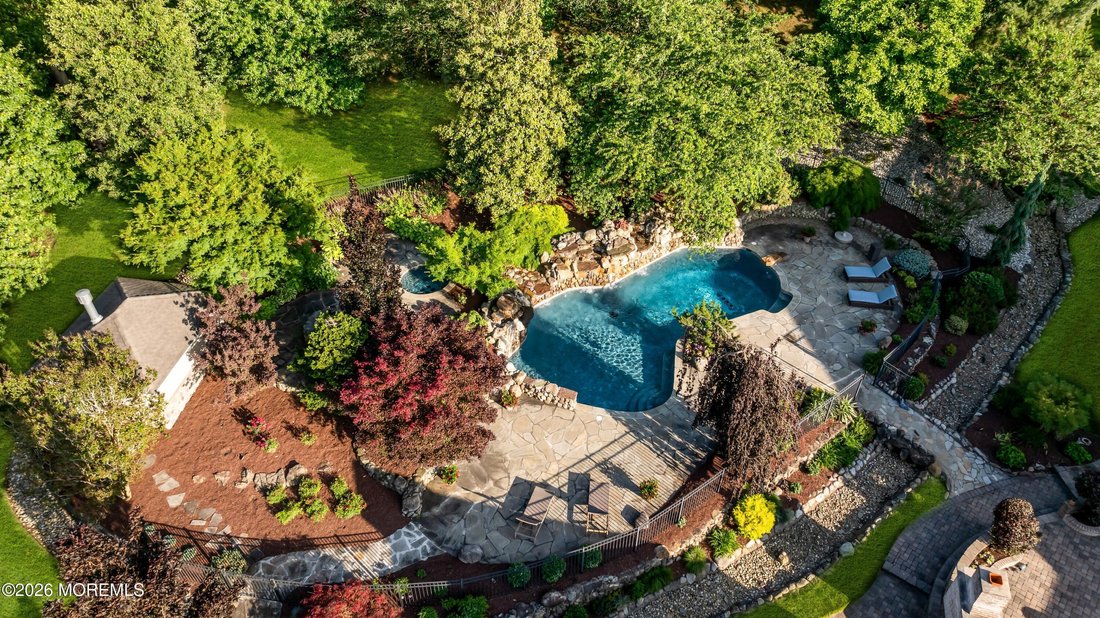
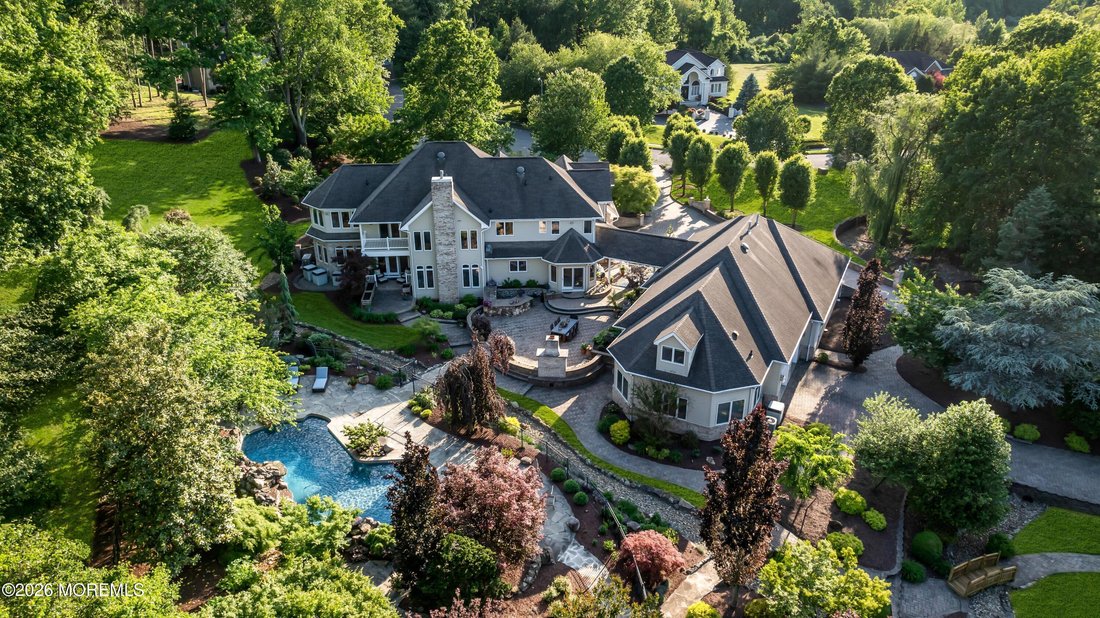
Step outside to a true private resort experience. The meticulously designed grounds showcase a breathtaking Caribbean-inspired gunite lagoon pool featuring natural rock formations, multiple cascading waterfalls, a connected spa. Adjacent to the spa, a custom fire pit area creates the perfect setting for relaxing evenings and outdoor gatherings, while mature landscaping provides exceptional privacy and a tranquil natural setting.
Designed for exceptional outdoor entertaining, the expansive outdoor living area includes a custom masonry fireplace, spacious two-tiered patio, and a stunning custom stone island with granite countertops, built-in barbecue, refrigerator, and generous seating capacity for guests. The separate heated and air-conditioned pool house, complete with a kitchenette and bath, offers additional flexibility for entertaining, relaxing, or potential guest accommodations.
Car enthusiasts, hobbyists, and entrepreneurs will appreciate the impressive detached two-story 12-car garage, fully equipped with heating and air conditioning and offering remarkable flexibility for a luxury vehicle collection, workshop, home business, creative studio, or additional recreational space. Above the garage, a spacious second-floor loft provides endless possibilities for a private office suite, guest suite, fitness studio, or additional flex space.
This exceptional estate is further enhanced by high-end mechanical systems and a comprehensive water filtration system designed for efficiency, comfort, and peace of mind. The home features highly efficient nine-zone baseboard heating -- widely regarded as one of the most effective and comfortable forms of residential heating -- along with six-zone central air conditioning, allowing for exceptional climate control and energy efficiency throughout the residence.
A beautifully crafted custom paver driveway is framed by an impressive custom brick wall entrance creating a striking first impression and further enhances the estate’s exceptional curb appeal and grandeur.
Surrounded by scenic countryside, nearby horse farms, and equestrian facilities, this exceptional property offers a peaceful lifestyle while remaining close to prestigious golf country clubs, upscale shopping, fine dining, & everyday conveniences. Located within a highly regarded school district, this premier estate presents a rare opportunity to enjoy luxury living in one of Central New Jersey’s most sought-after settings.
Additional Features & Highlights
*Whole-house generator (2021)
*New well jet pump (2021)
*New boiler (2012)
*High-end mechanical systems throughout
*Comprehensive water filtration system
*High efficient 9-zone baseboard heating
*High efficient (TRANE) 6-zone central air conditioning
*Heated and air-conditioned detached 12-car garage
*Heated 2 Car attached garage
*Second-floor heated & cooled private loft above garage ideal for office or guest suite
*Heated and air-conditioned pool house w. kitchen w/Bathroom
*Fully finished walk-out basement with fitness room w/ Half Bathroom
*Pull-down attic stairs leading to a standable attic with future finishing potential
*14 zone Irrigation system connected through the home’s water softener system
*Custom Caribbean-inspired lagoon pool with waterfalls and spa *12 ft -deep with elevated stone platforms
*Custom outdoor masonry fireplace
*Custom stone island with granite countertop, built-in barbecue, refrigerator, and seating area
*Private cul-de-sac location among fine luxury homes
*Underground electric dog fencing
* 2 (200AMP) electrical panels with sub panels
A rare opportunity to own a truly distinguished estate that seamlessly blends luxury, functionality, and resort-style living in one of Central New Jersey’s most desirable locations. Only 4 Miles to NJ Turnpike
Just 4 miles to NJ Turnpike. Separate in-law suite potential!
A grand 2-story foyer welcomes you into an elegant interior defined by soaring ceilings, exquisite craftsmanship, thoughtfully designed living spaces ideal for both everyday comfort & upscale entertainin Rich hardwood flooring, intricate millwork, custom moldings, and timeless architectural details create a sophisticated ambiance throughout the home. At the heart of the residence is a spectacular custom gourmet kitchen designed to impress. Featuring premium custom stainless steel appliances, a built-in Miele coffee bar, high-end custom cabinetry, and an oversized center island that opens seamlessly into the family room, this space serves as the true gathering hub of the home.
A spacious dinette area offers comfortable everyday dining and flows naturally into the grand formal dining room, highlighted by a decorative ceiling and perfectly suited for hosting large gatherings and special occasions. Sliders from the kitchen lead directly to the expansive multi-tiered paver patio, creating effortless indoor-outdoor living and entertaining. The dramatic two-story family room is complemented by a stunning custom masonry fireplace, adding warmth and architectural elegance to the home’s main living area. A custom-built library with rich cherry wood cabinetry provides a warm and refined retreat, while a well-appointed wet bar in the living room enhances the home’s entertaining appeal. Three gas fireplaces, thoughtfully positioned throughout the residence, add both charm and comfort across multiple living spaces.
The home also features a sun-drenched sunroom wrapped in walls of windows -- an inviting space for quiet mornings or peaceful afternoons overlooking the beautifully landscaped grounds. Designed with versatility in mind, the home offers 4/5 bedrooms and 6 bathrooms. The fully finished walk-out basement further expands the home’s living space and includes a dedicated gym area, entertainment area, and a convenient half bath.
Step outside to a true private resort experience. The meticulously designed grounds showcase a breathtaking Caribbean-inspired gunite lagoon pool featuring natural rock formations, multiple cascading waterfalls, a connected spa. Adjacent to the spa, a custom fire pit area creates the perfect setting for relaxing evenings and outdoor gatherings, while mature landscaping provides exceptional privacy and a tranquil natural setting.
Designed for exceptional outdoor entertaining, the expansive outdoor living area includes a custom masonry fireplace, spacious two-tiered patio, and a stunning custom stone island with granite countertops, built-in barbecue, refrigerator, and generous seating capacity for guests. The separate heated and air-conditioned pool house, complete with a kitchenette and bath, offers additional flexibility for entertaining, relaxing, or potential guest accommodations.
Car enthusiasts, hobbyists, and entrepreneurs will appreciate the impressive detached two-story 12-car garage, fully equipped with heating and air conditioning and offering remarkable flexibility for a luxury vehicle collection, workshop, home business, creative studio, or additional recreational space. Above the garage, a spacious second-floor loft provides endless possibilities for a private office suite, guest suite, fitness studio, or additional flex space.
This exceptional estate is further enhanced by high-end mechanical systems and a comprehensive water filtration system designed for efficiency, comfort, and peace of mind. The home features highly efficient nine-zone baseboard heating -- widely regarded as one of the most effective and comfortable forms of residential heating -- along with six-zone central air conditioning, allowing for exceptional climate control and energy efficiency throughout the residence.
A beautifully crafted custom paver driveway is framed by an impressive custom brick wall entrance creating a striking first impression and further enhances the estate’s exceptional curb appeal and grandeur.
Surrounded by scenic countryside, nearby horse farms, and equestrian facilities, this exceptional property offers a peaceful lifestyle while remaining close to prestigious golf country clubs, upscale shopping, fine dining, & everyday conveniences. Located within a highly regarded school district, this premier estate presents a rare opportunity to enjoy luxury living in one of Central New Jersey’s most sought-after settings.
Additional Features & Highlights
*Whole-house generator (2021)
*New well jet pump (2021)
*New boiler (2012)
*High-end mechanical systems throughout
*Comprehensive water filtration system
*High efficient 9-zone baseboard heating
*High efficient (TRANE) 6-zone central air conditioning
*Heated and air-conditioned detached 12-car garage
*Heated 2 Car attached garage
*Second-floor heated & cooled private loft above garage ideal for office or guest suite
*Heated and air-conditioned pool house w. kitchen w/Bathroom
*Fully finished walk-out basement with fitness room w/ Half Bathroom
*Pull-down attic stairs leading to a standable attic with future finishing potential
*14 zone Irrigation system connected through the home’s water softener system
*Custom Caribbean-inspired lagoon pool with waterfalls and spa *12 ft -deep with elevated stone platforms
*Custom outdoor masonry fireplace
*Custom stone island with granite countertop, built-in barbecue, refrigerator, and seating area
*Private cul-de-sac location among fine luxury homes
*Underground electric dog fencing
* 2 (200AMP) electrical panels with sub panels
A rare opportunity to own a truly distinguished estate that seamlessly blends luxury, functionality, and resort-style living in one of Central New Jersey’s most desirable locations. Only 4 Miles to NJ Turnpike
-
Art der Immobilie
Haus
-
Baujahr
2001
-
Preis/Quadratfuß
$387
Funktionen
- Kamin
- Garage
- Pool
- Fitnessstudio
- Bibliothek
- Pferdesport
- Feuergrube
- Bar
- Office
Funktionen
Lot
- Privatsphäre
- Pferdesport
Innenbereich
- Office
- Kamin
- Klimaanlage
- Bar
- Bibliothek
- Keller
- Fitnessstudio
Outdoor
- Feuergrube
- Pool
- Garage
Erkunden Sie die Gegend
18 Haviland Drive, Millstone, NJ 08535, New Jersey, Vereinigte Staaten
Auf Google Maps anzeigen
Preis pro sqft
Niedrig
Hoch
Vor 4 Jahren beigetreten
Sie haben sich nach diesem Objekt erkundigt
Der Agent wird sich in Kürze mit Ihnen in Verbindung setzen
Gelistet von
1
Angebote
2022
Beigetreten
Besichtigung mit Jennifer Baldachino buchen
Wählen Sie ein Datum und ob Sie eine virtuelle oder persönliche Besichtigung mit dem Makler wünschen.
Bevorzugtes Datum
Art der Tour

Zuletzt aktualisiert
August 5
Erstmalig gelistet
Jun 4
Maklerlizenz
#9695108
Angebotsreferenz
2122589563893472
Angebotsstatus
Ähnliche Immobilien in der Nähe
Neue Angebote in Millstone


Entdecken Sie mehr Häuser zum Verkauf
Millstone, NJ, Vereinigte Staaten beliebte Suchanfragen
- Immobilien mit Outdoor-Küche in Millstone, NJ, Vereinigte Staaten
- Immobilien mit Bibliothek in Millstone, NJ, Vereinigte Staaten
- Immobilien mit Spielzimmer in Millstone, NJ, Vereinigte Staaten
- Immobilien mit Kino in Millstone, NJ, Vereinigte Staaten
- Gesicherte Wohnanlage Immobilien in Millstone, NJ, Vereinigte Staaten
Verwandte Leitfäden & Geschichten
Das Vertrauen der führenden Makler der Welt
Die Makler hinter den außergewöhnlichsten Immobilien der Welt inserieren bei JamesEdition.
- Angebote von Sotheby's, Christie's, BARNES und Engel & Völkers
- Jedes Angebot wird vor der Veröffentlichung geprüft
- Verbinden Sie sich direkt mit verifizierten Maklern
Indem Sie fortfahren, akzeptieren Sie unsere Nutzungsbedingungen und Datenschutzrichtlinie.
brokerages we
partnered with
partnered with