$534,766
Millebosc Ancienne
- 4 Schlafz.
- 2 Bäder
- 2,519 Sqft
- 6.28 Ac lot
- Aktualisiert: Juni 3
-
40
Ansichten der letzten 30 Tage
- 9
Über die Immobilie
Beschreibung wurde automatisch übersetzt.
Die Beschreibung wird in der Originalsprache angezeigt.
Diese mehr als 2,5 ha große Reitfarm liegt in einem Dorf in Lisière de Forêt, 15 Minuten von der EU-Stadt und 20 Minuten von der Badestadt Tréport entfernt. Sie liegt in einem Gebiet mit einer großen Vielfalt an Landschaften zwischen Meer und Wäldern, Hochebenen und Tälern. Die ersten Geschäfte und Dienstleistungen sind in 10 Minuten erreichbar. Die Häfen der Hauptstadt erreichen Sie nach 2h30 mit
Located in a village on the edge of a forest, 15 minutes from the town of Eu and 20 minutes from the seaside town of Le Tréport, this equestrian farm spans over 2.5 hectares. It is set in an area of great landscape diversity, between sea and forests, plateaus and valleys. The nearest shops and services are accessible within 10 minutes. The capital city is 2.5 hours away by road, Rouen is 1 hour aw
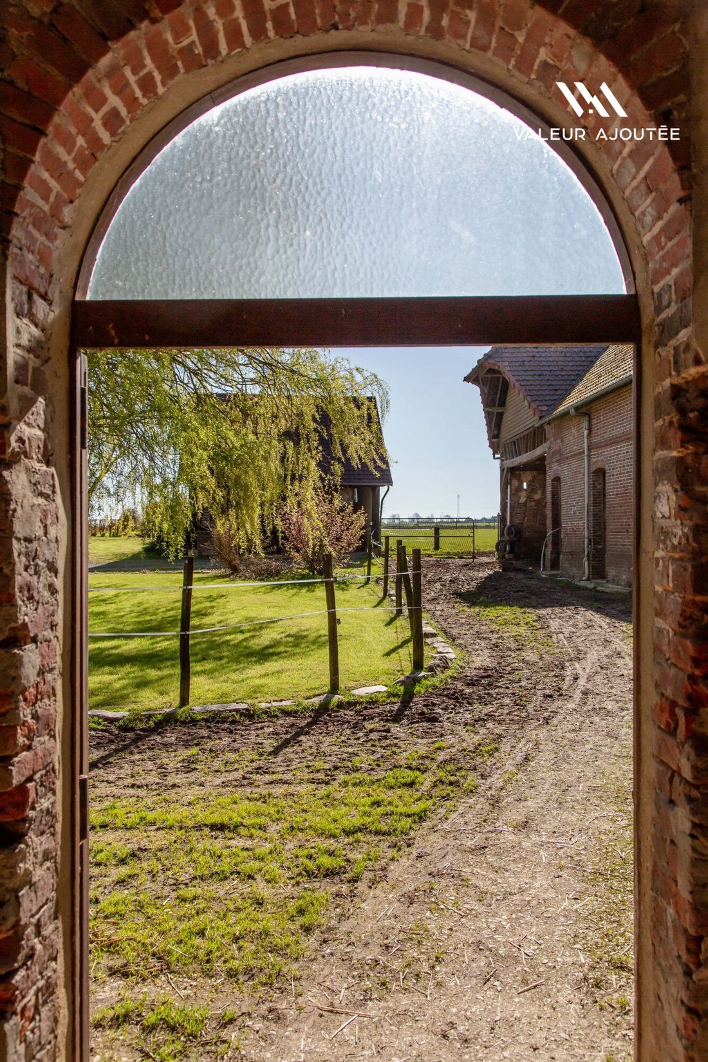
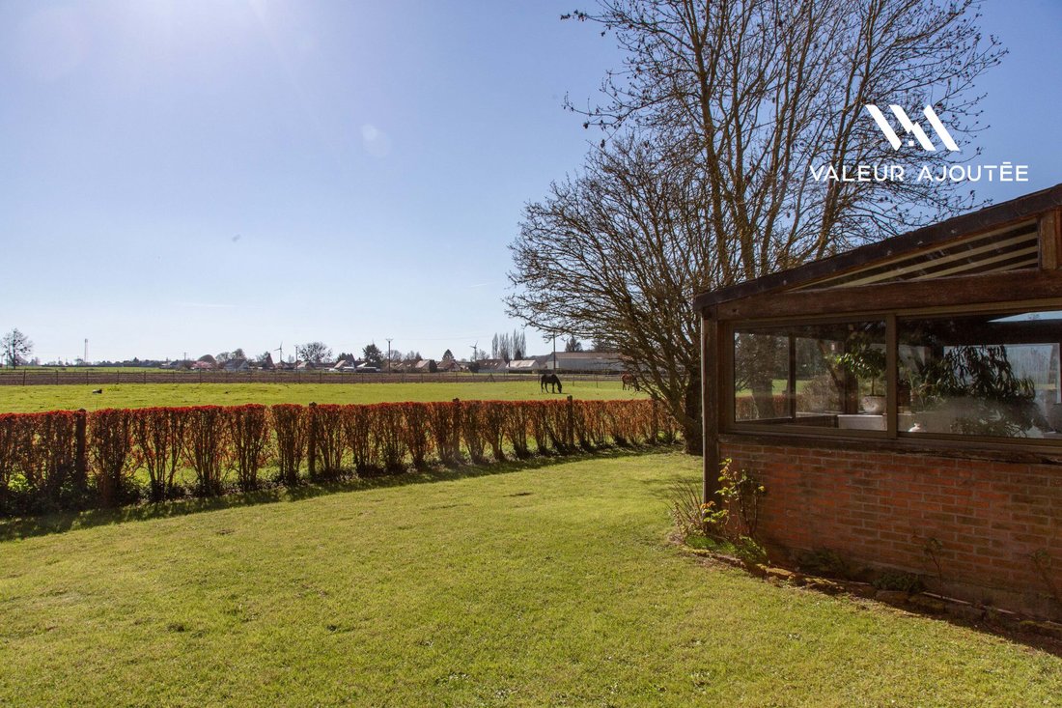
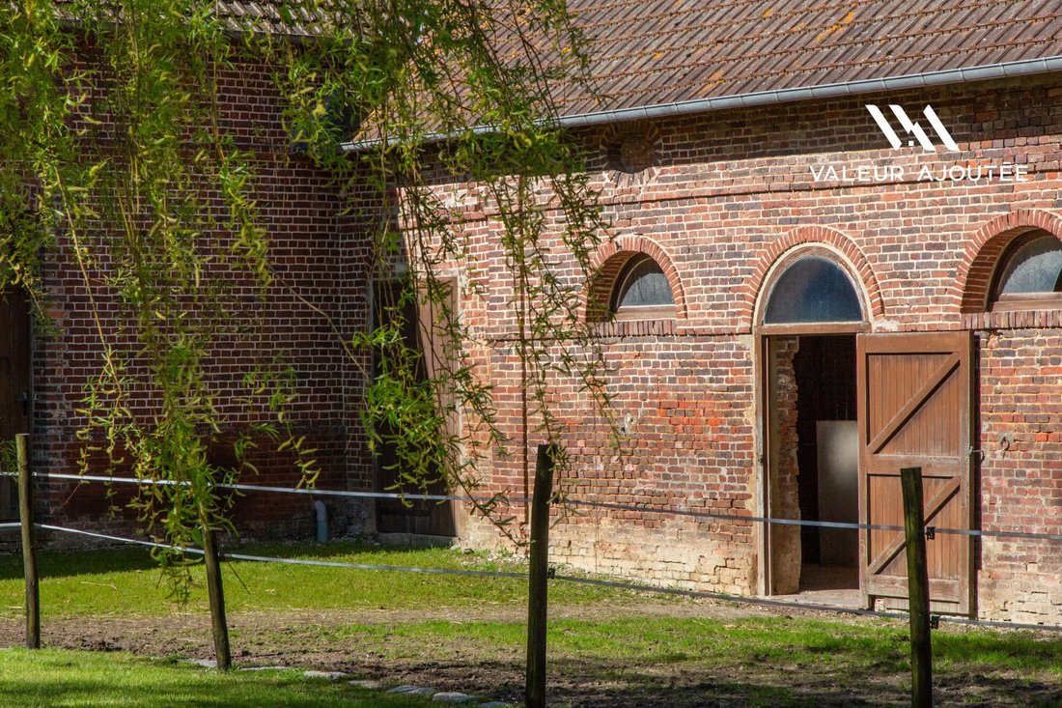
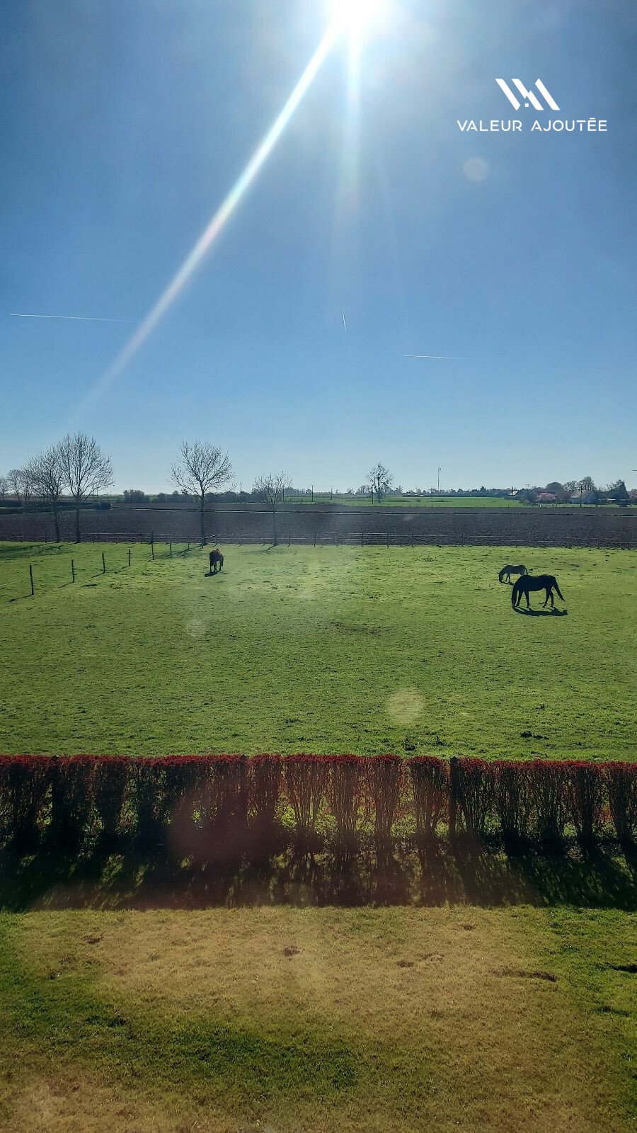
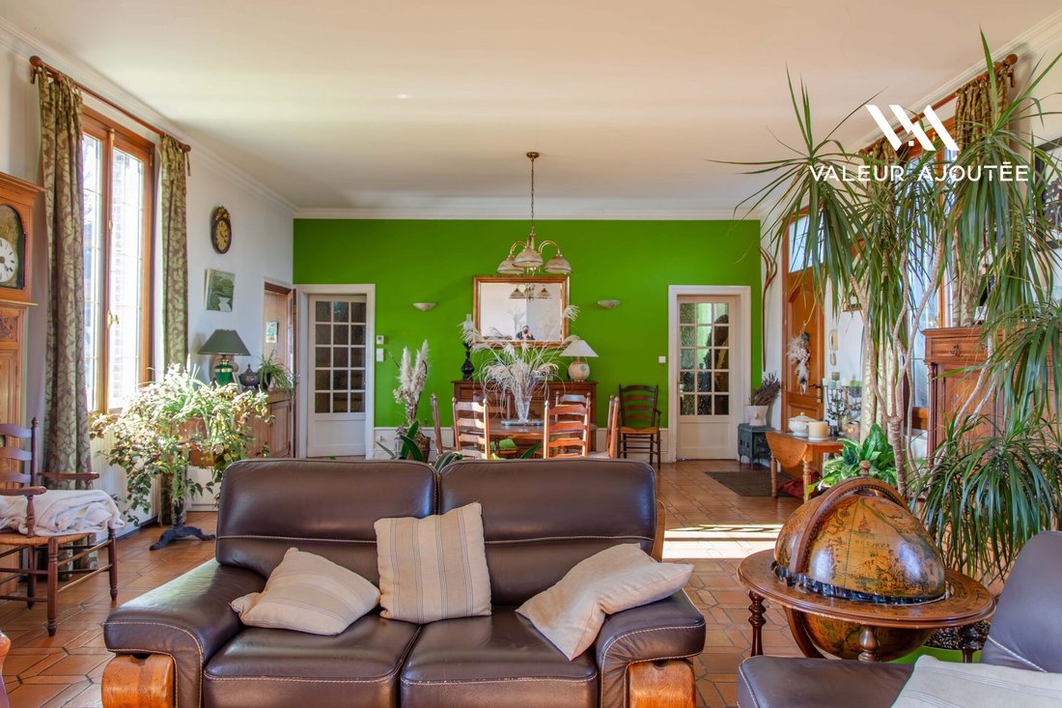
Diese mehr als 2,5 ha große Reitfarm liegt in einem Dorf in Lisière de Forêt, 15 Minuten von der EU-Stadt und 20 Minuten von der Badestadt Tréport entfernt. Sie liegt in einem Gebiet mit einer großen Vielfalt an Landschaften zwischen Meer und Wäldern, Hochebenen und Tälern. Die ersten Geschäfte und Dienstleistungen sind in 10 Minuten erreichbar. Die Häfen der Hauptstadt erreichen Sie nach 2h30 mit dem Auto, Rouen nach 1 Stunde. Von Brüssel aus erreichen Sie die Autobahn in 3h45 Minuten. La maison de maître du 19ème siècle est construite en brique sur trois niveaux dont un étage sous comble. La habitable d’environ 214 m² s’articule comme suit:Rez-de-Chaussée: 2 entrées dont une ouvrant sur un vestibule pouvant faire office de bureau, salle de bains avec toilettes, vaste séjour/salle à manger avec cheminée, cuisine véranda d’environ d’environ 25 m² (travaux à prévoir) .1er étage: drei Schlafzimmer, ein Badezimmer mit Dusche, separate WCs. 2. Etage: ein großes Mansardenzimmer mit einer Fläche von ca. 35 m² und ein Gartenschrank mit gleichem Volumen zum Verweilen. La propriété, pensée autour de l’activité équestre, déploie un ensemble de dépendances structurées, adaptées aussi bien à une pratique de loisir qu’à un projet professionnel. Im Südwesten, un vaste bâtiment en L accueille onze boxes à chevaux, une graineterie, ainsi qu’une sellerie d’environ 35 m². Ein Empfangsraum von etwa 100 m². Un atelier vient compéter cet ensemble functionnel. Au cœur de la propriété, une carrière d’environ 420 m² offre un space pour le travail et l’entraînement des chevaux. Im Norden befindet sich eine offene Gartenanlage mit einer Höhe von etwa 220 m² über dem Boden, die um einen Appentis von 60 m² verlängert wird. Hier können Materialien und Motoren geöffnet werden. Das Ensemble umfasst mehr als 900 m² landwirtschaftlicher Gebäude, die ein kohärentes und sofort nutzbares Arbeitsgerät bilden. Insgesamt ein Haus aus Backstein und Silex, ca. 80 m² über dem Boden, das ein ca. 35 m² großes Studio eröffnet, das Arbeiten erfordert. Un lieu aux multiples potencialités, propice à l’épanouissement d’un projet équestre, artisanal ou touristique. Idéalement située ans l’aire d’attraction des activités balnéaires entre les falaises de craie et Baie de Somme. Honorare à la charge du vendeur. Logement à consommation énergétique excessive: Classe énergie F, Classe climat E Montant moyen estimé des dépenses annuelles d’énergie pour un use standard, établi à partir des prix de l’énergie de l’année 2021: entre 7580,00 et 10310,00€. Les informations sur les risques auxquels ce bien est exposé sont disponible sur le site Géorisques: [hidden information]. Votre conseiller Valeur added: Sandra MontinariAgent commercial (Entreprise individuelle)
Informationen zu den Risiken, denen diese Immobilie ausgesetzt ist, finden Sie auf der Website von Géorisques: https://www.georisques.gouv.fr/
Informationen zu den Risiken, denen diese Immobilie ausgesetzt ist, finden Sie auf der Website von Géorisques: https://www.georisques.gouv.fr/
Located in a village on the edge of a forest, 15 minutes from the town of Eu and 20 minutes from the seaside town of Le Tréport, this equestrian farm spans over 2.5 hectares. It is set in an area of great landscape diversity, between sea and forests, plateaus and valleys. The nearest shops and services are accessible within 10 minutes. The capital city is 2.5 hours away by road, Rouen is 1 hour away, and Brussels is 3 hours 45 minutes by highway. The 19th-century manor house is built of brick over three levels, including an attic floor. The living area of approximately 214 m² is arranged as follows: Ground floor: - Two entrances, one opening onto a vestibule that can serve as an office - Bathroom with toilet - Large living/dining room with fireplace - Kitchen veranda of about 25 m² (renovation needed) First floor: - Three bedrooms - Bathroom with shower - Separate toilet Second floor: - Large attic bedroom of about 35 m² - Attic of the same size to be converted The property, designed around equestrian activities, features a set of well-structured outbuildings suitable for both leisure use and professional projects. To the southwest, a large L-shaped building houses eleven horse stalls, a grain storage room, and a tack room of about 35 m². There is also a reception area of approximately 100 m². A workshop completes this functional complex. At the heart of the property, a riding arena of about 420 m² provides space for horse training and work. To the north, an open barn of about 220 m² on the ground, extended by a 60 m² lean-to, offers shelter for equipment and machinery. Altogether, the property includes over 900 m² of agricultural buildings, forming a coherent and immediately usable working facility. Additionally, there is a brick and flint house of about 80 m² on the ground, housing a studio of approximately 35 m² that requires renovation. This is a place with multiple possibilities, ideal for developing an equestrian, artisanal, or tourist project. It is ideally located within the attraction area of seaside activities between the chalk cliffs and the Bay of Somme. Fees are the responsibility of the seller. Energy consumption rating: Class F Climate rating: Class E Estimated average annual energy costs for standard use, based on 2021 energy prices: between €7,580 and €10,310. Information on risks to which this property is exposed is available on the Géorisques website: [hidden information]. Your Value Added advisor: Sandra MONTINIA Commercial agent (sole proprietorship)
Informationen zu den Risiken, denen diese Immobilie ausgesetzt ist, finden Sie auf der Website von Géorisques: https://www.georisques.gouv.fr/
Informationen zu den Risiken, denen diese Immobilie ausgesetzt ist, finden Sie auf der Website von Géorisques: https://www.georisques.gouv.fr/
-
Art der Immobilie
Haus
-
Baujahr
1884
-
Preis/Quadratfuß
$212
-
Verbrauch
F
Erkunden Sie die Gegend
Millebosc, Normandie, Frankreich
Auf Google Maps anzeigen
Preis pro sqft
Niedrig
Hoch
Vor 10 Monaten beigetreten
Sie haben sich nach diesem Objekt erkundigt
Der Agent wird sich in Kürze mit Ihnen in Verbindung setzen
Gelistet von
4
Angebote
2025
Beigetreten
Besichtigung mit the agent buchen
Wählen Sie ein Datum und ob Sie eine virtuelle oder persönliche Besichtigung mit dem Makler wünschen.
Bevorzugtes Datum
Art der Tour
Zuletzt aktualisiert
Juni 3
Erstmalig gelistet
Apr 5
Angebotsreferenz
28-VALEURAJOUTEE
Das Vertrauen der führenden Makler der Welt
Die Makler hinter den außergewöhnlichsten Immobilien der Welt inserieren bei JamesEdition.
- Angebote von Sotheby's, Christie's, BARNES und Engel & Völkers
- Jedes Angebot wird vor der Veröffentlichung geprüft
- Verbinden Sie sich direkt mit verifizierten Maklern
Indem Sie fortfahren, akzeptieren Sie unsere Nutzungsbedingungen und Datenschutzrichtlinie.