$5,495,000
Freistehendes Einfamilienhaus Mit 4 Schlafzimmern
- 4 Schlafz.
- 6 Bäder
- 3,921 Sqft
- 16,100 Sqft lot
- Aktualisiert: September 16
- 1
- MLS#326048531
Über die Immobilie
Beschreibung wurde automatisch übersetzt.
Die Beschreibung wird in der Originalsprache angezeigt.
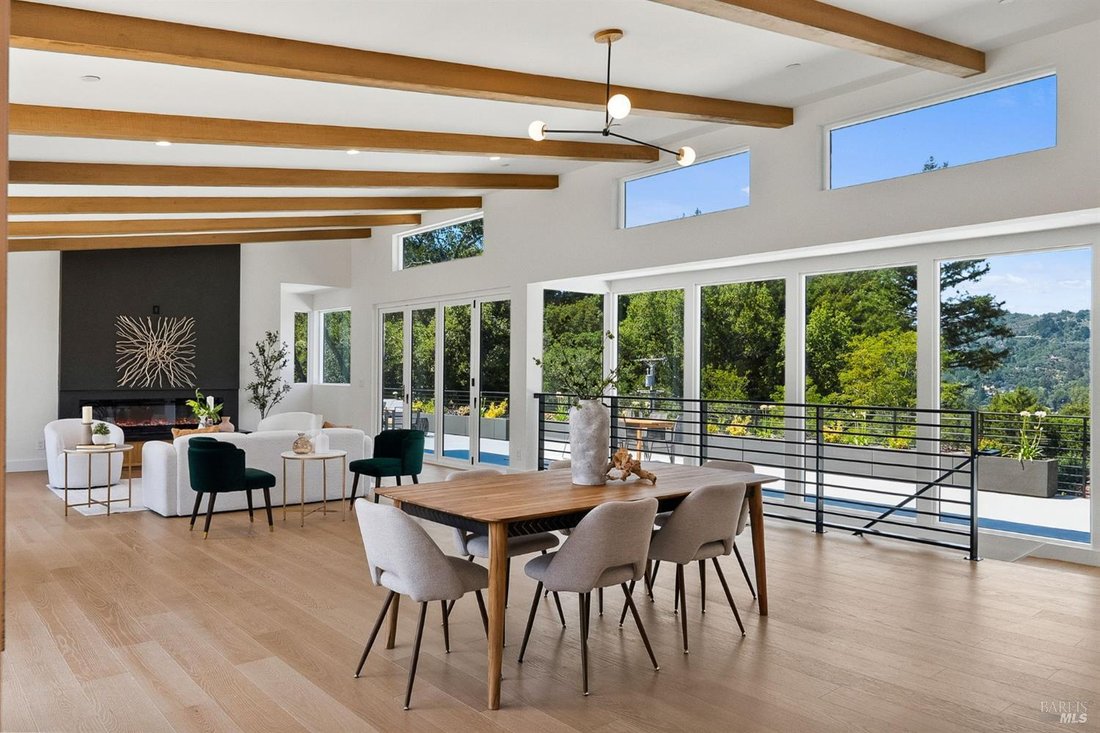
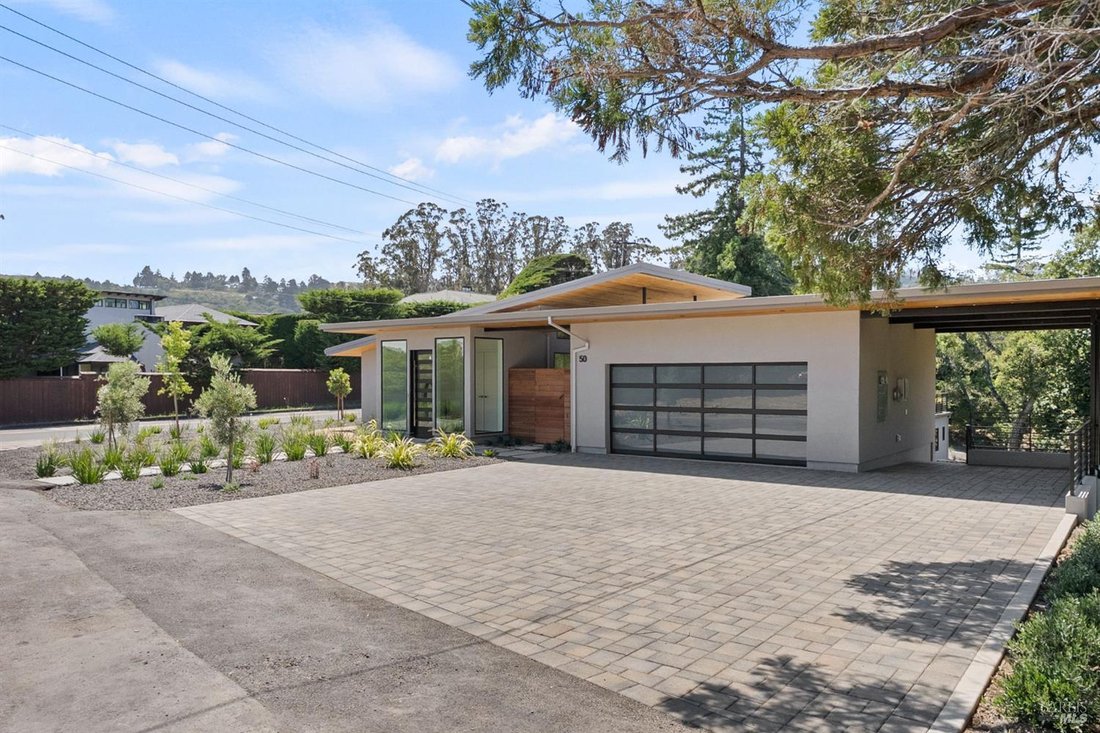
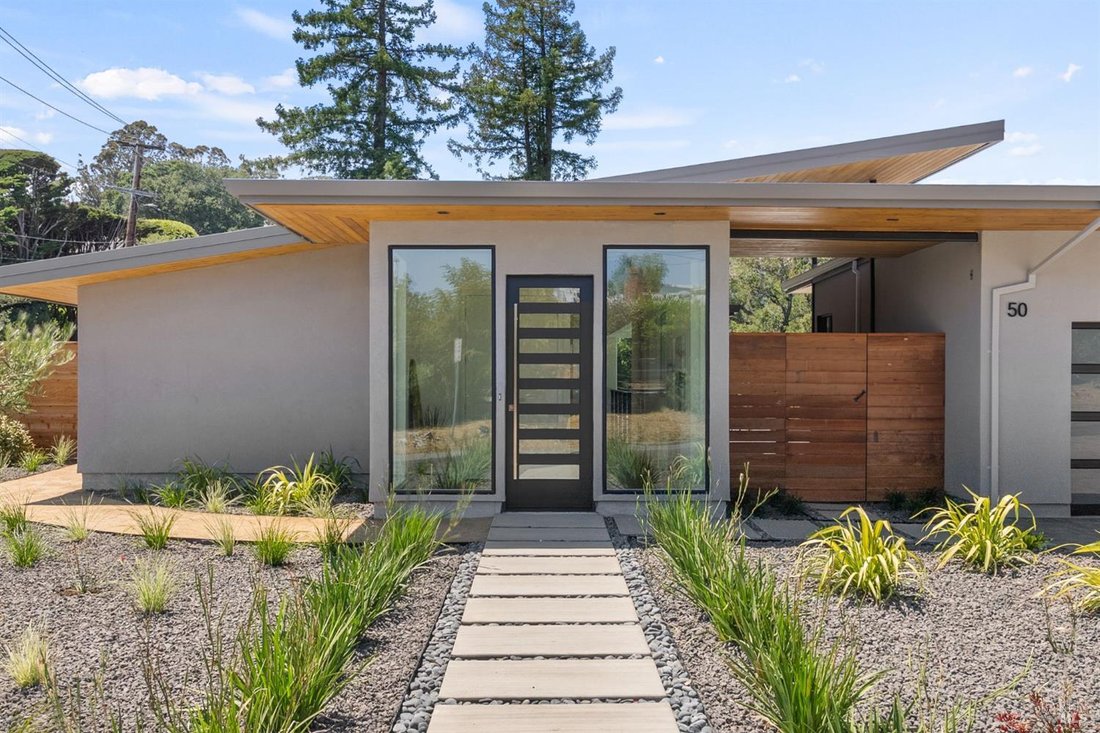
Come home to comfortable California living in this New Construction home designed by the renowned Hatfield Architecture. Located just above the festivities of downtown, stately redwoods, oaks, and pines tower over the newly landscaped .36-acre lot (16,100 sq. ft.), creating a sense of privacy and natural beauty. The contemporary floor plan flows effortlessly inside and out, setting a tone of ease
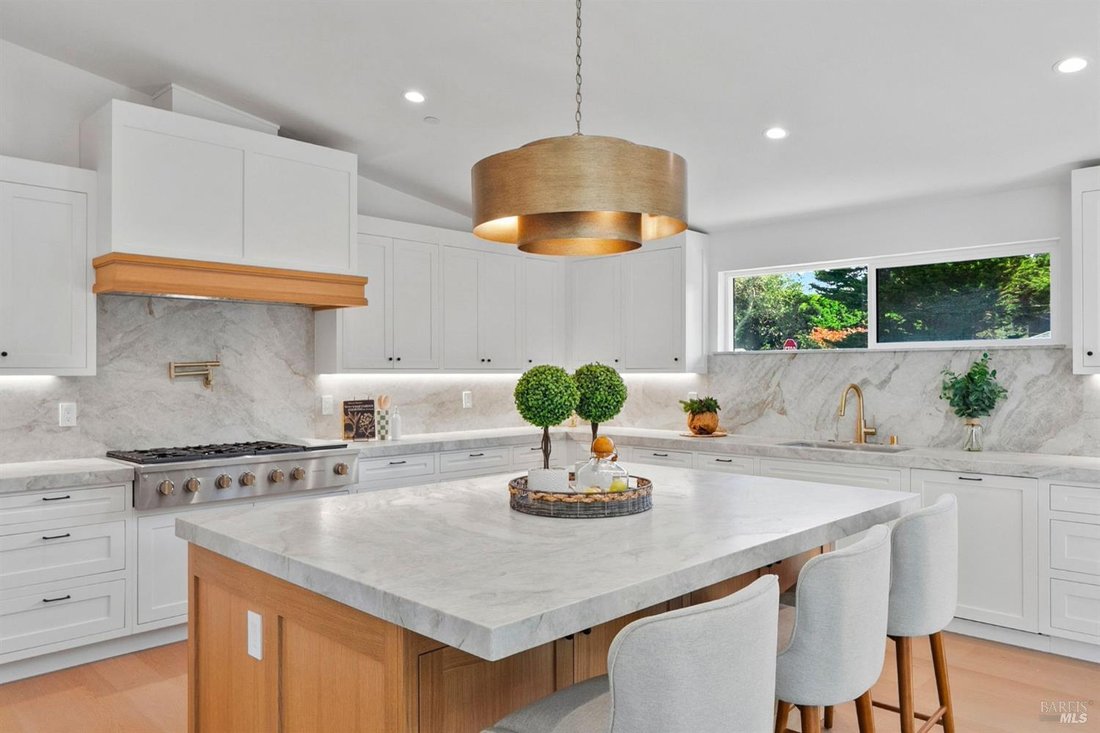
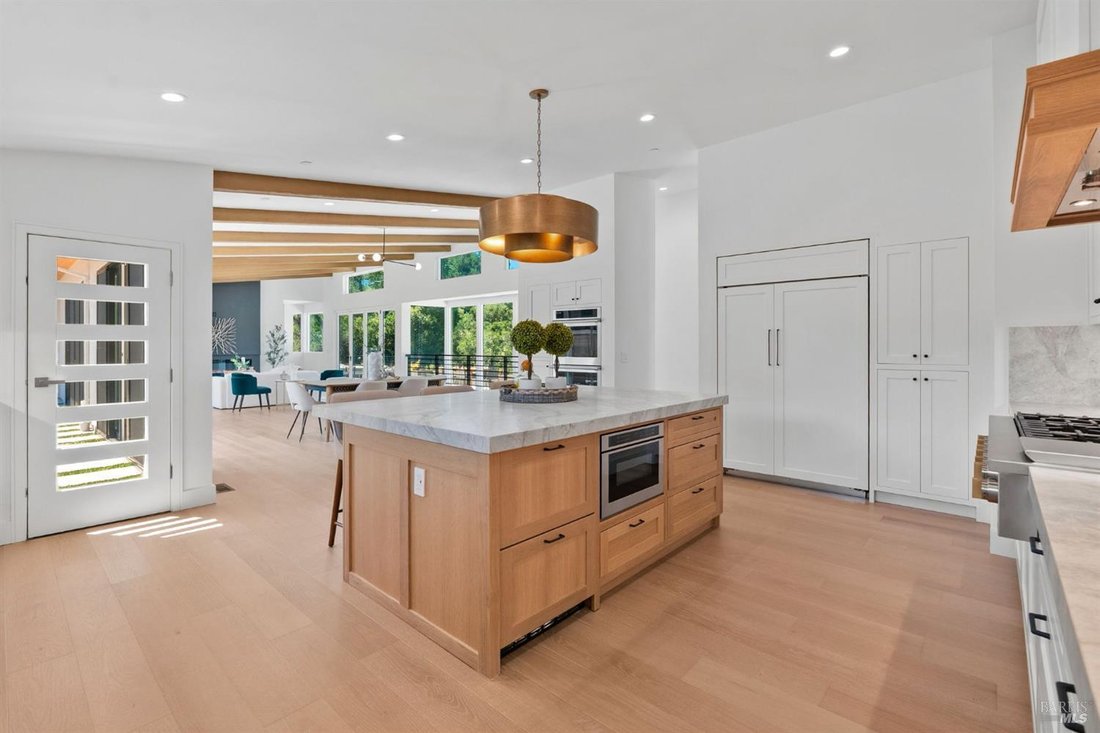
Come home to comfortable California living in this New Construction home designed by the renowned Hatfield Architecture. Located just above the festivities of downtown, stately redwoods, oaks, and pines tower over the newly landscaped .36-acre lot (16,100 sq. ft.), creating a sense of privacy and natural beauty. The contemporary floor plan flows effortlessly inside and out, setting a tone of ease from the moment you arrive. This home offers 3,921 sq. ft. of living space across a 4-bedroom, 4.5-bath main residence plus an attached studio ADU with its own private entrance and covered parking. Enter the great room with soaring vaulted ceilings, where floor-to-ceiling windows and folding glass doors open to a generous deck with stunning hillside views. The gourmet kitchen anchors the space with a massive quartzite natural stone center island, dual beverage and veggie fridges, and top-tier Monogram appliances including a 6-burner gas range, double wall ovens, and a full-size refrigerator/freezer. The primary bedroom shares the same sweeping views on the main floor. An upstairs office or guest room adds flexibility. Downstairs, there are three ensuite bedrooms. The studio ADU opens directly to the patio and turf lawn. For added convenience, each floor has its own laundry room. The upper is equipped with a grey-water system ready to be converted for irrigation use. White oak engineered hardwood floors run throughout, and Enphase rooftop solar takes full advantage of the home’s sunny hillside exposure. Located minutes from excellent schools, parks, and the restaurants and cafes of historic downtown, 50 Birch St. comes with easy access to San Francisco, Stinson Beach, Muir Woods, Point Reyes Station, and Sonoma and Napa Wine Country.
-
Art der Immobilie
Haus
-
Baujahr
2026
-
Preis/Quadratfuß
$1,401
Funktionen
- Kamin
- Garage
- Garten
- Modern
- Neubauten
- Office
- Waschküche
- Privatsphäre
- Klimaanlage
Funktionen
Lot
- Privatsphäre
- Neubauten
- Modern
Innenbereich
- Office
- Kamin
- Klimaanlage
- Waschküche
Outdoor
- Parkplatz
- Garage
- Garten
Erkunden Sie die Gegend
50 Birch Street, Mill Valley, CA 94941, Kalifornien, Vereinigte Staaten
Auf Google Maps anzeigen
Preis pro sqft
Niedrig
Hoch
Vor 6 Jahren beigetreten
Sie haben sich nach diesem Objekt erkundigt
Der Agent wird sich in Kürze mit Ihnen in Verbindung setzen
Gelistet von
3
Angebote
2021
Beigetreten
Besichtigung mit the agent buchen
Wählen Sie ein Datum und ob Sie eine virtuelle oder persönliche Besichtigung mit dem Makler wünschen.
Bevorzugtes Datum
Art der Tour

Coldwell Banker Realty - Mill Valley
104 Tiburon Blvd Ste 200, 94941, Mill Valley, California, United States
Agenturprofil anzeigen
Zuletzt aktualisiert
September 16
Erstmalig gelistet
Jun 17
Angebotsreferenz
fghndz
Ähnliche Immobilien in der Nähe
Neue Angebote in Mill Valley





Entdecken Sie mehr Häuser zum Verkauf
Mill Valley, CA, Vereinigte Staaten Immobilienarten
Mill Valley, CA, Vereinigte Staaten beliebte Suchanfragen
- Immobilien mit Pool in Mill Valley, CA, Vereinigte Staaten
- Immobilien mit Wasserblick in Mill Valley, CA, Vereinigte Staaten
- Immobilien mit Tennisplatz in Mill Valley, CA, Vereinigte Staaten
- Immobilien mit Weinkeller in Mill Valley, CA, Vereinigte Staaten
- Duplex Immobilien in Mill Valley, CA, Vereinigte Staaten
Verwandte Leitfäden & Geschichten
Das Vertrauen der führenden Makler der Welt
Die Makler hinter den außergewöhnlichsten Immobilien der Welt inserieren bei JamesEdition.
- Angebote von Sotheby's, Christie's, BARNES und Engel & Völkers
- Jedes Angebot wird vor der Veröffentlichung geprüft
- Verbinden Sie sich direkt mit verifizierten Maklern
Indem Sie fortfahren, akzeptieren Sie unsere Nutzungsbedingungen und Datenschutzrichtlinie.
brokerages we
partnered with
partnered with