$2,760,197
Austell Gardens, Mill Hill, NW7
- 5 Schlafz.
- 4 Bäder
- 2,982 Sqft
- Aktualisiert: November 17
Über die Immobilie
Beschreibung wurde automatisch übersetzt.
Die Beschreibung wird in der Originalsprache angezeigt.
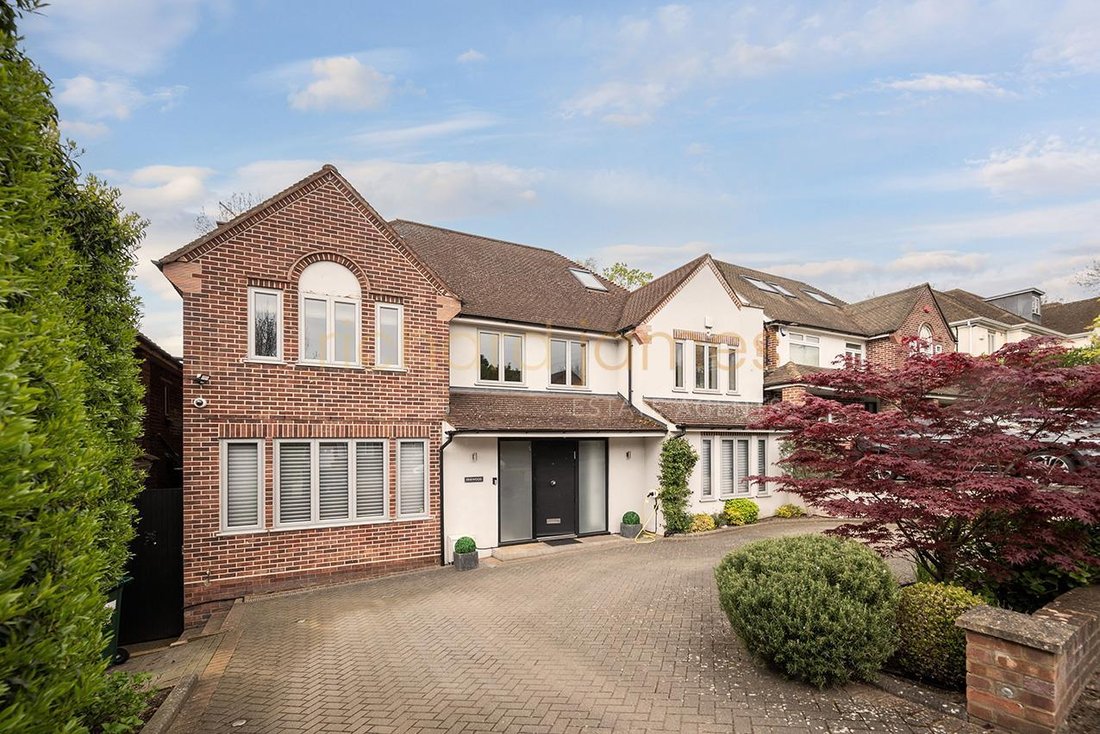
An exceptional five bedroom, four bathroom (three en suite) detached family home extending to almost 3,000 sq ft / 277 sq m, set within a sought after cul de sac off Tretawn Gardens.
Finished to an extremely high standard throughout, this impressive family home offers bright, contemporary accommodation arranged over three floors.
The ground floor includes a large entrance hall with spaciou
Finished to an extremely high standard throughout, this impressive family home offers bright, contemporary accommodation arranged over three floors.
The ground floor includes a large entrance hall with spaciou
An exceptional five bedroom, four bathroom (three en suite) detached family home extending to almost 3,000 sq ft / 277 sq m, set within a sought after cul de sac off Tretawn Gardens.
Finished to an extremely high standard throughout, this impressive family home offers bright, contemporary accommodation arranged over three floors.
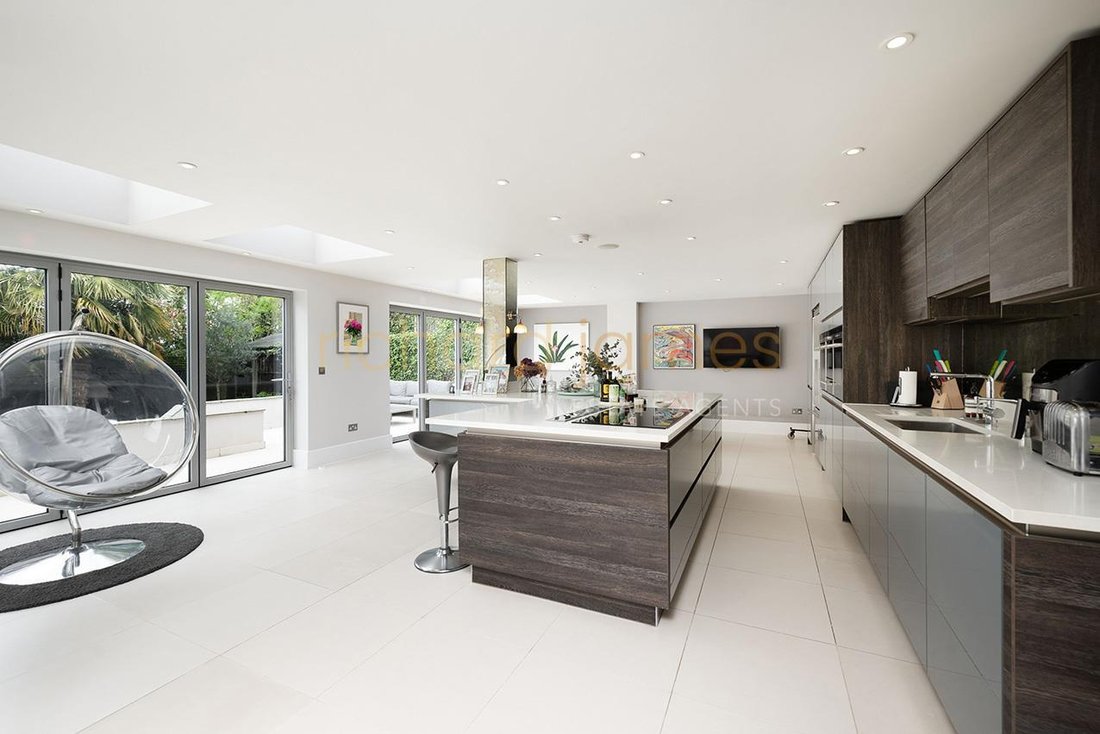
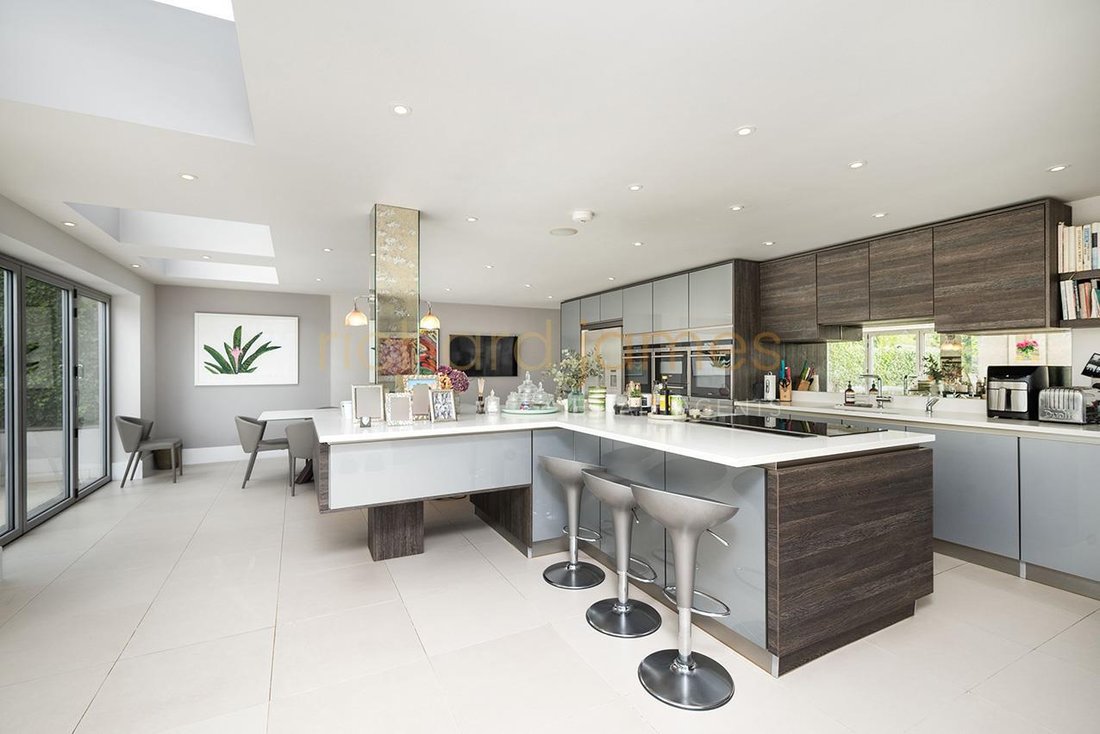
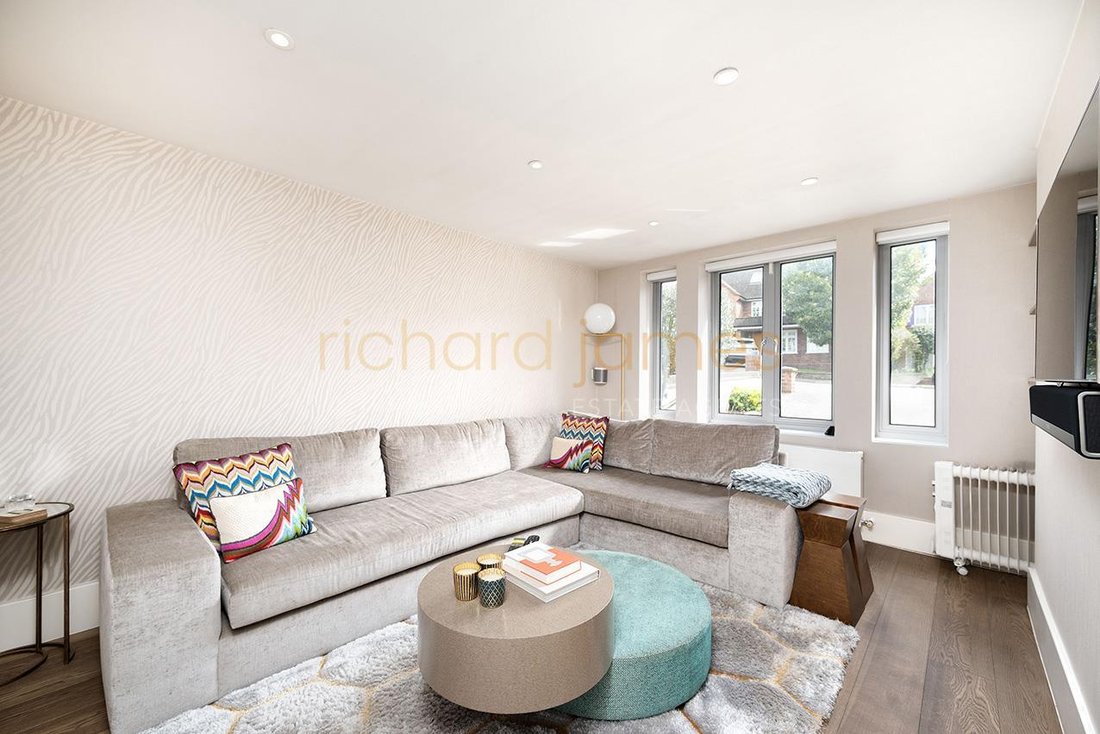
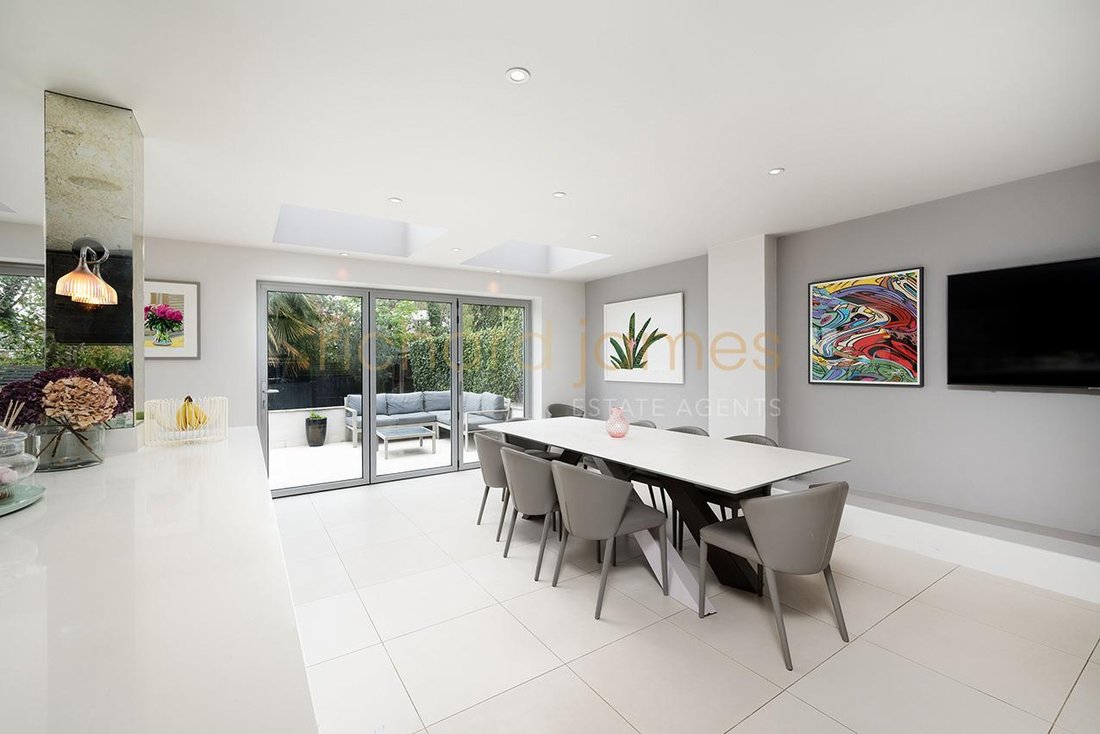
The ground floor includes a large entrance hall with spacious cloakroom / cupboards, guest WC, study, reception room, utility room and a spectacular kitchen/dining/family room with air conditioning and bi folding doors opening directly onto the landscaped rear garden and terrace.
On the first floor there is a luxurious principal bedroom suite with dressing room, air conditioning and en suite shower room, together with two further double bedrooms, both with air conditioning and their own en suite bathrooms.
The second floor provides two further bedrooms and an additional bathroom.
Externally the property benefits from a beautifully landscaped rear garden with a large terrace area together with a carriage driveway providing ample off street parking.
Austell Gardens is located in a quiet cul-de-sac, a short walk from Mill Hill Broadway, the Thameslink station and within the catchment area for a number of sought-after local schools.
Council Tax Band G
Sole Agent
Finished to an extremely high standard throughout, this impressive family home offers bright, contemporary accommodation arranged over three floors.
The ground floor includes a large entrance hall with spacious cloakroom / cupboards, guest WC, study, reception room, utility room and a spectacular kitchen/dining/family room with air conditioning and bi folding doors opening directly onto the landscaped rear garden and terrace.
On the first floor there is a luxurious principal bedroom suite with dressing room, air conditioning and en suite shower room, together with two further double bedrooms, both with air conditioning and their own en suite bathrooms.
The second floor provides two further bedrooms and an additional bathroom.
Externally the property benefits from a beautifully landscaped rear garden with a large terrace area together with a carriage driveway providing ample off street parking.
Austell Gardens is located in a quiet cul-de-sac, a short walk from Mill Hill Broadway, the Thameslink station and within the catchment area for a number of sought-after local schools.
Council Tax Band G
Sole Agent
-
Art der Immobilie
Haus
-
Preis/Quadratfuß
$925
Funktionen
Erkunden Sie die Gegend
London Borough of Barnet, England
Auf Google Maps anzeigen
Preis pro sqft
Niedrig
Hoch
Vor 1 Monat beigetreten
Sie haben sich nach diesem Objekt erkundigt
Der Agent wird sich in Kürze mit Ihnen in Verbindung setzen
Gelistet von
16
Angebote
2026
Beigetreten
Besichtigung mit the agent buchen
Wählen Sie ein Datum und ob Sie eine virtuelle oder persönliche Besichtigung mit dem Makler wünschen.
Bevorzugtes Datum
Art der Tour
Zuletzt aktualisiert
November 17
Erstmalig gelistet
November 17
Angebotsreferenz
-
Das Vertrauen der führenden Makler der Welt
Die Makler hinter den außergewöhnlichsten Immobilien der Welt inserieren bei JamesEdition.
- Angebote von Sotheby's, Christie's, BARNES und Engel & Völkers
- Jedes Angebot wird vor der Veröffentlichung geprüft
- Verbinden Sie sich direkt mit verifizierten Maklern
Indem Sie fortfahren, akzeptieren Sie unsere Nutzungsbedingungen und Datenschutzrichtlinie.