$1,098,000
Freistehendes Einfamilienhaus Milford
- 4 Schlafz.
- 5 Bäder
- 5,155 Sqft
- 43,560 Sqft lot
- Aktualisiert: August 24
- MLS#PW253419
Über die Immobilie
Beschreibung wurde automatisch übersetzt.
Die Beschreibung wird in der Originalsprache angezeigt.
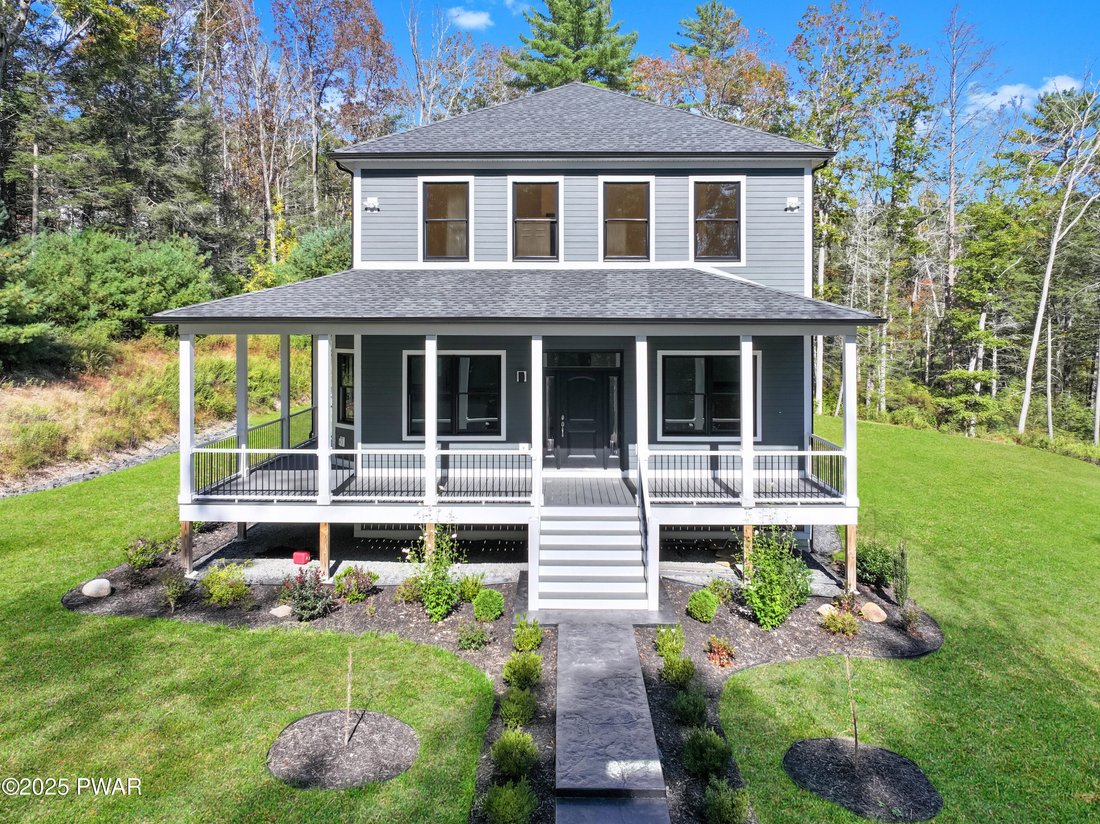
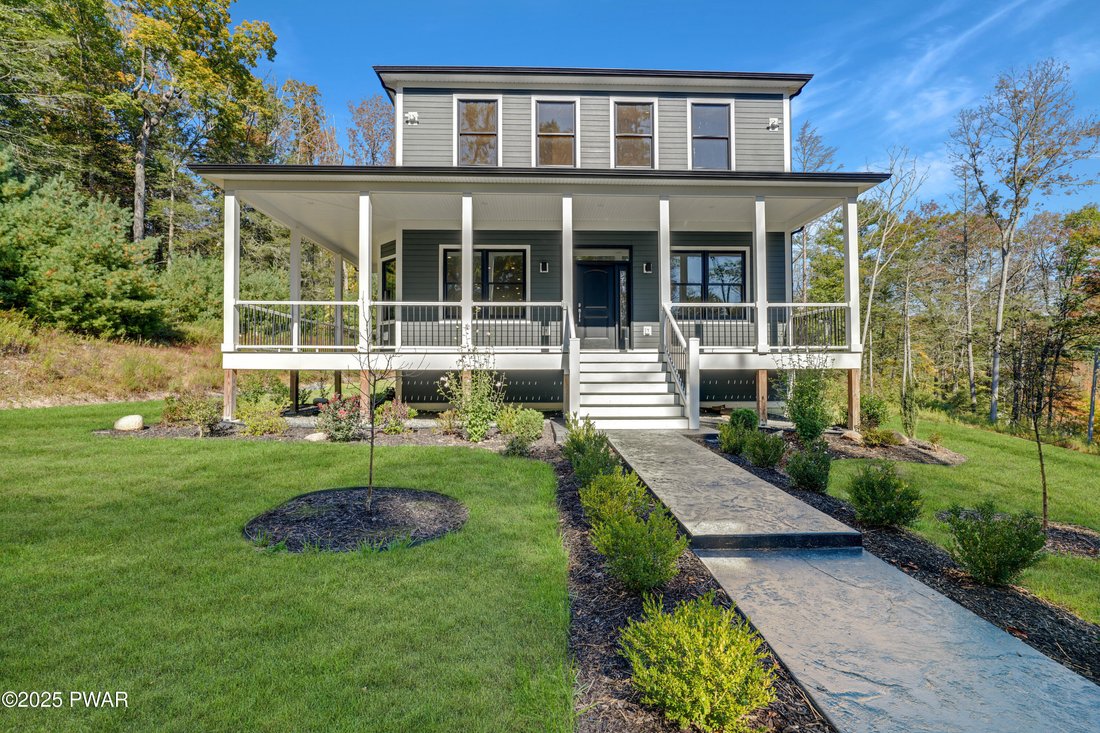
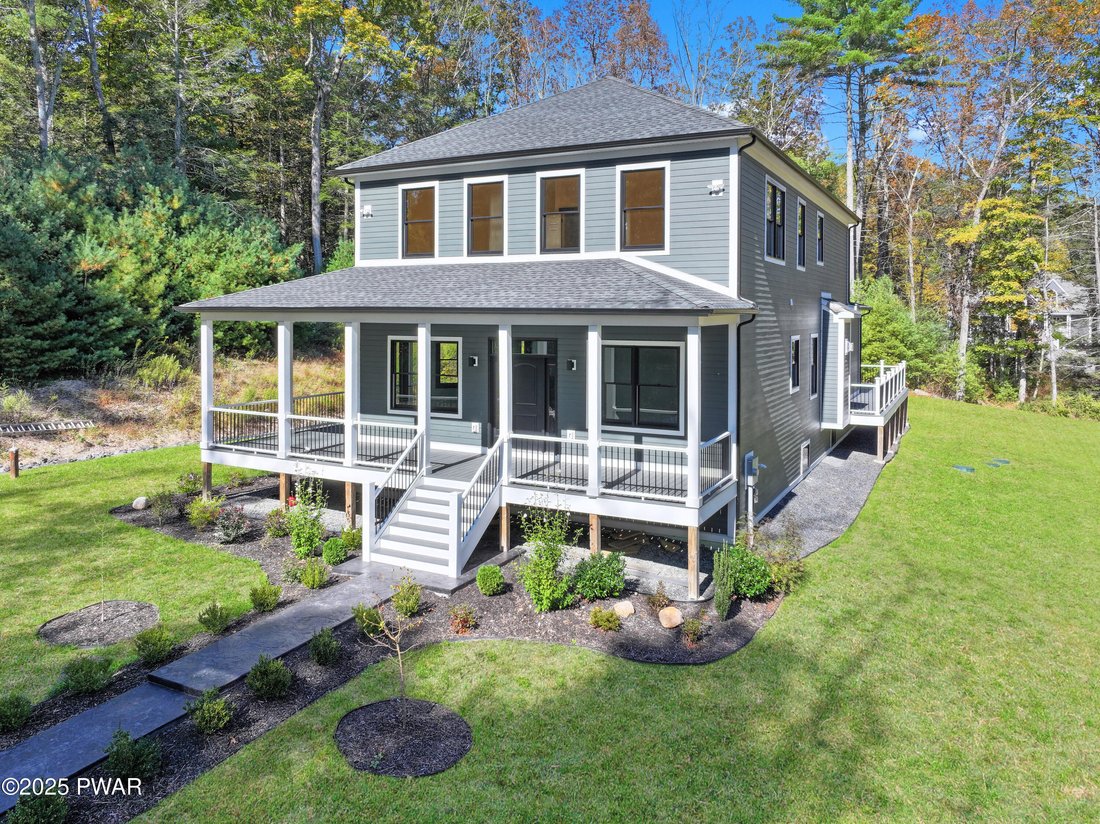
BRAND NEW CONSTRUCTION MODERN LUXURY MEETS SMALL-TOWN CHARM! NO HOA! WALK TO TOWN! Custom-built by a renowned local craftsman, this four-bedroom plus bonus 5th bedroom is a modern masterpiece that combines sleek design with timeless comfort--just a five-minute stroll from downtown historic Milford and free from the restrictions of a homeowners association. Step inside to discover rich oak hardwood
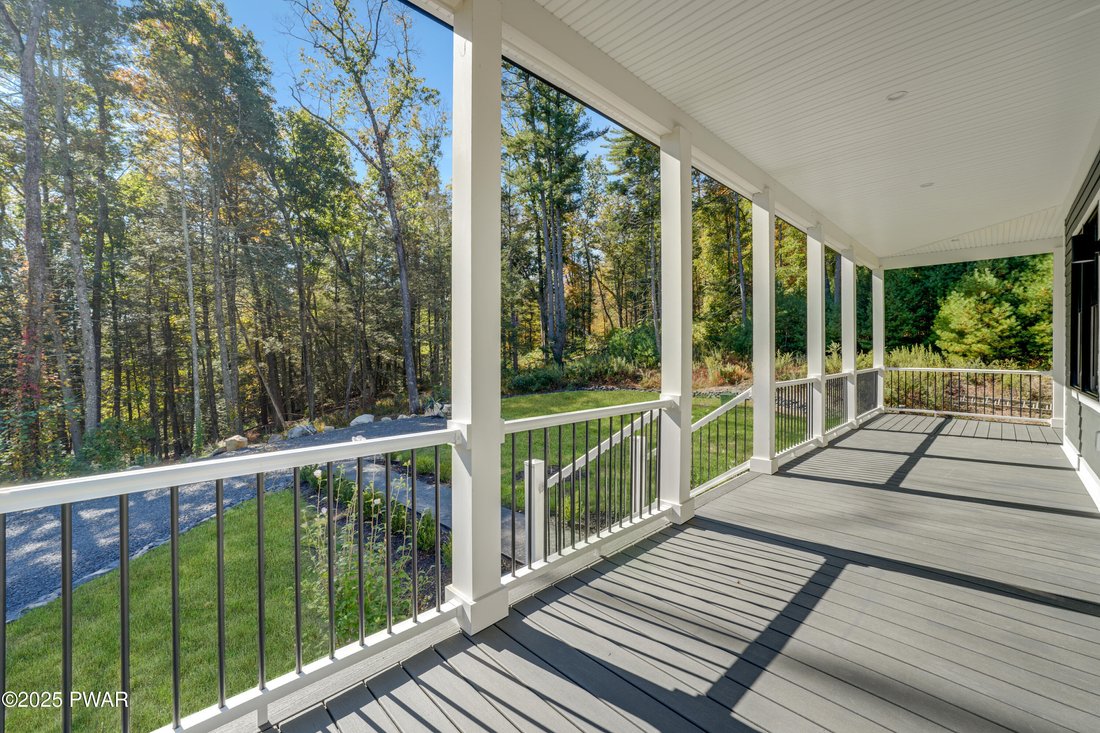
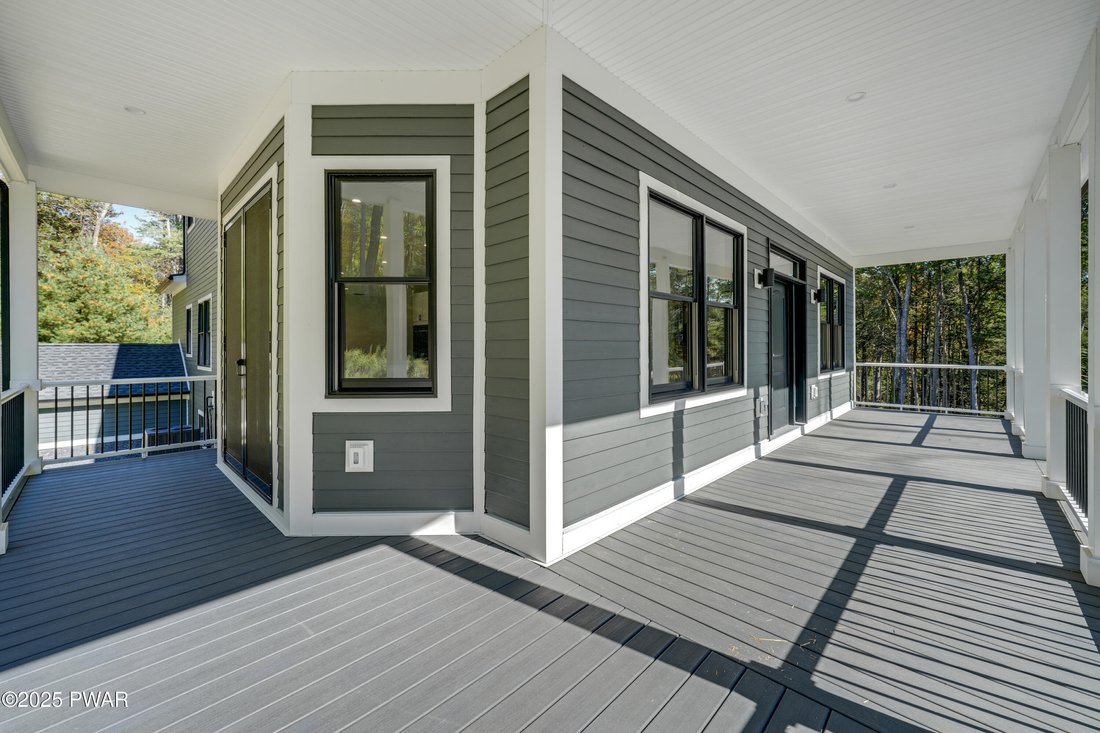
BRAND NEW CONSTRUCTION MODERN LUXURY MEETS SMALL-TOWN CHARM! NO HOA! WALK TO TOWN! Custom-built by a renowned local craftsman, this four-bedroom plus bonus 5th bedroom is a modern masterpiece that combines sleek design with timeless comfort--just a five-minute stroll from downtown historic Milford and free from the restrictions of a homeowners association. Step inside to discover rich oak hardwood floors flowing throughout, soaring ceilings, and an open-concept layout drenched in natural light. The gourmet kitchen boasts stone countertops, white shaker cabinetry, upgraded Samsung appliances--including a double oven and French door refrigerator--and a stylish white tile backsplash. The great room’s propane fireplace and covered front porch create inviting spaces for both relaxation and entertaining. Two luxurious primary suites, one on each floor, feature spa-like marble baths with tile walls and floors, walk-in closets, black matte fixtures, and elegant details throughout. The upstairs suite includes a double vanity and Jacuzzi tub for a touch of indulgence, while all bedrooms feature angled ceilings for added spaciousness. The fully finished lower level offers tile flooring, a full bath, walkout access, and endless potential as an in-law or guest suite. Additional highlights include Andersen windows with modern black trim, LED recessed lighting, central air, propane heat, digital thermostats, and exceptional storage. Enjoy treetop views and total privacy, yet remain moments from Milford’s vibrant shops, cafes, and galleries. The builder welcomes customizations and is open to adding a detached garage upon request. This home blends refined modern living with the best of small-town convenience--truly a rare find. DV school district. Schedule your private showing today and request to meet with the builder as well!
-
Art der Immobilie
Haus
-
Baujahr
2024
-
Preis/Quadratfuß
$213
Funktionen
- Kamin
- Garage
- Whirlpool
- Neubauten
- Stein Arbeitsplatten
- Privatsphäre
Erkunden Sie die Gegend
110 Shadow Lane, Milford, PA 18337, Pennsylvania, Vereinigte Staaten
Auf Google Maps anzeigen
Preis pro sqft
Niedrig
Hoch
Vor 2 Jahren beigetreten
Sie haben sich nach diesem Objekt erkundigt
Der Agent wird sich in Kürze mit Ihnen in Verbindung setzen
Gelistet von
4
Angebote
2024
Beigetreten
Besichtigung mit Lisa McAteer buchen
Wählen Sie ein Datum und ob Sie eine virtuelle oder persönliche Besichtigung mit dem Makler wünschen.
Bevorzugtes Datum
Art der Tour

Scranton Wilkes Barre
749 Northern Boulevard, Suite A, 18411, South Abington Township, United States
Agenturprofil anzeigen
Zuletzt aktualisiert
August 24
Erstmalig gelistet
Oct 10, 2025
Maklerlizenz
#RS344103
Angebotsreferenz
2038805825246668
Angebotsstatus
Ähnliche Immobilien in der Nähe
Neue Angebote in Milford





Entdecken Sie mehr Häuser zum Verkauf
Milford, PA, Vereinigte Staaten beliebte Suchanfragen
- Panorama Immobilien in Milford, PA, Vereinigte Staaten
- Gesicherte Wohnanlage Immobilien in Milford, PA, Vereinigte Staaten
- Moderne Immobilien in Milford, PA, Vereinigte Staaten
- Immobilien mit Outdoor-Küche in Milford, PA, Vereinigte Staaten
- Anlageimmobilie Immobilien in Milford, PA, Vereinigte Staaten
- Immobilien auf Hügeln in Milford, PA, Vereinigte Staaten
- Immobilien mit Aufzug in Milford, PA, Vereinigte Staaten
- Immobilien mit Whirlpool in Milford, PA, Vereinigte Staaten
- am Wasser Immobilien in Milford, PA, Vereinigte Staaten
- Immobilien mit Bergblick in Milford, PA, Vereinigte Staaten
- Duplex Immobilien in Milford, PA, Vereinigte Staaten
- Renoviert Immobilien in Milford, PA, Vereinigte Staaten
Verwandte Leitfäden & Geschichten
Das Vertrauen der führenden Makler der Welt
Die Makler hinter den außergewöhnlichsten Immobilien der Welt inserieren bei JamesEdition.
- Angebote von Sotheby's, Christie's, BARNES und Engel & Völkers
- Jedes Angebot wird vor der Veröffentlichung geprüft
- Verbinden Sie sich direkt mit verifizierten Maklern
Indem Sie fortfahren, akzeptieren Sie unsere Nutzungsbedingungen und Datenschutzrichtlinie.
brokerages we
partnered with
partnered with