


$2,122,968
Freistehende Villa Mit 4 Schlafzimmern Und Blick Auf Das Mittelmeer
- 4 Schlafz.
- 3 Bäder
- 4,251 Sqft
- 10,769 Sqft lot
- Aktualisiert: Heute
Über die Immobilie
Beschreibung wurde automatisch übersetzt.
Die Beschreibung wird in der Originalsprache angezeigt.
Four-bedroom detached villa with views of the Mediterranean
Set on a private 1,000.42 m² plot in Los Altos de Campo Mijas, this four-bedroom detached villa is part of an exclusive development of just five contemporary homes in one of the quietest residential areas of Mijas Costa.
With 394.9 m² of built area distributed over three levels and 198.53 m² of terraces, this property co
Set on a private 1,000.42 m² plot in Los Altos de Campo Mijas, this four-bedroom detached villa is part of an exclusive development of just five contemporary homes in one of the quietest residential areas of Mijas Costa.
With 394.9 m² of built area distributed over three levels and 198.53 m² of terraces, this property co
Four-bedroom detached villa with views of the Mediterranean
Set on a private 1,000.42 m² plot in Los Altos de Campo Mijas, this four-bedroom detached villa is part of an exclusive development of just five contemporary homes in one of the quietest residential areas of Mijas Costa.
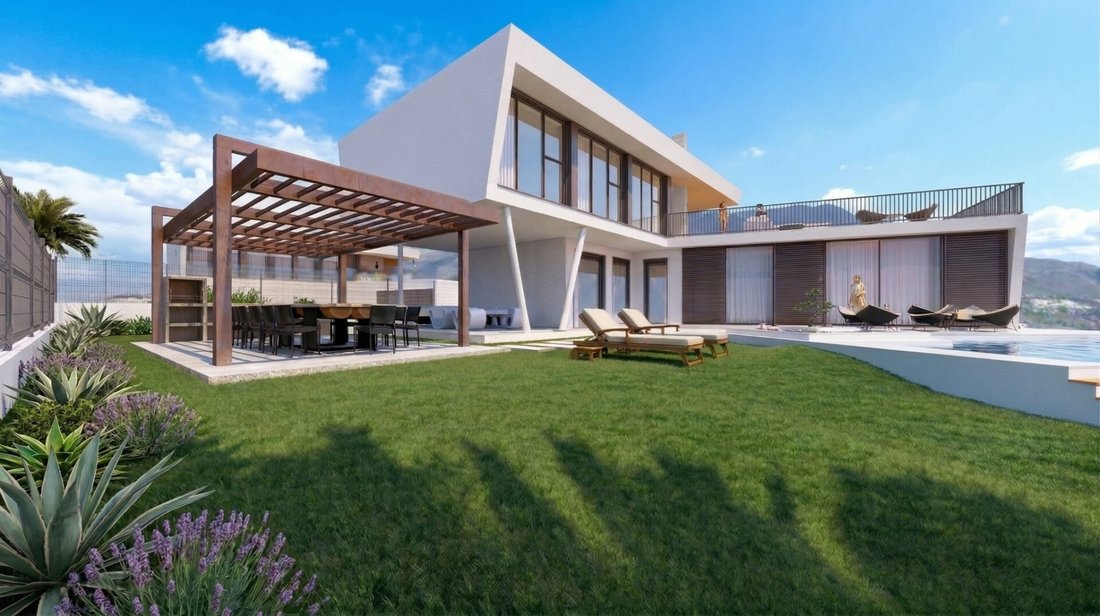
With 394.9 m² of built area distributed over three levels and 198.53 m² of terraces, this property combines generous space, privacy and contemporary architecture in an elevated setting between the coast and the Sierra de Mijas. The villa is currently under construction, with planning permission granted and completion scheduled for the end of 2027.
A different setting in Mijas Costa
Campo Mijas occupies a privileged position above the coastline. Here, being set back from the seafront is an advantage: greater tranquillity, a more spacious feel and an elevated location offering open views towards the Mediterranean.
The beaches of Fuengirola, Mijas Costa and La Cala de Mijas are just a few minutes’ drive away, as are golf courses, international schools, restaurants, shops and all the services needed for everyday life. Málaga and its international airport are also easily accessible.
This is a location designed for those who want to be close to the coast without being affected by its density and summer traffic.
A private plot of over 1,000 m²
One of this villa’s main attractions is its 1,000.42 m² plot. This is not a large-scale development, but a project comprising just five detached homes.
Each villa has its own outdoor space, private pool and terrace areas, creating a level of privacy that is hard to find in more conventional new-build developments.
Interior layout
The 394.9 m² of built area is distributed over three floors, designed to make the most of natural light, the views and the connection between indoor and outdoor spaces.
The main floor centres on a spacious open-plan living, dining and kitchen area. The kitchen with island is integrated into the social space, while large windows visually extend the interior towards the terraces, garden and private pool.
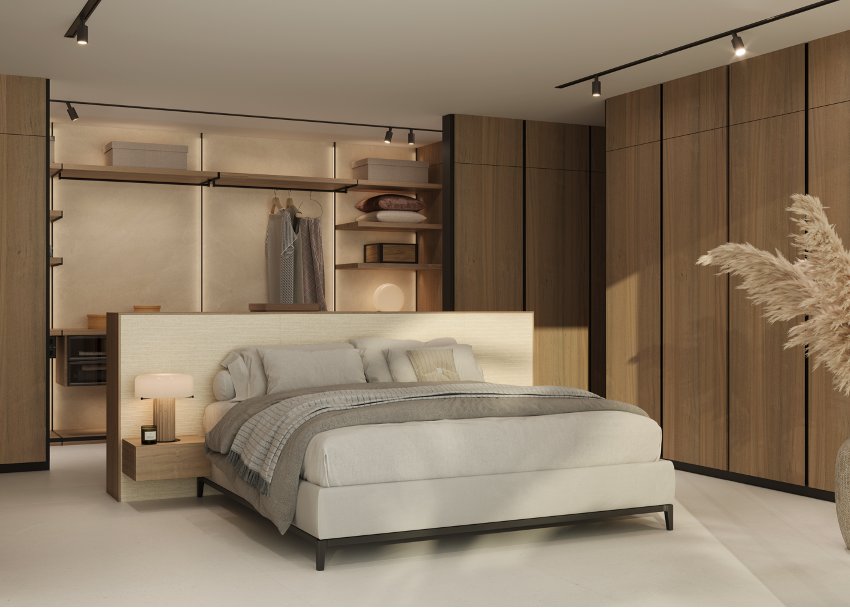
This floor also features one of the en-suite bedrooms, with a semi-open dressing room, as well as a guest toilet.
The upper floor houses three additional bedrooms. The principal bedroom has an en-suite bathroom and semi-open dressing room, while the other two bedrooms share a full bathroom. The rooms have access to spacious terraces from which to enjoy the elevated position and sea views.
The property also features a spectacular solarium-style rooftop area, conceived as an additional outdoor space for enjoying the Costa del Sol climate for practically the whole year.
The basement houses the private garage, with space for two vehicles, technical facilities and storage areas.
Porcelanosa design and quality finishes
The villa features interiors and finishes by Porcelanosa Partners, with a defined schedule of specifications that clearly sets out the materials and fittings planned for the construction phase.
Large-format Porcelanosa Matika Bone porcelain flooring creates continuity between the indoor and outdoor spaces, strengthening the visual connection between the living room, terraces and pool area.
The Gamadecor Residence R3.70 kitchen features a large central island, Xtone worktop and Siemens appliances from the iQ500 and iQ700 ranges.
The bathrooms continue the same contemporary style, with Krion countertops and Noken Round taps in a matt black finish.
Private pool and outdoor living
The 8 × 4-metre private pool is at the heart of the outdoor area. Its design includes a shallow beach-style entry, underwater LED lighting and a salt-chlorination system.
The spacious terraces — 198.53 m² in total — allow for different outdoor settings for dining, relaxing and sunbathing, making the exterior a true extension of the home.
Efficiency and technology
The property has been designed to achieve an A energy rating, combining comfort with efficient energy consumption.
Hot water is generated by an aerothermal system, and the living room and bedrooms have independent climate control. The double-flow mechanical ventilation system with heat recovery continuously renews and filters the indoor air while reducing heat loss.
Construction includes a reinforced concrete structure using the Xpanel system, high-performance thermal and acoustic insulation, and aluminium frames with thermal break. The ground floor also features safety glazing.
The home automation system allows the climate control, lighting, blinds and access points to be managed, and the property is pre-wired for an alarm, video intercom and fibre-optic connection.
Buying during the construction phase
The villa already has planning permission and is under construction, with completion scheduled for the end of 2027.
Buying at this stage also offers the opportunity to appreciate the property from the plot itself: see its actual dimensions, check its orientation, picture how the home, terraces and pool will connect and, above all, experience the views the future home will enjoy.
Los Altos de Campo Mijas is a project developed by Mijas Luxury S. L. and marketed by Selection Med.
Price: €1,895,000
An opportunity to acquire a contemporary new-build villa with a private plot of over 1,000 m², sea views and an exceptional level of privacy for Mijas Costa, while retaining excellent connections to Fuengirola, La Cala de Mijas and the rest of the Costa del Sol.
Set on a private 1,000.42 m² plot in Los Altos de Campo Mijas, this four-bedroom detached villa is part of an exclusive development of just five contemporary homes in one of the quietest residential areas of Mijas Costa.
With 394.9 m² of built area distributed over three levels and 198.53 m² of terraces, this property combines generous space, privacy and contemporary architecture in an elevated setting between the coast and the Sierra de Mijas. The villa is currently under construction, with planning permission granted and completion scheduled for the end of 2027.
A different setting in Mijas Costa
Campo Mijas occupies a privileged position above the coastline. Here, being set back from the seafront is an advantage: greater tranquillity, a more spacious feel and an elevated location offering open views towards the Mediterranean.
The beaches of Fuengirola, Mijas Costa and La Cala de Mijas are just a few minutes’ drive away, as are golf courses, international schools, restaurants, shops and all the services needed for everyday life. Málaga and its international airport are also easily accessible.
This is a location designed for those who want to be close to the coast without being affected by its density and summer traffic.
A private plot of over 1,000 m²
One of this villa’s main attractions is its 1,000.42 m² plot. This is not a large-scale development, but a project comprising just five detached homes.
Each villa has its own outdoor space, private pool and terrace areas, creating a level of privacy that is hard to find in more conventional new-build developments.
Interior layout
The 394.9 m² of built area is distributed over three floors, designed to make the most of natural light, the views and the connection between indoor and outdoor spaces.
The main floor centres on a spacious open-plan living, dining and kitchen area. The kitchen with island is integrated into the social space, while large windows visually extend the interior towards the terraces, garden and private pool.
This floor also features one of the en-suite bedrooms, with a semi-open dressing room, as well as a guest toilet.
The upper floor houses three additional bedrooms. The principal bedroom has an en-suite bathroom and semi-open dressing room, while the other two bedrooms share a full bathroom. The rooms have access to spacious terraces from which to enjoy the elevated position and sea views.
The property also features a spectacular solarium-style rooftop area, conceived as an additional outdoor space for enjoying the Costa del Sol climate for practically the whole year.
The basement houses the private garage, with space for two vehicles, technical facilities and storage areas.
Porcelanosa design and quality finishes
The villa features interiors and finishes by Porcelanosa Partners, with a defined schedule of specifications that clearly sets out the materials and fittings planned for the construction phase.
Large-format Porcelanosa Matika Bone porcelain flooring creates continuity between the indoor and outdoor spaces, strengthening the visual connection between the living room, terraces and pool area.
The Gamadecor Residence R3.70 kitchen features a large central island, Xtone worktop and Siemens appliances from the iQ500 and iQ700 ranges.
The bathrooms continue the same contemporary style, with Krion countertops and Noken Round taps in a matt black finish.
Private pool and outdoor living
The 8 × 4-metre private pool is at the heart of the outdoor area. Its design includes a shallow beach-style entry, underwater LED lighting and a salt-chlorination system.
The spacious terraces — 198.53 m² in total — allow for different outdoor settings for dining, relaxing and sunbathing, making the exterior a true extension of the home.
Efficiency and technology
The property has been designed to achieve an A energy rating, combining comfort with efficient energy consumption.
Hot water is generated by an aerothermal system, and the living room and bedrooms have independent climate control. The double-flow mechanical ventilation system with heat recovery continuously renews and filters the indoor air while reducing heat loss.
Construction includes a reinforced concrete structure using the Xpanel system, high-performance thermal and acoustic insulation, and aluminium frames with thermal break. The ground floor also features safety glazing.
The home automation system allows the climate control, lighting, blinds and access points to be managed, and the property is pre-wired for an alarm, video intercom and fibre-optic connection.
Buying during the construction phase
The villa already has planning permission and is under construction, with completion scheduled for the end of 2027.
Buying at this stage also offers the opportunity to appreciate the property from the plot itself: see its actual dimensions, check its orientation, picture how the home, terraces and pool will connect and, above all, experience the views the future home will enjoy.
Los Altos de Campo Mijas is a project developed by Mijas Luxury S. L. and marketed by Selection Med.
Price: €1,895,000
An opportunity to acquire a contemporary new-build villa with a private plot of over 1,000 m², sea views and an exceptional level of privacy for Mijas Costa, while retaining excellent connections to Fuengirola, La Cala de Mijas and the rest of the Costa del Sol.
-
Art der Immobilie
Villa
-
Etagen
3
-
Baujahr
2027
-
Preis/Quadratfuß
$499
-
Emissionen
A
-
Verbrauch
A
Funktionen
- Garten
- Pool
- Terrasse
- Garage
- Gesicherte Wohnanlage
- Meerblick
- Offene Küche
- Modern
- Bergblick
Funktionen
Lot
- Gesicherte Wohnanlage
- Panorama
- Meerblick
- Bergblick
- Wasserblick
- Privatsphäre
- Neubauten
- Modern
Innenbereich
- Kücheninsel
- Gasherd
- Bar
- Offene Küche
- Keller
- Stein Arbeitsplatten
Outdoor
- Terrasse
- Balkon
- Pool
- Garage
- Wohnraum im Freien
- Pergola
- Garten
Erkunden Sie die Gegend
Campo Mijas, Mijas, 29651, Spain
Auf Google Maps anzeigen
Preis pro sqft
Niedrig
Hoch
Located in Mijas, Costa del Sol, this property offers easy access to Malaga Airport (30 min) and the Malaga Centro-Alameda train station (45 min). Surrounded by top golf courses and Mediterranean beaches, it provides a blend of leisure and convenience. Nearby international schools enhance family appeal, while vibrant dining and nature spots enrich lifestyle choices in a sought-after Andalusian setting.
In der Nähe anzeigen
Sehenswürdigkeiten
Schulen
Malaga Airport
Airport
30 Min.
Malaga Centro-Alameda Train Station
Train Station
45 Min.
Puerto Deportivo Fuengirola Marina
Port / Marina
15 Min.
Calanova Golf Club
Golf & Country Clubs
10 Min.
La Cala Golf Resort
Golf & Country Clubs
20 Min.
Los Boliches Beach
Outdoor & Nature
15 Min.
La Butibamba Restaurant
Dining & Wine
10 Min.
Mijas Pueblo Historic Village
Culture & Heritage
10 Min.
International College Spain
International School
12 Min.
Colegio El Chaparral
Private School
10 Min.
IES Riviera del Sol
Public School
8 Min.
Vor 6 Jahren beigetreten
Sie haben sich nach diesem Objekt erkundigt
Der Agent wird sich in Kürze mit Ihnen in Verbindung setzen
Gelistet von
Selection Med
Agenturprofil anzeigen
351
Angebote
2021
Beigetreten
Besichtigung mit the agent buchen
Wählen Sie ein Datum und ob Sie eine virtuelle oder persönliche Besichtigung mit dem Makler wünschen.
Bevorzugtes Datum
Art der Tour
Zuletzt aktualisiert
Heute
Erstmalig gelistet
Oktober 8
Angebotsreferenz
428-05745ND
Ähnliche Immobilien in der Nähe
Neue Angebote in Mijas




Entdecken Sie mehr Häuser zum Verkauf
Mijas, Andalusien, Spanien Immobilienarten
- Villen zum Verkauf in Mijas, Andalusien, Spanien
- Wohnungen zum Verkauf in Mijas, Andalusien, Spanien
- Häuser zum Verkauf in Mijas, Andalusien, Spanien
- Penthouses zum Verkauf in Mijas, Andalusien, Spanien
- Stadthäuser zum Verkauf in Mijas, Andalusien, Spanien
- Chalets zum Verkauf in Mijas, Andalusien, Spanien
- Land zum Verkauf in Mijas, Andalusien, Spanien
- Fincas zum Verkauf in Mijas, Andalusien, Spanien
- Farm Ranches zum Verkauf in Mijas, Andalusien, Spanien
- Eigentumswohnungen zum Verkauf in Mijas, Andalusien, Spanien
Mijas, Andalusien, Spanien beliebte Suchanfragen
- Immobilien mit Meerblick in Mijas, Andalusien, Spanien
- Immobilien mit Bergblick in Mijas, Andalusien, Spanien
- Immobilien mit Golfblick in Mijas, Andalusien, Spanien
- Gesicherte Wohnanlage Immobilien in Mijas, Andalusien, Spanien
- Immobilien in hohen Höhen in Mijas, Andalusien, Spanien
- am Wasser Immobilien in Mijas, Andalusien, Spanien
- Immobilien auf Hügeln in Mijas, Andalusien, Spanien
- Anlageimmobilie Immobilien in Mijas, Andalusien, Spanien
- Moderne Immobilien in Mijas, Andalusien, Spanien
- Pferdesport Immobilien in Mijas, Andalusien, Spanien
- Neubauten Immobilien in Mijas, Andalusien, Spanien
- Immobilien mit Pool in Mijas, Andalusien, Spanien
- Immobilien mit Tennisplatz in Mijas, Andalusien, Spanien
- Immobilien mit Privatflughafen in Mijas, Andalusien, Spanien
- Immobilien mit Weinberg in Mijas, Andalusien, Spanien
- Renoviert Immobilien in Mijas, Andalusien, Spanien
- am Strand Immobilien in Mijas, Andalusien, Spanien
- Immobilien mit Hallenbad in Mijas, Andalusien, Spanien
- Immobilien mit Wasserblick in Mijas, Andalusien, Spanien
Mijas, Andalusien, Spanien nachbarschaften
- Häuser zum Verkauf in La Cala de Mijas, Mijas, Spanien
- Häuser zum Verkauf in Riviera del Sol, Mijas, Spanien
- Häuser zum Verkauf in Sitio de Calahonda, Mijas, Spanien
- Häuser zum Verkauf in El Faro, Mijas, Spanien
- Häuser zum Verkauf in Las Lagunas, Mijas, Spanien
- Häuser zum Verkauf in Valtocado, Mijas, Andalusien
Verwandte Leitfäden & Geschichten
Das Vertrauen der führenden Makler der Welt
Die Makler hinter den außergewöhnlichsten Immobilien der Welt inserieren bei JamesEdition.
- Angebote von Sotheby's, Christie's, BARNES und Engel & Völkers
- Jedes Angebot wird vor der Veröffentlichung geprüft
- Verbinden Sie sich direkt mit verifizierten Maklern
Indem Sie fortfahren, akzeptieren Sie unsere Nutzungsbedingungen und Datenschutzrichtlinie.