
Haus Rombos IV
- 4 Schlafz.
- 8 Bäder
- 12,239 Sqft
Über die Immobilie
This residence is located in the exclusive Bosque de las Lomas neighborhood and
is the work of renowned architect Miguel Ángel Aragonés. On a 786 square meter
lot with a constructed area of 1,137 square meters, distributed over three floors,
the property redefines the concept of modern luxury through a minimalist design
that prioritizes privacy and abundant natural lig
This residence is located in the exclusive Bosque de las Lomas neighborhood and
is the work of renowned architect Miguel Ángel Aragonés. On a 786 square meter
lot with a constructed area of 1,137 square meters, distributed over three floors,
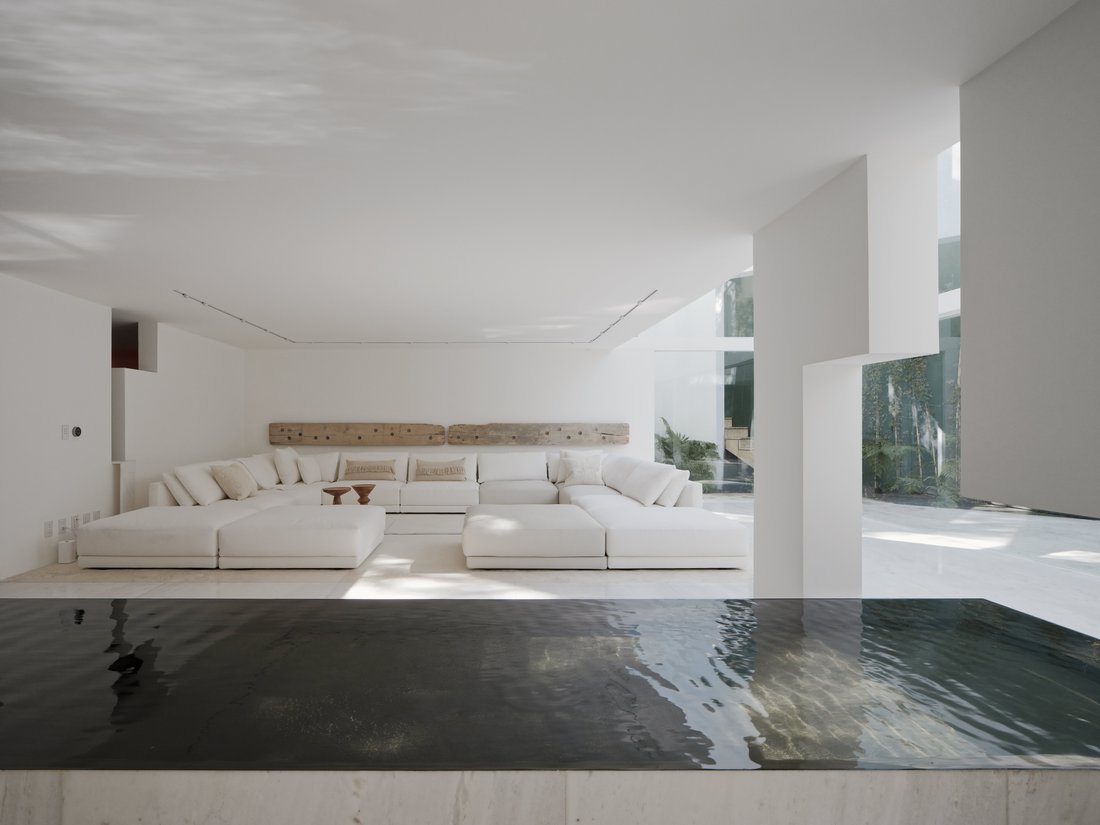
the property redefines the concept of modern luxury through a minimalist design
that prioritizes privacy and abundant natural light. The architecture masterfully
integrates elements such as stone, reflecting pools, and fountains, creating an
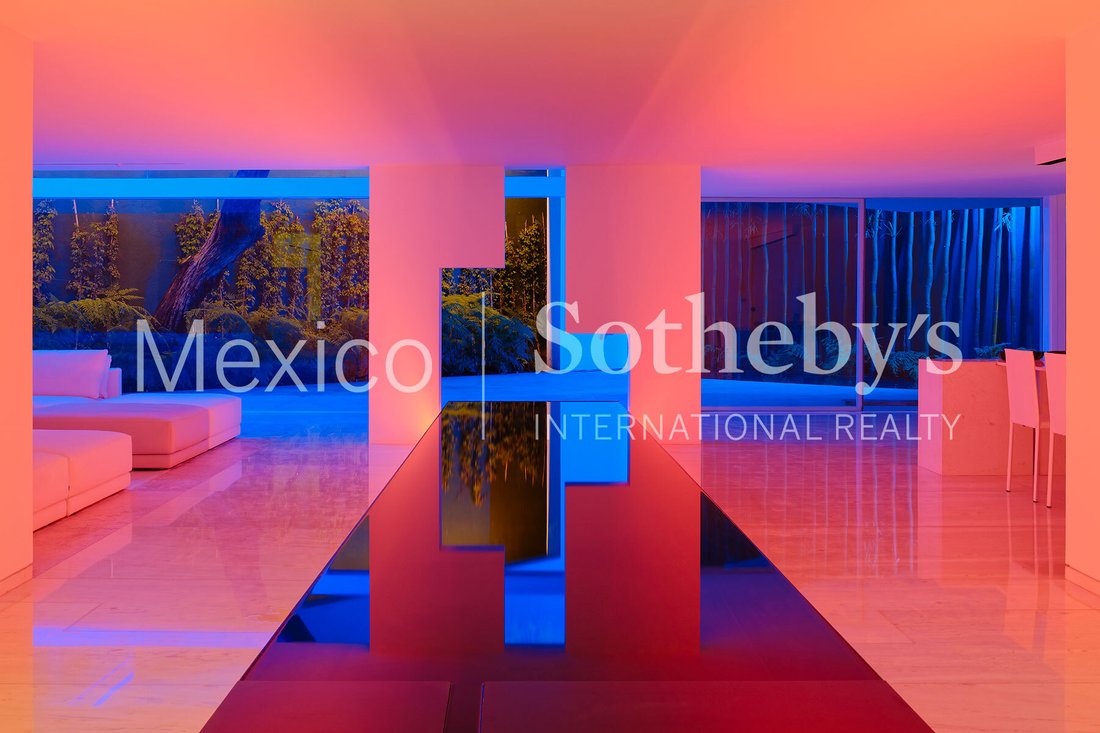
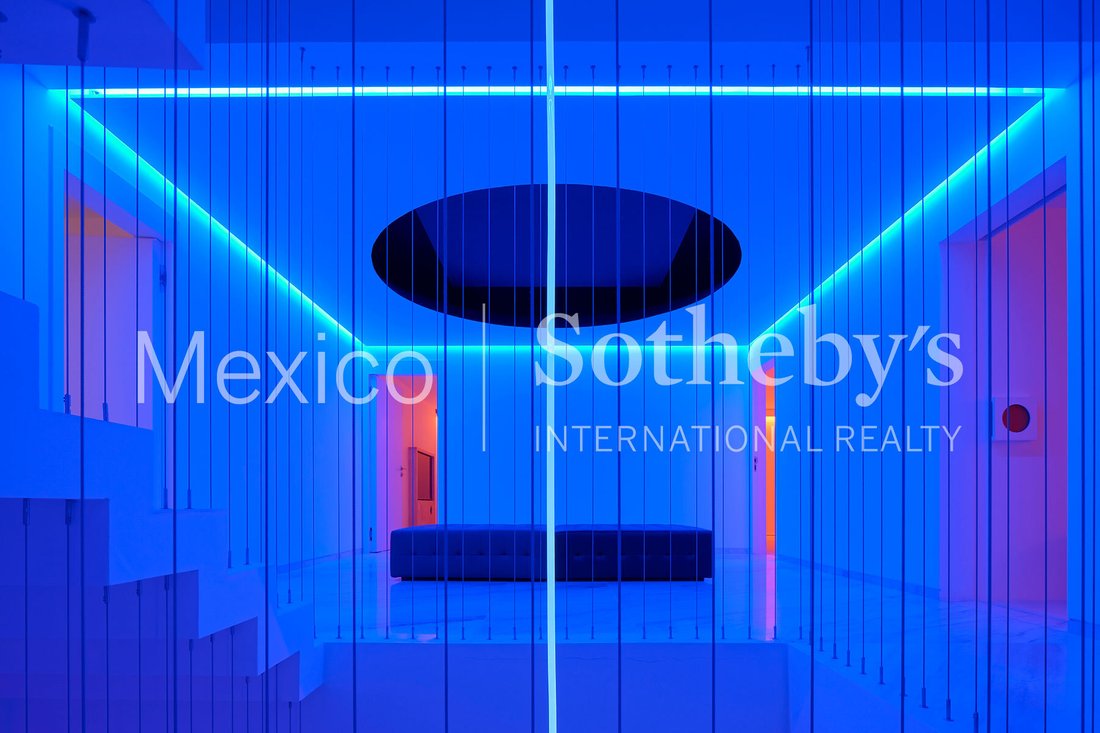
atmosphere of serenity. At nightfall, the house is completely transformed thanks to
a neon lighting system that illuminates the structure, highlighting its design.
The interior of the house features four bedrooms, furnished with Poliform furniture,
Onora textiles, and a Bang & Olufsen integrated audio system. To guarantee
absolute comfort and efficient management, the property is equipped with a
Crestron automated lighting system and hydronic heating. The house has three
floors: the ground floor includes a parking area, main and service entrances, living
room, dining room, kitchen, breakfast nook, gym, home theater, billiards room, and
service area; the second floor has four bedrooms, each with an adjoining terrace;
the third floor features a solarium, lounge area, swimming pool, and terrace.
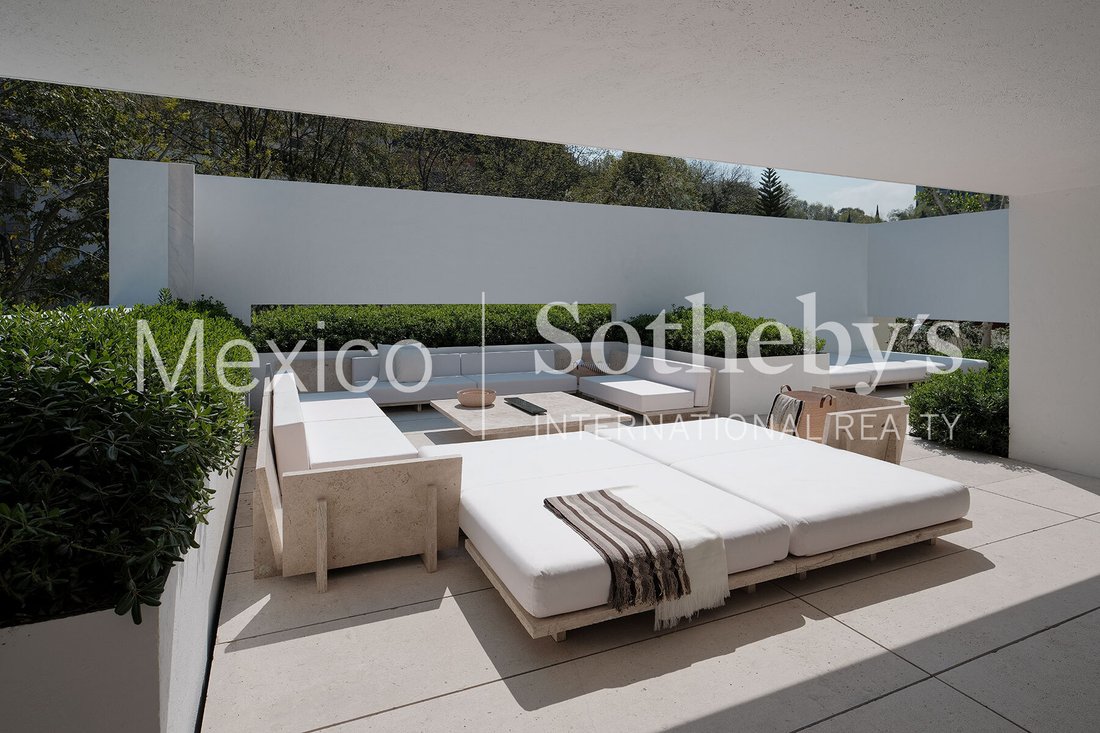
The top floor boasts a roof garden with an outdoor kitchen, dining area, living room,
and swimming pool for enjoying the outdoors.
“It is, in essence, a unique architectural piece that balances the sobriety of
minimalism with the warmth of a smart home. The design sought to eliminate
the boundary created by glass, that barrier that always divides interior and
exterior and can be an obstacle to the continuity of spaces. We placed glass
only at essential points, in a secondary role to avoid visual impact and
prevent it from becoming a fourth wall. In this way, the sequence and rhythm
of the walls are continuous.” — Miguel Ángel Aragonés
-
Art der Immobilie
Haus
-
Preis/Quadratfuß
$424
Funktionen
- Terrasse
- Begehbarer Kleiderschrank
- Garage
- Kamin
- Feuergrube
- Gesicherte Wohnanlage
- Outdoor-Küche
- Bergblick
- Kino
Lot
- Gesicherte Wohnanlage
- Bergblick
- Blick auf die Stadt
- Privatsphäre
- Modern
Innenbereich
- Hohe Decke
- Office
- Kamin
- Whirlpool
- Bar
- Weinkeller
- Kino
- Bibliothek
- Stein Arbeitsplatten
- Begehbarer Kleiderschrank
- Fitnessstudio
Outdoor
- Terrasse
- Balkon
- Parkplatz
- Feuergrube
- Pool
- Garage
- Outdoor-Küche
- Wohnraum im Freien
Erkunden Sie die Gegend
Der Agent wird sich in Kürze mit Ihnen in Verbindung setzen
Gelistet von
Besichtigung mit Laura de la Torre de Skipsey buchen
Wählen Sie ein Datum und ob Sie eine virtuelle oder persönliche Besichtigung mit dem Makler wünschen.

Ähnliche Immobilien in der Nähe
Neue Angebote in Barranca Zona Federal



Entdecken Sie mehr Häuser zum Verkauf
Barranca Zona Federal, Mexiko Immobilienarten
Barranca Zona Federal, Mexiko beliebte Suchanfragen
- Immobilien mit Office in Barranca Zona Federal, Mexiko
- Immobilien mit Fitnessstudio in Barranca Zona Federal, Mexiko
- Immobilien mit Kino in Barranca Zona Federal, Mexiko
- Immobilien mit Sauna in Barranca Zona Federal, Mexiko
- Blick auf die Stadt Immobilien in Barranca Zona Federal, Mexiko
- Immobilien mit Tennisplatz in Barranca Zona Federal, Mexiko
- Immobilien mit Bergblick in Barranca Zona Federal, Mexiko
- Immobilien mit Outdoor-Küche in Barranca Zona Federal, Mexiko
- Gesicherte Wohnanlage Immobilien in Barranca Zona Federal, Mexiko
- Immobilien mit Aufzug in Barranca Zona Federal, Mexiko
- Immobilien mit Dampfsauna in Barranca Zona Federal, Mexiko
- Anlageimmobilie Immobilien in Barranca Zona Federal, Mexiko
- Luxusvilla Immobilien in Barranca Zona Federal, Mexiko
- Immobilien mit Hallenbad in Barranca Zona Federal, Mexiko
Verwandte Leitfäden & Geschichten
Das Vertrauen der führenden Makler der Welt
Die Makler hinter den außergewöhnlichsten Immobilien der Welt inserieren bei JamesEdition.
- Angebote von Sotheby's, Christie's, BARNES und Engel & Völkers
- Jedes Angebot wird vor der Veröffentlichung geprüft
- Verbinden Sie sich direkt mit verifizierten Maklern
Indem Sie fortfahren, akzeptieren Sie unsere Nutzungsbedingungen und Datenschutzrichtlinie.