$11,422,030
Aussergewöhnliches Projekt Am Seeufer — Ausserplan Grundstück, Das Mit Einer Vollständig Genehmigten Baugenehmigung Fertiggestellt Werden Soll
- 6 Schlafz.
- 9 Bäder
- 8,181 Sqft
- 40,387 Sqft lot
- Aktualisiert: Gestern
- 26
Über die Immobilie
Beschreibung wurde automatisch übersetzt.
Die Beschreibung wird in der Originalsprache angezeigt.
Découvrez une opportunité rare d’acquérir une propriété d’exception située en 2? direkt am See, offrant an imprenable sur les eaux et un cadre de vie, entre élégance contemporaine, space et comfort absolut.Nichée sur une parcelle de 3’752 m², cette villa est proposée à la vente sur plan, avec un projet ambitieux melant modernité, raffinement et functionnalité.Charakter Hauptrisiken: - Wohnfläche v
Discover a rare opportunity to acquire an exceptional property located on the second row from the lake, offering beautiful open views over the lake and a unique living environment combining contemporary elegance, generous space, and absolute comfort.
Set on a plot of approximately 3,500 sqm, this villa is being sold in its current condition, including the land, the fully approved building
Set on a plot of approximately 3,500 sqm, this villa is being sold in its current condition, including the land, the fully approved building
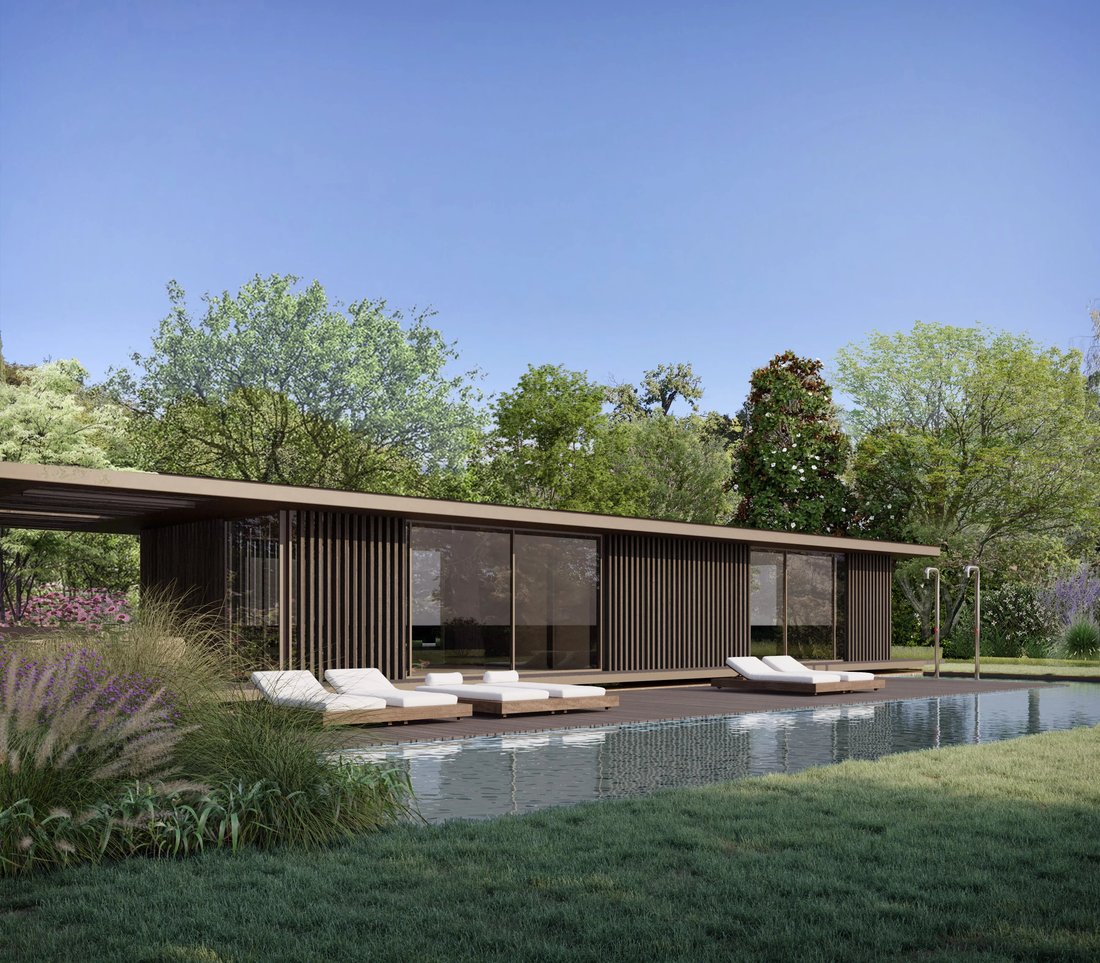
Découvrez une opportunité rare d’acquérir une propriété d’exception située en 2? direkt am See, offrant an imprenable sur les eaux et un cadre de vie, entre élégance contemporaine, space et comfort absolut.Nichée sur une parcelle de 3’752 m², cette villa est proposée à la vente sur plan, avec un projet ambitieux melant modernité, raffinement et functionnalité.Charakter Hauptrisiken: - Wohnfläche von etwa 760 m²- Nutzfläche von etwa 1’235 m²- Terrasses d’environ 272 m2- Salon mit TV donnant sur une magnifique terrasse avec vue sur le lac et les montagnes- 6 chambres en suite avec chacune sa propre salle d ’eau- 2 magnifiques cuisines équipées Gaggenau (rez et rez inférieur) - Immense terrasse ideale pour recevoir, se détendre et profiter du cadre- 2 bureaux dont un avec kitchenette et cheminée et le second avec vue sur les montagnes et le lac- 20 m x 4 m de long- Poolhaus mit Küche, salle Fitness, Umkleideraum, Dusche und WC- Kinoraum über 40 m2 mit signierten Wänden und Sofas Lissoni- Großer Spielsaal mit Bar und Billardfläche d’environ d’environ 140 m2- Weinkeller mit kontrollierter Temperatur und Verkostungssaal, Münze Bibliothek/Lesung - 2 Höhlen + Technikraum- Existante de 41 m2 avec 2 garages (ca 50 m2) au rez et un studio à l’étage- Magnifiques Jardins paysagers d’environ 3’000 m2 et vastes espaces exérieurs propices à une verritable vie en plein airChaque space a été pensé pour conjuguer thétique, fonctionnalité et bien-être, avec une attention portée aux volumes, à la lumière naturelle et à la qualité des matériaux.Ce projet est une invitation à un art de vivre raffiné, entre modernité et sérénité.Possibilité d’accompagnement sur mesure pour l ’aménagement intérieur.Pour plus d’information, les plans détaillés ainsi que l’gesamte dokumentation sont disponibile on demand.
Discover a rare opportunity to acquire an exceptional property located on the second row from the lake, offering beautiful open views over the lake and a unique living environment combining contemporary elegance, generous space, and absolute comfort.
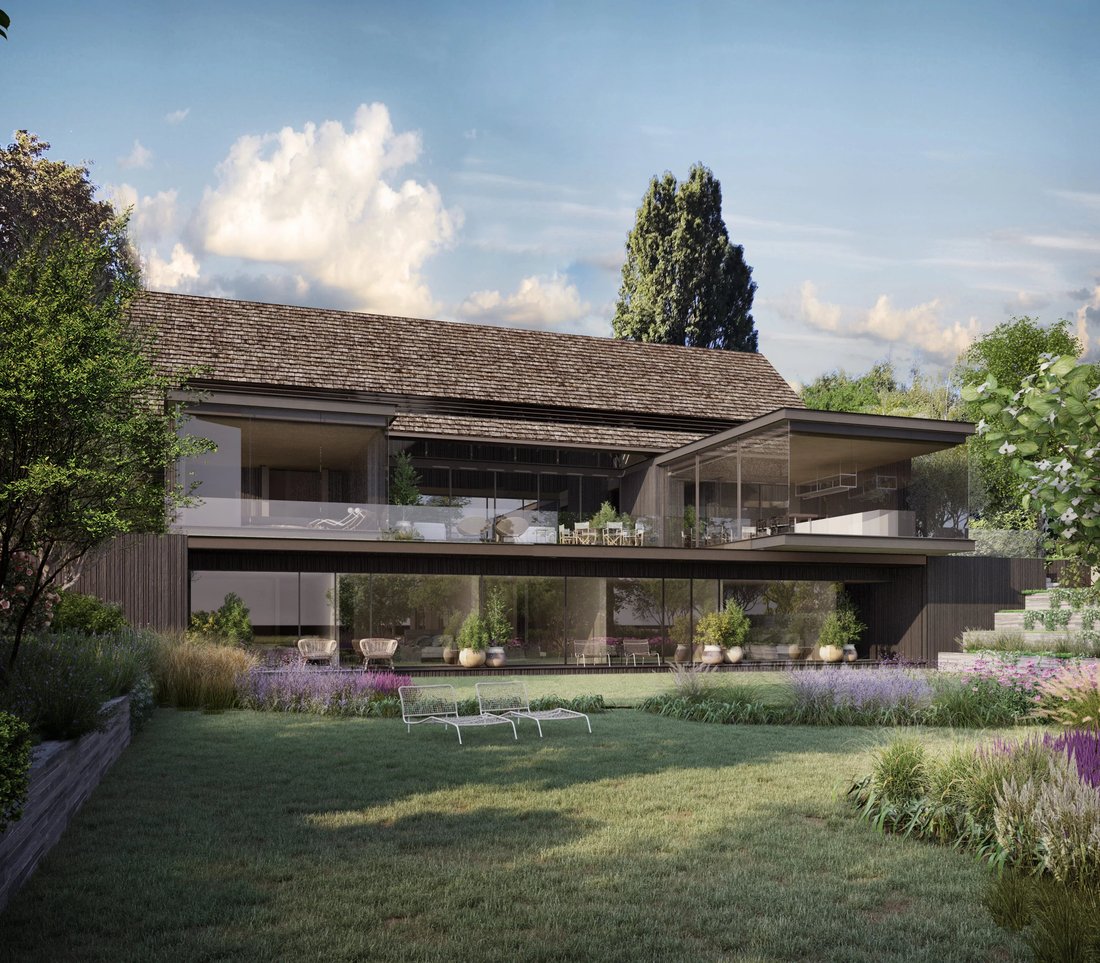
Set on a plot of approximately 3,500 sqm, this villa is being sold in its current condition, including the land, the fully approved building permit, and the initial construction work already completed. The ambitious and meticulously designed architectural project envisions a property with impressive volumes and optimal natural light, featuring nearly 760 sqm of living space and over 1,200 sqm of usable space, complemented by extensive terraces of approximately 272 sqm.
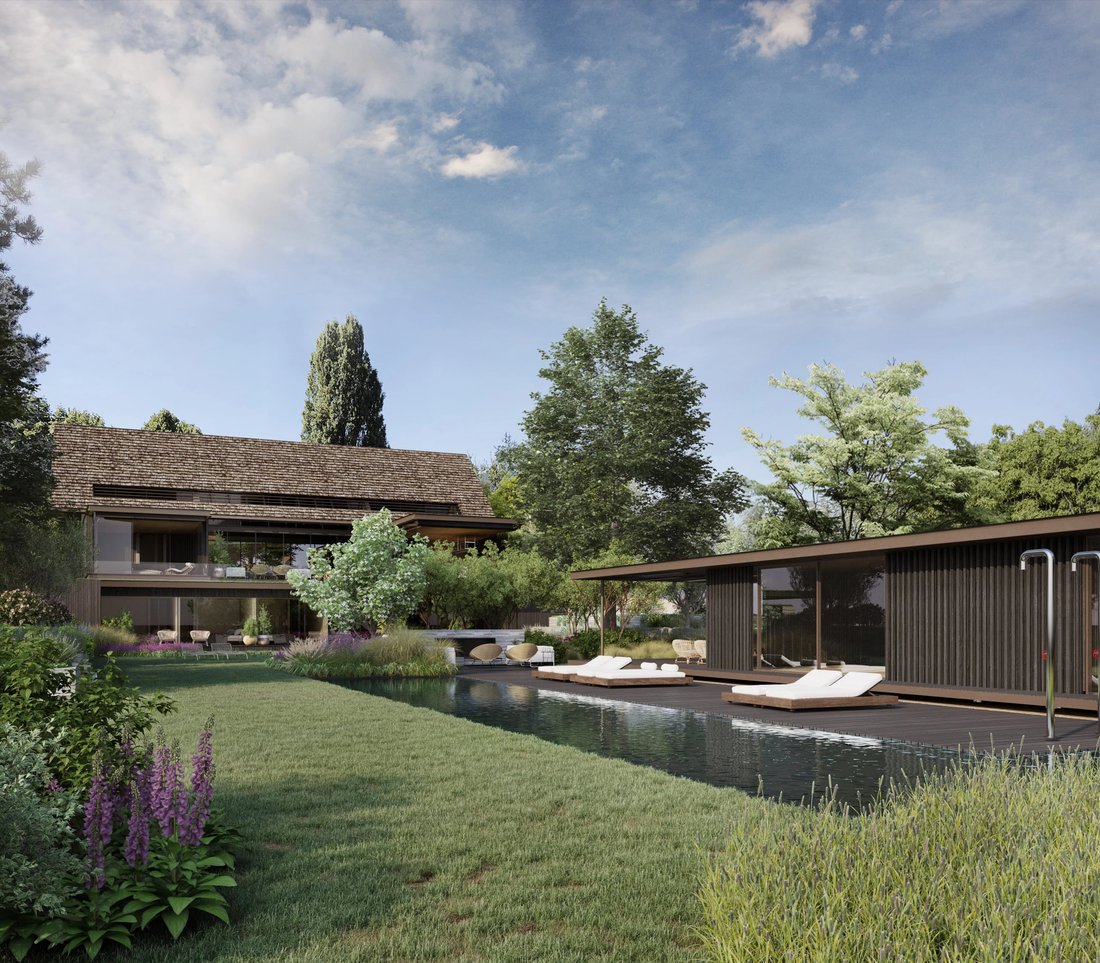
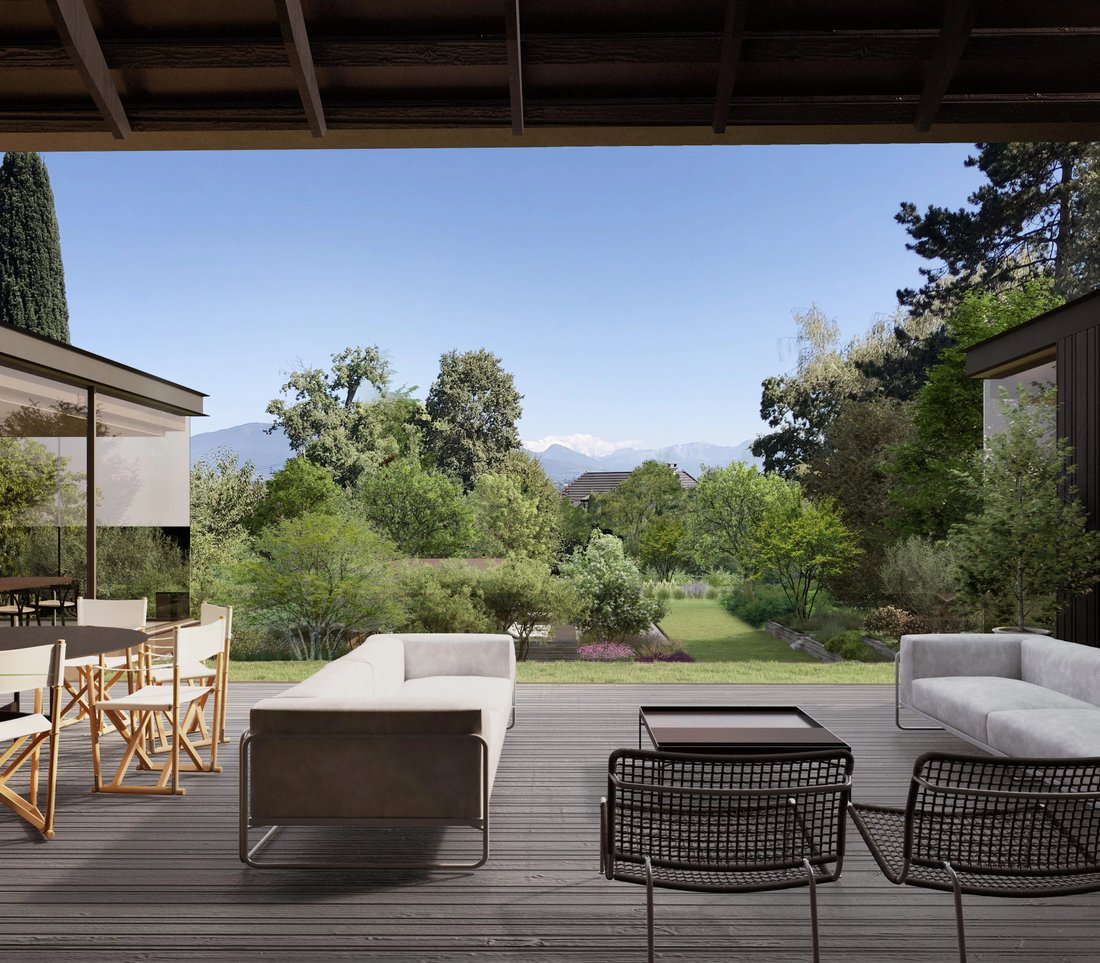
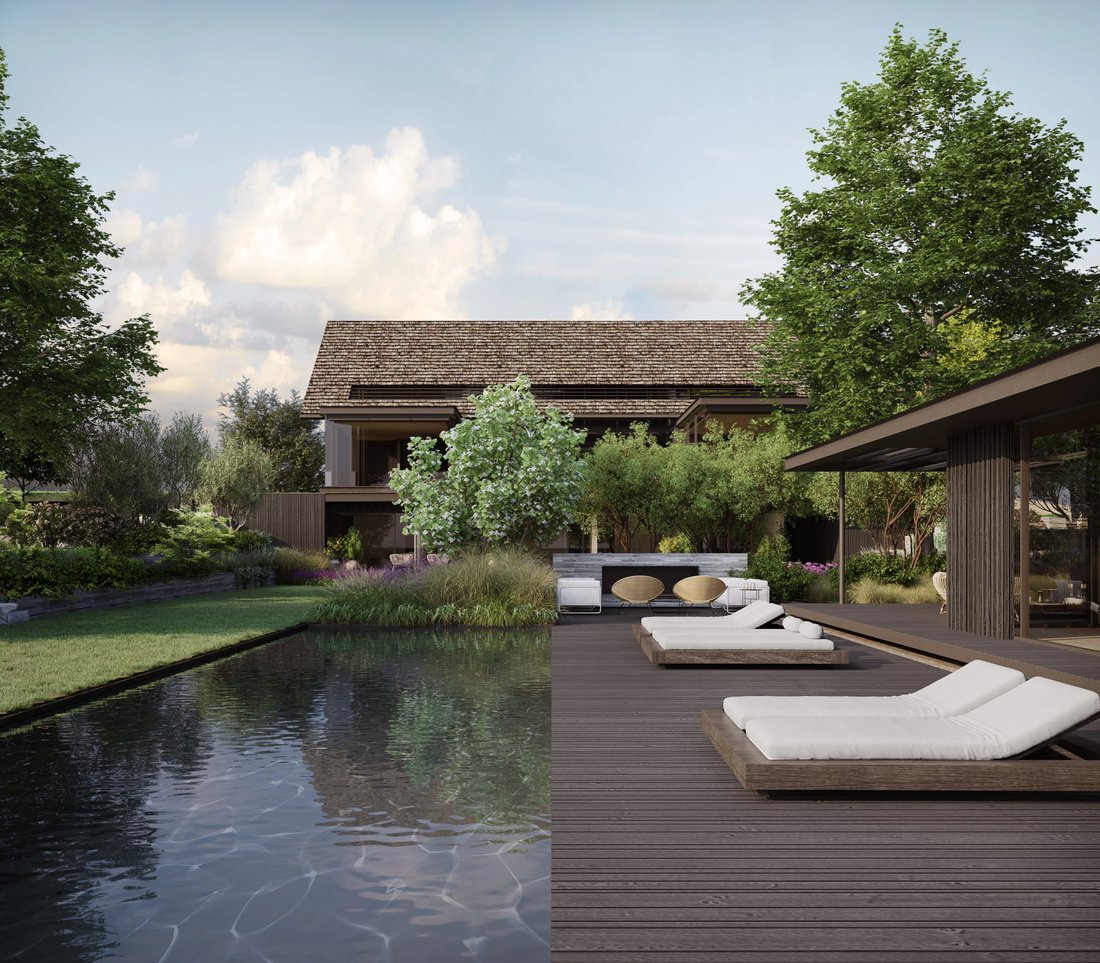
The current layout, which remains open to interior customization, includes a vast reception area with a living room (TV lounge?) opening onto a magnificent terrace enjoying lake and mountain views, six en-suite bedrooms with private bathrooms, and two fully equipped kitchens. The property is further enhanced by numerous wellness and leisure areas, including offices, a cinema room, a games area with bar and billiards, a wine cellar with tasting area, as well as a pool house with fitness room and changing facilities. Outdoors, a 20-meter swimming pool and beautifully landscaped gardens elevate the property, together with an annex featuring garages and a studio apartment.
The plans will remain unchanged, particularly regarding the exterior architecture, ensuring the aesthetic consistency of the project, while the interior layout may be adapted according to the purchaser’s wishes. An additional investment estimated between CHF 5,500,000 and CHF 7,000,000 will be required to complete the project and achieve a high standard of finishes.
The continuation of the construction work will be carried out in collaboration with the professionals currently involved in the project, and a full list of contractors can be provided upon request.
This property therefore offers a rare combination of the security of an already approved project and the freedom of customization, allowing the creation of a truly unique residence in a peaceful and privileged lakeside setting.
Additional information and full documentation available upon request.
Set on a plot of approximately 3,500 sqm, this villa is being sold in its current condition, including the land, the fully approved building permit, and the initial construction work already completed. The ambitious and meticulously designed architectural project envisions a property with impressive volumes and optimal natural light, featuring nearly 760 sqm of living space and over 1,200 sqm of usable space, complemented by extensive terraces of approximately 272 sqm.
The current layout, which remains open to interior customization, includes a vast reception area with a living room (TV lounge?) opening onto a magnificent terrace enjoying lake and mountain views, six en-suite bedrooms with private bathrooms, and two fully equipped kitchens. The property is further enhanced by numerous wellness and leisure areas, including offices, a cinema room, a games area with bar and billiards, a wine cellar with tasting area, as well as a pool house with fitness room and changing facilities. Outdoors, a 20-meter swimming pool and beautifully landscaped gardens elevate the property, together with an annex featuring garages and a studio apartment.
The plans will remain unchanged, particularly regarding the exterior architecture, ensuring the aesthetic consistency of the project, while the interior layout may be adapted according to the purchaser’s wishes. An additional investment estimated between CHF 5,500,000 and CHF 7,000,000 will be required to complete the project and achieve a high standard of finishes.
The continuation of the construction work will be carried out in collaboration with the professionals currently involved in the project, and a full list of contractors can be provided upon request.
This property therefore offers a rare combination of the security of an already approved project and the freedom of customization, allowing the creation of a truly unique residence in a peaceful and privileged lakeside setting.
Additional information and full documentation available upon request.
-
Art der Immobilie
Haus
-
Preis/Quadratfuß
$1,396
Funktionen
- Garten
- Pool
- Terrasse
- Garage
- am See
- Kino
- Weinkeller
- am Wasser
- Modern
Funktionen
Lot
- Bergblick
- am Wasser
- am See
- Anlageimmobilie
- Modern
Innenbereich
- Hohe Decke
- Office
- Bar
- Weinkeller
- Kino
- Fitnessstudio
Outdoor
- Terrasse
- Balkon
- Pool
- Garage
- Wohnraum im Freien
- Garten
Erkunden Sie die Gegend
Mies, Waadt, Schweiz
Auf Google Maps anzeigen
Preis pro sqft
Niedrig
Hoch
Vor 1 Monat beigetreten
Sie haben sich nach diesem Objekt erkundigt
Der Agent wird sich in Kürze mit Ihnen in Verbindung setzen
Gelistet von
9
Angebote
2026
Beigetreten
Besichtigung mit François-xavier Nanchen buchen
Wählen Sie ein Datum und ob Sie eine virtuelle oder persönliche Besichtigung mit dem Makler wünschen.
Bevorzugtes Datum
Art der Tour

Zuletzt aktualisiert
Gestern
Erstmalig gelistet
Juli 29, 2025
Angebotsreferenz
652
Ähnliche Immobilien in der Nähe
Neue Angebote in Mies








Entdecken Sie mehr Häuser zum Verkauf
Mies, Waadt, Schweiz Immobilienarten
Mies, Waadt, Schweiz beliebte Suchanfragen
- Panorama Immobilien in Mies, Waadt, Schweiz
- Immobilien mit Spielzimmer in Mies, Waadt, Schweiz
- Immobilien mit Outdoor-Küche in Mies, Waadt, Schweiz
- Duplex Immobilien in Mies, Waadt, Schweiz
- Moderne Immobilien in Mies, Waadt, Schweiz
- Neubauten Immobilien in Mies, Waadt, Schweiz
- Immobilien mit Dampfsauna in Mies, Waadt, Schweiz
- Immobilien mit Weinkeller in Mies, Waadt, Schweiz
- Immobilien mit Pool in Mies, Waadt, Schweiz
- Immobilien mit Offene Küche in Mies, Waadt, Schweiz
- Immobilien mit Hallenbad in Mies, Waadt, Schweiz
- Immobilien mit Wasserblick in Mies, Waadt, Schweiz
Verwandte Leitfäden & Geschichten
Das Vertrauen der führenden Makler der Welt
Die Makler hinter den außergewöhnlichsten Immobilien der Welt inserieren bei JamesEdition.
- Angebote von Sotheby's, Christie's, BARNES und Engel & Völkers
- Jedes Angebot wird vor der Veröffentlichung geprüft
- Verbinden Sie sich direkt mit verifizierten Maklern
Indem Sie fortfahren, akzeptieren Sie unsere Nutzungsbedingungen und Datenschutzrichtlinie.