$749,893
Luxuriöses Familienhaus Mit 6 Schlafzimmern | Helderfontein Estate Phase 1
- 6 Schlafz.
- 5 Bäder
- 7,105 Sqft
- 10,054 Sqft lot
- Aktualisiert: Juli 13
-
79
Ansichten der letzten 30 Tage
- 13
Über die Immobilie
Beschreibung wurde automatisch übersetzt.
Die Beschreibung wird in der Originalsprache angezeigt.
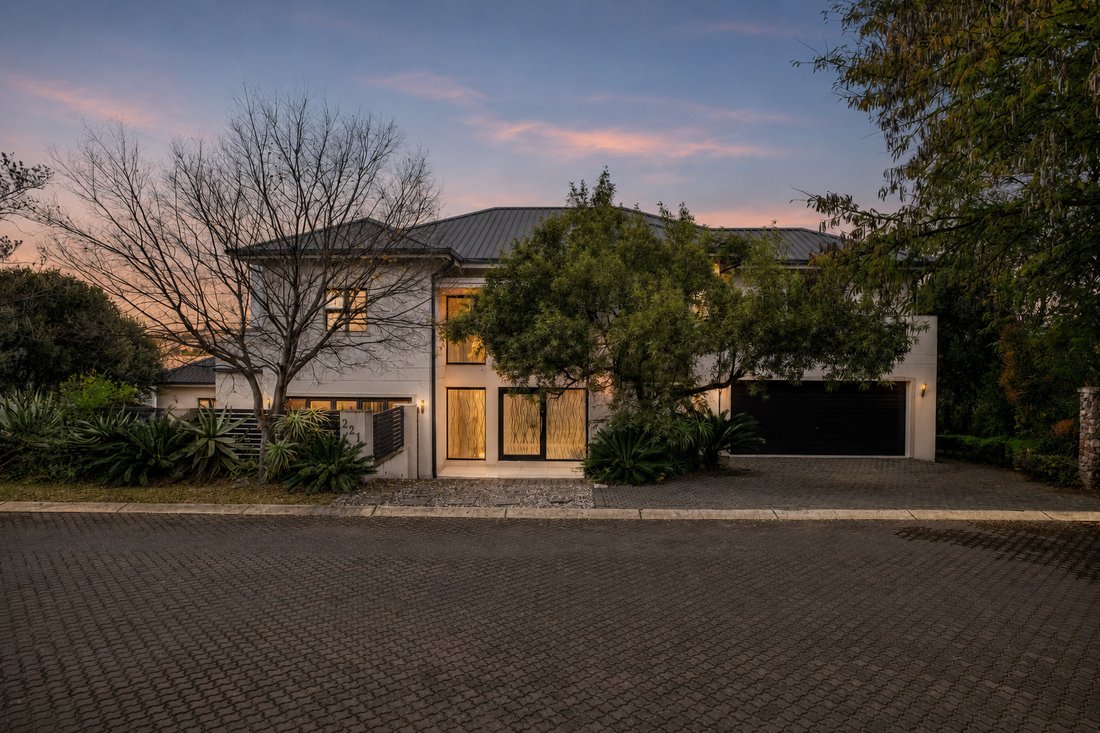
Set on a 934m² stand with approximately 660m² under roof, this exceptional contemporary home offers spacious yet luxurious family living, elegant finishes, and superb entertainment spaces in one of Helderfontein Estate’s most sought-after locations.
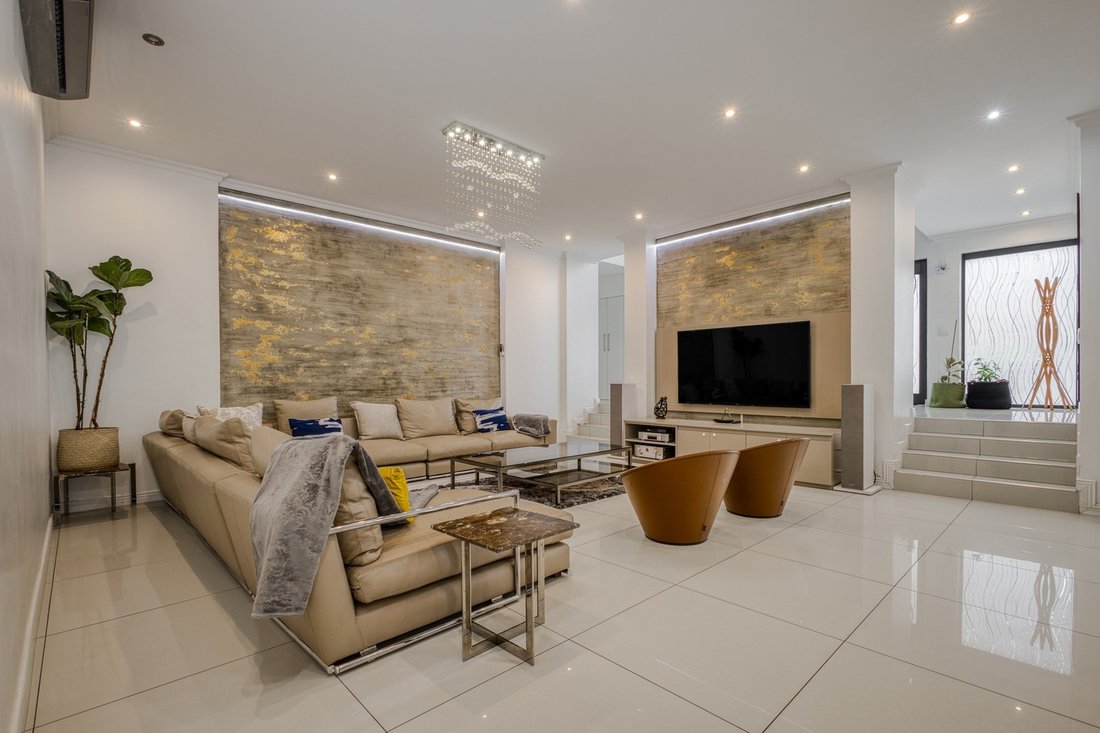
A striking double-volume entrance welcomes you into light-filled open-plan living areas that flow seamlessly from the TV lounge, dining room,
A striking double-volume entrance welcomes you into light-filled open-plan living areas that flow seamlessly from the TV lounge, dining room,
Set on a 934m² stand with approximately 660m² under roof, this exceptional contemporary home offers spacious yet luxurious family living, elegant finishes, and superb entertainment spaces in one of Helderfontein Estate’s most sought-after locations.
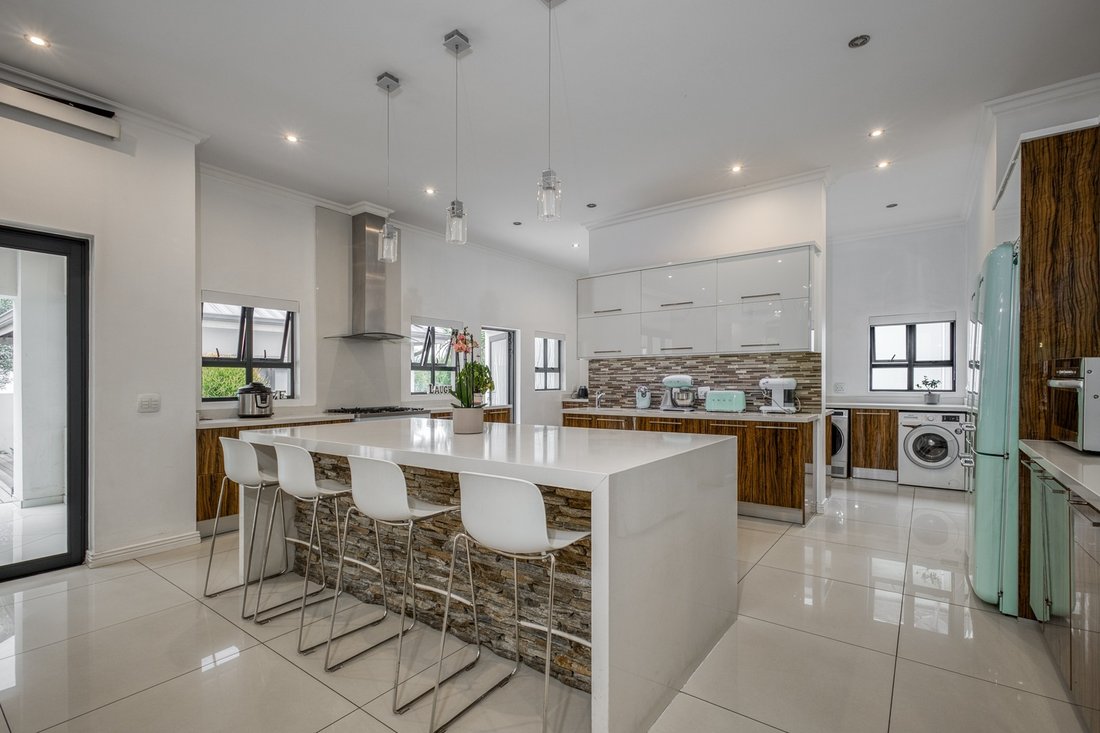
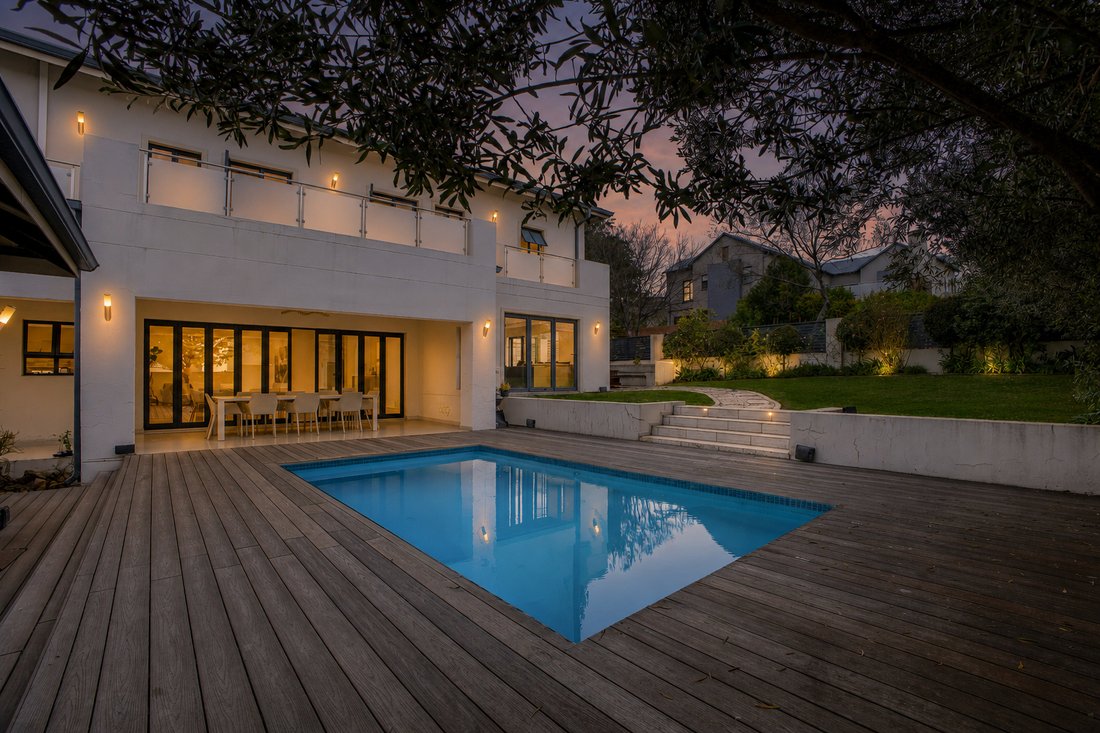
A striking double-volume entrance welcomes you into light-filled open-plan living areas that flow seamlessly from the TV lounge, dining room, and designer kitchen onto a covered patio overlooking the sparkling pool and landscaped garden. The modern kitchen features a gas stove, walk-in pantry, scullery, and generous countertop workspace with storage.
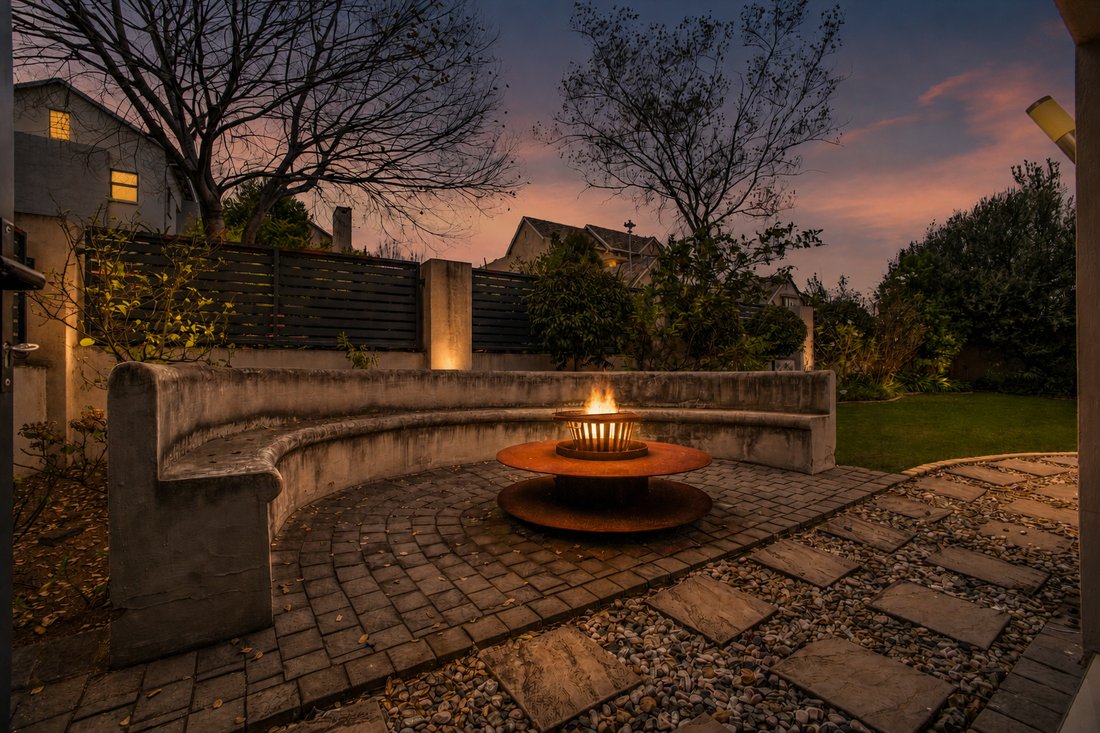
A separate entertainment lounge with a built-in bar opens onto a private boma area, while the pool house with a fireplace and bathroom creates a perfect year-round entertaining space.
The home offers a guest suite with its own entrance downstairs, while upstairs you’ll find a spacious pyjama lounge, four family bedrooms of which 3 are ensuite, and a luxurious main suite with a walk-in dressing room, en-suite bathroom, and private balcony.
Features:
• Guest Cloakroom
• Main Suite with Walk-in Dressing Room & Private Balcony
• Spacious Upstairs Pyjama Lounge
• Guest Suite with Private Entrance Downstairs
• Double-Volume Entrance
• Open-Plan Lounge & Dining Areas
• Designer Kitchen with Gas Stove
• Walk-in Pantry & Separate Scullery
• Entertainment Lounge with Built-in Bar
• Multiple Balconies
• Covered Patio
• Sparkling Pool & Decking
• Pool House with Fireplace & Bathroom
• Private Boma Area
• 2 Double Garages (Parking for 4 Vehicles)
• Low-Maintenance Garden
A beautifully designed home that combines luxury, comfort, and effortless entertaining in a prime Helderfontein Estate location.
Disclaimer: Century 21 Fourways assumes no responsibility or liability for any errors or omissions in the content of this site/advert. The information contained in this site/advert is provided on an ”as is” basis with no guarantees of completeness, accuracy, usefulness or timeliness. Onus is on the client to confirm any and all information contained herein is accurate.
A striking double-volume entrance welcomes you into light-filled open-plan living areas that flow seamlessly from the TV lounge, dining room, and designer kitchen onto a covered patio overlooking the sparkling pool and landscaped garden. The modern kitchen features a gas stove, walk-in pantry, scullery, and generous countertop workspace with storage.
A separate entertainment lounge with a built-in bar opens onto a private boma area, while the pool house with a fireplace and bathroom creates a perfect year-round entertaining space.
The home offers a guest suite with its own entrance downstairs, while upstairs you’ll find a spacious pyjama lounge, four family bedrooms of which 3 are ensuite, and a luxurious main suite with a walk-in dressing room, en-suite bathroom, and private balcony.
Features:
• Guest Cloakroom
• Main Suite with Walk-in Dressing Room & Private Balcony
• Spacious Upstairs Pyjama Lounge
• Guest Suite with Private Entrance Downstairs
• Double-Volume Entrance
• Open-Plan Lounge & Dining Areas
• Designer Kitchen with Gas Stove
• Walk-in Pantry & Separate Scullery
• Entertainment Lounge with Built-in Bar
• Multiple Balconies
• Covered Patio
• Sparkling Pool & Decking
• Pool House with Fireplace & Bathroom
• Private Boma Area
• 2 Double Garages (Parking for 4 Vehicles)
• Low-Maintenance Garden
A beautifully designed home that combines luxury, comfort, and effortless entertaining in a prime Helderfontein Estate location.
Disclaimer: Century 21 Fourways assumes no responsibility or liability for any errors or omissions in the content of this site/advert. The information contained in this site/advert is provided on an ”as is” basis with no guarantees of completeness, accuracy, usefulness or timeliness. Onus is on the client to confirm any and all information contained herein is accurate.
-
Art der Immobilie
Haus
-
Preis/Quadratfuß
$105
Funktionen
- Garten
- Pool
- Garage
- Terrasse
- Feuergrube
- Gesicherte Wohnanlage
- Offene Küche
- Modern
- Begehbarer Kleiderschrank
Funktionen
Lot
Innenbereich
- Hohe Decke
- Office
- Kamin
- Klimaanlage
- Kücheninsel
- Gasherd
- Bar
- Offene Küche
- Stein Arbeitsplatten
- Begehbarer Kleiderschrank
Outdoor
- Terrasse
- Balkon
- Parkplatz
- Feuergrube
- Pool
- Garage
- Tor
- Garten
Erkunden Sie die Gegend
Broadacres, Gauteng, Südafrika
Auf Google Maps anzeigen
Preis pro sqft
Niedrig
Hoch
Vor 2 Jahren beigetreten
Sie haben sich nach diesem Objekt erkundigt
Der Agent wird sich in Kürze mit Ihnen in Verbindung setzen
Gelistet von
37
Angebote
2024
Beigetreten
Besichtigung mit the agent buchen
Wählen Sie ein Datum und ob Sie eine virtuelle oder persönliche Besichtigung mit dem Makler wünschen.
Bevorzugtes Datum
Art der Tour
Zuletzt aktualisiert
Juli 13
Erstmalig gelistet
Jul 13
Angebotsreferenz
FRW-RS01283
Ähnliche Immobilien in der Nähe
Neue Angebote in Broadacres


Entdecken Sie mehr Häuser zum Verkauf
Broadacres, Gauteng, Südafrika Immobilienarten
Broadacres, Gauteng, Südafrika beliebte Suchanfragen
- Panorama Immobilien in Broadacres, Gauteng, Südafrika
- Immobilien mit Terrasse in Broadacres, Gauteng, Südafrika
- Immobilien mit Spielzimmer in Broadacres, Gauteng, Südafrika
- Immobilien mit Flussblick in Broadacres, Gauteng, Südafrika
- Immobilien mit Aufzug in Broadacres, Gauteng, Südafrika
- Immobilien mit Garten in Broadacres, Gauteng, Südafrika
- Immobilien mit Outdoor-Küche in Broadacres, Gauteng, Südafrika
- Gesicherte Wohnanlage Immobilien in Broadacres, Gauteng, Südafrika
- Privatsphäre Immobilien in Broadacres, Gauteng, Südafrika
- Anlageimmobilie Immobilien in Broadacres, Gauteng, Südafrika
- Moderne Immobilien in Broadacres, Gauteng, Südafrika
- Neubauten Immobilien in Broadacres, Gauteng, Südafrika
- Immobilien mit Fitnessstudio in Broadacres, Gauteng, Südafrika
- Immobilien mit Sauna in Broadacres, Gauteng, Südafrika
- Immobilien mit Dampfsauna in Broadacres, Gauteng, Südafrika
- Immobilien mit Bibliothek in Broadacres, Gauteng, Südafrika
- Immobilien mit Klimaanlage in Broadacres, Gauteng, Südafrika
- Immobilien mit Weinkeller in Broadacres, Gauteng, Südafrika
- Immobilien mit Whirlpool in Broadacres, Gauteng, Südafrika
- Luxusvilla Immobilien in Broadacres, Gauteng, Südafrika
- Immobilien mit Offene Küche in Broadacres, Gauteng, Südafrika
- Renoviert Immobilien in Broadacres, Gauteng, Südafrika
- Immobilien mit Kino in Broadacres, Gauteng, Südafrika
- am Fluss Immobilien in Broadacres, Gauteng, Südafrika
- Immobilien mit Hallenbad in Broadacres, Gauteng, Südafrika
- Immobilien mit Wasserblick in Broadacres, Gauteng, Südafrika
Verwandte Leitfäden & Geschichten
Das Vertrauen der führenden Makler der Welt
Die Makler hinter den außergewöhnlichsten Immobilien der Welt inserieren bei JamesEdition.
- Angebote von Sotheby's, Christie's, BARNES und Engel & Völkers
- Jedes Angebot wird vor der Veröffentlichung geprüft
- Verbinden Sie sich direkt mit verifizierten Maklern
Indem Sie fortfahren, akzeptieren Sie unsere Nutzungsbedingungen und Datenschutzrichtlinie.