$1,707,424
Luxuriöses Traumhaus
- 5 Schlafz.
- 4 Bäder
- 8,504 Sqft
- 11,432 Sqft lot
- 11
Über die Immobilie
Beschreibung wurde automatisch übersetzt.
Die Beschreibung wird in der Originalsprache angezeigt.
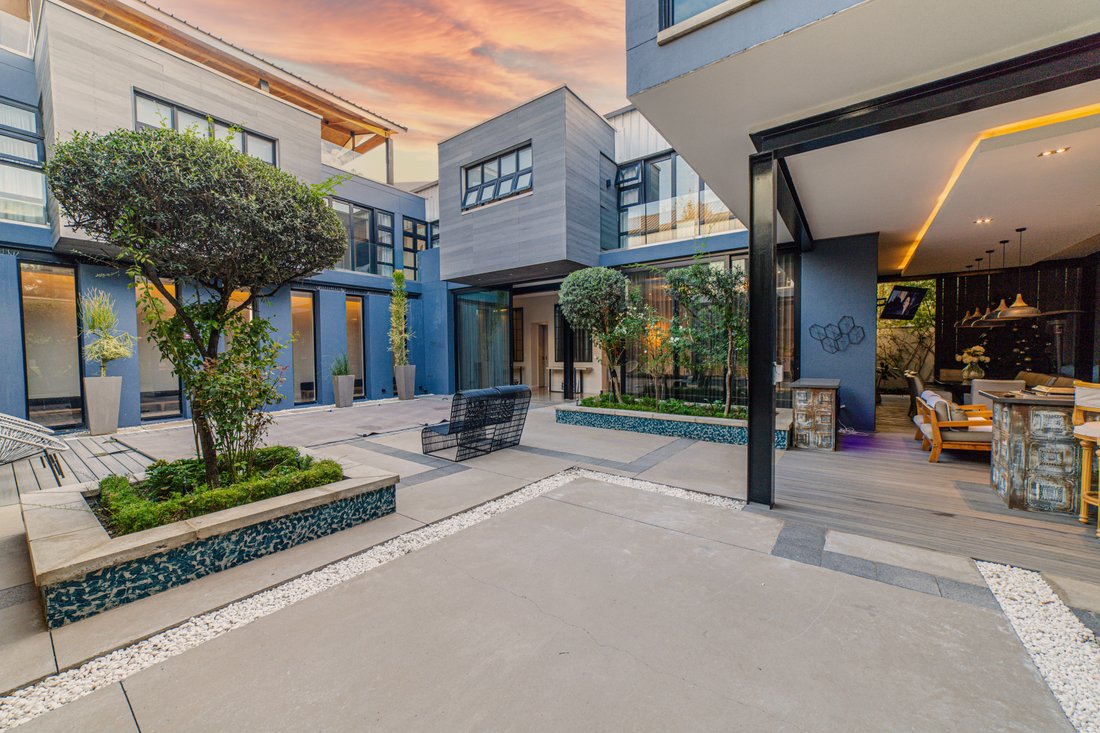
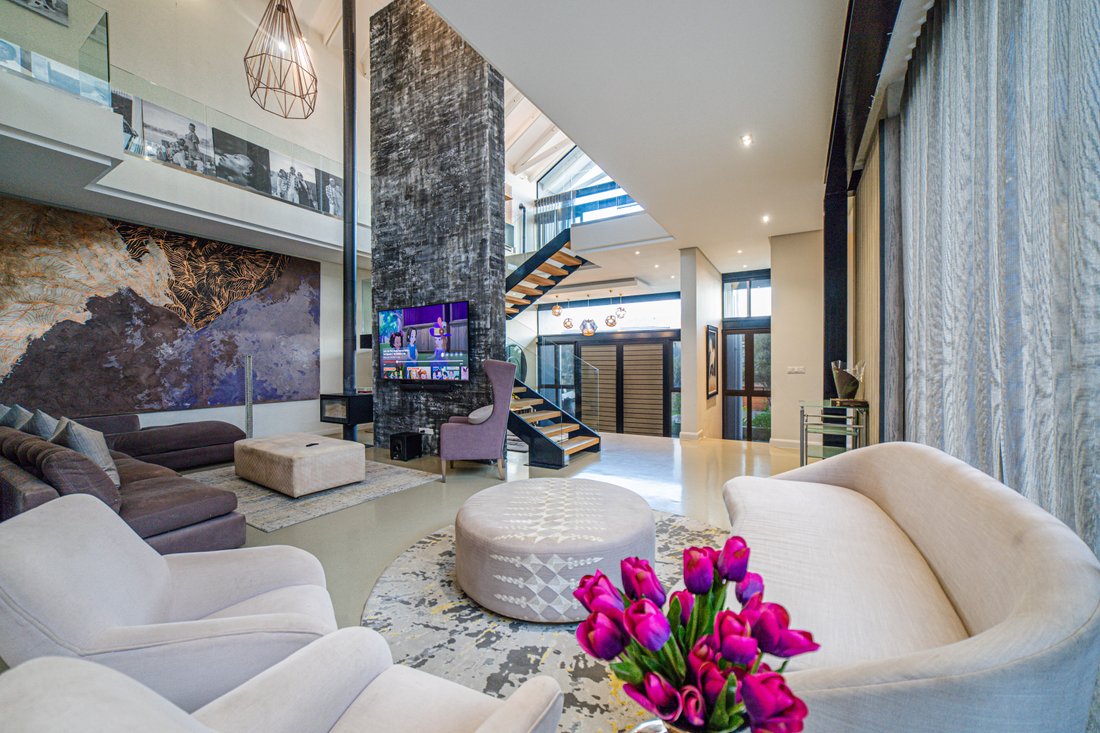
Step through the grand entrance, welcomed by soaring ceilings, radiant natural light, and exquisite finishes throughout. A flooding staircase ushers you toward one of four lounges. Expansive living spaces are designed for lavish entertaining and intimate gatherings, featuring seamless transitions between indoor and outdoor living areas.
A delightful gourmet kitchen, equipped with top-of-
A delightful gourmet kitchen, equipped with top-of-
Step through the grand entrance, welcomed by soaring ceilings, radiant natural light, and exquisite finishes throughout. A flooding staircase ushers you toward one of four lounges. Expansive living spaces are designed for lavish entertaining and intimate gatherings, featuring seamless transitions between indoor and outdoor living areas.
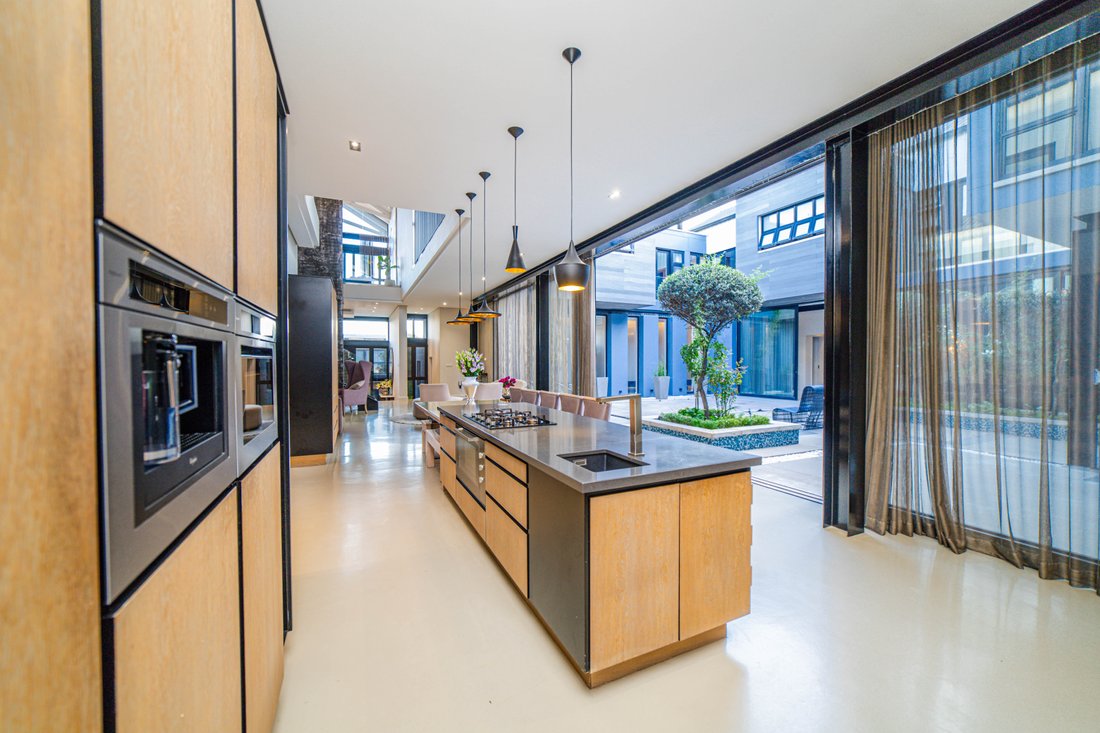
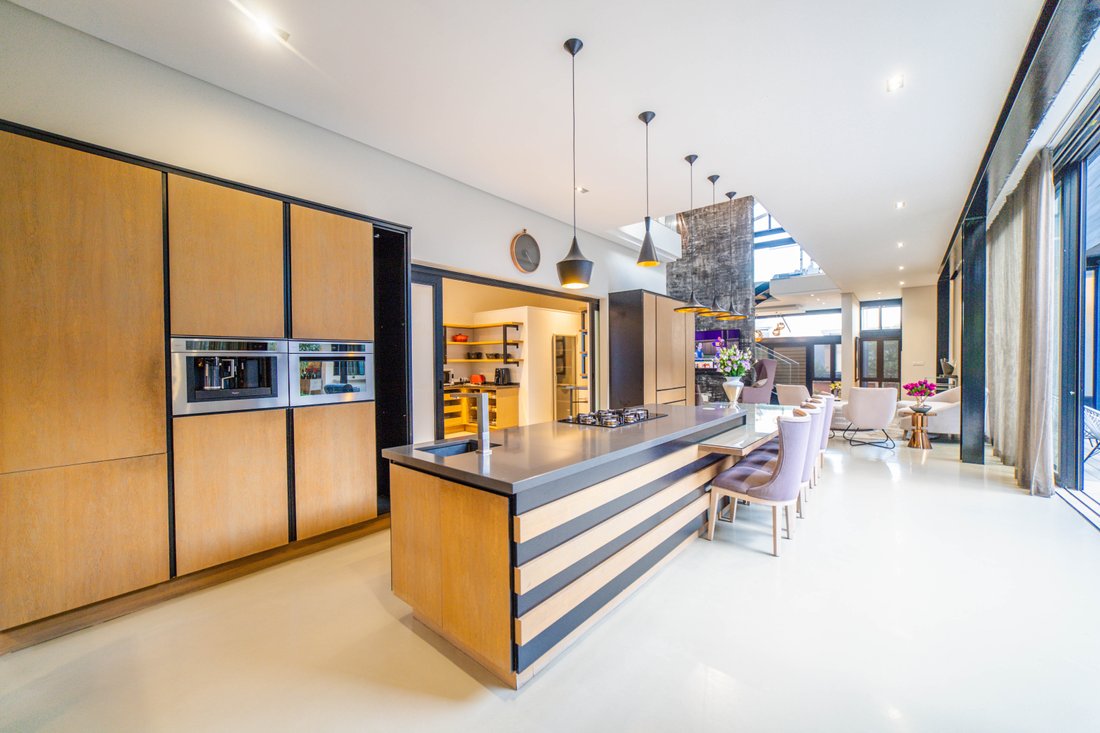
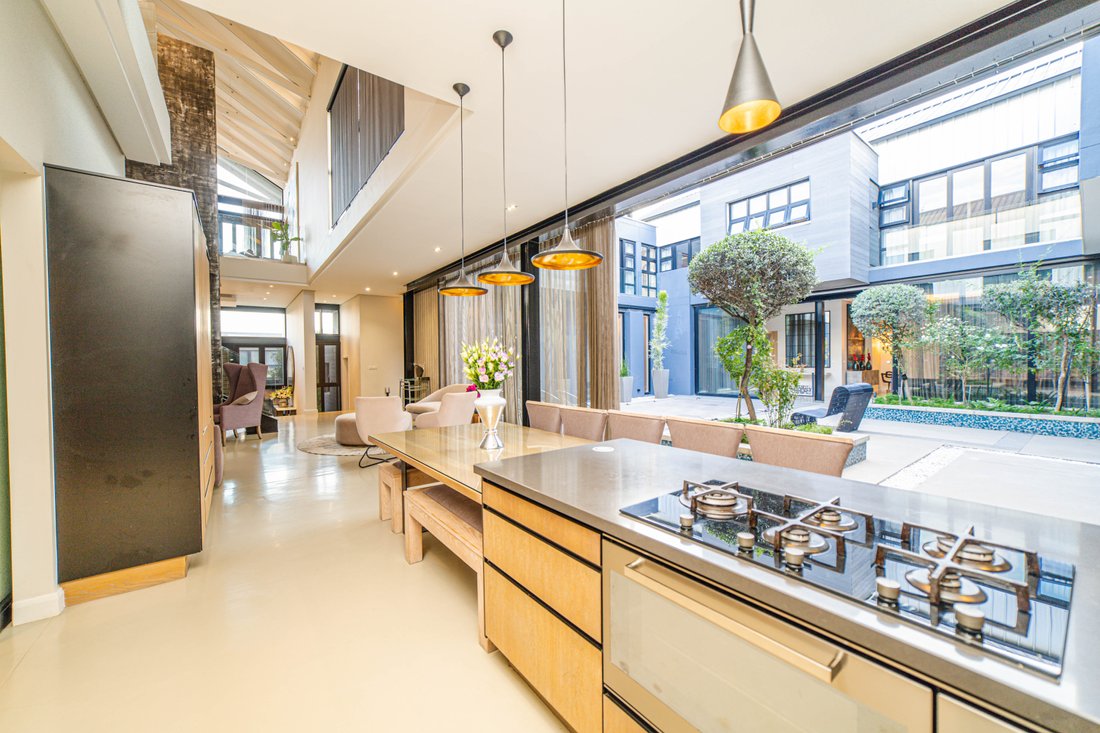
A delightful gourmet kitchen, equipped with top-of-the-line appliances, custom cabinetry, and a spacious island perfect for hosting culinary soirées. Adjacent, the formal dining room exudes sophistication, with a cosy breakfast nook offering a charming space with panoramic views of the lush surroundings.
This home offers five bedrooms and four and a half bathrooms. Retreat to the sumptuous master suite, where tranquillity and indulgence await. The expansive walk-in closet provides ample storage space, ensuring every couture piece has its place, it also grants one dual access as it is adjacent to the family lounge that is connected to the kitchen area by a spiral staircase. As you step outside to your private covered entertainment area where manicured gardens, serene water features, and a sparkling pool create an idyllic setting for outdoor enjoyment and al fresco dining. The rooftop area provides the perfect backdrop for hosting soirées under the stars.
Additionally, there are four garages, central air conditioning upstairs, solar geysers, an alarm system and a gas braai, inclusive of all the furniture, fixtures and fittings.
The Steyn City vision has been realised in a 2,000-acre, multi-billion-rand lifestyle resort. The idea behind the development is to provide every facility and amenity needed to live life to the full, restaurants and eateries, commercial 14-hectare Capital office park, Steyn City schools, Jack Nicklaus designed championship golf course and award-winning clubhouse, club gym, 45km mountain bike track and hiking trails. Security and peace of mind are a priority at Steyn City with security measures which include 24-hour patrols, access control, high-tech security nerve centre, cameras, and rigorous perimeter security.
A delightful gourmet kitchen, equipped with top-of-the-line appliances, custom cabinetry, and a spacious island perfect for hosting culinary soirées. Adjacent, the formal dining room exudes sophistication, with a cosy breakfast nook offering a charming space with panoramic views of the lush surroundings.
This home offers five bedrooms and four and a half bathrooms. Retreat to the sumptuous master suite, where tranquillity and indulgence await. The expansive walk-in closet provides ample storage space, ensuring every couture piece has its place, it also grants one dual access as it is adjacent to the family lounge that is connected to the kitchen area by a spiral staircase. As you step outside to your private covered entertainment area where manicured gardens, serene water features, and a sparkling pool create an idyllic setting for outdoor enjoyment and al fresco dining. The rooftop area provides the perfect backdrop for hosting soirées under the stars.
Additionally, there are four garages, central air conditioning upstairs, solar geysers, an alarm system and a gas braai, inclusive of all the furniture, fixtures and fittings.
The Steyn City vision has been realised in a 2,000-acre, multi-billion-rand lifestyle resort. The idea behind the development is to provide every facility and amenity needed to live life to the full, restaurants and eateries, commercial 14-hectare Capital office park, Steyn City schools, Jack Nicklaus designed championship golf course and award-winning clubhouse, club gym, 45km mountain bike track and hiking trails. Security and peace of mind are a priority at Steyn City with security measures which include 24-hour patrols, access control, high-tech security nerve centre, cameras, and rigorous perimeter security.
-
Art der Immobilie
Haus
-
Preis/Quadratfuß
$200
Funktionen
- Pool
- Garage
- Begehbarer Kleiderschrank
- Fitnessstudio
- Panorama
- Office
- Klimaanlage
Erkunden Sie die Gegend
Steyn City, Riverglen, Gauteng, Südafrika
Auf Google Maps anzeigen
Preis pro sqft
Niedrig
Hoch
Vor 5 Monaten beigetreten
Sie haben sich nach diesem Objekt erkundigt
Der Agent wird sich in Kürze mit Ihnen in Verbindung setzen
Gelistet von
27
Angebote
2026
Beigetreten
Besichtigung mit Nandipha Ngcobo buchen
Wählen Sie ein Datum und ob Sie eine virtuelle oder persönliche Besichtigung mit dem Makler wünschen.
Bevorzugtes Datum
Art der Tour

Fourways & Midrand
Block A
Regent Hill Office Park,
Corner Leslie and Turley Roads,
Lonehill., South Africa
Agenturprofil anzeigen
Zuletzt aktualisiert
August 13
Erstmalig gelistet
Apr 10, 2024
Angebotsreferenz
SIR110599
Ähnliche Immobilien in der Nähe
Neue Angebote in Riverglen




Entdecken Sie mehr Häuser zum Verkauf
Riverglen, Gauteng, Südafrika Immobilienarten
Riverglen, Gauteng, Südafrika beliebte Suchanfragen
- Panorama Immobilien in Riverglen, Gauteng, Südafrika
- Immobilien mit Seeblick in Riverglen, Gauteng, Südafrika
- Immobilien mit Terrasse in Riverglen, Gauteng, Südafrika
- Immobilien mit Spielzimmer in Riverglen, Gauteng, Südafrika
- Immobilien mit Flussblick in Riverglen, Gauteng, Südafrika
- Immobilien mit Aufzug in Riverglen, Gauteng, Südafrika
- Blick auf die Stadt Immobilien in Riverglen, Gauteng, Südafrika
- Immobilien mit Bergblick in Riverglen, Gauteng, Südafrika
- Immobilien mit Outdoor-Küche in Riverglen, Gauteng, Südafrika
- Immobilien mit Golfblick in Riverglen, Gauteng, Südafrika
- Gesicherte Wohnanlage Immobilien in Riverglen, Gauteng, Südafrika
- am Wasser Immobilien in Riverglen, Gauteng, Südafrika
- Anlageimmobilie Immobilien in Riverglen, Gauteng, Südafrika
- Immobilien mit Sauna in Riverglen, Gauteng, Südafrika
- Immobilien mit Dampfsauna in Riverglen, Gauteng, Südafrika
- Immobilien mit Whirlpool in Riverglen, Gauteng, Südafrika
- Immobilien mit Tennisplatz in Riverglen, Gauteng, Südafrika
- Luxusvilla Immobilien in Riverglen, Gauteng, Südafrika
- am See Immobilien in Riverglen, Gauteng, Südafrika
- am Fluss Immobilien in Riverglen, Gauteng, Südafrika
- Immobilien mit Wasserblick in Riverglen, Gauteng, Südafrika
Verwandte Leitfäden & Geschichten
Das Vertrauen der führenden Makler der Welt
Die Makler hinter den außergewöhnlichsten Immobilien der Welt inserieren bei JamesEdition.
- Angebote von Sotheby's, Christie's, BARNES und Engel & Völkers
- Jedes Angebot wird vor der Veröffentlichung geprüft
- Verbinden Sie sich direkt mit verifizierten Maklern
Indem Sie fortfahren, akzeptieren Sie unsere Nutzungsbedingungen und Datenschutzrichtlinie.