$1,500,441
Zeitgemäßes Landleben Im Großen Stil
- 7 Schlafz.
- 10 Bäder
- 23,681 Sqft
- 2.48 Ac lot
- Aktualisiert: Heute
Über die Immobilie
Beschreibung wurde automatisch übersetzt.
Die Beschreibung wird in der Originalsprache angezeigt.
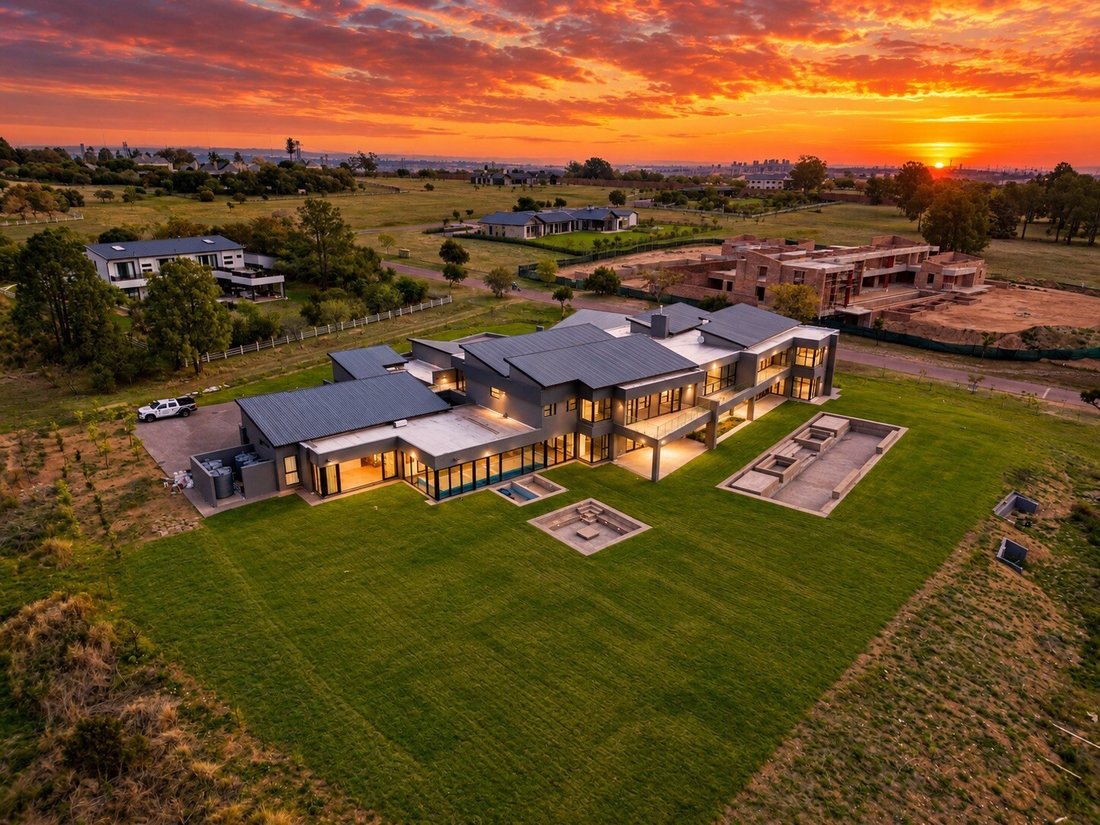
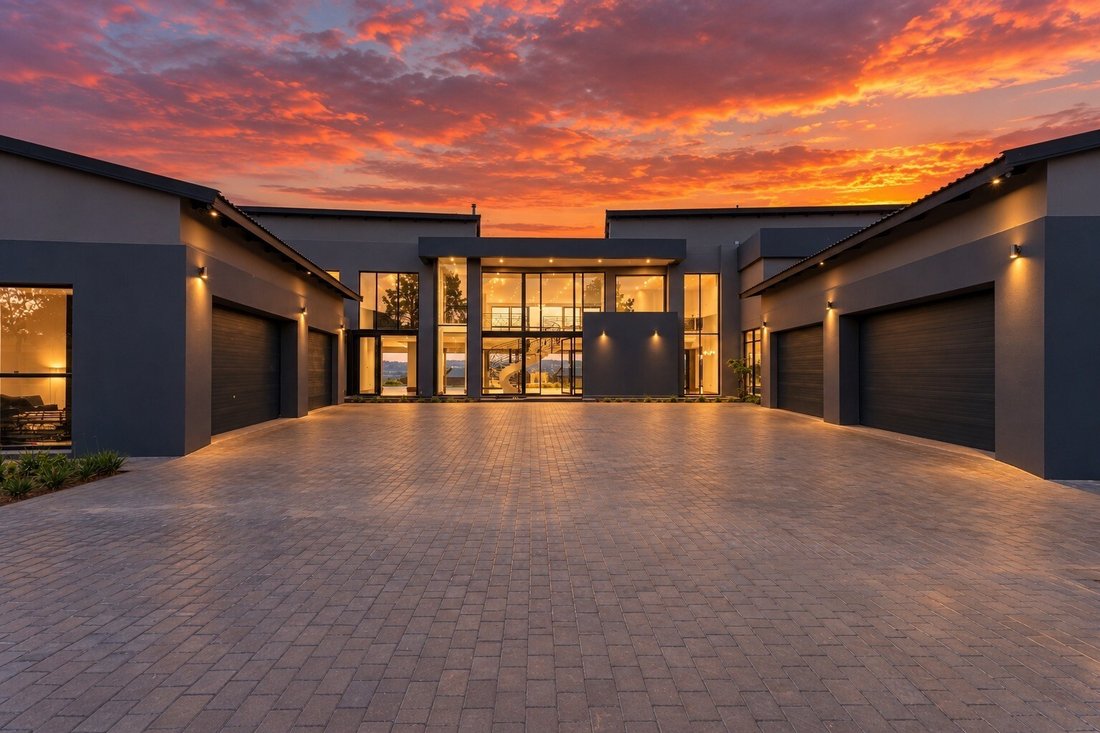
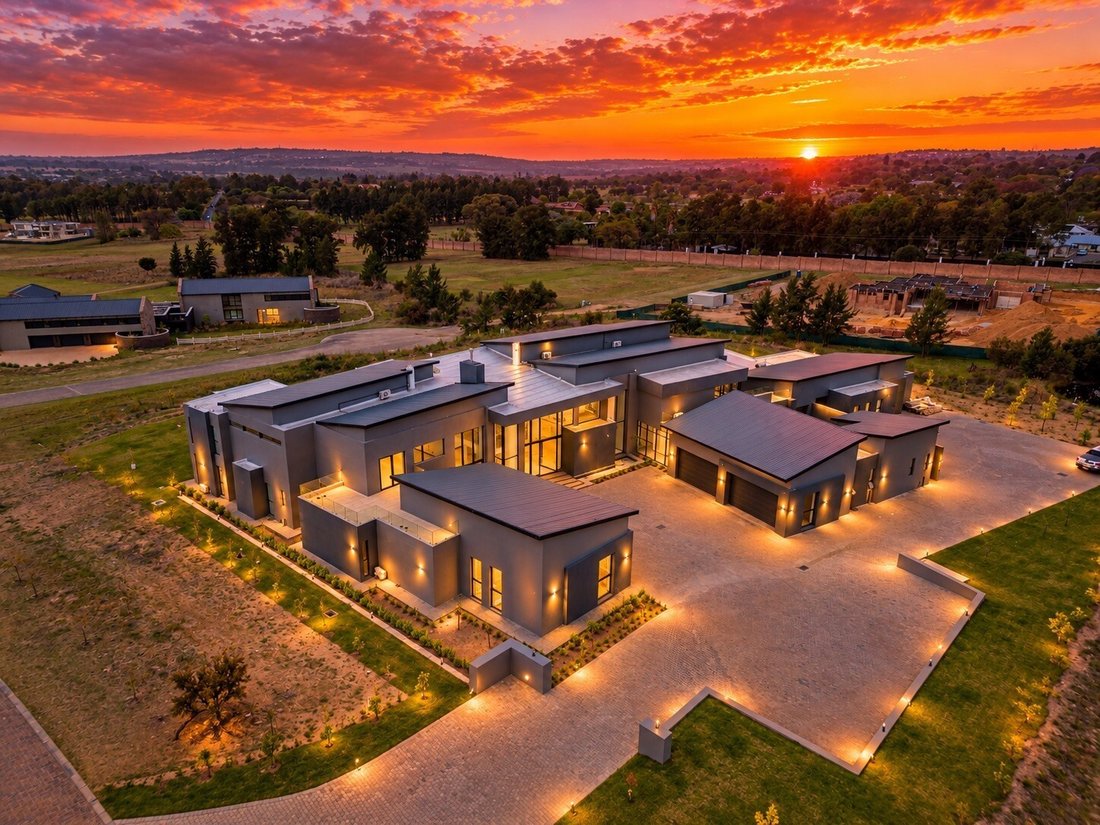
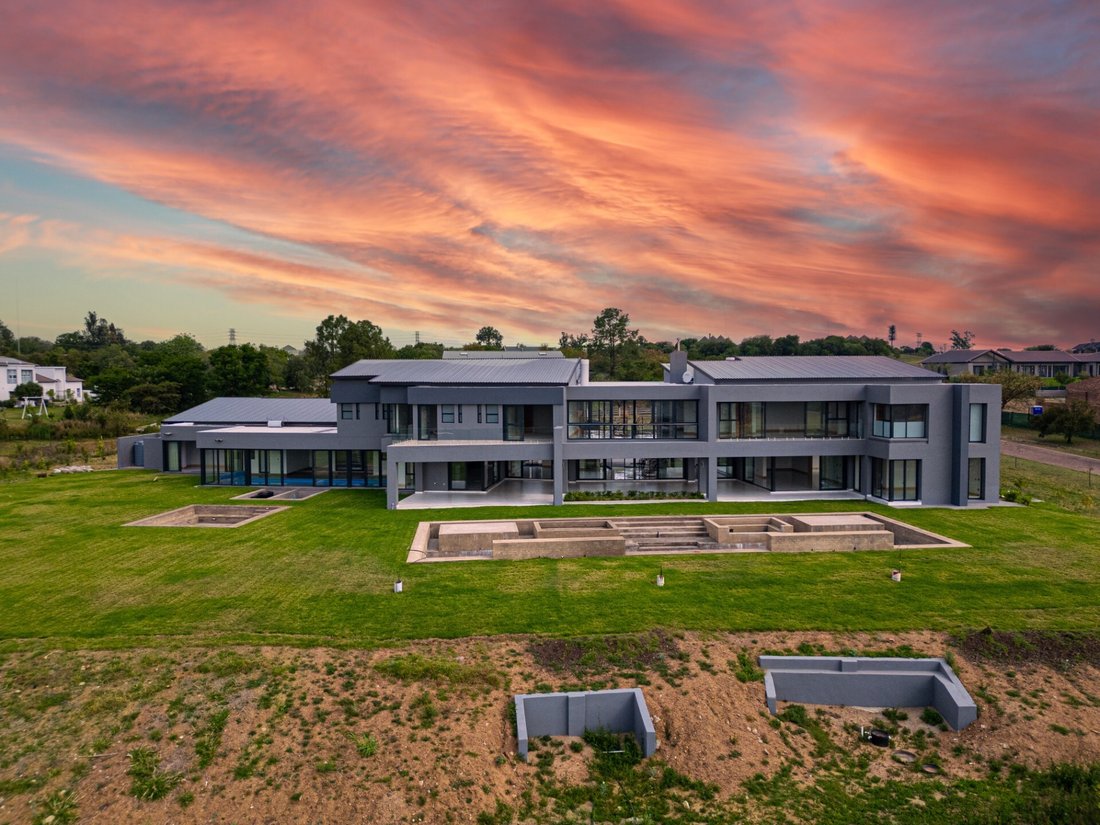
Space, striking architecture and room to make it your own define this newly built home in Kincardine Equestrian Estate. Occupying a one-hectare stand within this exclusive, secure estate, the property brings together generous family accommodation, extensive entertainment facilities and a substantial separate residence. The estate’s limited number of stands creates a peaceful setting with a sense o
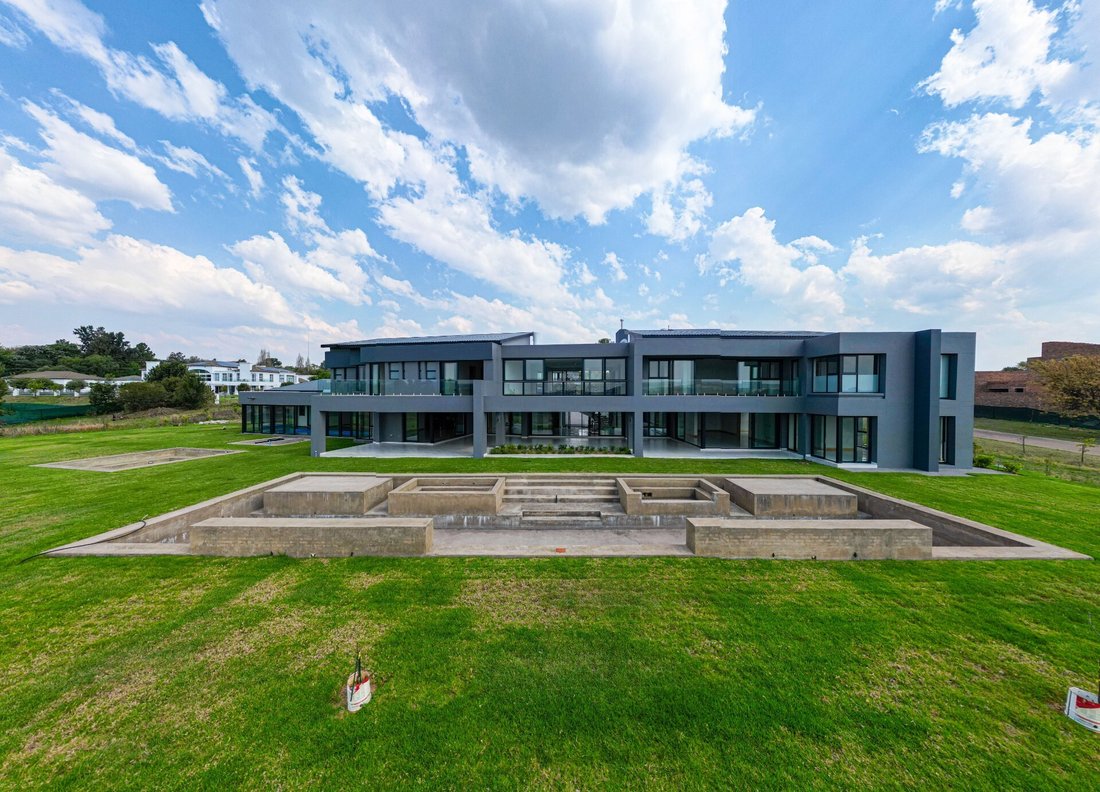
Space, striking architecture and room to make it your own define this newly built home in Kincardine Equestrian Estate. Occupying a one-hectare stand within this exclusive, secure estate, the property brings together generous family accommodation, extensive entertainment facilities and a substantial separate residence. The estate’s limited number of stands creates a peaceful setting with a sense of privacy, while keeping city conveniences within easy reach. A sweeping driveway leads to an impressive entrance, where a glass front door is approached across a water feature. Inside, a sculptural spiral staircase takes centre stage, framed by soaring interior spaces and expansive windows overlooking the grounds. The living areas offer a choice of settings for everyday family life and entertaining. A formal dining room connects to the spacious contemporary kitchen, while the adjoining open-plan area accommodates casual dining and a TV lounge. Broad glass doors open onto an exceptionally large covered patio, extending the living space into the garden. Behind the kitchen, an oversized scullery includes an additional stove. Two adjoining rooms provide further flexibility: one is suited to a walk-in pantry, while the other could become additional food storage or a walk-in cold room. A separate wing houses the formal lounge with its wood-burning fireplace, a dedicated cinema room and an en-suite guest bedroom. Two further living rooms can be adapted to suit your lifestyle, whether as a games room, additional lounges or entertainment spaces. Three guest bathrooms serve the downstairs areas. The indoor swimming pool area adds to the home’s leisure offering, with an adjoining bathroom and space for a future sauna. Upstairs, two generously sized pyjama lounges give the family additional space to relax. The main bedroom includes a full en-suite bathroom and ample room for a substantial walk-in dressing area. Three further bedrooms each have an en-suite bathroom and walk-in closet space. A study with its own balcony completes this level. For extended family or independent living, the separate two-bedroom flat is a significant addition. It offers two bathrooms, a kitchen with a separate scullery, a dining room, formal lounge and TV lounge, together with direct garden access. Its generous proportions make it equally suited to older children, visiting guests or family members wanting their own space. The expansive grounds offer plenty of scope to shape the outdoor setting around your needs, from landscaped gardens and mature trees to additional recreational areas and fencing. **An opportunity to add your own finishing touches** The main construction is complete, with selected elements remaining for the purchaser to finish. These include the swimming pool and cinema room, bedroom built-in cupboards and pantry shelving. This allows the new owner to choose the cabinetry, finishes and detailing that best suit their style. Eight garages complete the property. With five en-suite bedrooms in the main house, a separate two-bedroom residence and an extensive choice of living spaces, this home offers exceptional flexibility on a substantial estate stand. A distinctive opportunity for buyers seeking contemporary architecture, country surroundings and the freedom to personalise their next home.
-
Art der Immobilie
Haus
-
Etagen
2
-
Preis/Quadratfuß
$63
Funktionen
- Garten
- Garage
- Kamin
- Modern
- Hallenbad
- Pferdesport
- Kino
- Spielzimmer
- Offene Küche
Funktionen
Lot
- Privatsphäre
- Neubauten
- Pferdesport
- Modern
Innenbereich
- Kamin
- Spielzimmer
- Kino
- Offene Küche
- Hallenbad
Outdoor
- Balkon
- Garage
- Garten
Erkunden Sie die Gegend
Kyalami,
Midrand,
Gauteng, Kyalami AH, Südafrika
Auf Google Maps anzeigen
Preis pro sqft
Niedrig
Hoch
Vor 1 Jahr beigetreten
Sie haben sich nach diesem Objekt erkundigt
Der Agent wird sich in Kürze mit Ihnen in Verbindung setzen
Gelistet von
245
Angebote
2025
Beigetreten
Besichtigung mit the agent buchen
Wählen Sie ein Datum und ob Sie eine virtuelle oder persönliche Besichtigung mit dem Makler wünschen.
Bevorzugtes Datum
Art der Tour
Zuletzt aktualisiert
Heute
Erstmalig gelistet
Oktober 4
Angebotsreferenz
1628186
Ähnliche Immobilien in der Nähe
Neue Angebote in Kyalami AH



Entdecken Sie mehr Häuser zum Verkauf
Kyalami AH, Gauteng, Südafrika Immobilienarten
Kyalami AH, Gauteng, Südafrika beliebte Suchanfragen
- Immobilien mit Spielzimmer in Kyalami AH, Gauteng, Südafrika
- Immobilien mit Garten in Kyalami AH, Gauteng, Südafrika
- Immobilien mit Outdoor-Küche in Kyalami AH, Gauteng, Südafrika
- Duplex Immobilien in Kyalami AH, Gauteng, Südafrika
- Gesicherte Wohnanlage Immobilien in Kyalami AH, Gauteng, Südafrika
- Neubauten Immobilien in Kyalami AH, Gauteng, Südafrika
- Immobilien mit Klimaanlage in Kyalami AH, Gauteng, Südafrika
Verwandte Leitfäden & Geschichten
Das Vertrauen der führenden Makler der Welt
Die Makler hinter den außergewöhnlichsten Immobilien der Welt inserieren bei JamesEdition.
- Angebote von Sotheby's, Christie's, BARNES und Engel & Völkers
- Jedes Angebot wird vor der Veröffentlichung geprüft
- Verbinden Sie sich direkt mit verifizierten Maklern
Indem Sie fortfahren, akzeptieren Sie unsere Nutzungsbedingungen und Datenschutzrichtlinie.