$1,824,827
Preis gesenkt um $182,488 am Oct 06, 2026
Ein Zuhause, Das Ihnen Den Atem Rauben Wird
- 4 Schlafz.
- 5 Bäder
- 11,669 Sqft
- 15,770 Sqft lot
- Aktualisiert: Oktober 6
- 198
Über die Immobilie
Beschreibung wurde automatisch übersetzt.
Die Beschreibung wird in der Originalsprache angezeigt.
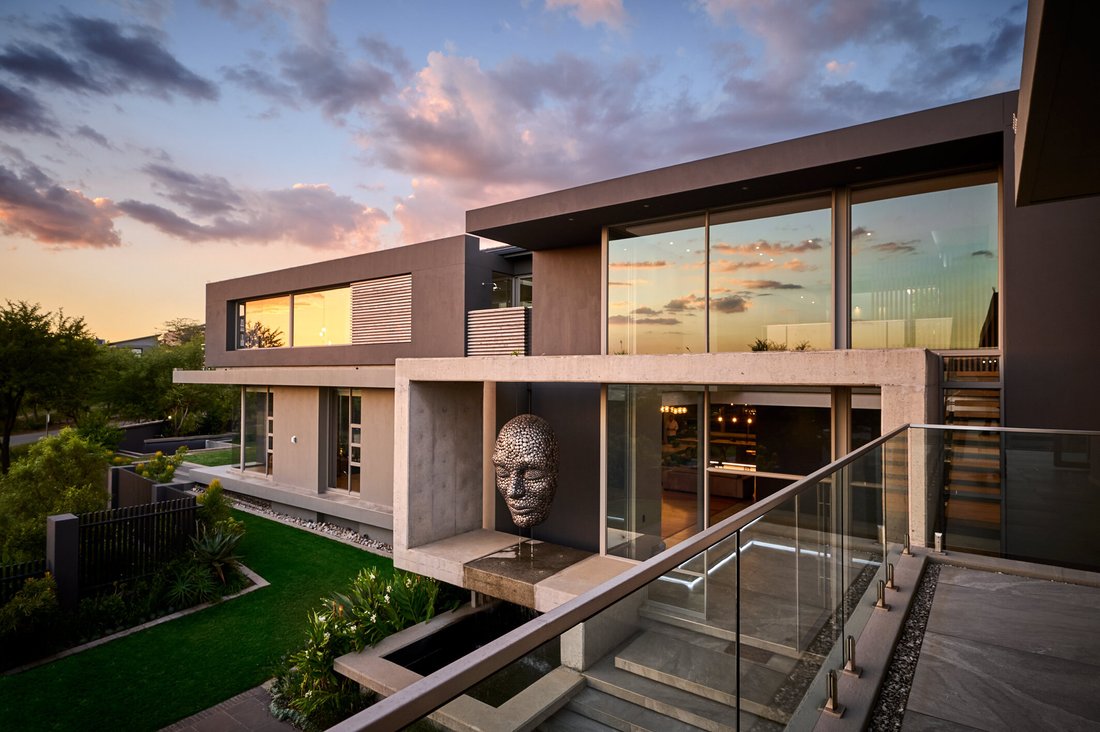
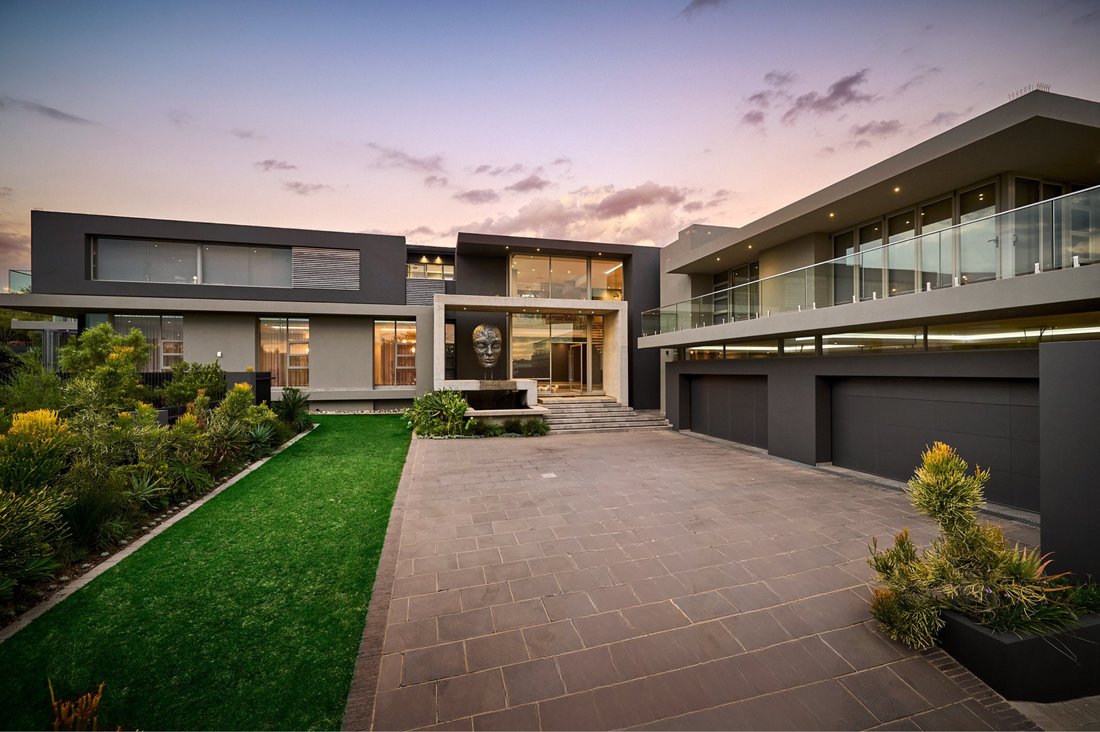
Perfectly positioned on a corner stand opposite one of the estate’s many greenbelts, this majestic designer residence is truly extraordinary. Inspired by the principles of wellness architecture – which goes beyond the aesthetic to prioritise physical, mental and emotional health – the intentional design of this exceptional home calms the overwhelming noise of modern living.
Thoughtful spa
Thoughtful spa
Perfectly positioned on a corner stand opposite one of the estate’s many greenbelts, this majestic designer residence is truly extraordinary. Inspired by the principles of wellness architecture – which goes beyond the aesthetic to prioritise physical, mental and emotional health – the intentional design of this exceptional home calms the overwhelming noise of modern living.
Thoughtful spatial planning and exceptional interior design combine to produce a home of understated grandeur. The soothing natural grey tones complement warm, wood elements, creating an elegant home that exudes serenity and calm. Expansive open concept living spaces, framed by full height glass panels, allow unimpeded natural light that creates a harmonious environment. Warm Oggi wooden floors pair with stone tiles, wood panelling and expansive glass, while bespoke lighting adds softness and depth. Beauty reveals itself at every turn.
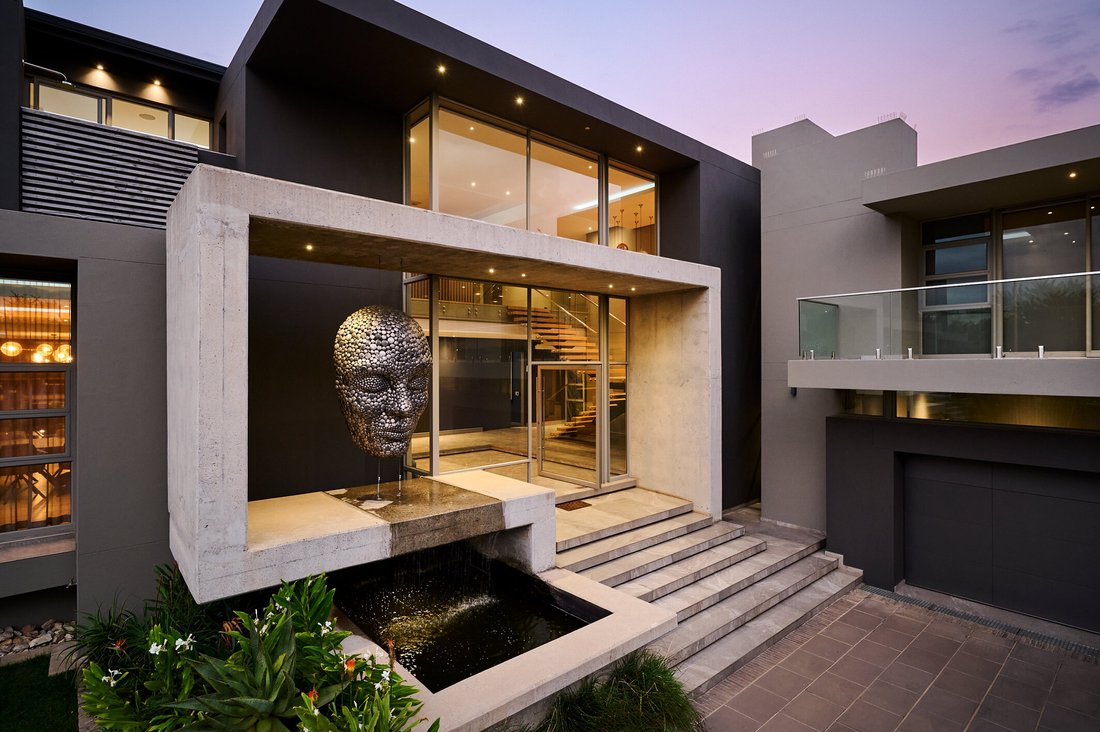
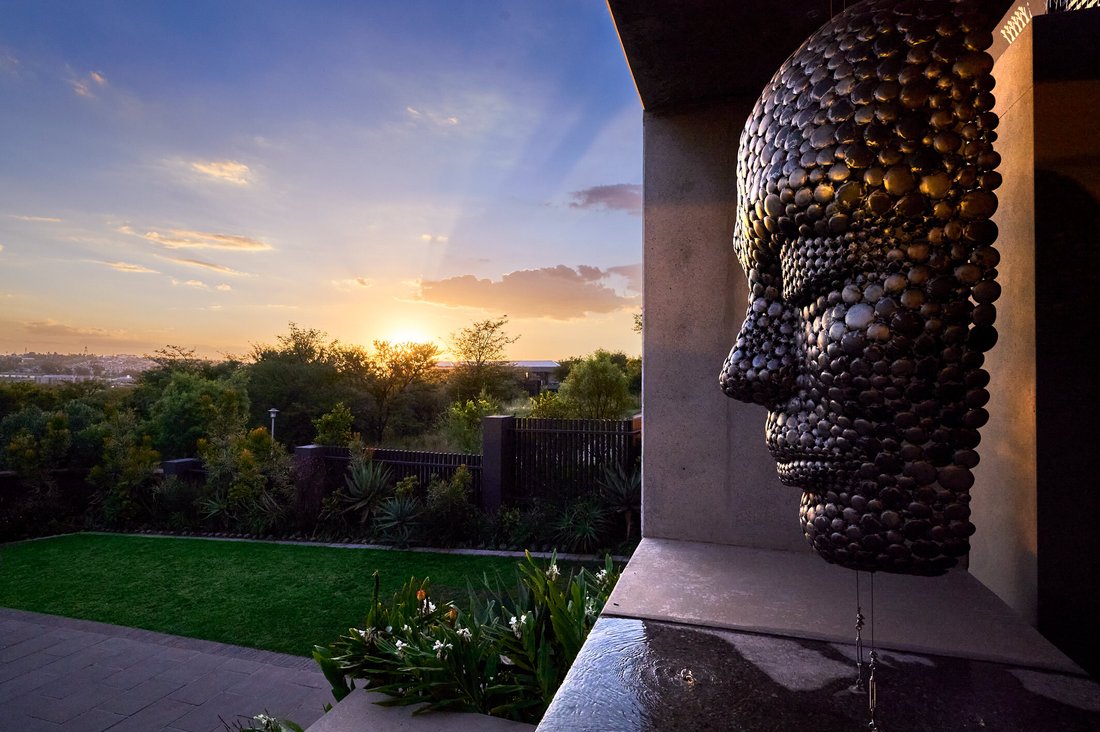
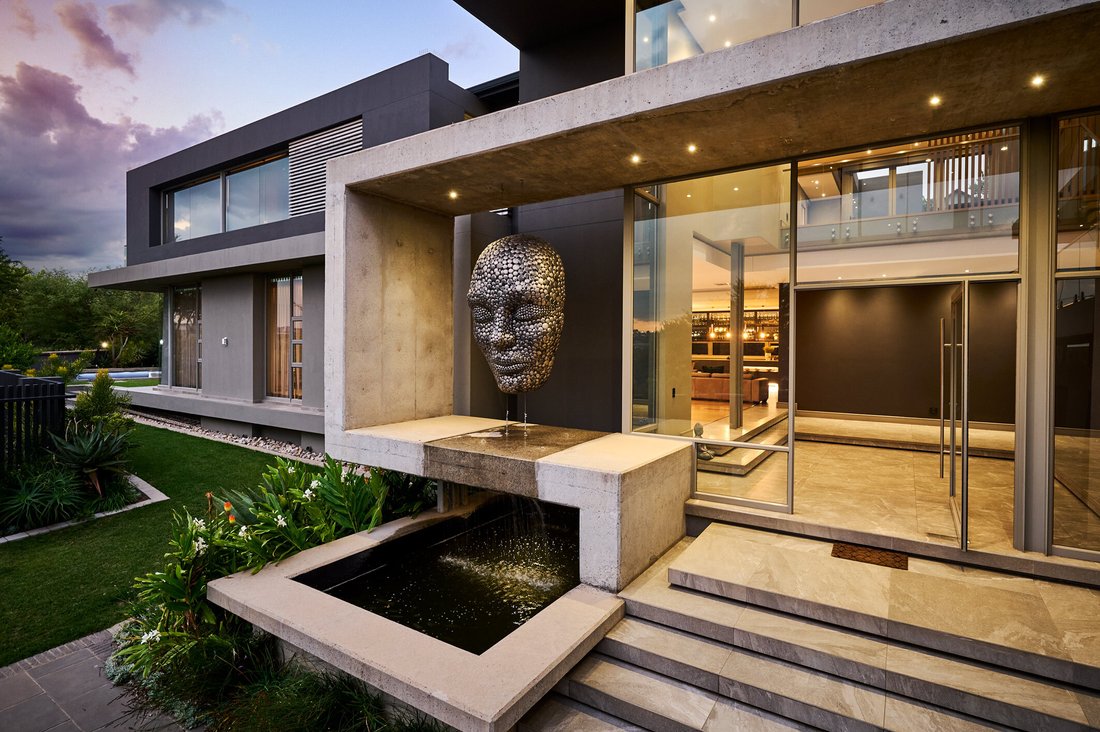
A striking sculpture and water feature usher you into the home, where soaring double volume spaces and vast glass panels introduce the commanding entrance. From here, the home unfolds into a series of curated living areas designed to make you pause. The family lounge sits at the heart of the house, alongside the kitchen beneath a dramatic double volume ceiling, and warmed by a gas fireplace. Just beyond, a formal dining area flows easily from the kitchen, providing an ideal platform for refined entertaining.
The kitchen itself is a masterclass in contemporary design. Sleek white and grey cabinetry by Linear Concepts frames an elegant kitchen, with a full complement of integrated Gaggenau appliances that anticipate every gourmet whim. Glass display cabinets dazzle, while counter-level windows welcome a subtle biophilic connection. A separate scullery houses additional Siemens cooking appliances, ensuring the main kitchen remains uncluttered.
The entertainment lounge is built for relaxation and socialising, centred around a wood fireplace and featuring an elegant display bar. A private home theatre offers a tiered cinematic experience. Each area flows seamlessly into the next, highlighting the interconnectedness of this remarkable home.
Upstairs, the four sumptuous bedroom suites are positioned to capture sweeping views across Waterfall and Johannesburg, offering a rare blend of privacy, comfort and space. Echoing the palette of the home below, the grey tones and continuous wood flooring reflect the varying textures, enhancing the clean, minimalist aesthetic. The opulence of so much space is continuous, with each suite having a walk-in dressing room, built-in desk, and balcony that evokes enviable tranquillity. The guest suite includes a lounge with fireplace and wraparound balcony that promises spectacular sunsets.
The master suite is nothing short of exceptional. A wood fireplace adds warmth and intimacy, while doors open to a private pergola balcony overlooking the city lights. The spa-inspired en suite features a luxurious soaking tub and rainfall shower for an immersive experience, while the stunning private outdoor shower with panoramic views offers a deep connection with the outdoors.
The integrated patio anchors the outdoor space with a gas braai and rotisserie, set within the well-established garden - lush lawns, large trees and mature hedges providing natural screening. The piece-de-resistance of this exquisite home is the fully enclosed indoor pool, for year-round use. The inviting pool is accompanied by a separate jacuzzi with dual pumps for powerful hydrotherapy, with a wooden deck surround that connects to the sauna and outdoor shower. As seen throughout the home, clerestory windows provide light without compromising privacy. A fire pit and boma in the corner of the garden offer another contemplation spot for when the evening cools.
As expected of a home of this calibre, there is so much more than meets the eye. Two deep double garages provide space for four vehicles and include a storage room and a separate laundry. The staff accommodation has two separate bedrooms with kitchenettes, and a shared bathroom. Energy and water needs are anticipated, with a 66 kVA diesel generator, 5kW inverter, and 4 400L municipal water storage with filtration system. The ultimate climate control throughout the home is managed through a ducted air conditioning system with nine independent zones, while the distributed Niles audio system provides seamless sound. Blinds and curtains (mostly remote controlled) in all of the bedrooms and most of the living areas.
Modern, minimalist and profoundly intentional, this home is designed not only to impress, but to enhance the way you live, improving your health, happiness and focus.
Disclaimer
Platinum Residential has taken extensive measures to guarantee the precision of the marketing material presented in this listing. However, it’s important to acknowledge that despite our diligent efforts, errors or omissions may inadvertently arise. Please be aware that all information enclosed herein is subject to modifications and updates.
Thoughtful spatial planning and exceptional interior design combine to produce a home of understated grandeur. The soothing natural grey tones complement warm, wood elements, creating an elegant home that exudes serenity and calm. Expansive open concept living spaces, framed by full height glass panels, allow unimpeded natural light that creates a harmonious environment. Warm Oggi wooden floors pair with stone tiles, wood panelling and expansive glass, while bespoke lighting adds softness and depth. Beauty reveals itself at every turn.
A striking sculpture and water feature usher you into the home, where soaring double volume spaces and vast glass panels introduce the commanding entrance. From here, the home unfolds into a series of curated living areas designed to make you pause. The family lounge sits at the heart of the house, alongside the kitchen beneath a dramatic double volume ceiling, and warmed by a gas fireplace. Just beyond, a formal dining area flows easily from the kitchen, providing an ideal platform for refined entertaining.
The kitchen itself is a masterclass in contemporary design. Sleek white and grey cabinetry by Linear Concepts frames an elegant kitchen, with a full complement of integrated Gaggenau appliances that anticipate every gourmet whim. Glass display cabinets dazzle, while counter-level windows welcome a subtle biophilic connection. A separate scullery houses additional Siemens cooking appliances, ensuring the main kitchen remains uncluttered.
The entertainment lounge is built for relaxation and socialising, centred around a wood fireplace and featuring an elegant display bar. A private home theatre offers a tiered cinematic experience. Each area flows seamlessly into the next, highlighting the interconnectedness of this remarkable home.
Upstairs, the four sumptuous bedroom suites are positioned to capture sweeping views across Waterfall and Johannesburg, offering a rare blend of privacy, comfort and space. Echoing the palette of the home below, the grey tones and continuous wood flooring reflect the varying textures, enhancing the clean, minimalist aesthetic. The opulence of so much space is continuous, with each suite having a walk-in dressing room, built-in desk, and balcony that evokes enviable tranquillity. The guest suite includes a lounge with fireplace and wraparound balcony that promises spectacular sunsets.
The master suite is nothing short of exceptional. A wood fireplace adds warmth and intimacy, while doors open to a private pergola balcony overlooking the city lights. The spa-inspired en suite features a luxurious soaking tub and rainfall shower for an immersive experience, while the stunning private outdoor shower with panoramic views offers a deep connection with the outdoors.
The integrated patio anchors the outdoor space with a gas braai and rotisserie, set within the well-established garden - lush lawns, large trees and mature hedges providing natural screening. The piece-de-resistance of this exquisite home is the fully enclosed indoor pool, for year-round use. The inviting pool is accompanied by a separate jacuzzi with dual pumps for powerful hydrotherapy, with a wooden deck surround that connects to the sauna and outdoor shower. As seen throughout the home, clerestory windows provide light without compromising privacy. A fire pit and boma in the corner of the garden offer another contemplation spot for when the evening cools.
As expected of a home of this calibre, there is so much more than meets the eye. Two deep double garages provide space for four vehicles and include a storage room and a separate laundry. The staff accommodation has two separate bedrooms with kitchenettes, and a shared bathroom. Energy and water needs are anticipated, with a 66 kVA diesel generator, 5kW inverter, and 4 400L municipal water storage with filtration system. The ultimate climate control throughout the home is managed through a ducted air conditioning system with nine independent zones, while the distributed Niles audio system provides seamless sound. Blinds and curtains (mostly remote controlled) in all of the bedrooms and most of the living areas.
Modern, minimalist and profoundly intentional, this home is designed not only to impress, but to enhance the way you live, improving your health, happiness and focus.
Disclaimer
Platinum Residential has taken extensive measures to guarantee the precision of the marketing material presented in this listing. However, it’s important to acknowledge that despite our diligent efforts, errors or omissions may inadvertently arise. Please be aware that all information enclosed herein is subject to modifications and updates.
-
Art der Immobilie
Haus
-
Baujahr
2020
-
Preis/Quadratfuß
$156
Funktionen
Funktionen
Lot
- Panorama
- Blick auf die Stadt
- Privatsphäre
- Modern
Innenbereich
- Hohe Decke
- Office
- Kamin
- Klimaanlage
- Kücheninsel
- Gasherd
- Whirlpool
- Bar
- Waschküche
- Sauna
- Kino
- Offene Küche
- Hallenbad
- Stein Arbeitsplatten
- Begehbarer Kleiderschrank
Outdoor
Erkunden Sie die Gegend
Waterfall Country Estate, Midrand, Gauteng, Südafrika
Auf Google Maps anzeigen
Preis pro sqft
Niedrig
Hoch
Vor 3 Jahren beigetreten
Sie haben sich nach diesem Objekt erkundigt
Der Agent wird sich in Kürze mit Ihnen in Verbindung setzen
Gelistet von
21
Angebote
2023
Beigetreten
Besichtigung mit the agent buchen
Wählen Sie ein Datum und ob Sie eine virtuelle oder persönliche Besichtigung mit dem Makler wünschen.
Bevorzugtes Datum
Art der Tour
Zuletzt aktualisiert
Oktober 6
Erstmalig gelistet
März 30
Angebotsreferenz
RL2353
Das Vertrauen der führenden Makler der Welt
Die Makler hinter den außergewöhnlichsten Immobilien der Welt inserieren bei JamesEdition.
- Angebote von Sotheby's, Christie's, BARNES und Engel & Völkers
- Jedes Angebot wird vor der Veröffentlichung geprüft
- Verbinden Sie sich direkt mit verifizierten Maklern
Indem Sie fortfahren, akzeptieren Sie unsere Nutzungsbedingungen und Datenschutzrichtlinie.