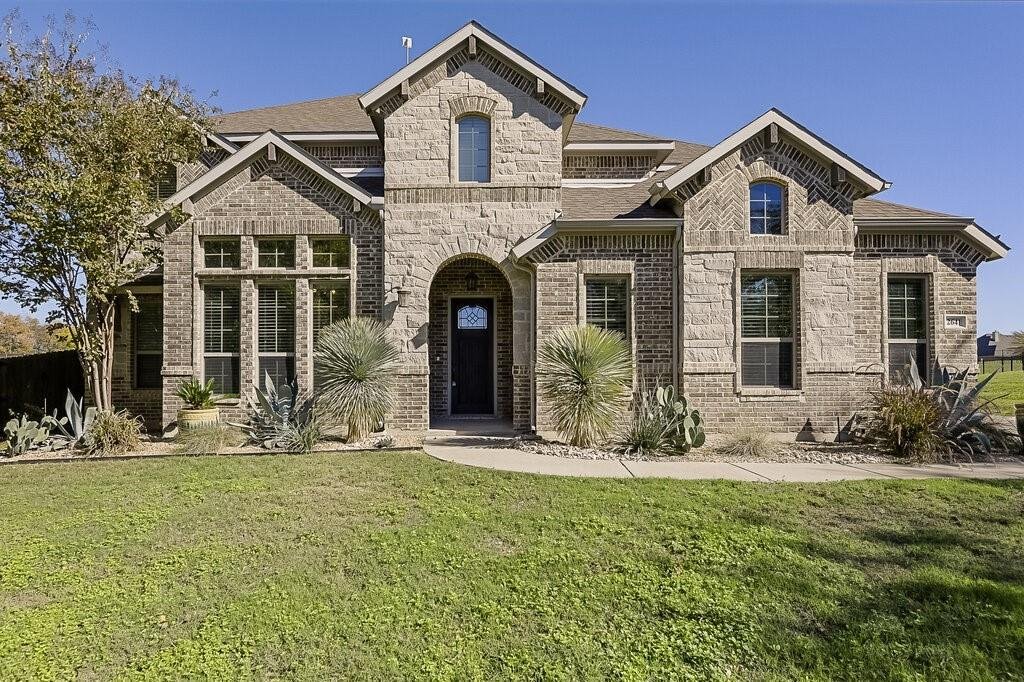
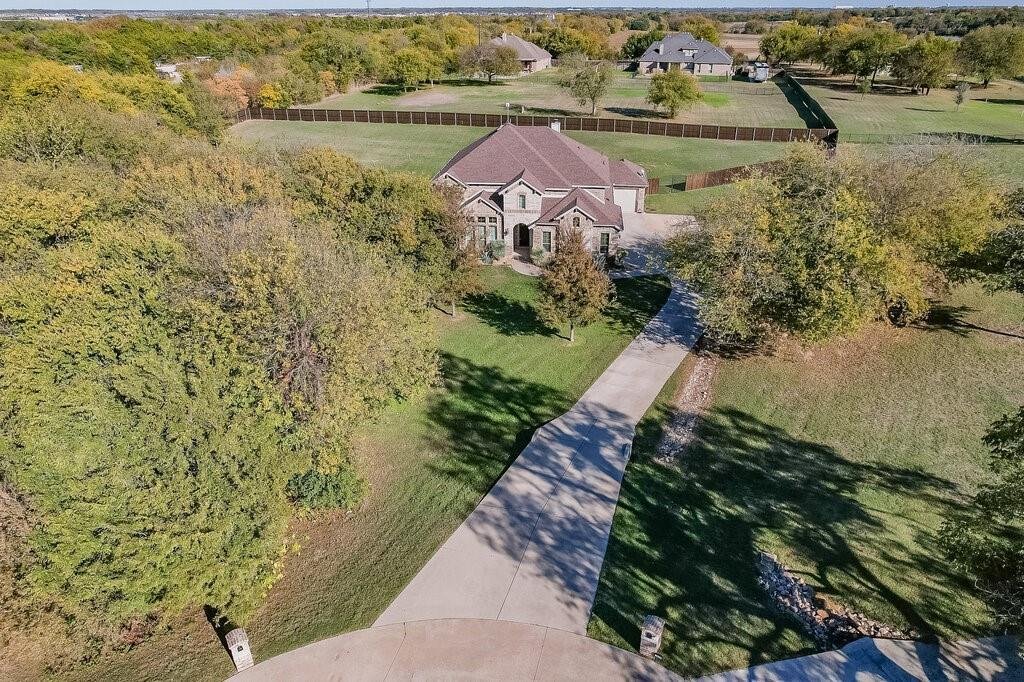
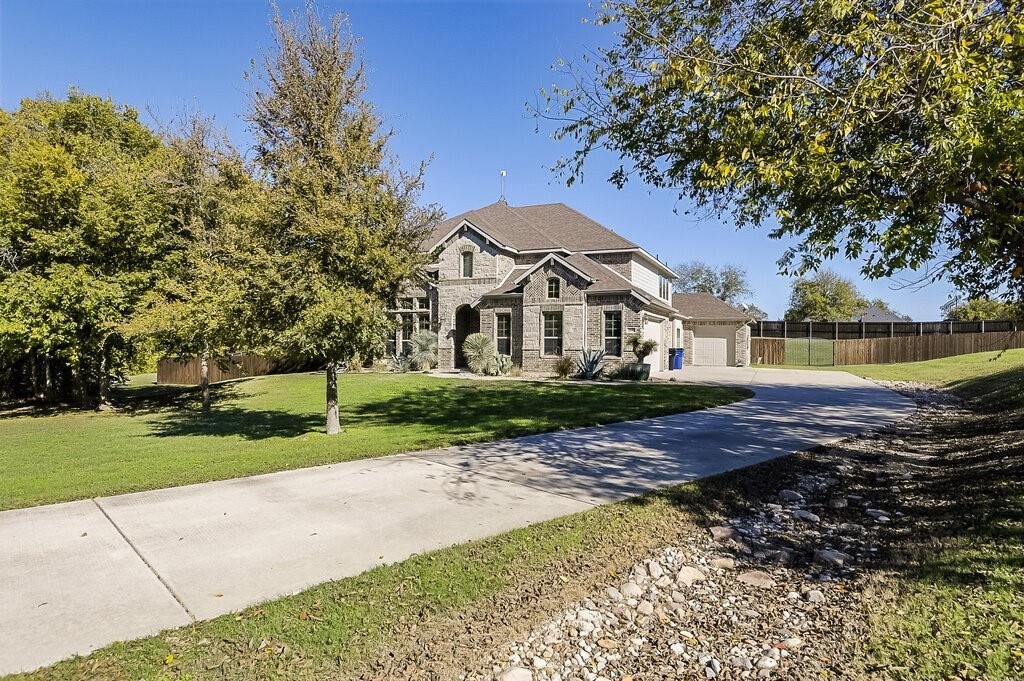
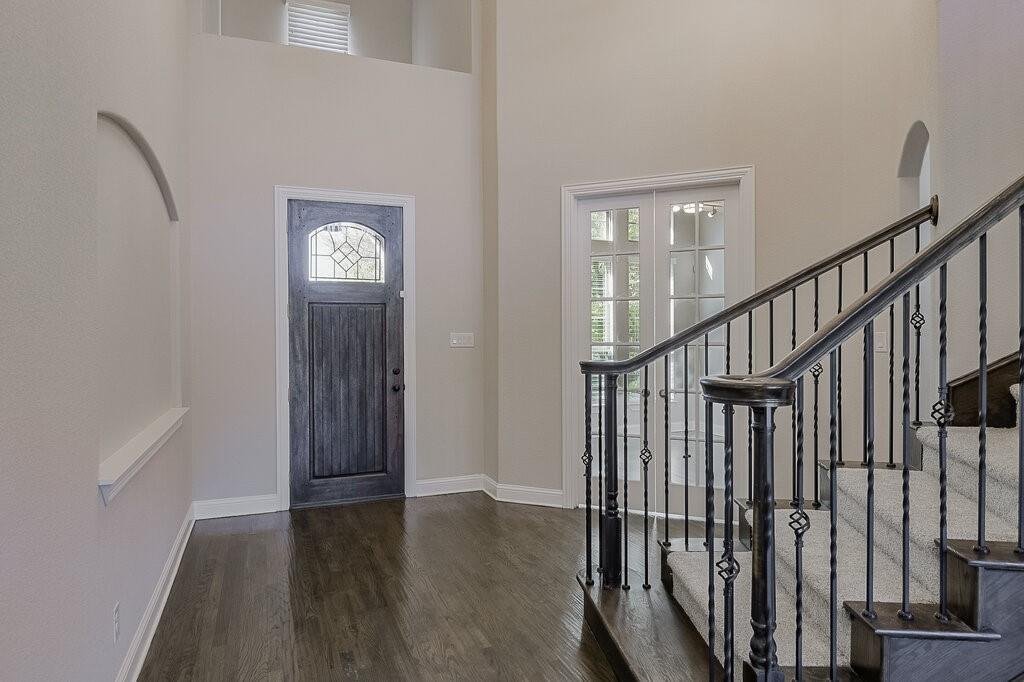
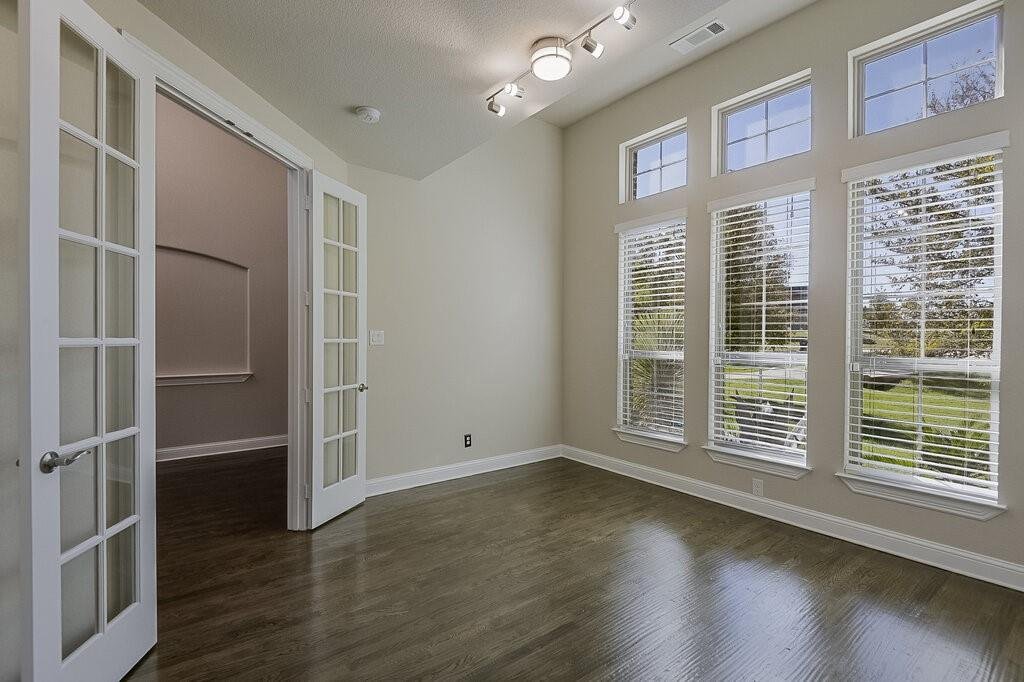
Einfamilienhaus/Haus - Midlothian - Vereinigte Staaten von Amerika
- 5 Schlafz.
- 4 Bäder
- 3,696 Sqft
- 1.17 Ac lot
- Aktualisiert: Heute
- MLS#21439618
Über die Immobilie
-
Art der Immobilie
Haus
-
Baujahr
2016
-
Preis/Quadratfuß
$227
Funktionen
Erkunden Sie die Gegend

Der Agent wird sich in Kürze mit Ihnen in Verbindung setzen
Gelistet von
Besichtigung mit Greg Bird buchen
Wählen Sie ein Datum und ob Sie eine virtuelle oder persönliche Besichtigung mit dem Makler wünschen.

Fort Worth, known for its rich Western heritage, seamlessly blends cowboy charm with modern amenities. The histo
Fort Worth, known for its rich Western heritage, seamlessly blends cowboy charm with modern amenities. The historic Sundance Square offers a taste of the Wild West, featuring brick-lined streets, lively saloons, and a vibrant music scene. This area captures the essence of Fort Worth’s storied past while providing a bustling hub for shopping, dining, and entertainment.
The city boasts a renowned cultural scene, home to world-class museums like the Kimbell Art Museum and the Modern Art Museum of Fort Worth. Theaters and performance venues also contribute to a thriving arts landscape, offering a mix of traditional and contemporary performances. Meanwhile, West 7th Street is a lively corridor lined with trendy shops, eclectic restaurants, and vibrant nightlife, making it a popular destination for both locals and visitors.
Fort Worth’s diverse neighborhoods cater to a variety of lifestyles. From historic bungalows in areas like Fairmount to modern planned communities in regions like Alliance, the city offers a range of housing options to suit different tastes and needs. Whether you’re drawn to the charm of tree-lined streets or the convenience of suburban living, Fort Worth has a neighborhood for everyone.
The city’s economy is robust, supported by key industries such as aerospace, healthcare, and manufacturing. Fort Worth’s central location and excellent infrastructure make it a strategic hub for businesses and attract a skilled workforce. With its unique blend of history, culture, and modern living, Fort Worth provides an exceptional quality of life for its residents, making it a great place to live, work, and play.
Ähnliche Immobilien in der Nähe
Neue Angebote in Midlothian


Entdecken Sie mehr Häuser zum Verkauf
Midlothian, TX, Vereinigte Staaten Immobilienarten
Midlothian, TX, Vereinigte Staaten beliebte Suchanfragen
- Immobilien mit Garage in Midlothian, TX, Vereinigte Staaten
- Immobilien mit Pool in Midlothian, TX, Vereinigte Staaten
- Neubauten Immobilien in Midlothian, TX, Vereinigte Staaten
- Immobilien mit Kino in Midlothian, TX, Vereinigte Staaten
- Immobilien mit Outdoor-Küche in Midlothian, TX, Vereinigte Staaten
- Moderne Immobilien in Midlothian, TX, Vereinigte Staaten
- Gesicherte Wohnanlage Immobilien in Midlothian, TX, Vereinigte Staaten
- Immobilien mit Terrasse in Midlothian, TX, Vereinigte Staaten
- Immobilien mit Balkon in Midlothian, TX, Vereinigte Staaten
- Immobilien mit Whirlpool in Midlothian, TX, Vereinigte Staaten
- Renoviert Immobilien in Midlothian, TX, Vereinigte Staaten
- Panorama Immobilien in Midlothian, TX, Vereinigte Staaten
- Immobilien mit Wasserblick in Midlothian, TX, Vereinigte Staaten
- Duplex Immobilien in Midlothian, TX, Vereinigte Staaten
- Immobilien mit Weinkeller in Midlothian, TX, Vereinigte Staaten
- Immobilien mit Tennisplatz in Midlothian, TX, Vereinigte Staaten
- Immobilien mit Privatflughafen in Midlothian, TX, Vereinigte Staaten
- am Wasser Immobilien in Midlothian, TX, Vereinigte Staaten
- am See Immobilien in Midlothian, TX, Vereinigte Staaten
- Immobilien mit Bibliothek in Midlothian, TX, Vereinigte Staaten
Verwandte Leitfäden & Geschichten
Das Vertrauen der führenden Makler der Welt
Die Makler hinter den außergewöhnlichsten Immobilien der Welt inserieren bei JamesEdition.
- Angebote von Sotheby's, Christie's, BARNES und Engel & Völkers
- Jedes Angebot wird vor der Veröffentlichung geprüft
- Verbinden Sie sich direkt mit verifizierten Maklern
Indem Sie fortfahren, akzeptieren Sie unsere Nutzungsbedingungen und Datenschutzrichtlinie.
partnered with