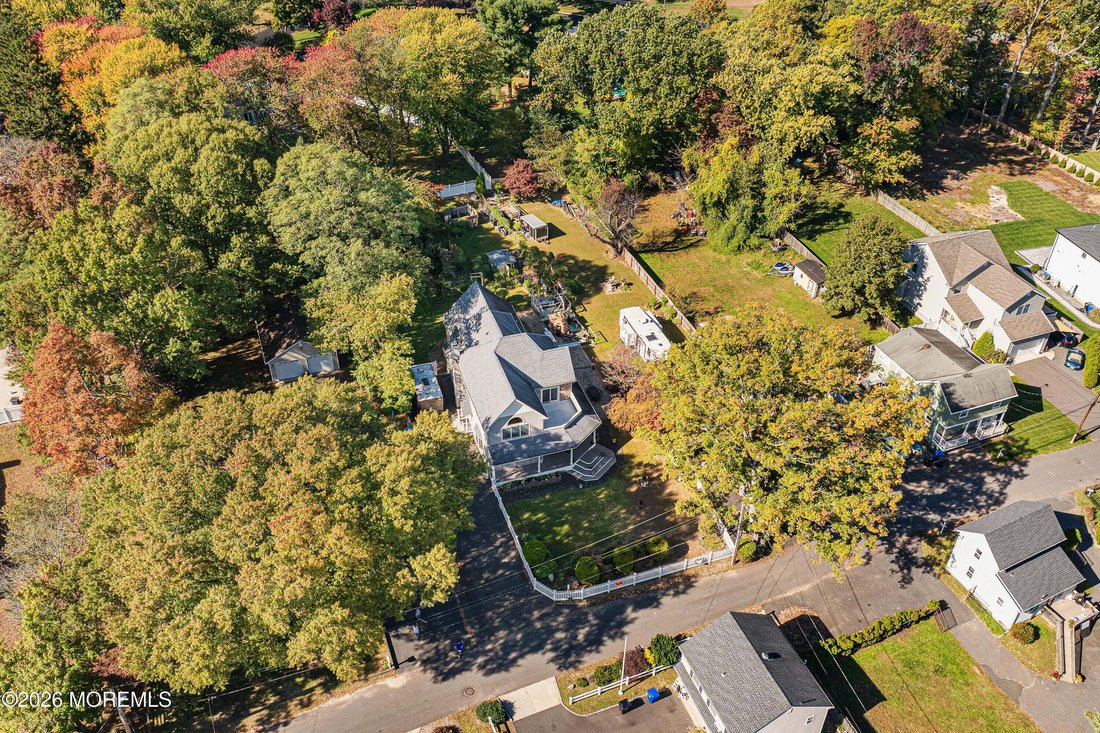
$1,650,000

Einfamilienhaus In Middletown

  • 4 Schlafz.
  • 4 Bäder
  • 3,756 Sqft
  • 20,909 Sqft lot
  • Aktualisiert: Oktober 30
  • Quelle:
    Monmouth Ocean Regional Multiple Listing Service  MLS#22634188

Über die Immobilie

Beschreibung wurde automatisch übersetzt.
Die Beschreibung wird in der Originalsprache angezeigt.
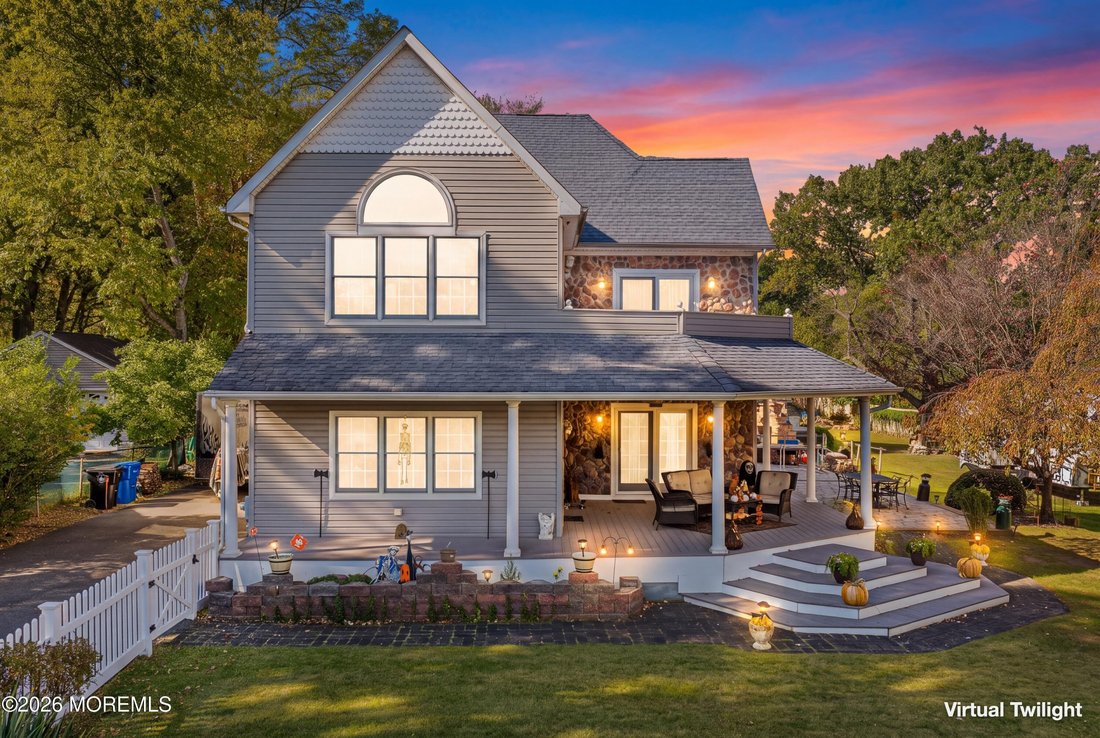
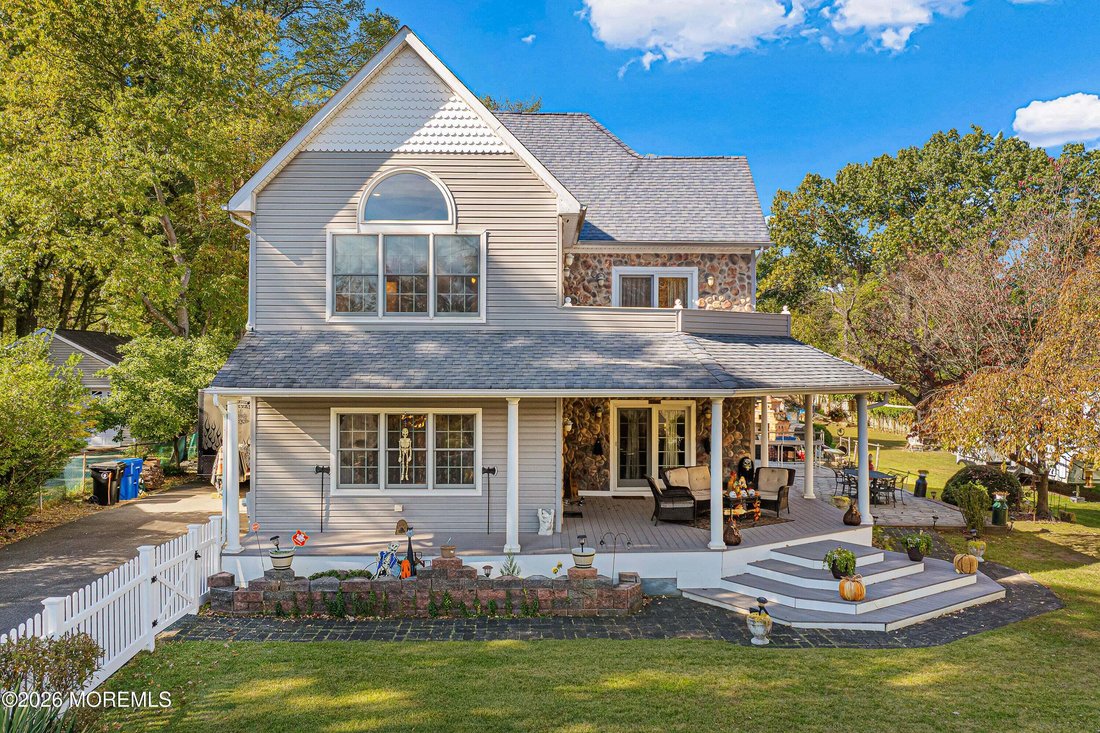
Modern Country Inspired Home Nestled on a quiet dead-end road. This exceptional 3,800 sq ft residence offers the perfect blend of elegance, comfort, and functionality. The home features a spacious and inviting wraparound porch, with three entry points, including a side door and two french door entrances, perfect for relaxing or spacious entertainment in the front or side of the home. It features 4
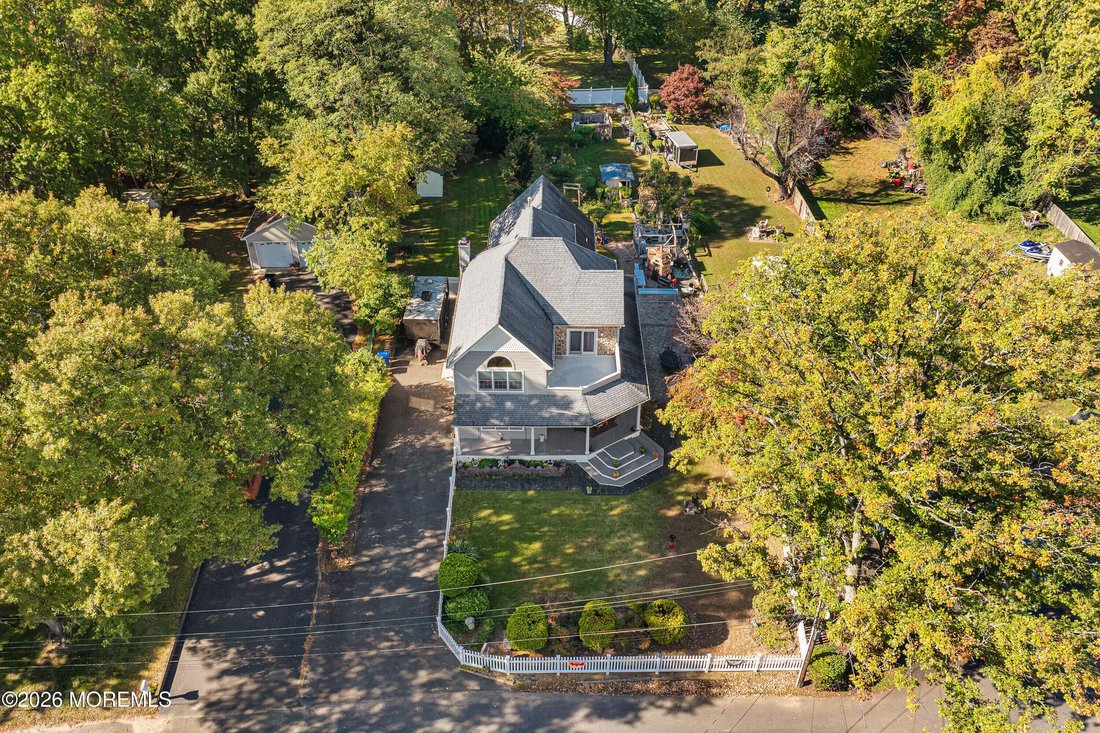
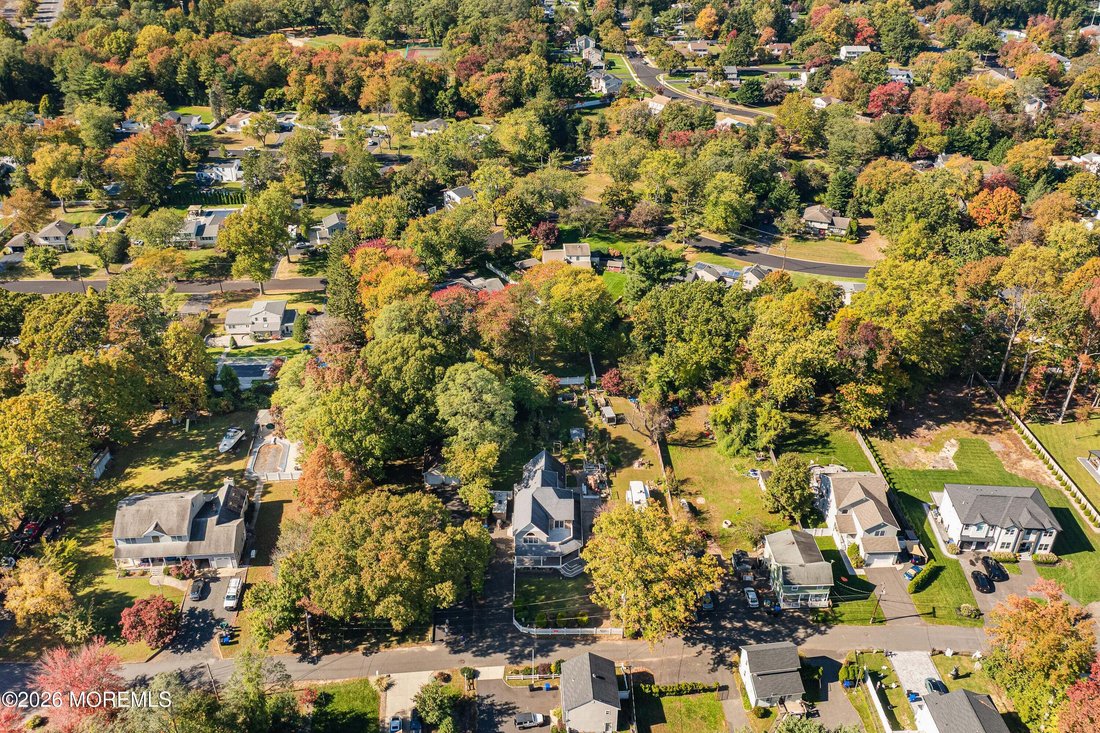
Modern Country Inspired Home Nestled on a quiet dead-end road. This exceptional 3,800 sq ft residence offers the perfect blend of elegance, comfort, and functionality. The home features a spacious and inviting wraparound porch, with three entry points, including a side door and two french door entrances, perfect for relaxing or spacious entertainment in the front or side of the home. It features 4 spacious bedrooms, 4 full bathrooms, and is situated on nearly half acre (0.48 acres), this thoughtfully designed home boasts an open-concept floor plan ideal for both everyday living and unforgettable entertaining. From the moment you step inside, you will be greeted with windows galore for exposing natural light, with 9 ft. Ceilings. You will appreciate the spacious layout, generous gathering space, and seamless flow that make hosting family and friends effortless. Nestled on a fenced in spacious oasis, the well maintained lot has two sheds and a maintenance free deck. This home is secluded in a pristine neighborhood of high-end homes and offers both privacy and elegance. The gourmet chef’s kitchen is truly the heart of the home, showcasing granite countertops, a tiled backsplash, rich cherry cabinetry, an oversized center island with a built-in cooktop, a breakfast area, and premium updated stainless steel KitchenAid appliances, including a French-door refrigerator, dishwasher, and double built-in wall oven. Designed for effortless entertaining, the kitchen flows seamlessly into the expansive first-floor family room, while a formal dining room provides the perfect setting for holiday meals and special occasions. An oversized first-floor laundry room with abundant cabinetry space adds exceptional convenience and storage. Hardwood flooring extends throughout the first floor, leading to an inviting sunken living room and a cozy family room. Upstairs, a spectacular family room with soaring vaulted ceilings creates an additional gathering space, while the spacious primary suite also features tray ceilings and private access to an elevated deck—your own peaceful retreat for morning coffee or relaxing evenings. The home also boasts a spacious unfinished attic with endless potential. The space provides valuable additional storage and an exciting opportunity for future customization to be transformed. A private rear wing of the home offers outstanding flexibility for multi-generational living, an in-law suite, or extended guest accommodations, making this home as versatile as it is beautiful. The expansive unfinished basement, warmed by a wood burning stove, constructed with impressive 14-course-high block walls, provides outstanding ceiling height and unlimited potential for future living space, a home theater, fitness center, recreation room, workshop, or extensive storage. Additional features include central air conditioning, a gas dryer hookup, and an unbeatable location within walking distance of shopping, restaurants, and everyday conveniences. This area offers Residents the unique opportunity to choose between High School North or High School South. This home comes with a transferable Home Warranty through American Home Shield. Additionally, the home is monitored by Slomin’s Shield Security, also transferable. From its spacious open layout and luxurious finishes to its incredible entertaining spaces and flexible design, this one-of-a-kind custom home offers everything today’s discerning buyer is looking for. Whether you’re hosting intimate dinners or celebrations with a crowd, this home was built to bring people together. Don’t miss the opportunity to own a home where memories are made and every gathering feels special. Middletown Residents enjoy access to top-rated schools, nearby parks, and convenient proximity to Jersey Shore Beaches, NYC Ferry Service, Shopping, Dining and Major Transportation Routes. This home is also within short distance to the highly rated ShopRite Grocery Store. Schedule your private showing today and discover all it has to offer.
…
  • Art der Immobilie

    Haus

  • Etagen

    2

  • Baujahr

    2006

  • Preis/Quadratfuß

    $439

Funktionen

  • Garten
  • Kamin
  • Begehbarer Kleiderschrank
  • Fitnessstudio
  • Offene Küche
  • Balkon
  • Waschtrockner
  • Tor
  • Gasherd
Funktionen

Innenbereich

  • Hohe Decke
  • Kamin
  • Klimaanlage
  • Kücheninsel
  • Gasherd
  • Waschtrockner
  • Bar
  • Waschküche
  • Offene Küche
  • Keller
  • Stein Arbeitsplatten
  • Begehbarer Kleiderschrank
  • Fitnessstudio

Outdoor

  • Balkon
  • Parkplatz
  • Wohnraum im Freien
  • Tor
  • Garten

Erkunden Sie die Gegend

145 Magnolia Lane, North Middletown, New Jersey, Vereinigte Staaten Auf Google Maps anzeigen
Preis pro sqft
Niedrig
Hoch

44 weitere Einträge in North Middletown anzeigen

Homecoin - San Diego

Vor 1 Jahr beigetreten
Ihre Nachricht
Sie haben sich nach diesem Objekt erkundigt

Der Agent wird sich in Kürze mit Ihnen in Verbindung setzen

Gelistet von

Homecoin - San Diego
California, United States
Agenturprofil anzeigen
1
Angebote
2025
Beigetreten

Besichtigung mit the agent buchen

Wählen Sie ein Datum und ob Sie eine virtuelle oder persönliche Besichtigung mit dem Makler wünschen.

In-person tour
Bevorzugtes Datum
Art der Tour
Homecoin - San Diego
San Diego, California, United States
Agenturprofil anzeigen
Zuletzt aktualisiert
Oktober 30
Erstmalig gelistet
Oktober 30
Angebotsreferenz
22634188
Angebotsstatus
Anruf

Telefonanruf starten mit:

Hallo, ich rufe wegen der Immobilie mit der Referenz 22634188 an, die ich auf JamesEdition gefunden habe.

Nach dem Anruf geben wir Ihre Kontaktdaten an den Agenten weiter, um die Kommunikation zu erleichtern.

brokerages we
partnered with