$1,750,000
Handwerkeranwesen mit herrlichem Panoramablick
- 5 Schlafz.
- 6 Bäder
- Aktualisiert: November 13
- MLS#MDFR2090914
Über die Immobilie
Beschreibung wurde automatisch übersetzt.
Die Beschreibung wird in der Originalsprache angezeigt.
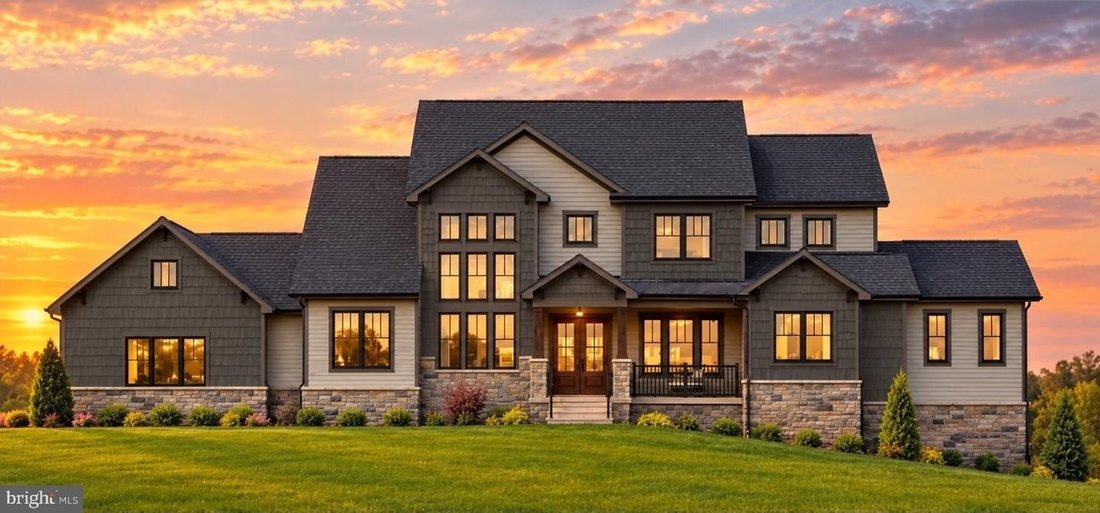
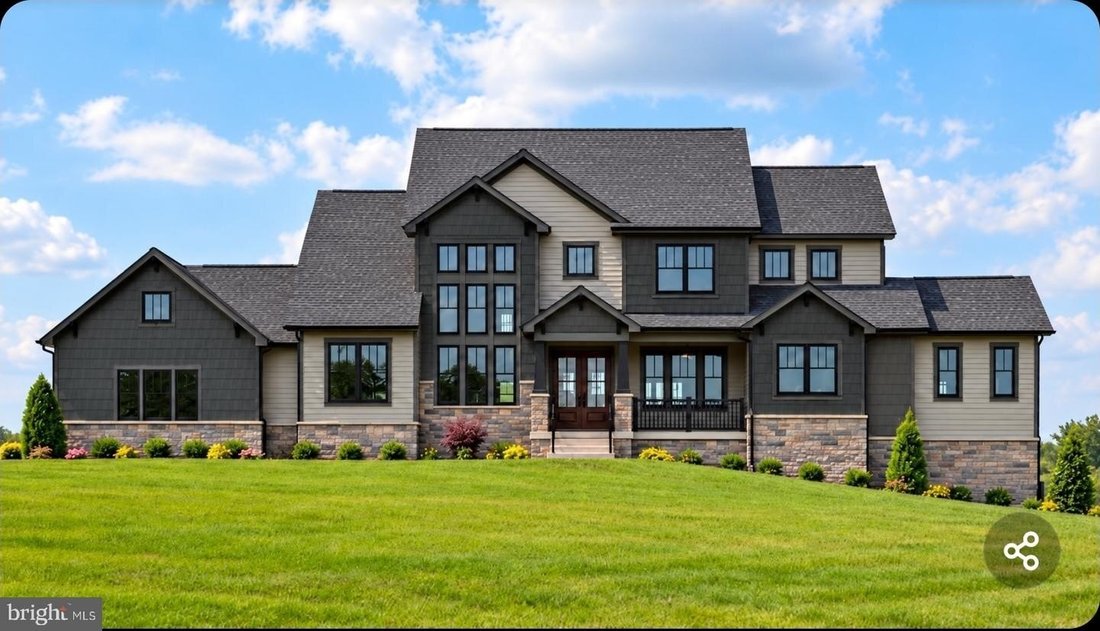
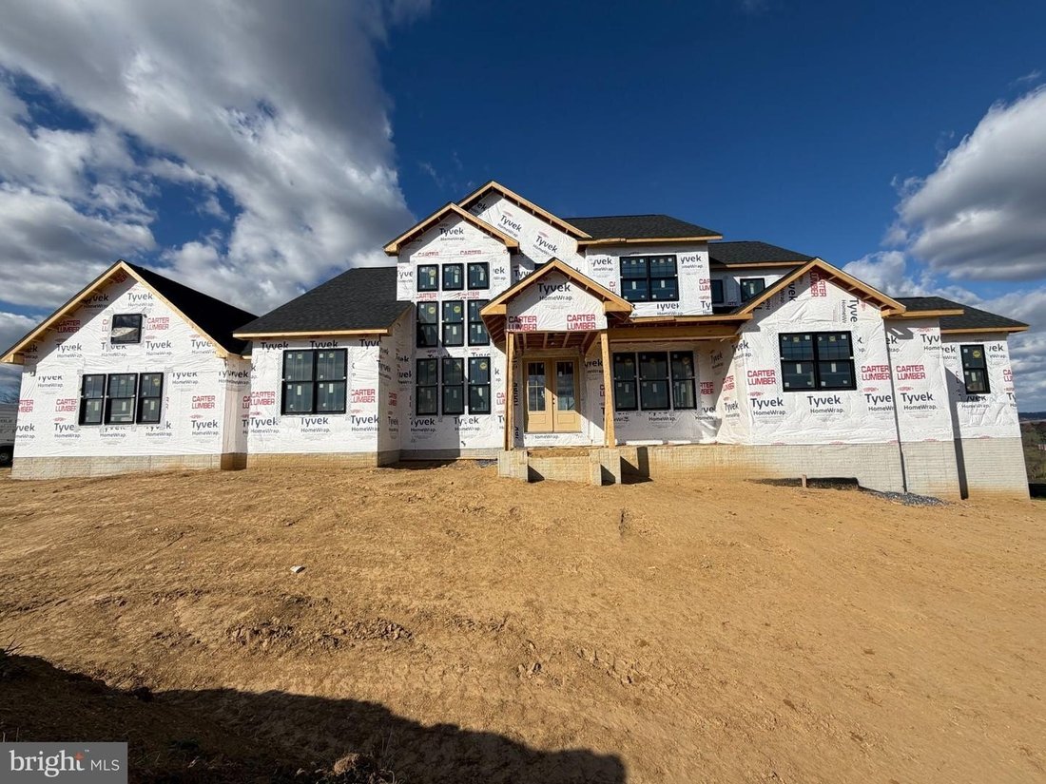
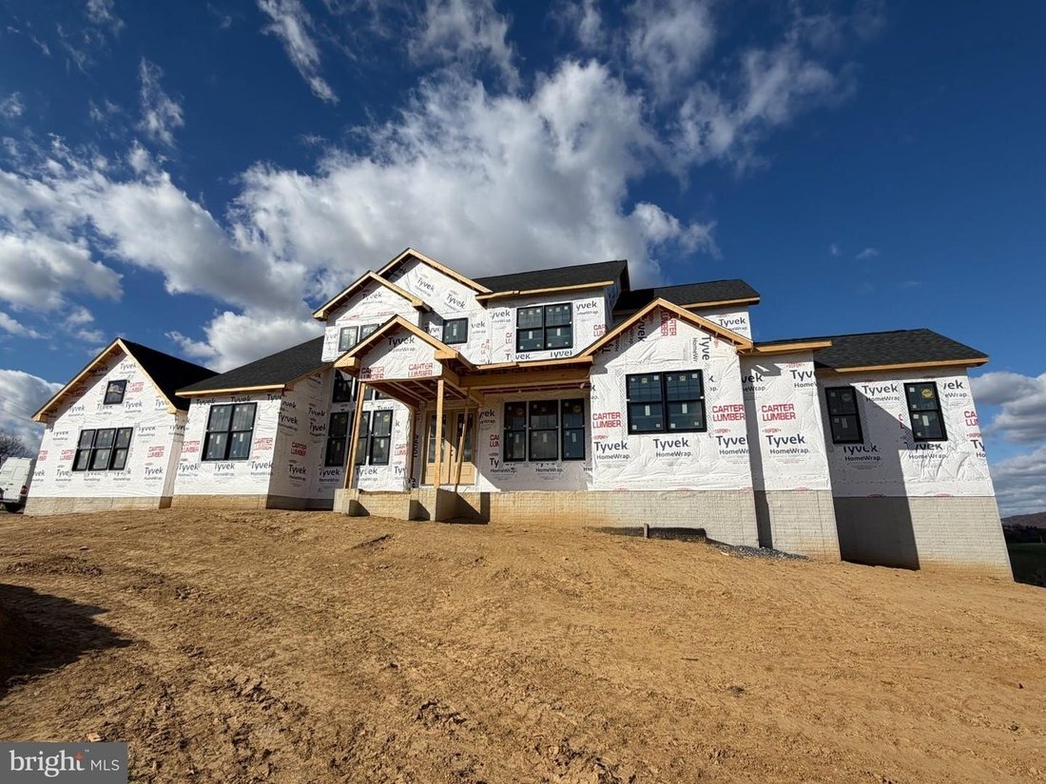
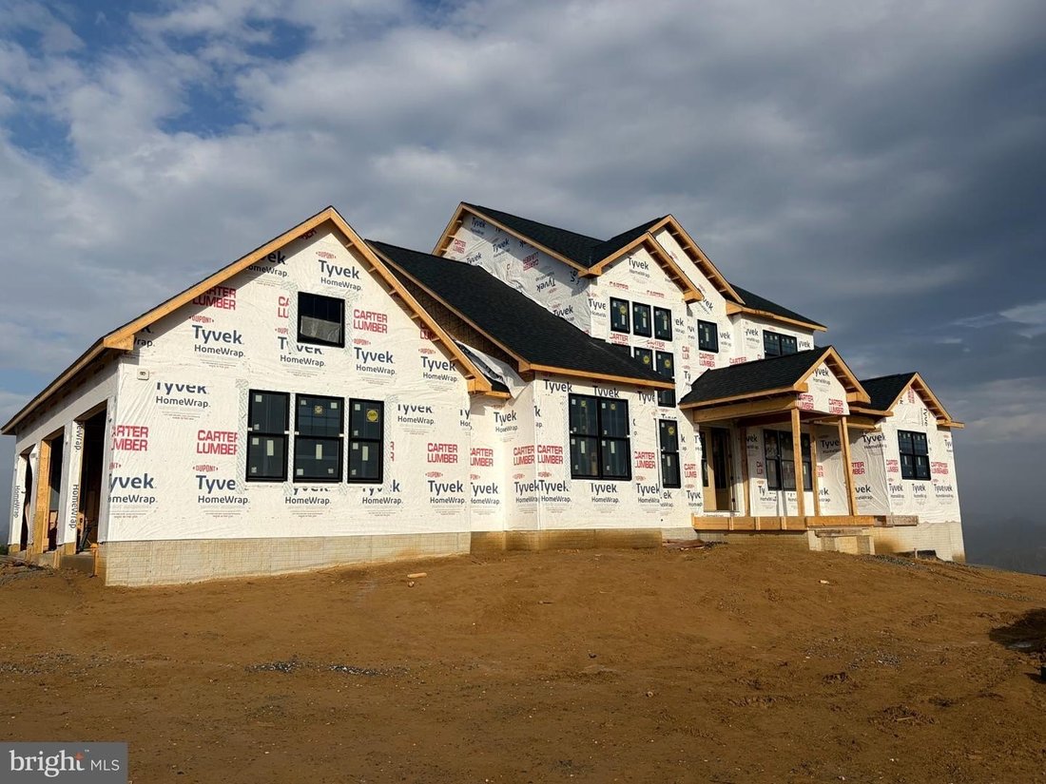
Currently under construction with a projected completion date of February 2027. Interior photos are of previously built homes by same Builder. Please contact listing agent to schedule a private tour. This beautiful craftsman-style estate home is perched on a breathtaking homesite with sweeping pastoral and mountain views. Offering over 5,300 finished square feet, 5 bedrooms, 5.5 baths, and luxury
Currently under construction with a projected completion date of February 2027. Interior photos are of previously built homes by same Builder. Please contact listing agent to schedule a private tour. This beautiful craftsman-style estate home is perched on a breathtaking homesite with sweeping pastoral and mountain views. Offering over 5,300 finished square feet, 5 bedrooms, 5.5 baths, and luxury finishes at every turn, this home is built to impress. A covered front porch welcomes you into a dramatic two-story foyer, and at the heart of the home, the gourmet kitchen showcases Timber and Graphite Black slim shaker cabinetry, alabaster gold quartz countertops with matching slab backsplash, and an oversized center island with breakfast bar. The chefs grade appliance package is anchored by a stately 48”””” six-burner dual-fuel range and a 60”””” Z-LINE Autograph Edition Refigerator. A walk-in pantry doubles as a prep kitchen with built-in cabinetry, prep sink and a second dishwasher. The adjoining morning room opens is highlighted by a custom beam ceiling and provides direct access to the covered rear deck, the perfect setting to unwind and take in the surrounding views. The MAIN-LEVEL OWNERS SUITE is a true retreat with panoramic views, an expansive walk-in closet with center island and custom built-in closet systems, and a spa-inspired bath with freestanding soaking tub, dual vanities, and a spa-like shower with dual shower heads and floor-to-ceiling two-tone tile. Entertain in the welcoming family toom, featuring a modern gas fireplace and four-panel 12’ Pella sliding doors that flood the space with natural light. A formal dining room, private parlor/office, a powder room, and a convenient laundry complete the main level. Upstairs, youll find three generously sized bedrooms, a multi-purpose loft, and three well-appointed full baths. The finished walkout lower level adds even more living space with a large recreation room, an addition bedrooms, 5th bull bath and ample storage space. Thoughtful upgrades throughout include dual staircases, 450 sqft of outdoor living space, James Hardie siding and full masonary stone watertable, 7.5”””” wide-plank couture hardwood floors, Black Pella Lifestyle true wood windows, custom lighting and built-ins and trim, a high-efficiency dual-zone HVAC, 400-amp electric service, EV charging prewire, and so much more. An exceptional opportunity to own in Heritage Oak Estates - Middletown’s premier luxury home community.
-
Art der Immobilie
Haus
-
Baujahr
2026
Funktionen
- Kamin
- Bergblick
- Offene Küche
- Garten
- Gesicherte Wohnanlage
- Modern
- Terrasse
- Begehbarer Kleiderschrank
- Panorama
Funktionen
Lot
- Gesicherte Wohnanlage
- Panorama
- Bergblick
- Privatsphäre
- Neubauten
- Modern
Innenbereich
- Hohe Decke
- Office
- Kamin
- Klimaanlage
- Kücheninsel
- Bar
- Waschküche
- Offene Küche
- Stein Arbeitsplatten
- Begehbarer Kleiderschrank
Outdoor
Erkunden Sie die Gegend
7452 Heritage Oak Terrace, Middletown, Maryland, 21769, USA, Vereinigte Staaten
Auf Google Maps anzeigen
Preis pro sqft
Niedrig
Hoch
Vor 6 Jahren beigetreten
Sie haben sich nach diesem Objekt erkundigt
Der Agent wird sich in Kürze mit Ihnen in Verbindung setzen
Gelistet von
547
Angebote
2021
Beigetreten
Besichtigung mit the agent buchen
Wählen Sie ein Datum und ob Sie eine virtuelle oder persönliche Besichtigung mit dem Makler wünschen.
Bevorzugtes Datum
Art der Tour

Long & Foster Real Estate Inc.
3975 Fair Ridge Drive, 22033, Fairfax, Virginia, United States
Agenturprofil anzeigen
Long & Foster Real Estate is part of The Long & Foster Companies, a subsidiary of HomeServices of America a
Long & Foster Real Estate is part of The Long & Foster Companies, a subsidiary of HomeServices of America and the industry pioneer of the all-inclusive approach to real estate. With Long & Foster, you have access to everything and everyone you need to buy, sell, rent, invest in and own a home. Real estate. Inspection. Mortgage. Insurance. Settlement. Moving. Property Management. It’s one company and one team with one goal - your real estate success.
Zuletzt aktualisiert
November 13
Erstmalig gelistet
November 13
Angebotsreferenz
5201bfb4-ddce-11f1-820d-6045bdd61ac4
Ähnliche Immobilien in der Nähe
Neue Angebote in Middletown


Entdecken Sie mehr Häuser zum Verkauf
Middletown, VA, Vereinigte Staaten beliebte Suchanfragen
- Immobilien mit Bergblick in Middletown, VA, Vereinigte Staaten
- Immobilien mit Kamin in Middletown, VA, Vereinigte Staaten
- Immobilien mit Offene Küche in Middletown, VA, Vereinigte Staaten
- Immobilien mit Garten in Middletown, VA, Vereinigte Staaten
- Immobilien mit Bar in Middletown, VA, Vereinigte Staaten
- Immobilien mit Terrasse in Middletown, VA, Vereinigte Staaten
- Immobilien mit Wasserblick in Middletown, VA, Vereinigte Staaten
- Immobilien mit Balkon in Middletown, VA, Vereinigte Staaten
- Gesicherte Wohnanlage Immobilien in Middletown, VA, Vereinigte Staaten
- Moderne Immobilien in Middletown, VA, Vereinigte Staaten
- Panorama Immobilien in Middletown, VA, Vereinigte Staaten
- Immobilien mit Spielzimmer in Middletown, VA, Vereinigte Staaten
- Immobilien mit Fitnessstudio in Middletown, VA, Vereinigte Staaten
Verwandte Leitfäden & Geschichten
Das Vertrauen der führenden Makler der Welt
Die Makler hinter den außergewöhnlichsten Immobilien der Welt inserieren bei JamesEdition.
- Angebote von Sotheby's, Christie's, BARNES und Engel & Völkers
- Jedes Angebot wird vor der Veröffentlichung geprüft
- Verbinden Sie sich direkt mit verifizierten Maklern
Indem Sie fortfahren, akzeptieren Sie unsere Nutzungsbedingungen und Datenschutzrichtlinie.
Brokerages we
partnered with
partnered with