$3,899,900
34642 Atoka Chase Ln Middleburg, Virginia
- 5 Schlafz.
- 4 Bäder
- 3,344 Sqft
- 11.65 Ac lot
- Aktualisiert: August 1
- 7
Über die Immobilie
Beschreibung wurde automatisch übersetzt.
Die Beschreibung wird in der Originalsprache angezeigt.
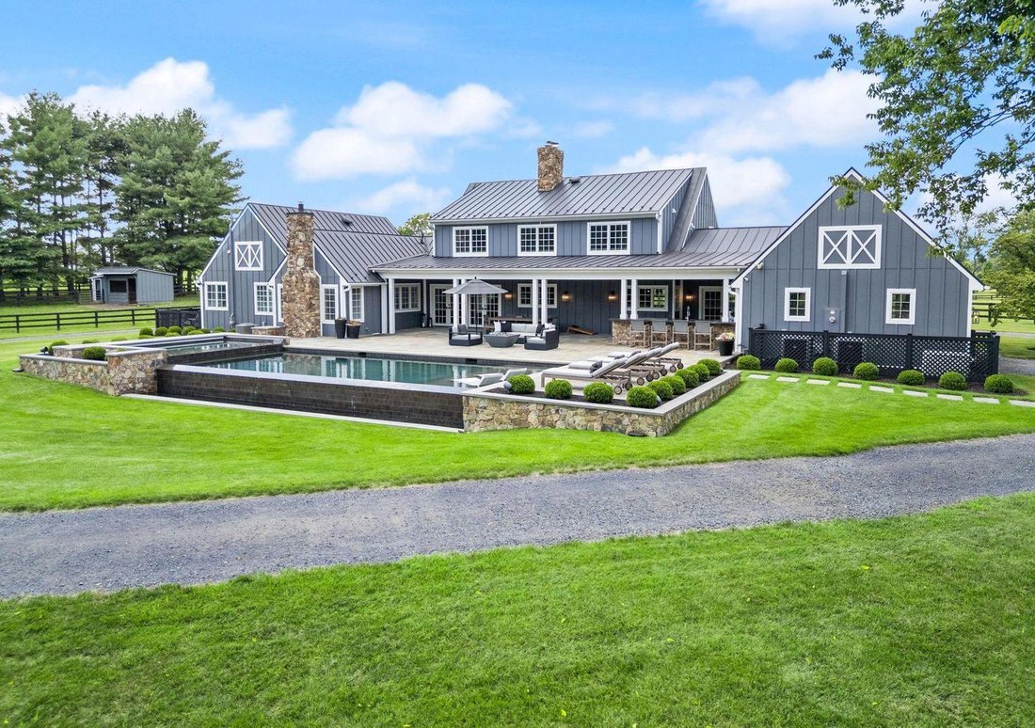
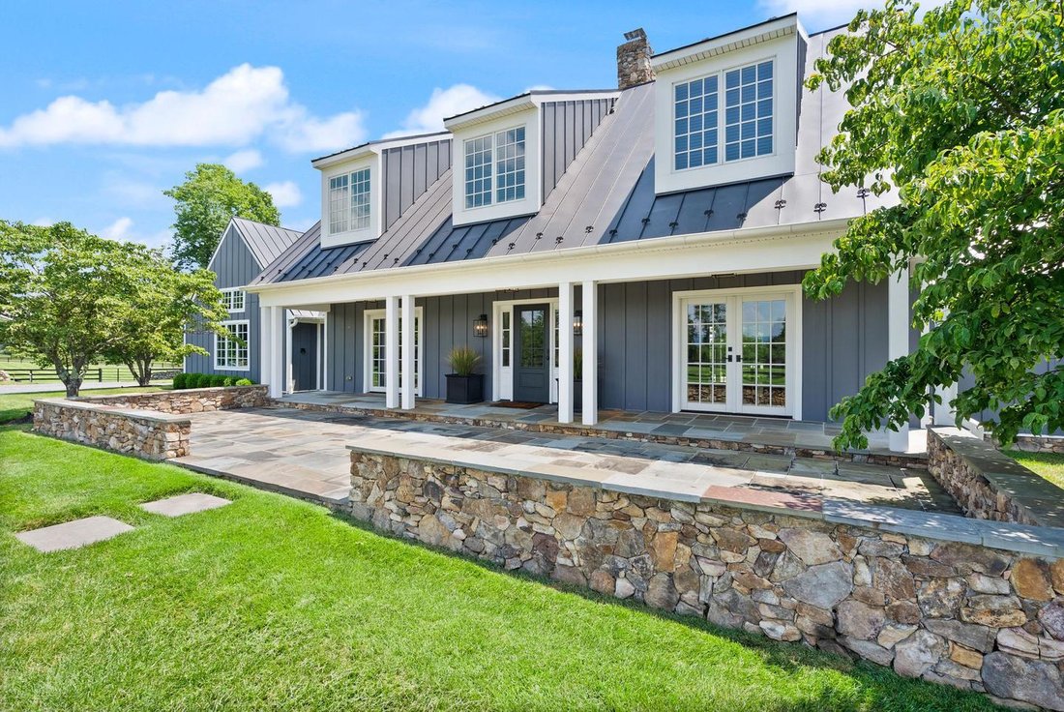
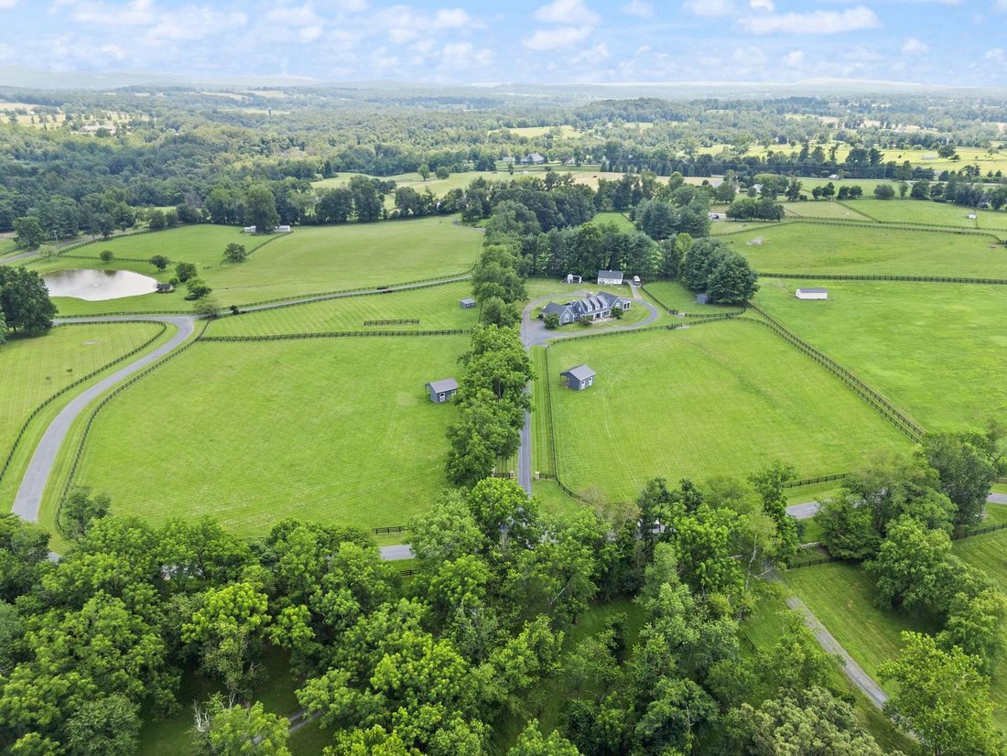
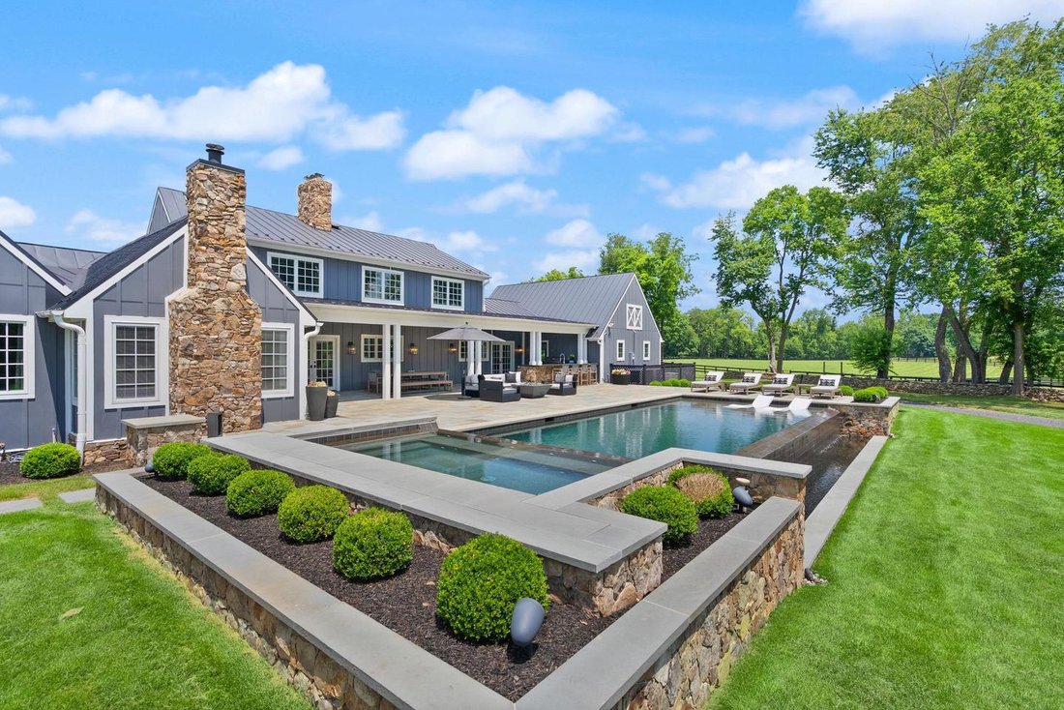
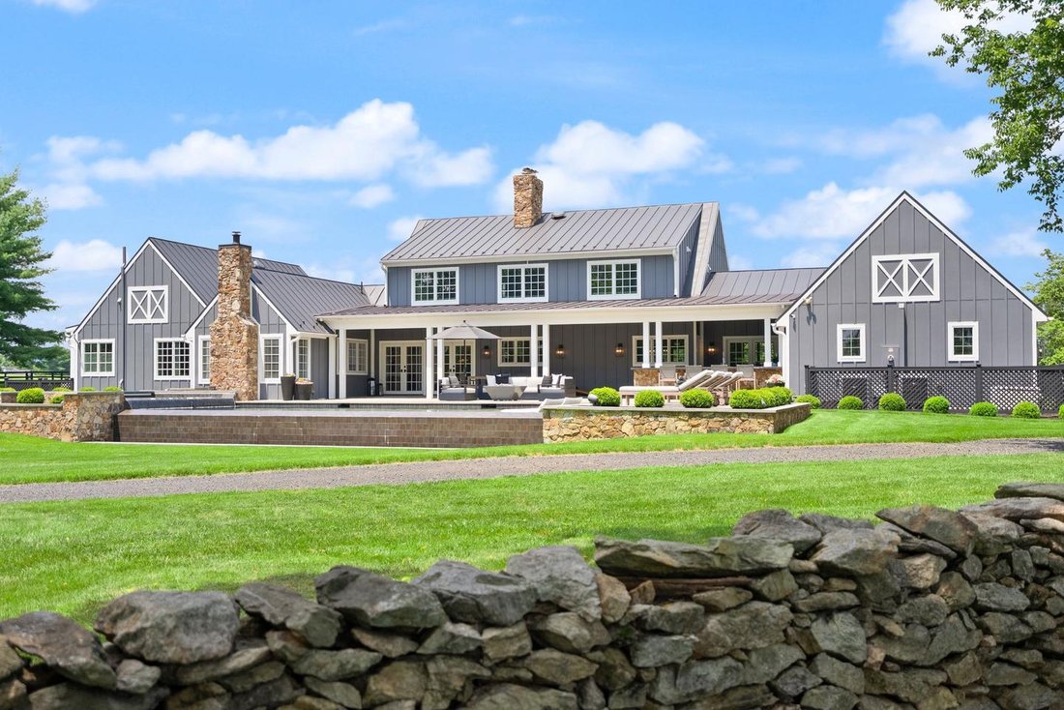
A completely reimagined estate designed in collaboration with renowned Middleburg architect Timothy Clites. This modern farmhouse is a breathtaking fusion of refined luxury and timeless equestrian elegance, set on 12 acres in the coveted Atoka Chase community with paved roads. An entry framed by original historic stone walls leads to a home and barn cottage that has been completed to the highest s
A completely reimagined estate designed in collaboration with renowned Middleburg architect Timothy Clites. This modern farmhouse is a breathtaking fusion of refined luxury and timeless equestrian elegance, set on 12 acres in the coveted Atoka Chase community with paved roads. An entry framed by original historic stone walls leads to a home and barn cottage that has been completed to the highest standard, surrounded by expansive stone porches capturing panoramic views of rolling pastures and the Blue Ridge Mountains on all sides. Every room was intentionally positioned to frame the intensely beautiful sunrises and sunsets, offering panoramic views from every window and filling the home with natural light from dawn to dusk. Inside, the thoughtful floorplan blends traditional craftsmanship and contemporary sophistication with oak hardwood flooring, shiplap walls and ceilings, vaulted spaces featuring exposed antique beams sourced from local barns, custom closets, designer lighting, heated tile floors and ceiling fans throughout. The main-level primary suite offers incredible western sunset views, a private outdoor screened porch and a bath with heated floors and towel racks. A study with a wood stove and an adjacent office/guest suite is equipped with high-speed fiber internet for seamless remote work and access to an additional full bath all on the main level. The chefs kitchen is both striking and efficient, featuring heated floors, a gas range, two dishwashers, ice maker and stainless-steel appliances. French doors off the mud room open to the rear covered porch and outdoor kitchen offering a one and only outdoor entertaining space. The living room centers around a dramatic stone wood-burning fireplace, pool views to one side and mountain views out the other. The upper level includes three additional bedrooms and two full baths, each with hardwood flooring, heated tile floors and towel warmers. Large dormer windows provide abundant natural sunlight and mountain views. Every mechanical and electrical system is updated, reflecting the level of detail and investment poured into this property. There is a large unfinished basement with a bathroom rough-in and fireplace. The outdoor living experience rivals a private resort, with a heated saltwater infinity pool and spa overlooking the pastures, Sonos surround sound system, a flagstone patio, gas firepit, a fully equipped outdoor kitchen with gas grill, refrigerator, and a dedicated ice maker. The property is a turnkey horse facility with board-fenced pastures, automatic waterers, electric fencing, run-in sheds with electric and individual two-stall barnsall lined with oak milled from Middleburg trees and clad to match the main residence for perfect visual harmonyas well as a dedicated tack room, covered parking/equipment storage, and a comprehensives smart home security system with exterior cameras for full remote monitoring and peace of mind. Every detail was curated to balance beauty, efficiency, and the ease of a true horse lifestyle. This property is more than a home; it is a masterwork of architecture, design, and lifestylean unparalleled Middleburg estate where luxury, privacy, and function meet.
-
Art der Immobilie
Haus
-
Baujahr
1987
-
Preis/Quadratfuß
$1,166
Funktionen
- Pferdesport
- Garten
- Garage
- Kamin
- Feuergrube
- Spielplatz
- Outdoor-Küche
- Whirlpool
- Modern
Funktionen
Lot
- Panorama
- Bergblick
- Privatsphäre
- Pferdesport
- Anlageimmobilie
- Modern
Innenbereich
- Hohe Decke
- Office
- Kamin
- Klimaanlage
- Kücheninsel
- Whirlpool
- Bar
- Keller
- Stein Arbeitsplatten
Outdoor
- Terrasse
- Parkplatz
- Feuergrube
- Pool
- Garage
- Spielplatz
- Outdoor-Küche
- Wohnraum im Freien
- Garten
Erkunden Sie die Gegend
34642 ATOKA CHASE LN, Middleburg, Virginia, Vereinigte Staaten
Auf Google Maps anzeigen
Preis pro sqft
Niedrig
Hoch
Vor 4 Jahren beigetreten
Sie haben sich nach diesem Objekt erkundigt
Der Agent wird sich in Kürze mit Ihnen in Verbindung setzen
Gelistet von
8
Angebote
2023
Beigetreten
Besichtigung mit the agent buchen
Wählen Sie ein Datum und ob Sie eine virtuelle oder persönliche Besichtigung mit dem Makler wünschen.
Bevorzugtes Datum
Art der Tour
Zuletzt aktualisiert
August 1
Erstmalig gelistet
November 12, 2025
Angebotsreferenz
VALO2110916
Ähnliche Immobilien in der Nähe
Neue Angebote in Middleburg





Entdecken Sie mehr Häuser zum Verkauf
Middleburg, VA, Vereinigte Staaten Immobilienarten
Middleburg, VA, Vereinigte Staaten beliebte Suchanfragen
- Pferdesport Immobilien in Middleburg, VA, Vereinigte Staaten
- Immobilien mit Bergblick in Middleburg, VA, Vereinigte Staaten
- Panorama Immobilien in Middleburg, VA, Vereinigte Staaten
- Immobilien mit Terrasse in Middleburg, VA, Vereinigte Staaten
- Anlageimmobilie Immobilien in Middleburg, VA, Vereinigte Staaten
- Immobilien mit Whirlpool in Middleburg, VA, Vereinigte Staaten
- Moderne Immobilien in Middleburg, VA, Vereinigte Staaten
Verwandte Leitfäden & Geschichten
Das Vertrauen der führenden Makler der Welt
Die Makler hinter den außergewöhnlichsten Immobilien der Welt inserieren bei JamesEdition.
- Angebote von Sotheby's, Christie's, BARNES und Engel & Völkers
- Jedes Angebot wird vor der Veröffentlichung geprüft
- Verbinden Sie sich direkt mit verifizierten Maklern
Indem Sie fortfahren, akzeptieren Sie unsere Nutzungsbedingungen und Datenschutzrichtlinie.
brokerages we
partnered with
partnered with