$715,000
Freistehendes Einfamilienhaus Middleburg Heights
- 5 Schlafz.
- 5 Bäder
- 5,827 Sqft
- 19,602 Sqft lot
- Aktualisiert: Oktober 10
- MLS#5248706
Über die Immobilie
Beschreibung wurde automatisch übersetzt.
Die Beschreibung wird in der Originalsprache angezeigt.
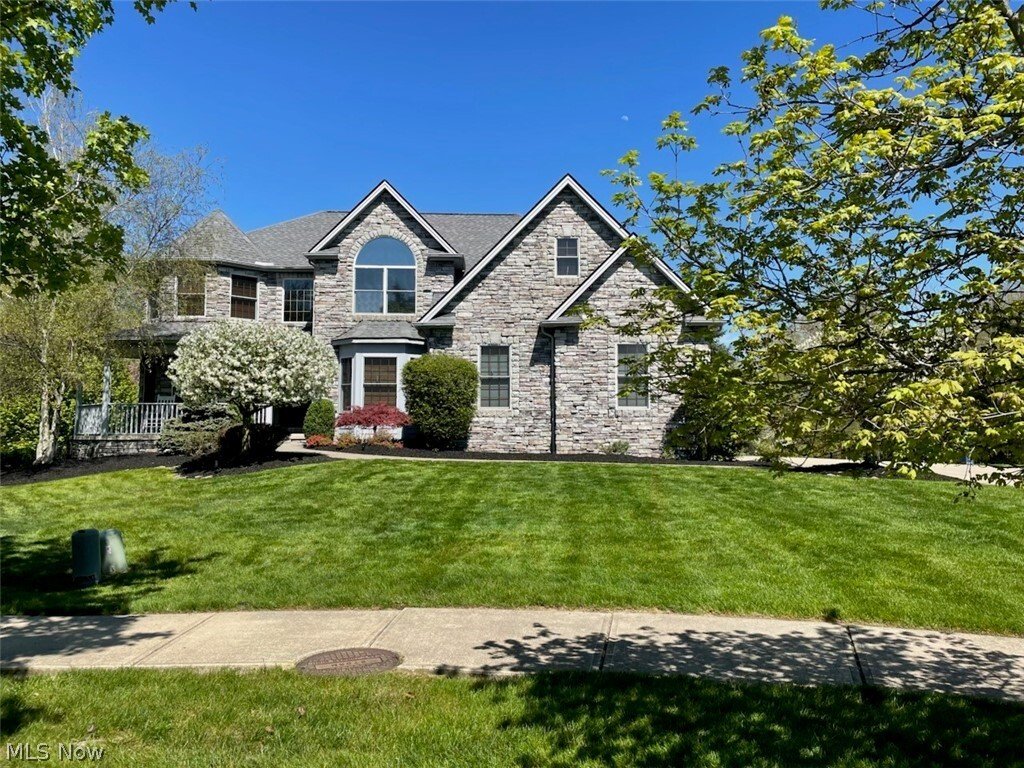
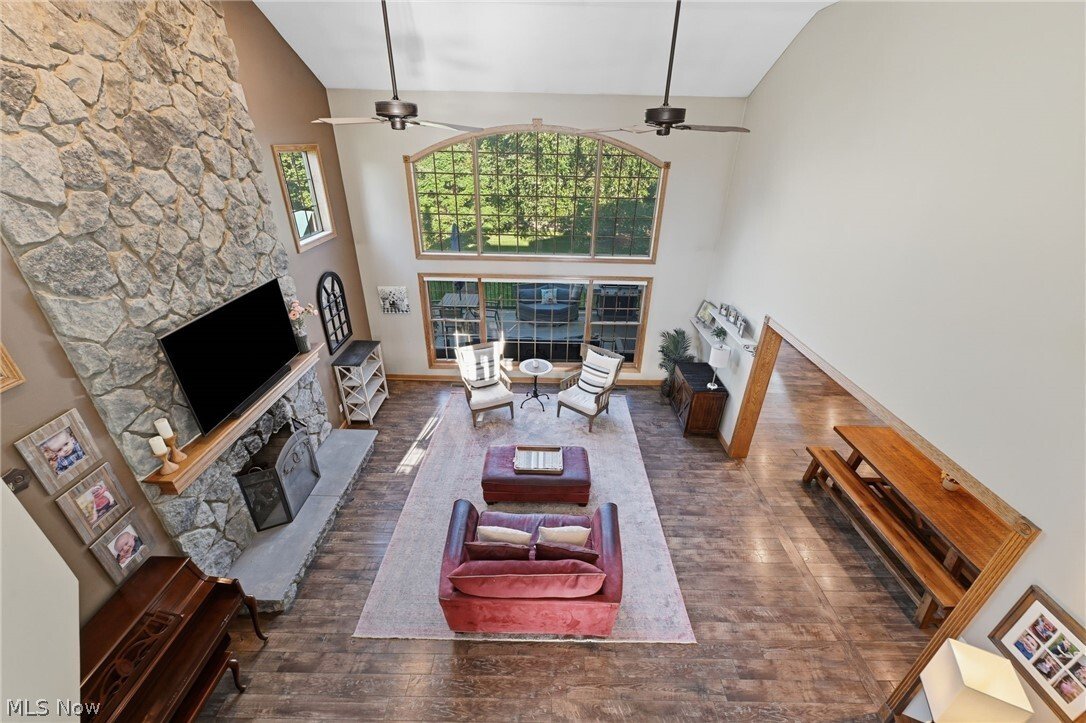
Welcome to this beautiful and thoughtfully expanded 5-bedroom, 4.5-bath home offering 5,827 sq. ft. of inviting living space! A major 2019 addition added approximately 1,800 sq. ft. across three levels, creating exceptional space for everyday living and entertaining. The home features a spacious living room with cathedral ceilings and a raised stone fireplace, an eat-in kitchen with granite island
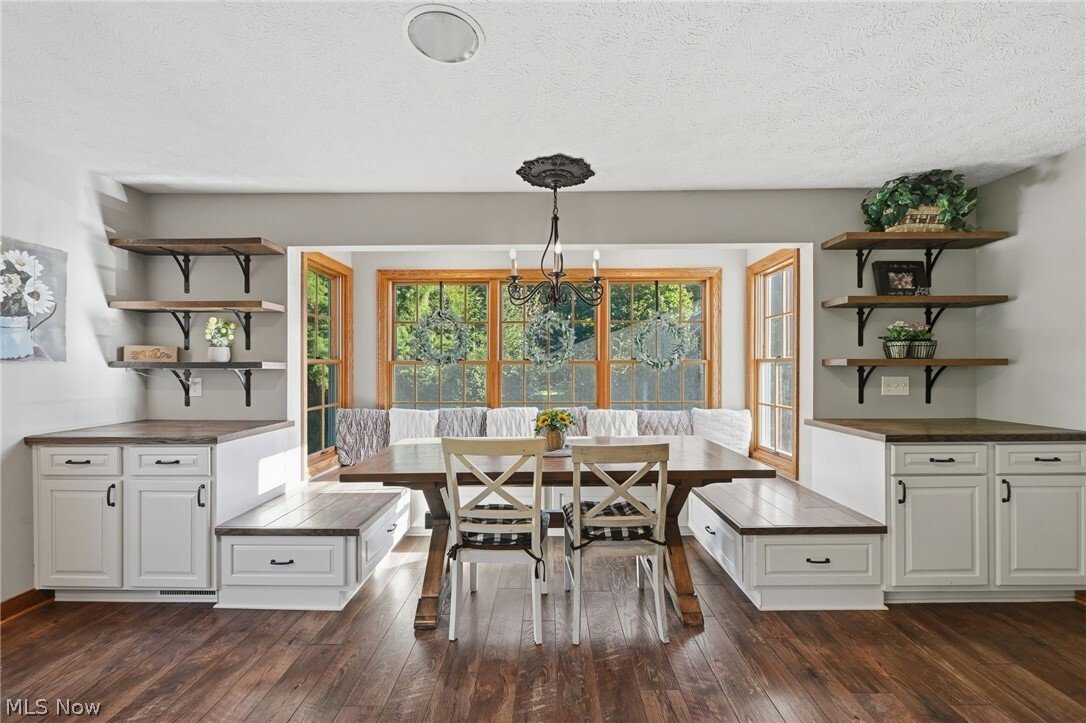
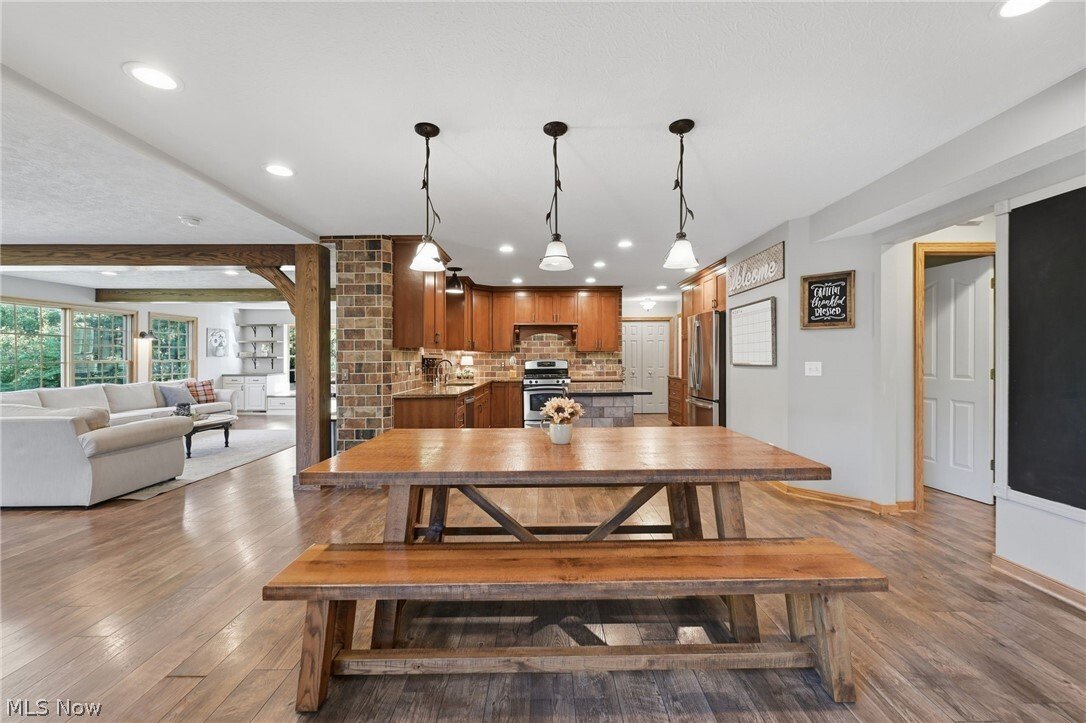
Welcome to this beautiful and thoughtfully expanded 5-bedroom, 4.5-bath home offering 5,827 sq. ft. of inviting living space! A major 2019 addition added approximately 1,800 sq. ft. across three levels, creating exceptional space for everyday living and entertaining. The home features a spacious living room with cathedral ceilings and a raised stone fireplace, an eat-in kitchen with granite island and updated backsplash, high ceilings, walk-in closets, and a finished basement. A dedicated main-level laundry room adds convenience, while the attached garage offers 3-car parking.
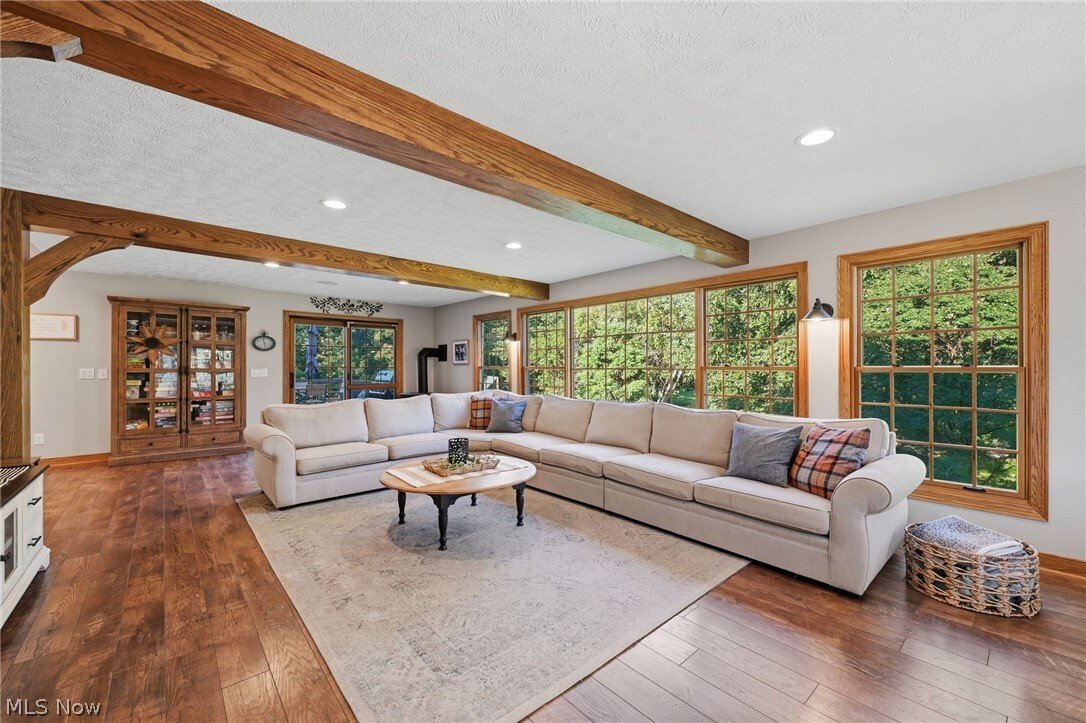
The main level welcomes you with an open, comfortable layout and beautiful updated flooring throughout. The kitchen offers plenty of workspace and gathering room, while the expanded living room provides a warm focal point around the stone fireplace. Five bedrooms, additional living space above the front entry, and multiple updated bathrooms provide flexibility throughout the home. The primary bathroom features an updated shower, sinks, granite countertops and fixtures, while another full bath offers a double-sink vanity and separate shower area.
The finished basement is a place to gather or entertain, including a dedicated media/TV area with surround sound and subwoofer. Sonos whole-home speakers extend throughout the home and outdoors. A new roof was installed in 2019, along with a luxury solid-wood ProVia front door.
Step outside to enjoy an impressive collection of outdoor living spaces, including a covered stamped-concrete patio with TV area, upper-level composite deck, custom built-in stone/concrete fire pit with sitting wall, and beautifully landscaped grounds overlooking the Metroparks. A backyard playground and professionally cemented Gorilla basketball hoop add even more enjoyment. Appliances staying include range, refrigerator, dishwasher, plus all mounted TVs stay. This home offers space, style, comfort and incredible opportunities for living and entertaining!
-
Art der Immobilie
Haus
-
Baujahr
1998
-
Preis/Quadratfuß
$122
Funktionen
Erkunden Sie die Gegend
18643 Comstock Circle, Middleburg Heights, OH 44130, Parma, Ohio, Vereinigte Staaten
Auf Google Maps anzeigen
Preis pro sqft
Niedrig
Hoch
Vor 4 Jahren beigetreten
Sie haben sich nach diesem Objekt erkundigt
Der Agent wird sich in Kürze mit Ihnen in Verbindung setzen
Gelistet von
1
Angebote
2022
Beigetreten
Besichtigung mit Joy Larson buchen
Wählen Sie ein Datum und ob Sie eine virtuelle oder persönliche Besichtigung mit dem Makler wünschen.
Bevorzugtes Datum
Art der Tour

Zuletzt aktualisiert
Oktober 10
Erstmalig gelistet
Oktober 10
Maklerlizenz
#2015000804
Angebotsreferenz
2167548435437792
Angebotsstatus
Das Vertrauen der führenden Makler der Welt
Die Makler hinter den außergewöhnlichsten Immobilien der Welt inserieren bei JamesEdition.
- Angebote von Sotheby's, Christie's, BARNES und Engel & Völkers
- Jedes Angebot wird vor der Veröffentlichung geprüft
- Verbinden Sie sich direkt mit verifizierten Maklern
Indem Sie fortfahren, akzeptieren Sie unsere Nutzungsbedingungen und Datenschutzrichtlinie.
brokerages we
partnered with
partnered with