$710,653
Eine Toskanische Villa, In Der Eleganz Auf Luxus Trifft — Geschaffen Für Familie, Lifestyle Und Prestige.
- 4 Schlafz.
- 4 Bäder
- 8,073 Sqft
- 21,539 Sqft lot
- Aktualisiert: September 28
- 6
Über die Immobilie
Beschreibung wurde automatisch übersetzt.
Die Beschreibung wird in der Originalsprache angezeigt.

This magnificent Tuscan-inspired estate captures elegance, comfort, and timeless design in every detail. Nestled within manicured gardens and framed by a striking entrance with water features, topiary trees, and symmetrical hedges, this residence blends old-world charm with modern sophistication.
With stucco walls in warm, earthy tones, clay roof tiles in a rich terracotta hue, and arche
With stucco walls in warm, earthy tones, clay roof tiles in a rich terracotta hue, and arche
This magnificent Tuscan-inspired estate captures elegance, comfort, and timeless design in every detail. Nestled within manicured gardens and framed by a striking entrance with water features, topiary trees, and symmetrical hedges, this residence blends old-world charm with modern sophistication.
With stucco walls in warm, earthy tones, clay roof tiles in a rich terracotta hue, and arched doorways and windows, the home immediately evokes the grandeur of Mediterranean villas. Symmetry in design enhances its stately presence, with classical columns and archways framing the garage façade, and ornamental wrought-iron railings and lantern-style light fixtures completing the authentic Tuscan villa look.
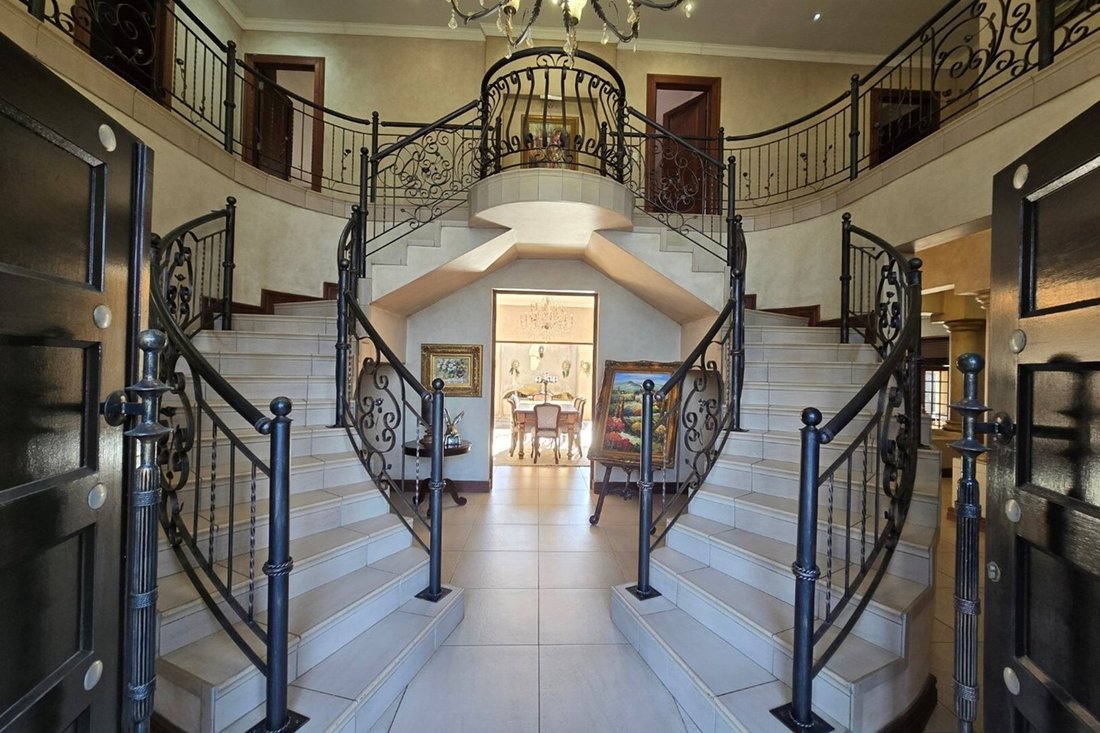
As you step inside through the grand double doors, a soaring double-volume entrance hall welcomes you, enhanced by a sparkling chandelier above the staircase. To one side lies a guest cloakroom and a guest suite with a full en-suite bathroom, while the rest of the ground floor unfolds into an entertainer’s dream.
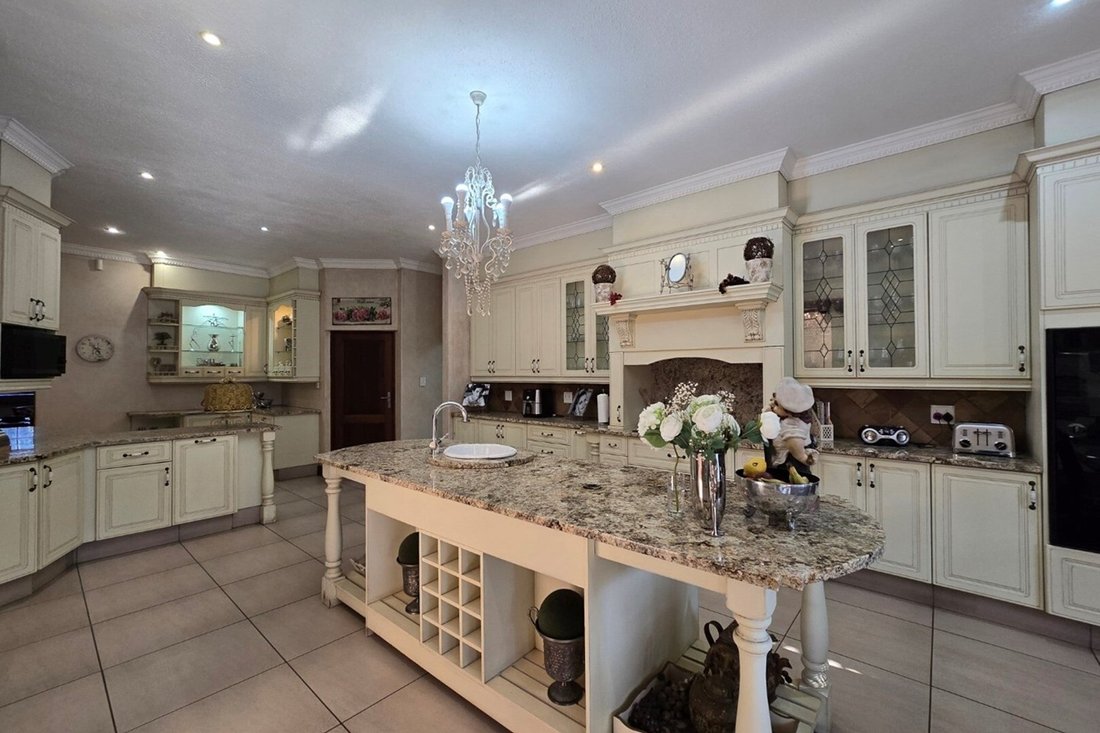
The kitchen is a masterpiece of design and function, boasting gleaming marble countertops, a freestanding centre island with prep bowl, a five-plate gas hob, double eye-level ovens, and even a pizza oven for gourmet evenings. A dedicated coffee station, ample cupboards, display units, and a pantry ensure both style and practicality. Both the scullery and separate laundry room offer direct outside access, making household management seamless.
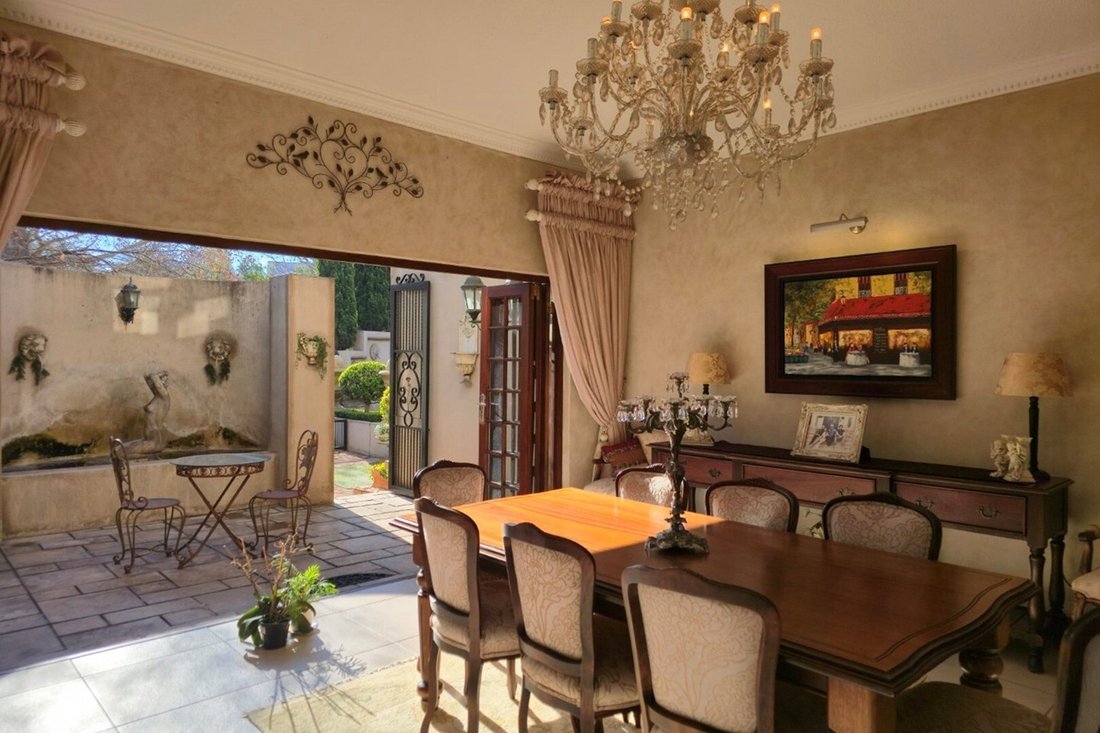
The dining room, elegantly positioned between the kitchen and lounge, is crowned with a chandelier and opens through folding stacker doors onto a landscaped courtyard with a tranquil water feature. The lounge flows effortlessly to a covered verandah via full stacker doors, overlooking the lush garden, sparkling pool, expansive seating areas under shady trees, and an open-air boma, perfect for family gatherings. A private wine cellar with custom cabinetry, wine racks, a long tasting table, and a Ken Maloney painting elevates entertaining to new heights.
For work-from-home convenience, there are two studies: one downstairs for quiet productivity and another upstairs, complete with a sauna and balcony. The upper level also boasts a games room connecting two bedrooms, a pyjama lounge with balcony and kitchenette, and three luxurious bedrooms. Two enjoy full en-suite bathrooms, while the main bedroom suite is an opulent retreat with balcony access, charming princess balconies, a spacious en-suite with double vanity, walk-in shower, and bath, along with two walk-in closets and a dedicated dressing room.
Additional comforts include air-conditioning in all bedrooms and the lounge, underfloor heating in bathrooms, and heated towel rails in the main and guest suites. Modern convenience is assured with a 5kVA Deye inverter system powered by a 5.12kWh Shoto lithium battery, as well as a water filtration system that supports the home.
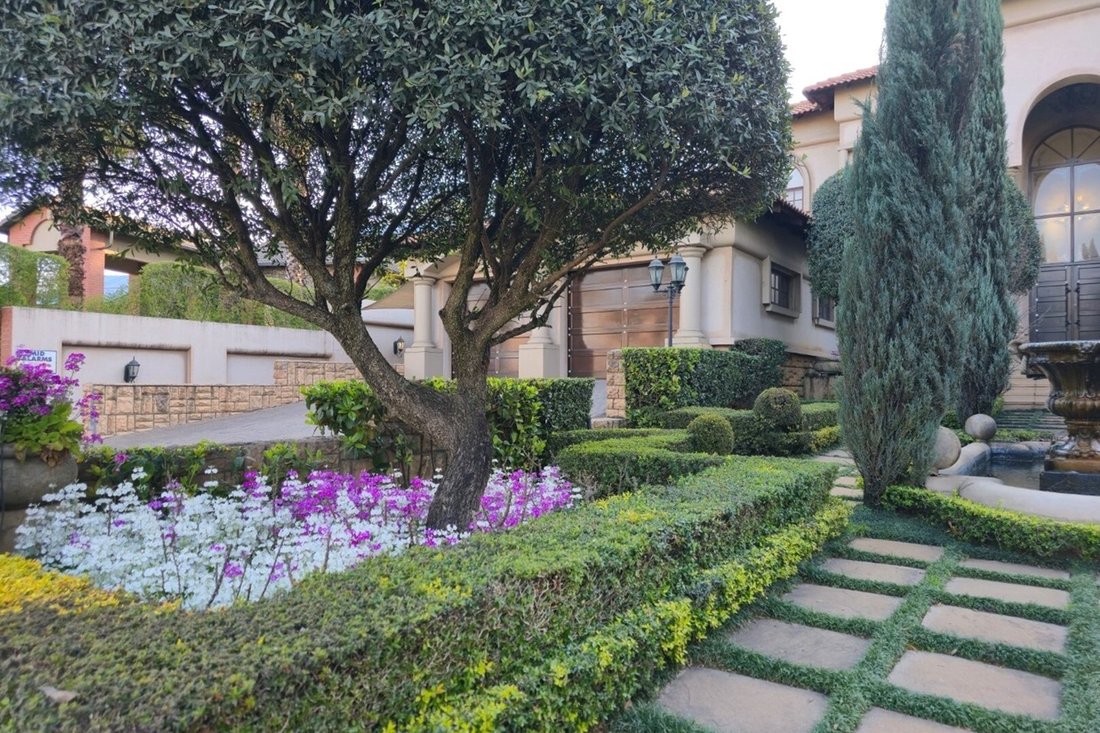
The exterior continues the sense of grandeur with three automated garages (two adjoining with built-in cupboards and a separate third), a carport, and an outside toilet for staff or poolside convenience. The formal landscaping with manicured hedges, topiary trees, and a central fountain reinforces the home’s Tuscan charm.
Overall, this is a luxury Tuscan Villa–style residence, blending Mediterranean and classical European architectural influences, designed to convey elegance, timelessness, and prestige—all within the safety and exclusivity of a sought-after security estate.
Call me to schedule your Private viewing!
Disclaimer | Whilst every care has been taken in the preparation of the marketing material used for this property listing, By Design cannot be held responsible for any errors and omissions (E&OE) which may occur.
With stucco walls in warm, earthy tones, clay roof tiles in a rich terracotta hue, and arched doorways and windows, the home immediately evokes the grandeur of Mediterranean villas. Symmetry in design enhances its stately presence, with classical columns and archways framing the garage façade, and ornamental wrought-iron railings and lantern-style light fixtures completing the authentic Tuscan villa look.
As you step inside through the grand double doors, a soaring double-volume entrance hall welcomes you, enhanced by a sparkling chandelier above the staircase. To one side lies a guest cloakroom and a guest suite with a full en-suite bathroom, while the rest of the ground floor unfolds into an entertainer’s dream.
The kitchen is a masterpiece of design and function, boasting gleaming marble countertops, a freestanding centre island with prep bowl, a five-plate gas hob, double eye-level ovens, and even a pizza oven for gourmet evenings. A dedicated coffee station, ample cupboards, display units, and a pantry ensure both style and practicality. Both the scullery and separate laundry room offer direct outside access, making household management seamless.
The dining room, elegantly positioned between the kitchen and lounge, is crowned with a chandelier and opens through folding stacker doors onto a landscaped courtyard with a tranquil water feature. The lounge flows effortlessly to a covered verandah via full stacker doors, overlooking the lush garden, sparkling pool, expansive seating areas under shady trees, and an open-air boma, perfect for family gatherings. A private wine cellar with custom cabinetry, wine racks, a long tasting table, and a Ken Maloney painting elevates entertaining to new heights.
For work-from-home convenience, there are two studies: one downstairs for quiet productivity and another upstairs, complete with a sauna and balcony. The upper level also boasts a games room connecting two bedrooms, a pyjama lounge with balcony and kitchenette, and three luxurious bedrooms. Two enjoy full en-suite bathrooms, while the main bedroom suite is an opulent retreat with balcony access, charming princess balconies, a spacious en-suite with double vanity, walk-in shower, and bath, along with two walk-in closets and a dedicated dressing room.
Additional comforts include air-conditioning in all bedrooms and the lounge, underfloor heating in bathrooms, and heated towel rails in the main and guest suites. Modern convenience is assured with a 5kVA Deye inverter system powered by a 5.12kWh Shoto lithium battery, as well as a water filtration system that supports the home.
The exterior continues the sense of grandeur with three automated garages (two adjoining with built-in cupboards and a separate third), a carport, and an outside toilet for staff or poolside convenience. The formal landscaping with manicured hedges, topiary trees, and a central fountain reinforces the home’s Tuscan charm.
Overall, this is a luxury Tuscan Villa–style residence, blending Mediterranean and classical European architectural influences, designed to convey elegance, timelessness, and prestige—all within the safety and exclusivity of a sought-after security estate.
Call me to schedule your Private viewing!
Disclaimer | Whilst every care has been taken in the preparation of the marketing material used for this property listing, By Design cannot be held responsible for any errors and omissions (E&OE) which may occur.
-
Art der Immobilie
Haus
-
Preis/Quadratfuß
$88
Funktionen
- Garten
- Pool
- Terrasse
- Garage
- Weinkeller
- Spielzimmer
- Sauna
- Begehbarer Kleiderschrank
- Kamin
Funktionen
Innenbereich
- Hohe Decke
- Office
- Kamin
- Klimaanlage
- Kücheninsel
- Gasherd
- Waschtrockner
- Bar
- Sauna
- Spielzimmer
- Weinkeller
- Stein Arbeitsplatten
- Begehbarer Kleiderschrank
Outdoor
- Terrasse
- Balkon
- Parkplatz
- Pool
- Garage
- Tor
- Garten
Erkunden Sie die Gegend
Aerorand, Steve Tshwete, Südafrika
Auf Google Maps anzeigen
Preis pro sqft
Niedrig
Hoch
Vor 2 Jahren beigetreten
Sie haben sich nach diesem Objekt erkundigt
Der Agent wird sich in Kürze mit Ihnen in Verbindung setzen
Gelistet von
23
Angebote
2024
Beigetreten
Besichtigung mit the agent buchen
Wählen Sie ein Datum und ob Sie eine virtuelle oder persönliche Besichtigung mit dem Makler wünschen.
Bevorzugtes Datum
Art der Tour
Zuletzt aktualisiert
September 28
Erstmalig gelistet
Juli 6
Angebotsreferenz
2492368
Das Vertrauen der führenden Makler der Welt
Die Makler hinter den außergewöhnlichsten Immobilien der Welt inserieren bei JamesEdition.
- Angebote von Sotheby's, Christie's, BARNES und Engel & Völkers
- Jedes Angebot wird vor der Veröffentlichung geprüft
- Verbinden Sie sich direkt mit verifizierten Maklern
Indem Sie fortfahren, akzeptieren Sie unsere Nutzungsbedingungen und Datenschutzrichtlinie.