$1,900,000
Villa Toh
- 6 Schlafz.
- 7 Bäder
- 8,267 Sqft
- 13,358 Sqft lot
- Aktualisiert: September 16
Über die Immobilie
Beschreibung wurde automatisch übersetzt.
Die Beschreibung wird in der Originalsprache angezeigt.
Villa Toh’s elegant design is expansive and luxurious, with ample light, vaulted ceilings and tasteful furnishings throughout the beautiful living space. Stepping into the home, the tiled foyer stands out with a distinctive glass panel at the center, which reveals the rustic brickwork of the home’s lower level. Graceful arched doorways lead the eye to several spacious rooms and a sitting area belo
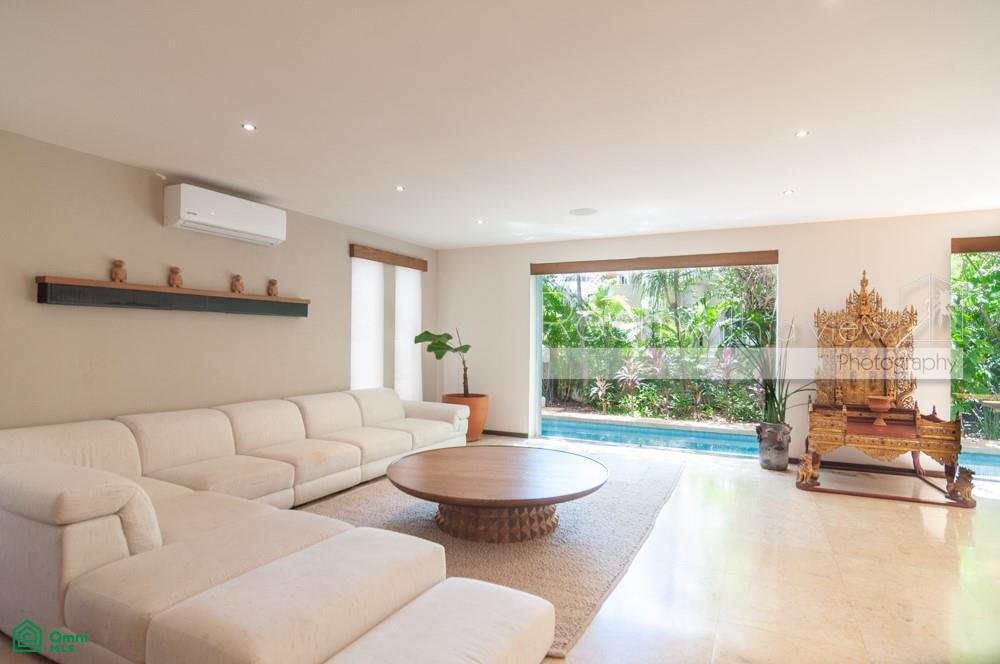
Villa Toh’s elegant design is expansive and luxurious, with ample light, vaulted ceilings and tasteful furnishings throughout the beautiful living space. Stepping into the home, the tiled foyer stands out with a distinctive glass panel at the center, which reveals the rustic brickwork of the home’s lower level. Graceful arched doorways lead the eye to several spacious rooms and a sitting area below the upper floor mezzanine. Windows stretch to the floor everywhere you look, spilling warm, tropical light throughout the interior and inviting you outside.
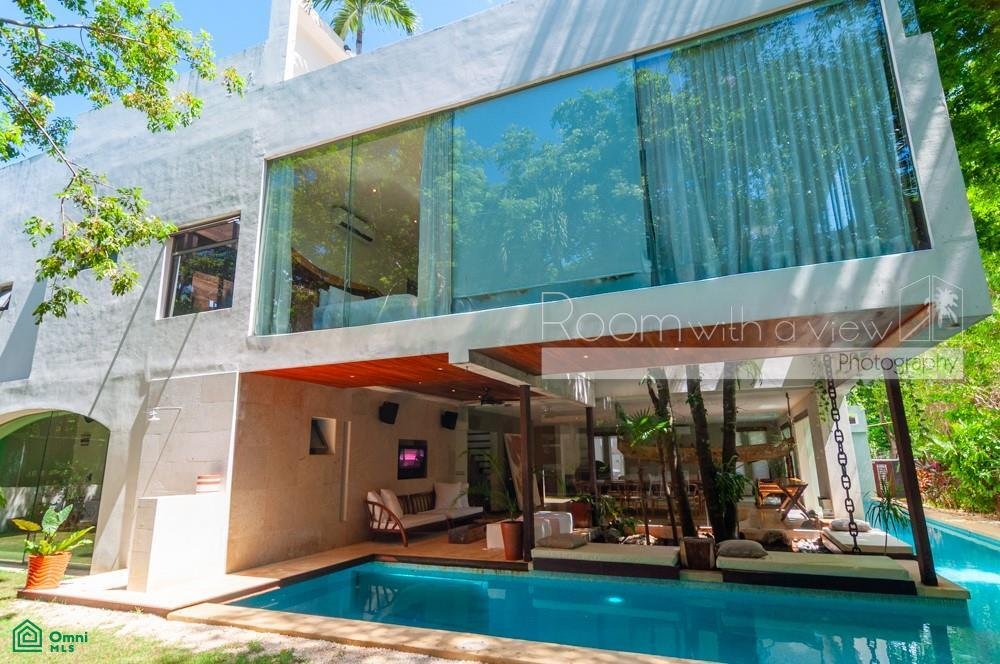
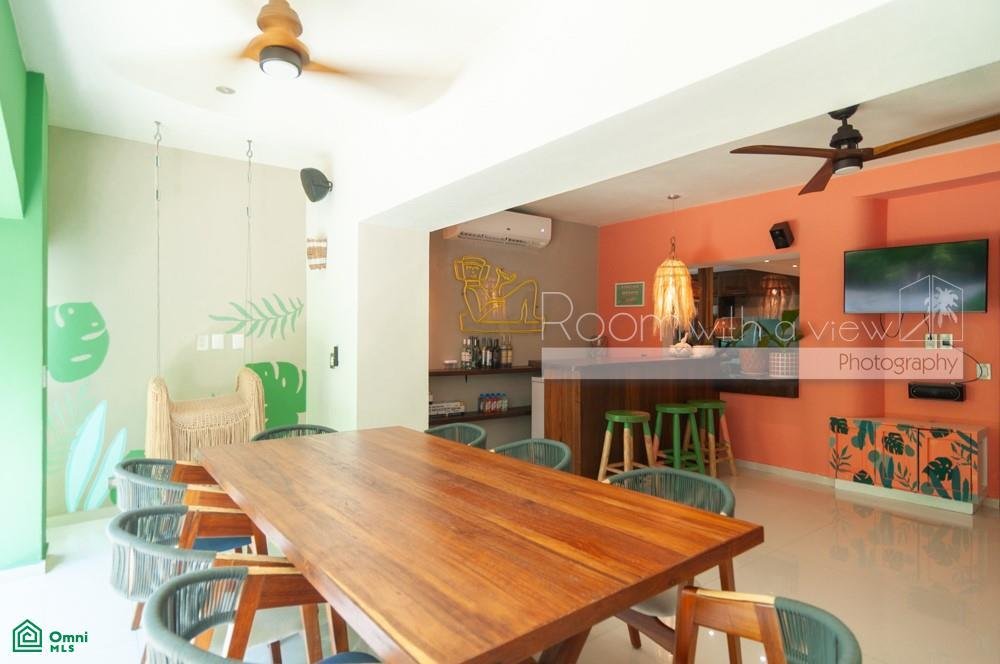
On the other side of the glass, a covered patio shelters a dining area which abuts the swimming pool. A large, walled-in yard surrounds the home and contains a lily pond and a chic lounge area with BBQ, kitchen equipment and additional dining space.
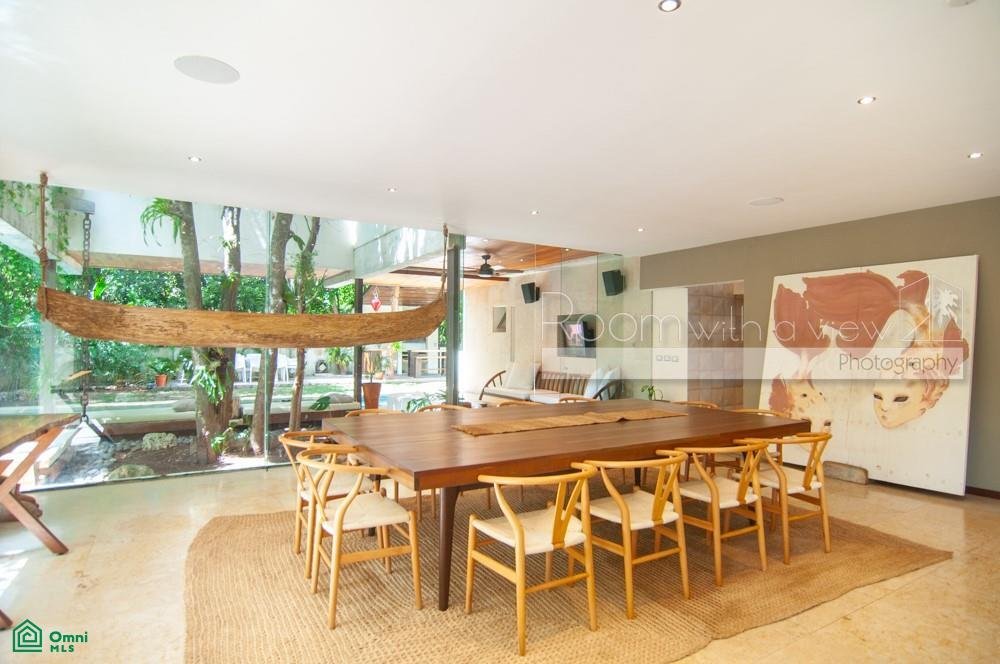
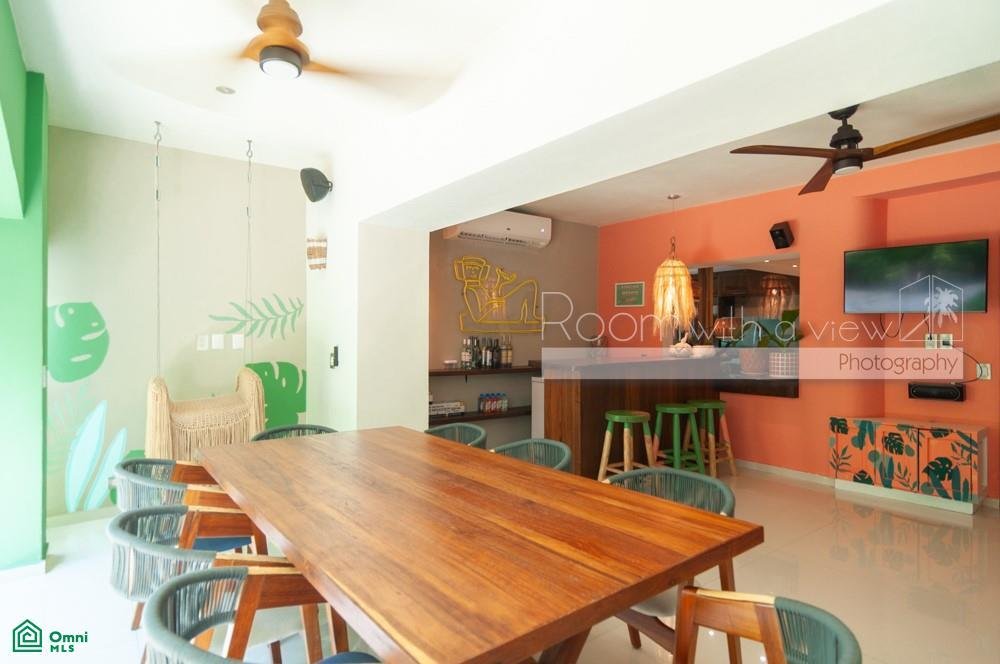
At the end of the hallway leading from the main foyer, the formal dining area’s hardwood floors add a cozy warmth to the area. The attached kitchen is well-equipped and includes an oven, gas stove and refrigerator.
Open wooden staircases connect the home’s three levels. Downstairs, a home theatre, bar and gameroom provide a cool sanctuary of entertainment. There is also a tranquil reflection room with natural illumination from the glass panel in main foyer.
The home’s six bedrooms, six and a half bathrooms are furnished with jaw-dropping amenities and features. Each has a distinctive style and includes things like a gorgeous wooden loft, a balcony overlooking the lush vegetation and home entertainment systems. The master bedroom includes a home theatre set into a wooden staircase, steam room, jacuzzi and wooden bathtub on the terrace. All the water is purified and softened by the home’s own system.
On the upper floor, a roof terrace deck surrounds the home with casual seating among the treetops of the surrounding foliage. It is a welcoming place to entertain guests or relax with a drink and a book. There is even an outdoor shower here to cool off o
On the other side of the glass, a covered patio shelters a dining area which abuts the swimming pool. A large, walled-in yard surrounds the home and contains a lily pond and a chic lounge area with BBQ, kitchen equipment and additional dining space.
At the end of the hallway leading from the main foyer, the formal dining area’s hardwood floors add a cozy warmth to the area. The attached kitchen is well-equipped and includes an oven, gas stove and refrigerator.
Open wooden staircases connect the home’s three levels. Downstairs, a home theatre, bar and gameroom provide a cool sanctuary of entertainment. There is also a tranquil reflection room with natural illumination from the glass panel in main foyer.
The home’s six bedrooms, six and a half bathrooms are furnished with jaw-dropping amenities and features. Each has a distinctive style and includes things like a gorgeous wooden loft, a balcony overlooking the lush vegetation and home entertainment systems. The master bedroom includes a home theatre set into a wooden staircase, steam room, jacuzzi and wooden bathtub on the terrace. All the water is purified and softened by the home’s own system.
On the upper floor, a roof terrace deck surrounds the home with casual seating among the treetops of the surrounding foliage. It is a welcoming place to entertain guests or relax with a drink and a book. There is even an outdoor shower here to cool off o
-
Art der Immobilie
Haus
-
Etagen
3
-
Baujahr
2006
-
Preis/Quadratfuß
$229
Funktionen
- Pool
- Terrasse
- Garten
- Whirlpool
- Kino
- Dampfsauna
- Klimaanlage
- Balkon
- Bar
Erkunden Sie die Gegend
Retorno Copan 221, Playacar Fase II, Solidaridad / Riviera Maya, Quintana Roo, 77710, Playa del Carmen, Mexiko
Auf Google Maps anzeigen
Preis pro sqft
Niedrig
Hoch
Vor 7 Monaten beigetreten
Sie haben sich nach diesem Objekt erkundigt
Der Agent wird sich in Kürze mit Ihnen in Verbindung setzen
Gelistet von
28
Angebote
2026
Beigetreten
Besichtigung mit the agent buchen
Wählen Sie ein Datum und ob Sie eine virtuelle oder persönliche Besichtigung mit dem Makler wünschen.
Bevorzugtes Datum
Art der Tour
BuyPlaya Real Estate Advisors - Solidaridad / Riviera Maya
Solidaridad / Riviera Maya, Mexico
Agenturprofil anzeigen
Zuletzt aktualisiert
September 16
Erstmalig gelistet
Feb 5
Angebotsreferenz
MX251018271
Angebotsstatus
Ähnliche Immobilien in der Nähe
Neue Angebote in Playacar



Entdecken Sie mehr Häuser zum Verkauf
Playacar, Mexiko Immobilienarten
Playacar, Mexiko beliebte Suchanfragen
- Immobilien mit Terrasse in Playacar, Mexiko
- Gesicherte Wohnanlage Immobilien in Playacar, Mexiko
- Moderne Immobilien in Playacar, Mexiko
- Immobilien mit Kamin in Playacar, Mexiko
- Immobilien mit Privatstrand in Playacar, Mexiko
- am Strand Immobilien in Playacar, Mexiko
- Immobilien mit Dampfsauna in Playacar, Mexiko
- Immobilien mit Privatflughafen in Playacar, Mexiko
- Renoviert Immobilien in Playacar, Mexiko
- Luxusvilla Immobilien in Playacar, Mexiko
- Immobilien mit Weinkeller in Playacar, Mexiko
- Blick auf die Stadt Immobilien in Playacar, Mexiko
- am Wasser Immobilien in Playacar, Mexiko
- am Ozean Immobilien in Playacar, Mexiko
- Immobilien in hohen Höhen in Playacar, Mexiko
- Ski-In / Ski-Out Immobilien in Playacar, Mexiko
Verwandte Leitfäden & Geschichten
Das Vertrauen der führenden Makler der Welt
Die Makler hinter den außergewöhnlichsten Immobilien der Welt inserieren bei JamesEdition.
- Angebote von Sotheby's, Christie's, BARNES und Engel & Völkers
- Jedes Angebot wird vor der Veröffentlichung geprüft
- Verbinden Sie sich direkt mit verifizierten Maklern
Indem Sie fortfahren, akzeptieren Sie unsere Nutzungsbedingungen und Datenschutzrichtlinie.