$525,957
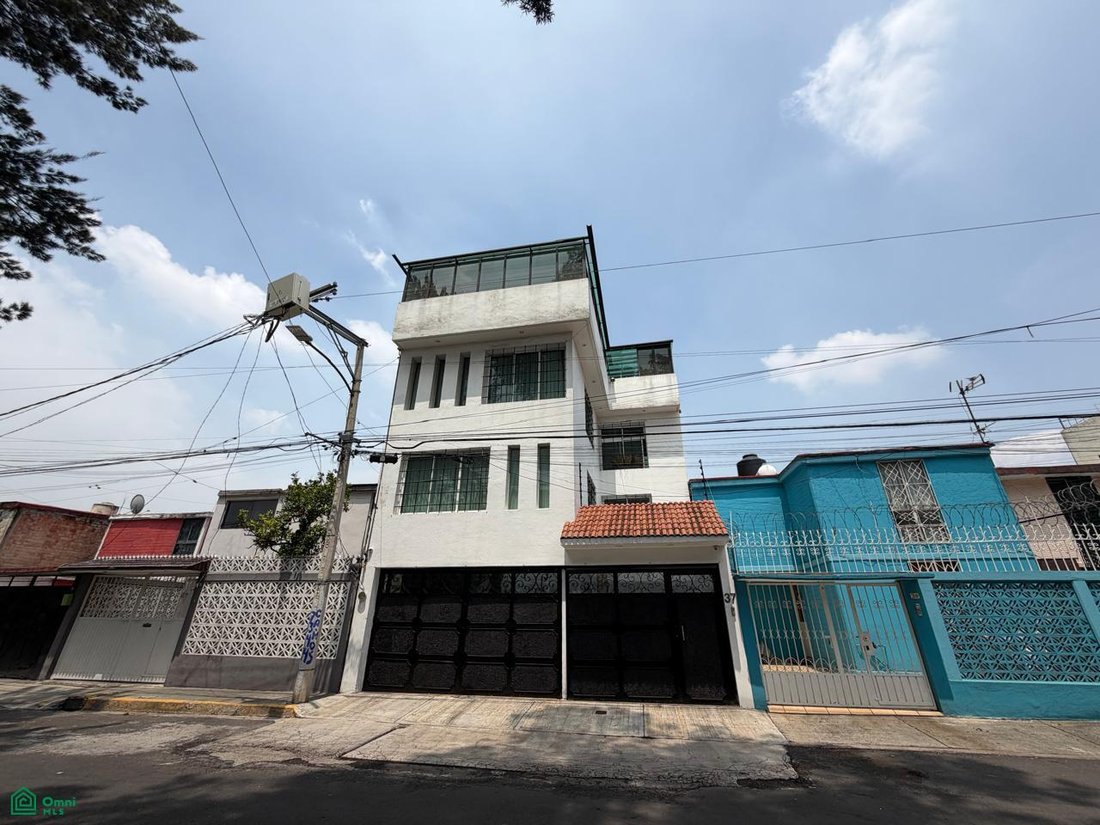
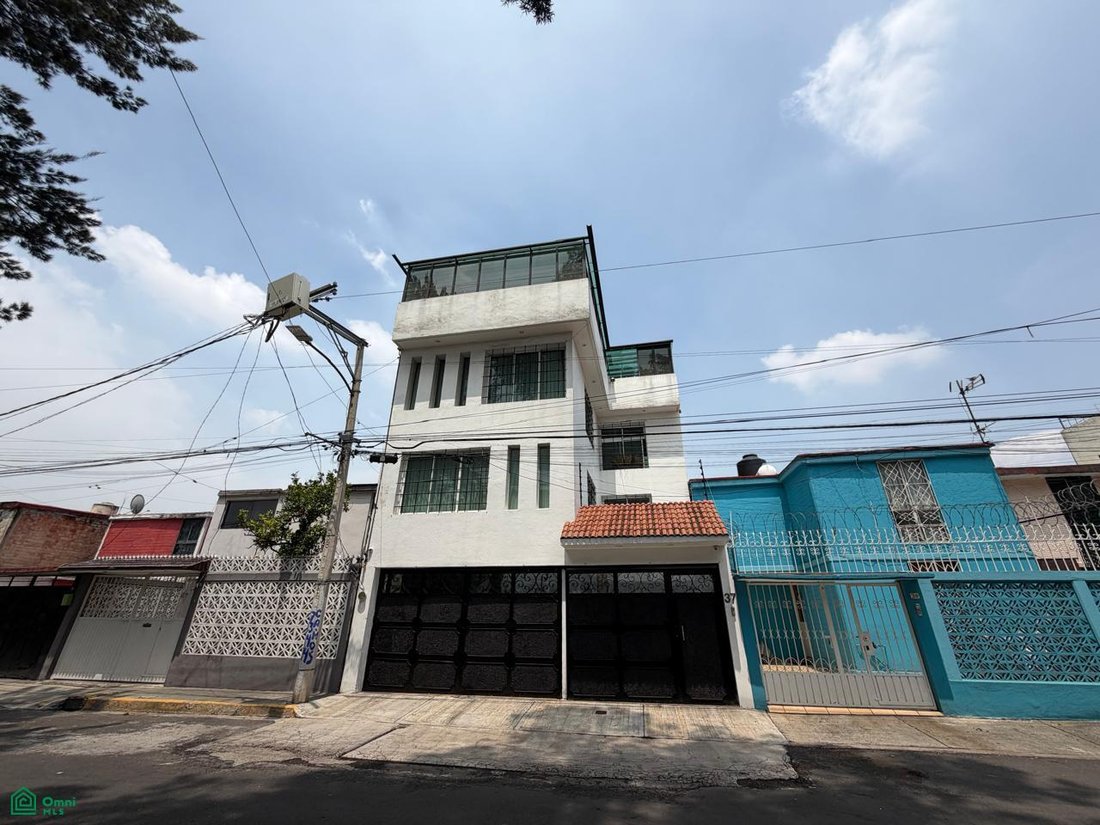
Exklusives Haus Im Viertel El Coyol Mit 2 Etagen Plus Dachgarten,
- 3 Schlafz.
- 6 Bäder
- 3,693 Sqft
- 1,733 Sqft lot
- Aktualisiert: Heute
Über die Immobilie
Beschreibung wurde automatisch übersetzt.
Die Beschreibung wird in der Originalsprache angezeigt.
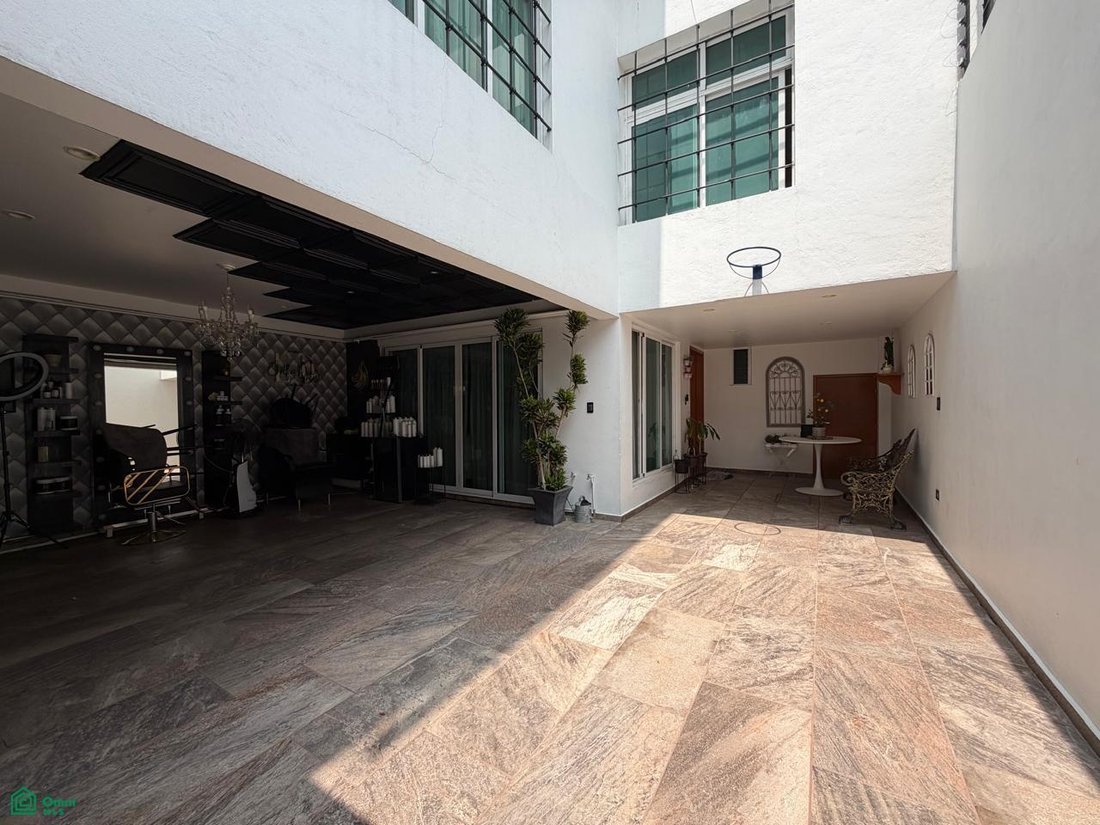
Exclusive house in the El Coyol neighborhood, with two floors plus a roof garden, wrought iron gate, automatic gate, video intercom system with remote access via cell phone, closed-circuit security system throughout the property, storage room, parking for three cars (ideal for small vehicles) or two for SUVs with electric vehicle chargers, and a two-phase electrical system throughout the house.
Exclusive house in the El Coyol neighborhood, with two floors plus a roof garden, wrought iron gate, automatic gate, video intercom system with remote access via cell phone, closed-circuit security system throughout the property, storage room, parking for three cars (ideal for small vehicles) or two for SUVs with electric vehicle chargers, and a two-phase electrical system throughout the house.
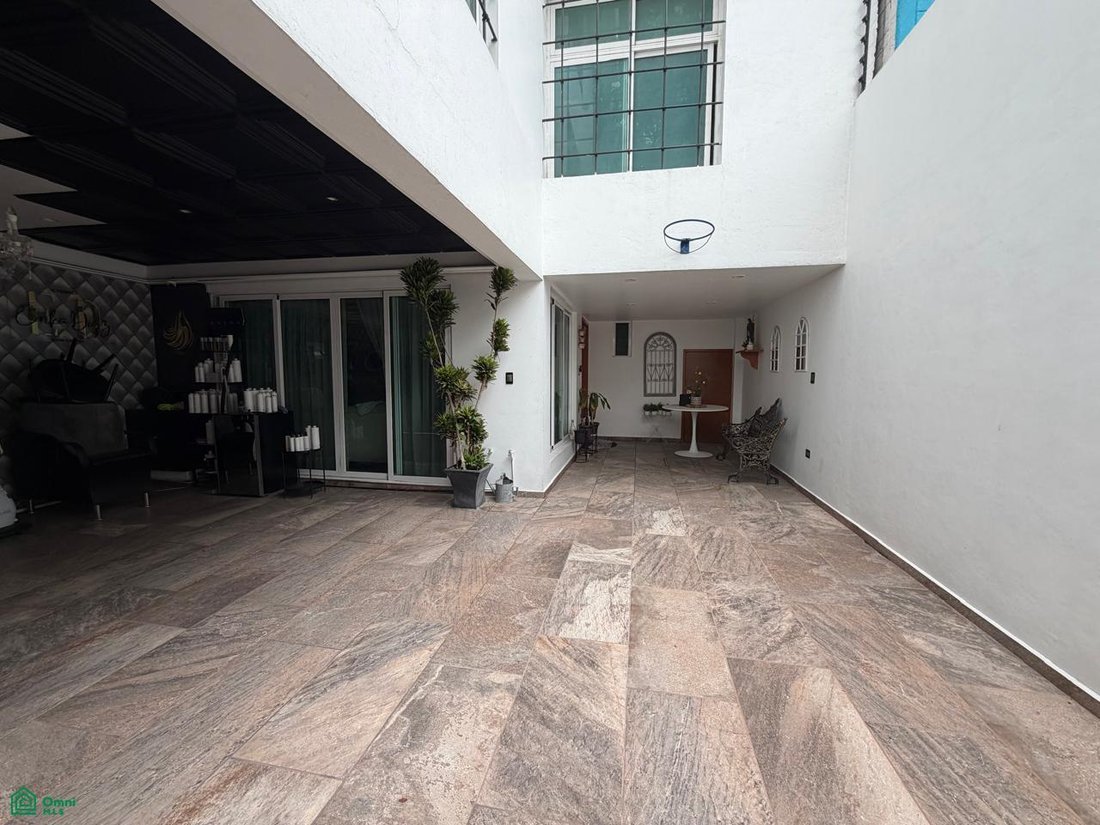
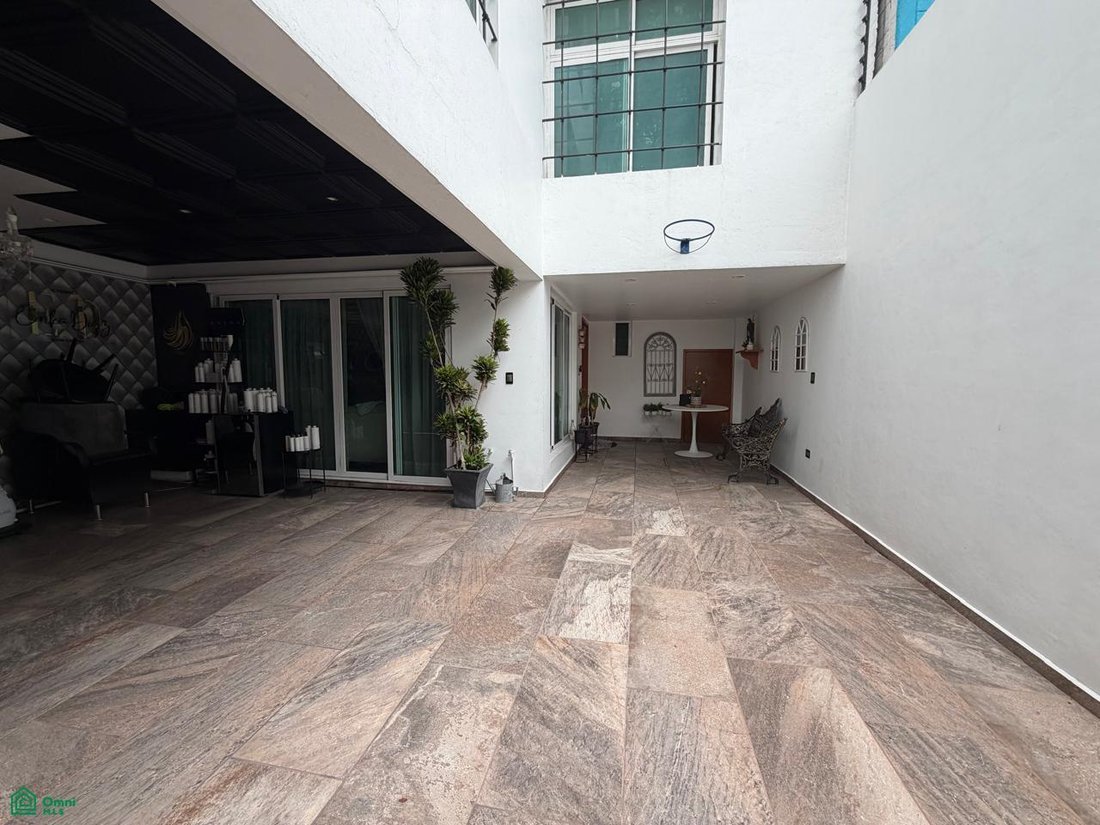
On the ground floor, there is a living room with a large window that fills it with light. The entire house has porcelain tile flooring, a main door with a security lock and steel reinforcement, a half-bathroom with natural ventilation, a dining room decorated with natural stone, a window overlooking the backyard, and a spacious, fully equipped kitchen with quartz countertops, natural stone and ceramic tile from floor to ceiling. The kitchen is custom-made with pine wood, has space for a conventional oven and microwave, ample cabinetry of various sizes, a window that provides natural light, a six-burner stove, and a wall-mounted stainless steel range hood. Everything is in perfect condition. The backyard provides access to the maid’s quarters and laundry area, which includes a washing machine hookup, quartz countertop, wooden shelves, ceramic tile walls, and aluminum windows, making it well-ventilated. It also features an aluminum door.
The maid’s quarters are spacious and includes a full bathroom, aluminum windows, and an aluminum door. Upon ascending to the first floor, you’ll find a staircase illuminated with LED lights, a tempered glass shower enclosure, and bedroom 1 with an exterior view, a walk-in closet with lighting, two windows with wrought iron security bars, and air conditioning. In the hallway, there is a large full bathroom with a bathtub, ceramic tile flooring, a shower, and a window. Bedroom 2 has closets, an interior view, and a terrace with a large window. There is also a study with a built-in desk, various shelves and drawers for storage, a large window with an interior view, and three Ethernet lines. Ascending to the second floor, also through a tempered glass partition, you’ll find a double-height entertainment area with air conditioning, a built-in bar with lighting, and a master bedroom with a walk-in closet featuring built-in lighted mirrors. This bedroom is exterior-facing and also has air conditioning, a full bathroom with natural ventilation, a bathtub, and built-in vanity. On the third floor, there’s a small open area with a guest half-bath and stairs leading to the roof garden. There you’ll find a kitchen area with a quartz countertop, ample cabinetry, space for a refrigerator, Ethernet for a TV, wood and tempered glass finishes, a quartz fire pit, wooden benches that double as seating, ceramic tile flooring, a dining area, and a glass-roofed area with wood finishes. The entire area is protected by tempered glass and wrought iron railings. It also has an electric vehicle charging station. Come see it; you’ll fall in love. It’s
On the ground floor, there is a living room with a large window that fills it with light. The entire house has porcelain tile flooring, a main door with a security lock and steel reinforcement, a half-bathroom with natural ventilation, a dining room decorated with natural stone, a window overlooking the backyard, and a spacious, fully equipped kitchen with quartz countertops, natural stone and ceramic tile from floor to ceiling. The kitchen is custom-made with pine wood, has space for a conventional oven and microwave, ample cabinetry of various sizes, a window that provides natural light, a six-burner stove, and a wall-mounted stainless steel range hood. Everything is in perfect condition. The backyard provides access to the maid’s quarters and laundry area, which includes a washing machine hookup, quartz countertop, wooden shelves, ceramic tile walls, and aluminum windows, making it well-ventilated. It also features an aluminum door.
The maid’s quarters are spacious and includes a full bathroom, aluminum windows, and an aluminum door. Upon ascending to the first floor, you’ll find a staircase illuminated with LED lights, a tempered glass shower enclosure, and bedroom 1 with an exterior view, a walk-in closet with lighting, two windows with wrought iron security bars, and air conditioning. In the hallway, there is a large full bathroom with a bathtub, ceramic tile flooring, a shower, and a window. Bedroom 2 has closets, an interior view, and a terrace with a large window. There is also a study with a built-in desk, various shelves and drawers for storage, a large window with an interior view, and three Ethernet lines. Ascending to the second floor, also through a tempered glass partition, you’ll find a double-height entertainment area with air conditioning, a built-in bar with lighting, and a master bedroom with a walk-in closet featuring built-in lighted mirrors. This bedroom is exterior-facing and also has air conditioning, a full bathroom with natural ventilation, a bathtub, and built-in vanity. On the third floor, there’s a small open area with a guest half-bath and stairs leading to the roof garden. There you’ll find a kitchen area with a quartz countertop, ample cabinetry, space for a refrigerator, Ethernet for a TV, wood and tempered glass finishes, a quartz fire pit, wooden benches that double as seating, ceramic tile flooring, a dining area, and a glass-roofed area with wood finishes. The entire area is protected by tempered glass and wrought iron railings. It also has an electric vehicle charging station. Come see it; you’ll fall in love. It’s
-
Art der Immobilie
Haus
-
Baujahr
2009
-
Preis/Quadratfuß
$142
Funktionen
Erkunden Sie die Gegend
Calle 307 461, Nueva Atzacoalco, Gustavo A Madero, Ciudad de Mexico, 07420, Mexico City, Mexiko-Stadt, Mexiko
Auf Google Maps anzeigen
Preis pro sqft
Niedrig
Hoch
Vor 8 Monaten beigetreten
Sie haben sich nach diesem Objekt erkundigt
Der Agent wird sich in Kürze mit Ihnen in Verbindung setzen
Gelistet von
11
Angebote
2026
Beigetreten
Besichtigung mit the agent buchen
Wählen Sie ein Datum und ob Sie eine virtuelle oder persönliche Besichtigung mit dem Makler wünschen.
Bevorzugtes Datum
Art der Tour
Zuletzt aktualisiert
Heute
Erstmalig gelistet
August 15
Angebotsreferenz
MX261221695
Angebotsstatus
Das Vertrauen der führenden Makler der Welt
Die Makler hinter den außergewöhnlichsten Immobilien der Welt inserieren bei JamesEdition.
- Angebote von Sotheby's, Christie's, BARNES und Engel & Völkers
- Jedes Angebot wird vor der Veröffentlichung geprüft
- Verbinden Sie sich direkt mit verifizierten Maklern
Indem Sie fortfahren, akzeptieren Sie unsere Nutzungsbedingungen und Datenschutzrichtlinie.