$1,226,838
Familienhaus Mit Terrasse Und Garten In Meudon Val Fleury
- 4 Schlafz.
- 1 Bäder
- 2,078 Sqft
- 2,261 Sqft lot
- Aktualisiert: Oktober 23
Über die Immobilie
Beschreibung wurde automatisch übersetzt.
Die Beschreibung wird in der Originalsprache angezeigt.
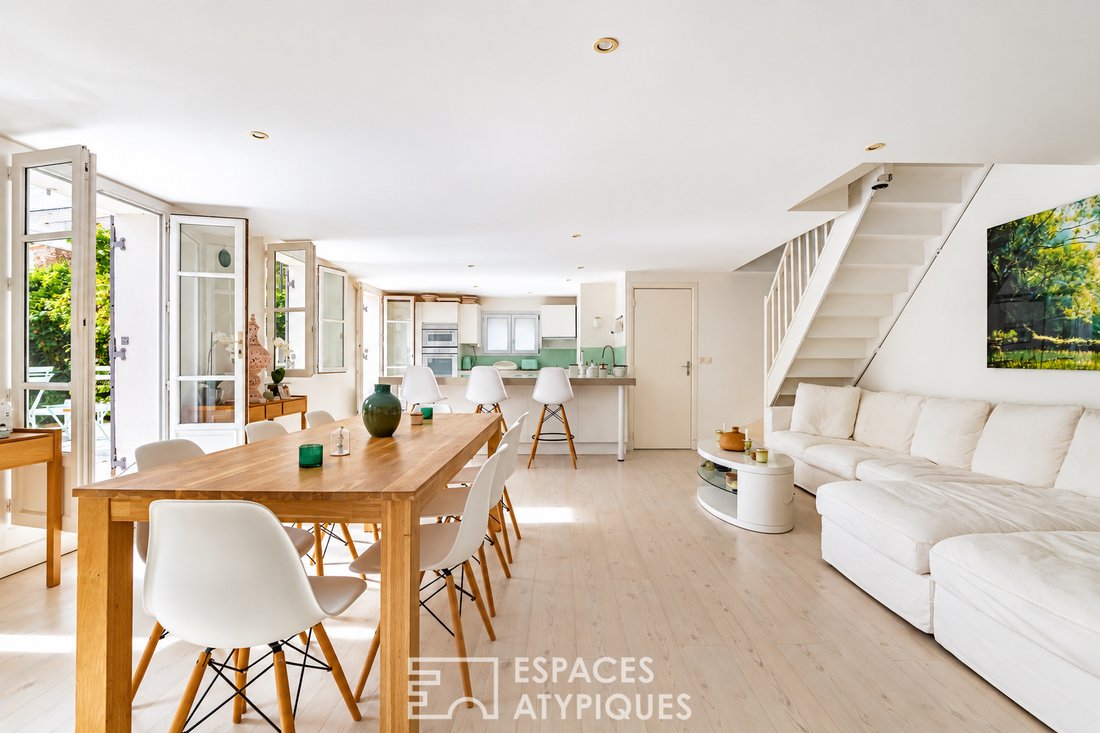
Just steps from the shops and transport of Meudon Val Fleury, this house is located in a former farmhouse from the late 19th century, now divided into only two residences. Fully renovated and set back from the street, it offers 193 m² Carrez law and over 250 m² of floor space, complemented by a generous terrace and a private garden.
The quality of the renovation, excellent insulation, and
The quality of the renovation, excellent insulation, and
Just steps from the shops and transport of Meudon Val Fleury, this house is located in a former farmhouse from the late 19th century, now divided into only two residences. Fully renovated and set back from the street, it offers 193 m² Carrez law and over 250 m² of floor space, complemented by a generous terrace and a private garden.
The quality of the renovation, excellent insulation, and reversible air/air air conditioning provide a distinctly contemporary comfort while preserving the character of the property.
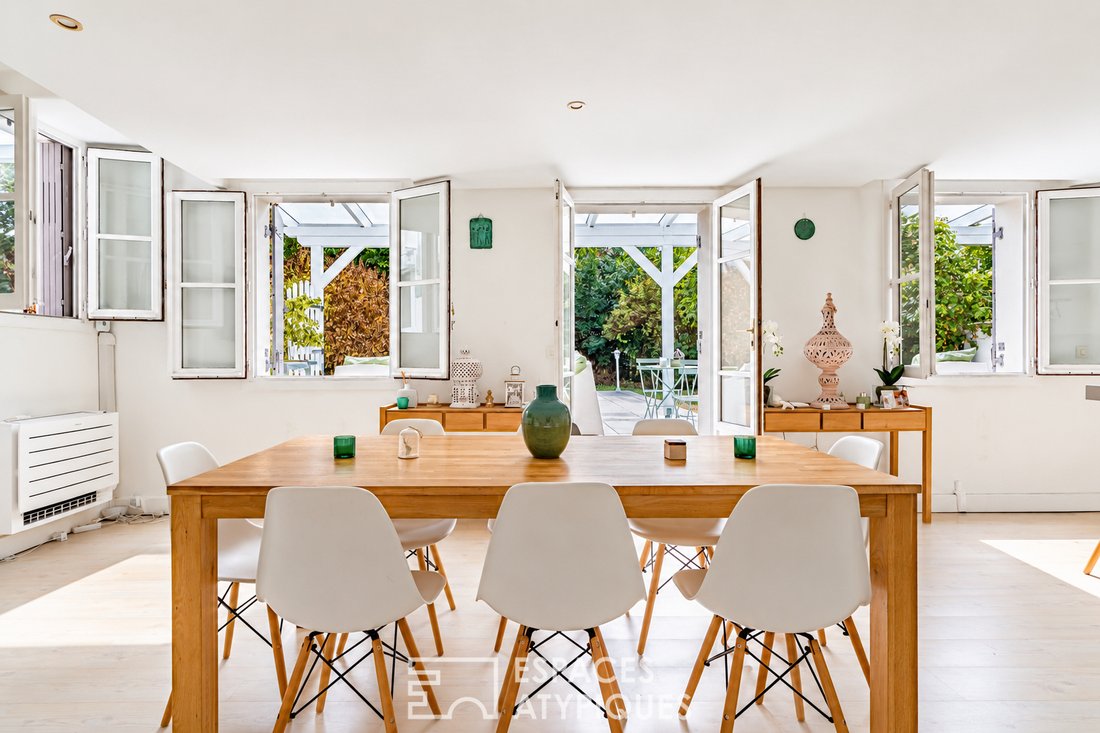
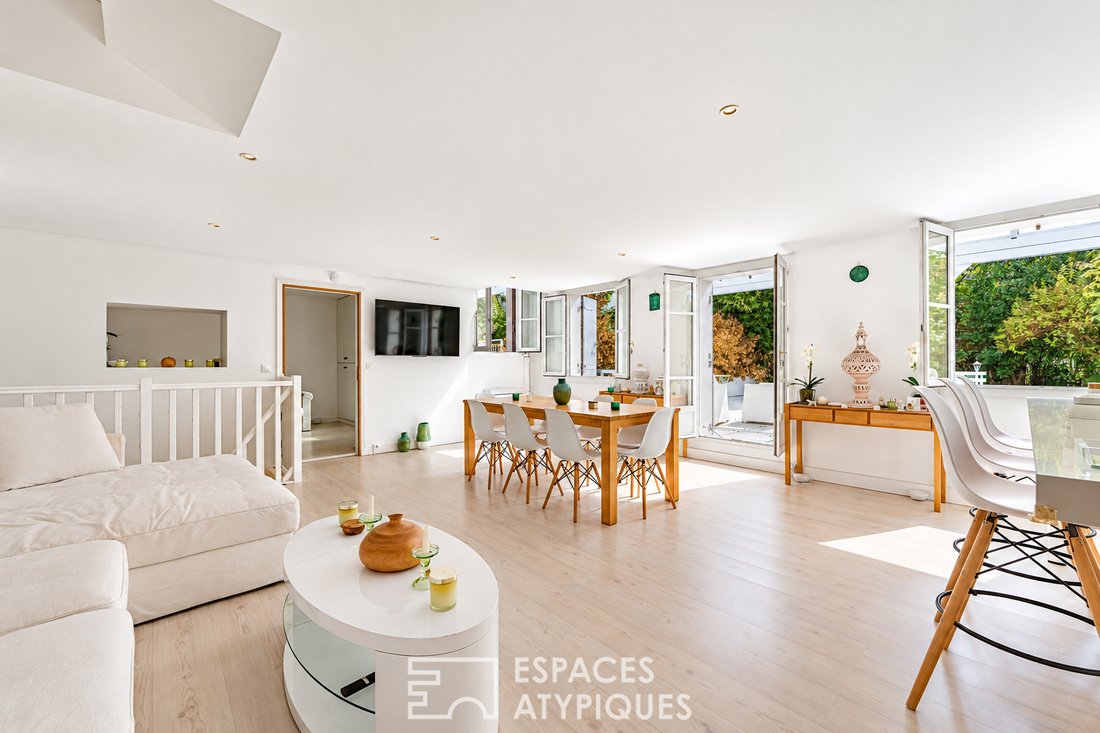
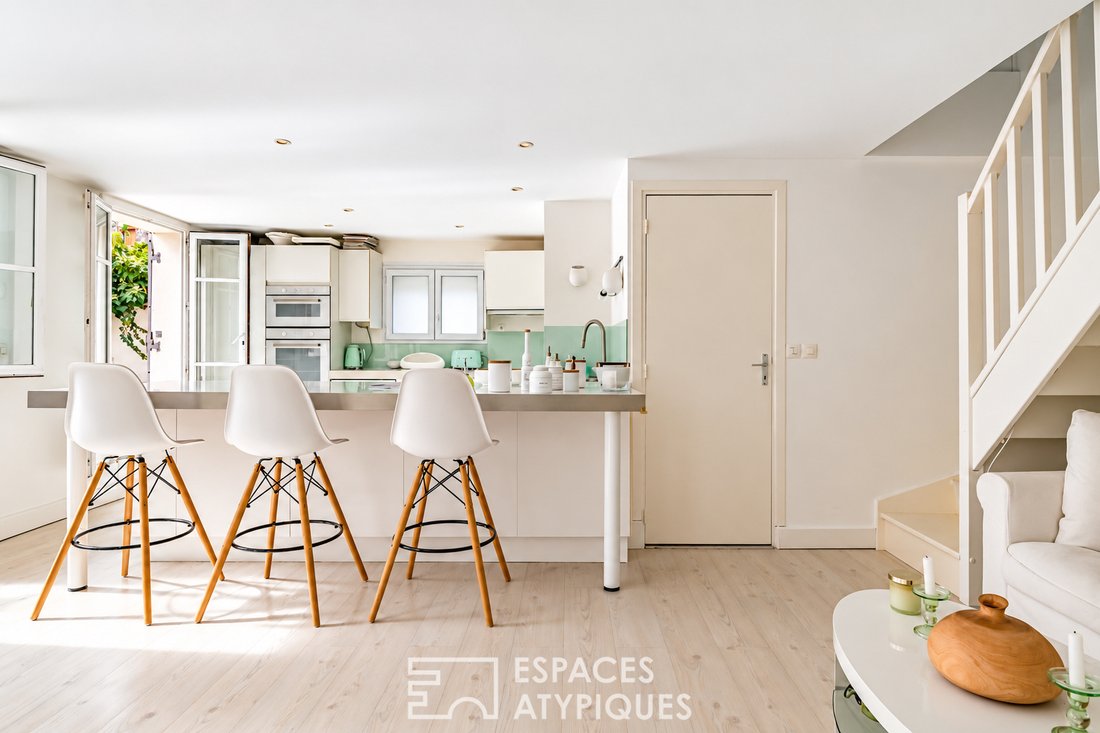
The ground floor opens onto a large entrance currently arranged as an office, which is also spacious enough to be used as a guest bedroom. Beyond this, the house reveals a living area of more than 46 m², where the living room, dining room, and open-plan kitchen with contemporary lines blend in a warm atmosphere. Light parquet flooring, soft tones, and numerous openings enhance natural light and amplify the sense of space. A bathroom with toilet completes this level.
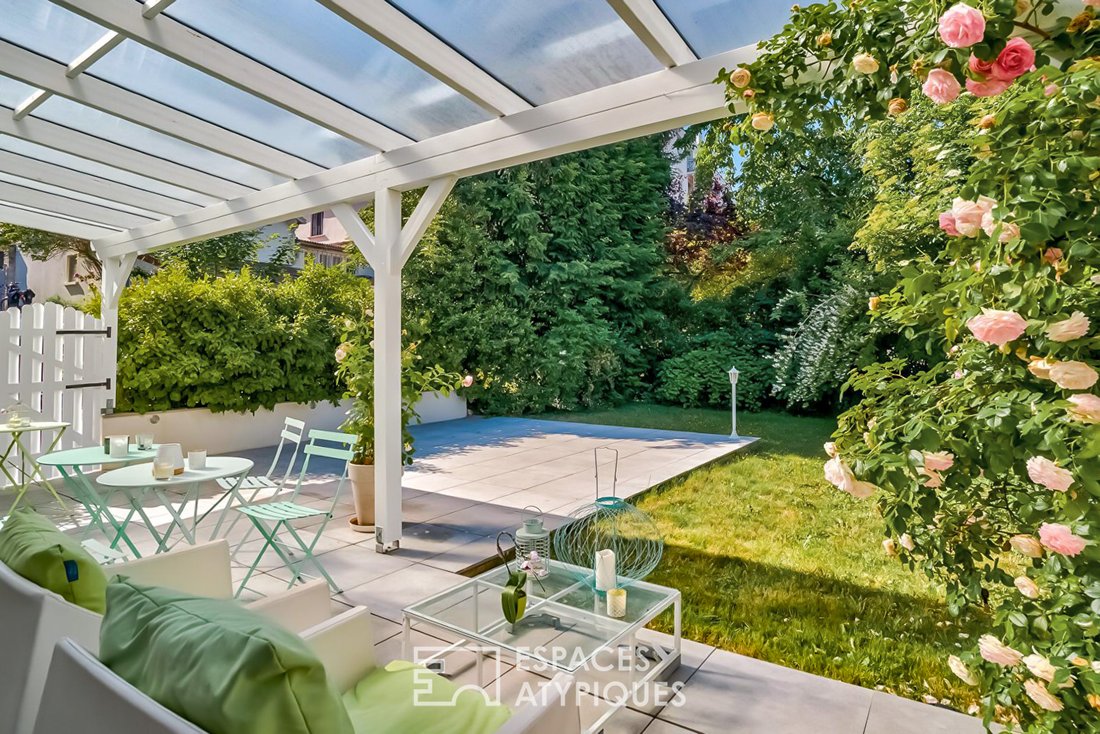
Facing southwest, the living area opens widely onto a 60 m² terrace sheltered by a pergola, designed as a true extension of the living room during fine weather. It extends into a wooded garden, creating a natural continuity between indoors and outdoors and offering a secluded environment in the heart of the city.
Upstairs, the sleeping area includes three comfortably sized bedrooms, including a master bedroom of over 19 m², as well as a shower room and separate toilets. Under the roof slopes, exposed structural beams give this level a more intimate atmosphere, reflecting the history of this former farmhouse.
Directly accessible from the living room, the lower mezzanine level also has its own outdoor access. Fully fitted with high-quality materials and finishes, it forms a true additional living space centered around a lounge and a small kitchen with a bar. This convivial space is suitable for multiple uses: entertaining, home cinema, office, or leisure area. A laundry room and a large adjoining room, which can accommodate a gym or provide ample storage space, complete this level.
A private parking space completes the property. The thermodynamic water heater, reversible air conditioning, and quality insulation enable the house to achieve excellent energy performance, rated B.
Just a few minutes on foot from shops, schools, and the Meudon Val Fleury RER C station, this renovated former farmhouse offers a family living environment where generous volumes, outdoor spaces, and contemporary comfort find a particularly successful balance.
Subject to co-ownership regulations.
School district:
- Marbeau Nursery School (500m)
- Le Val Elementary School - Robert Badinter (600m)
- Rabelais Middle School (800m)
ENERGY CLASS: B / CLIMATE CLASS: A
Estimated average annual energy costs for standard use, based on average energy prices indexed over recent years: between €1,680 and €2,350.
Information on risks to which this property is exposed is available on the Géorisques website.
Contact: Philippine - [hidden information] - EI - Sales Agent - RSAC: 853 886 992 - Versailles.
Co-ownership of 2 lots - both residential. (No ongoing procedures). Philippine CHARLET (EI) Sales Agent - RSAC Number: - Versailles.
Informationen zu den Risiken, denen diese Immobilie ausgesetzt ist, finden Sie auf der Website von Géorisques: https://www.georisques.gouv.fr/
-
Art der Immobilie
Villa
-
Baujahr
1890
-
Preis/Quadratfuß
$590
Funktionen
Erkunden Sie die Gegend
Val Fleury, Meudon, Frankreich
Auf Google Maps anzeigen
Preis pro sqft
Niedrig
Hoch
Vor 10 Monaten beigetreten
Sie haben sich nach diesem Objekt erkundigt
Der Agent wird sich in Kürze mit Ihnen in Verbindung setzen
Gelistet von
38
Angebote
2025
Beigetreten
Besichtigung mit the agent buchen
Wählen Sie ein Datum und ob Sie eine virtuelle oder persönliche Besichtigung mit dem Makler wünschen.
Bevorzugtes Datum
Art der Tour

ESPACES ATYPIQUES Hauts-de-Seine
31 Avenue Jean Baptiste Clement, 92100, Boulogne Billancourt, France
Agenturprofil anzeigen
Zuletzt aktualisiert
Oktober 23
Erstmalig gelistet
Oktober 23
Angebotsreferenz
18346-M1
Ähnliche Immobilien in der Nähe
Neue Angebote in Val Fleury
Entdecken Sie mehr Häuser zum Verkauf
Val Fleury, Meudon, Frankreich Immobilienarten
Val Fleury, Meudon, Frankreich beliebte Suchanfragen
- Panorama Immobilien in Val Fleury, Meudon, Frankreich
- Immobilien mit Terrasse in Val Fleury, Meudon, Frankreich
- Immobilien mit Bar in Val Fleury, Meudon, Frankreich
- Immobilien mit Office in Val Fleury, Meudon, Frankreich
- Immobilien mit Garten in Val Fleury, Meudon, Frankreich
- Duplex Immobilien in Val Fleury, Meudon, Frankreich
- Privatsphäre Immobilien in Val Fleury, Meudon, Frankreich
- Moderne Immobilien in Val Fleury, Meudon, Frankreich
- Immobilien mit Fitnessstudio in Val Fleury, Meudon, Frankreich
- Immobilien mit Klimaanlage in Val Fleury, Meudon, Frankreich
- Immobilien mit Kamin in Val Fleury, Meudon, Frankreich
- Immobilien mit Garage in Val Fleury, Meudon, Frankreich
- Immobilien mit Balkon in Val Fleury, Meudon, Frankreich
- Immobilien mit Offene Küche in Val Fleury, Meudon, Frankreich
- Renoviert Immobilien in Val Fleury, Meudon, Frankreich
Verwandte Leitfäden & Geschichten
Das Vertrauen der führenden Makler der Welt
Die Makler hinter den außergewöhnlichsten Immobilien der Welt inserieren bei JamesEdition.
- Angebote von Sotheby's, Christie's, BARNES und Engel & Völkers
- Jedes Angebot wird vor der Veröffentlichung geprüft
- Verbinden Sie sich direkt mit verifizierten Maklern
Indem Sie fortfahren, akzeptieren Sie unsere Nutzungsbedingungen und Datenschutzrichtlinie.