$799,667
Preis gesenkt um $50,000 am Nov 05, 2026
Einfamilienhaus in Mesquite
- 5 Schlafz.
- 5 Bäder
- 4,151 Sqft
- 1.3 Ac lot
- Aktualisiert: November 5
- Quelle: North Texas Real Estate Information Systems (NTREIS) MLS#21372576
Über die Immobilie
Beschreibung wurde automatisch übersetzt.
Die Beschreibung wird in der Originalsprache angezeigt.
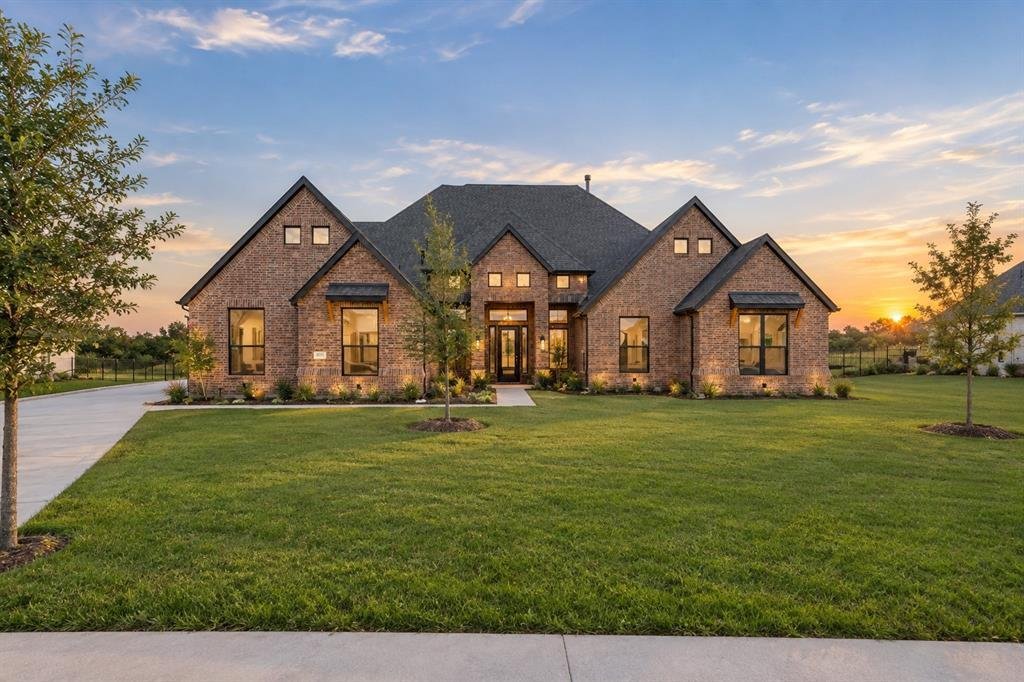
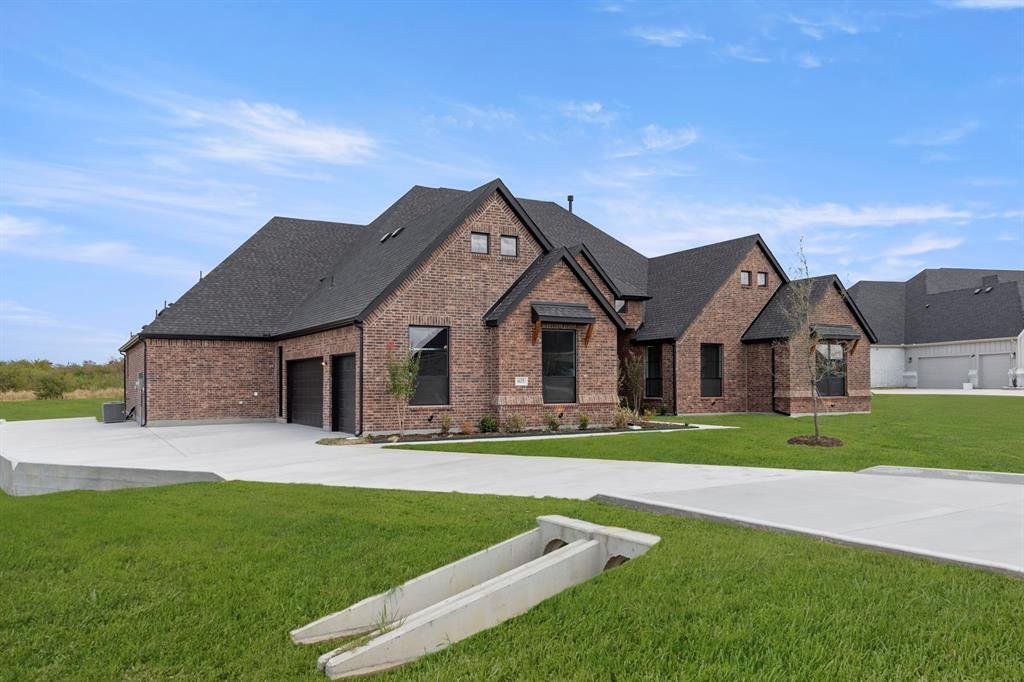
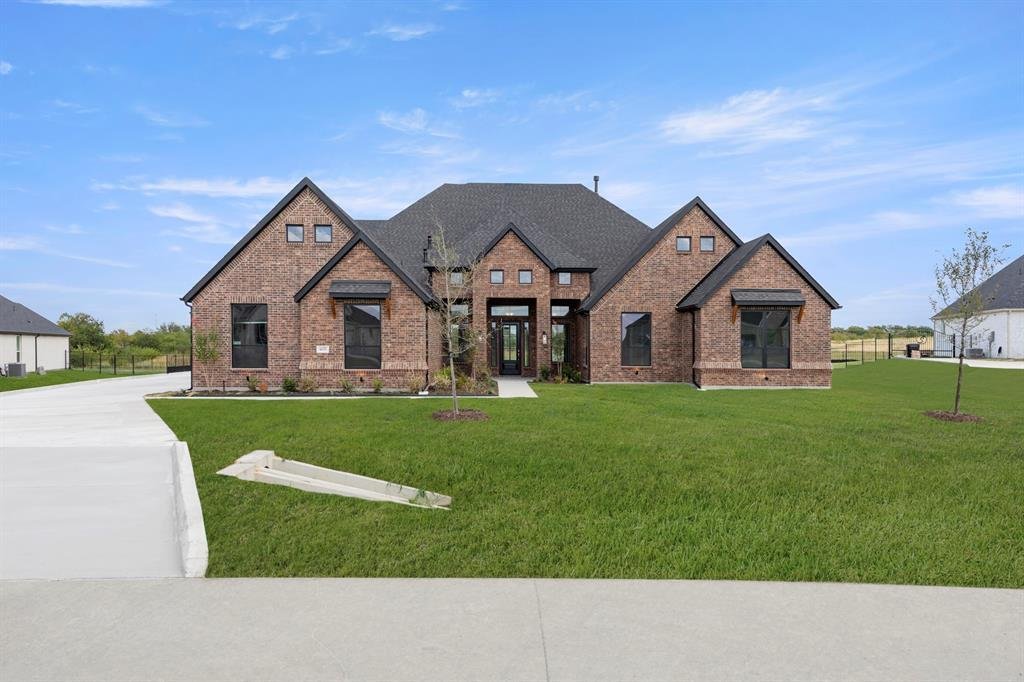
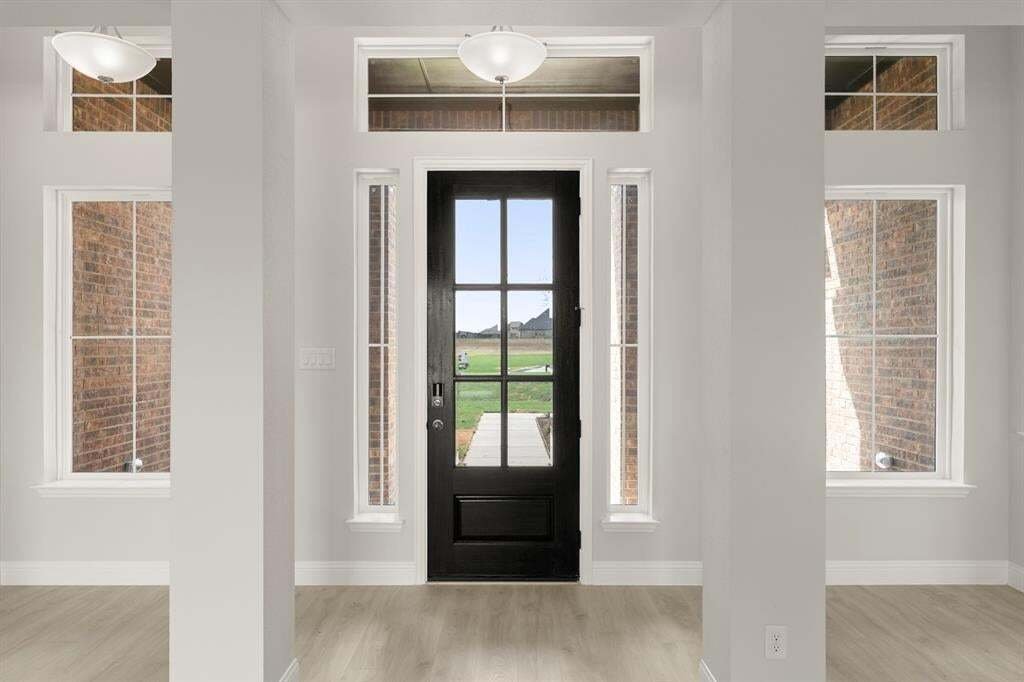
MLS# 21372576 - Built by Kindred Homes - Ready Now! ~ Welcome to the last Sperry floor plan available in Berkshire Estates, zoned to the highly regarded Forney ISD (Willett Elementary and Forney High School). This move-in-ready home offers 5 bedrooms, 4.5 bathrooms, and 4,151 square feet of beautifully designed living space. Set on a private 1.3-acre homesite that backs up to a 12-acre wooded comm
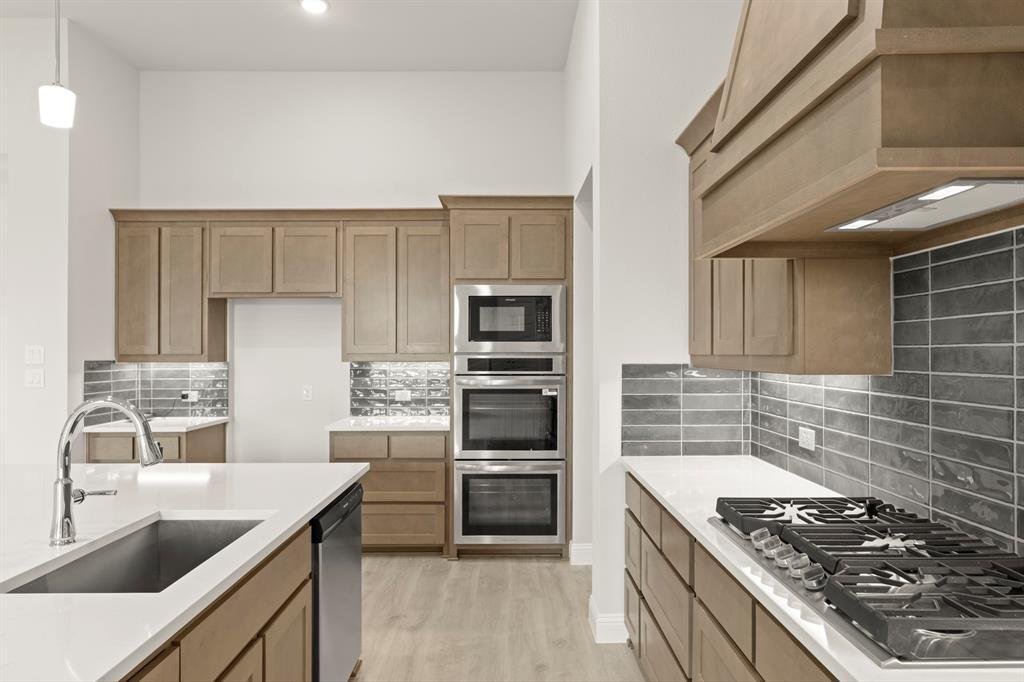
MLS# 21372576 - Built by Kindred Homes - Ready Now! ~ Welcome to the last Sperry floor plan available in Berkshire Estates, zoned to the highly regarded Forney ISD (Willett Elementary and Forney High School). This move-in-ready home offers 5 bedrooms, 4.5 bathrooms, and 4,151 square feet of beautifully designed living space. Set on a private 1.3-acre homesite that backs up to a 12-acre wooded common area, the backyard feels tucked away and peaceful. The covered front porch draws you inside, where twelve-foot ceilings in the foyer, family room, and kitchen create an immediate sense of openness and light. Black-frame windows and an upgraded 8-foot wood front door, and 8’ interior doors keep the home feeling spacious. Just off the entry, a private study with extra windows offers a bright, quiet spot for work or reading. The chef’s kitchen is centered by a huge wood-panel-wrapped island, a 36-inch gas cooktop, double ovens and drawers galore. Luxury plank flooring flows through the family room, kitchen, foyer, hallways, and secondary bedrooms. The family room opens through a 12-foot three-panel sliding glass door onto a covered patio that is pre-wired for speakers and pre-plumbed for an outdoor kitchen. The family room features a direct-vent fireplace with tile surround to the ceiling, while both the media and family room are wired for surround sound. The owner’s suite is complete with dual vanities, a free-standing soaking tub, and a frameless glass shower enclosure. Secondary bedrooms are generously sized with walk-in closets, and a fifth bedroom with its own en-suite bath offers flexibility for guests or multi-generational living. Thoughtful extras like a central vacuum system, tankless water heaters, a half-lite walk-through door from the garage to the side yard, and a full suite of smart-home features (video doorbell, garage openers, HVAC thermostats, electronic front door lock, Wi-Fi booster, and more) make everyday living easy.
-
Art der Immobilie
Haus
-
Baujahr
2025
-
Preis/Quadratfuß
$192
Funktionen
- Garage
- Begehbarer Kleiderschrank
- Offene Küche
- Kamin
- Garten
- Gasherd
- Office
- Hohe Decke
- Kücheninsel
Erkunden Sie die Gegend
6633 Emerson Drive, Forney, Texas, Vereinigte Staaten
Auf Google Maps anzeigen
Preis pro sqft
Niedrig
Hoch
Vor 1 Jahr beigetreten
Sie haben sich nach diesem Objekt erkundigt
Der Agent wird sich in Kürze mit Ihnen in Verbindung setzen
Gelistet von
871
Angebote
2025
Beigetreten
Besichtigung mit the agent buchen
Wählen Sie ein Datum und ob Sie eine virtuelle oder persönliche Besichtigung mit dem Makler wünschen.
Bevorzugtes Datum
Art der Tour
Zuletzt aktualisiert
November 5
Erstmalig gelistet
August 30
Angebotsreferenz
21372576
Angebotsstatus
The data relating to real estate for sale on this web site comes in part from the Broker Reciprocity Program of the NTREIS Multiple Listing Service. Real estate listings held by brokerage firms other than this broker are marked with the Broker Reciprocity logo and detailed information about them includes the name of the listing brokers.
Ähnliche Immobilien in der Nähe
Neue Angebote in Forney

Entdecken Sie mehr Häuser zum Verkauf
Forney, TX, Vereinigte Staaten Immobilienarten
Forney, TX, Vereinigte Staaten beliebte Suchanfragen
- Neubauten Immobilien in Forney, TX, Vereinigte Staaten
- Moderne Immobilien in Forney, TX, Vereinigte Staaten
- Immobilien mit Seeblick in Forney, TX, Vereinigte Staaten
- am Wasser Immobilien in Forney, TX, Vereinigte Staaten
- Anlageimmobilie Immobilien in Forney, TX, Vereinigte Staaten
- Immobilien mit Bibliothek in Forney, TX, Vereinigte Staaten
- Immobilien mit Tennisplatz in Forney, TX, Vereinigte Staaten
- am See Immobilien in Forney, TX, Vereinigte Staaten
- Renoviert Immobilien in Forney, TX, Vereinigte Staaten
- Gesicherte Wohnanlage Immobilien in Forney, TX, Vereinigte Staaten
- Immobilien auf Hügeln in Forney, TX, Vereinigte Staaten
- Immobilien mit Golfblick in Forney, TX, Vereinigte Staaten
- Immobilien mit Dampfsauna in Forney, TX, Vereinigte Staaten
Verwandte Leitfäden & Geschichten
Das Vertrauen der führenden Makler der Welt
Die Makler hinter den außergewöhnlichsten Immobilien der Welt inserieren bei JamesEdition.
- Angebote von Sotheby's, Christie's, BARNES und Engel & Völkers
- Jedes Angebot wird vor der Veröffentlichung geprüft
- Verbinden Sie sich direkt mit verifizierten Maklern
Indem Sie fortfahren, akzeptieren Sie unsere Nutzungsbedingungen und Datenschutzrichtlinie.
Brokerages we
partnered with
partnered with