Einfamilienhaus In Mesquite
- 3 Schlafz.
- 3 Bäder
- 2,729 Sqft
- 11,762 Sqft lot
- Aktualisiert: September 3
- Quelle: Las Vegas REALTORS MLS#2781630
Über die Immobilie
Soaring twelve-foot ceilings anchor the open-concept layout, where modern plank tile flooring runs throughout the main living areas. The living room features towering ceilings, custom built-in shelving, a modern fireplace, a ceiling fan, and blinds. In the kitchen, quartz countertops and a breakfast island complement custom cabinetry, Cafe Series appliances, gas cooking, and a hidden walk-in pantry. A dedicated laundry room offers ultimate utility with stone countertops, ample cabinetry, and tile flooring. The home features three bedrooms and three full bathrooms, including a primary suite with eight-foot French doors, soft carpeting, a custom primary bath retreat with natural stone tile floors, a tiled rain shower, and a walk-in closet with built-in dresser drawers.
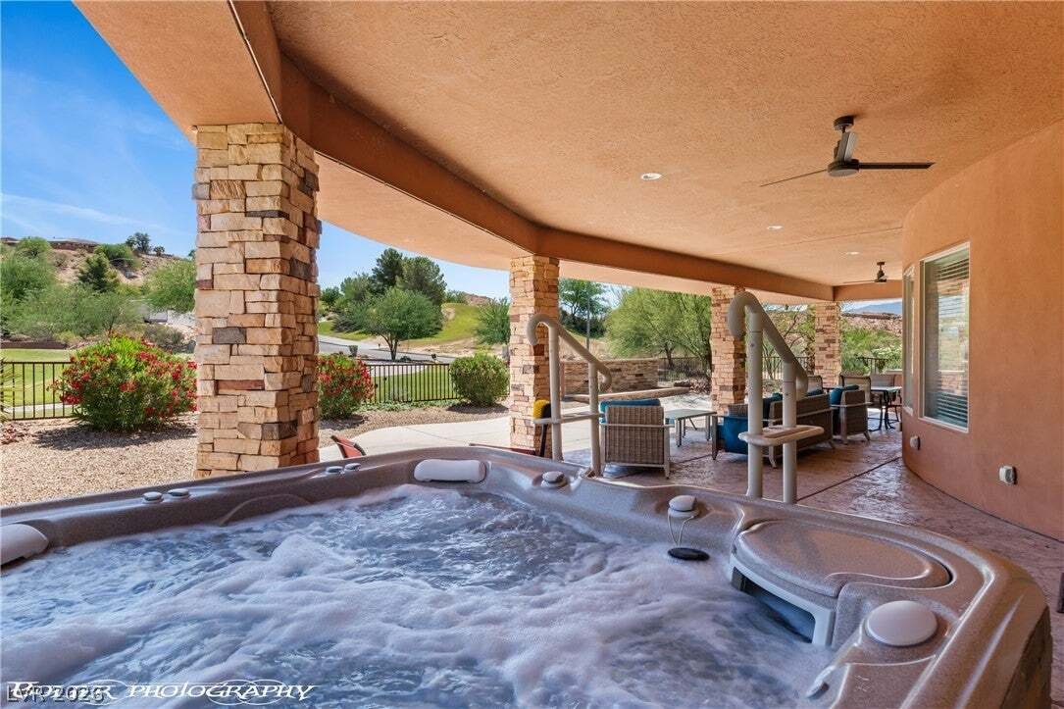
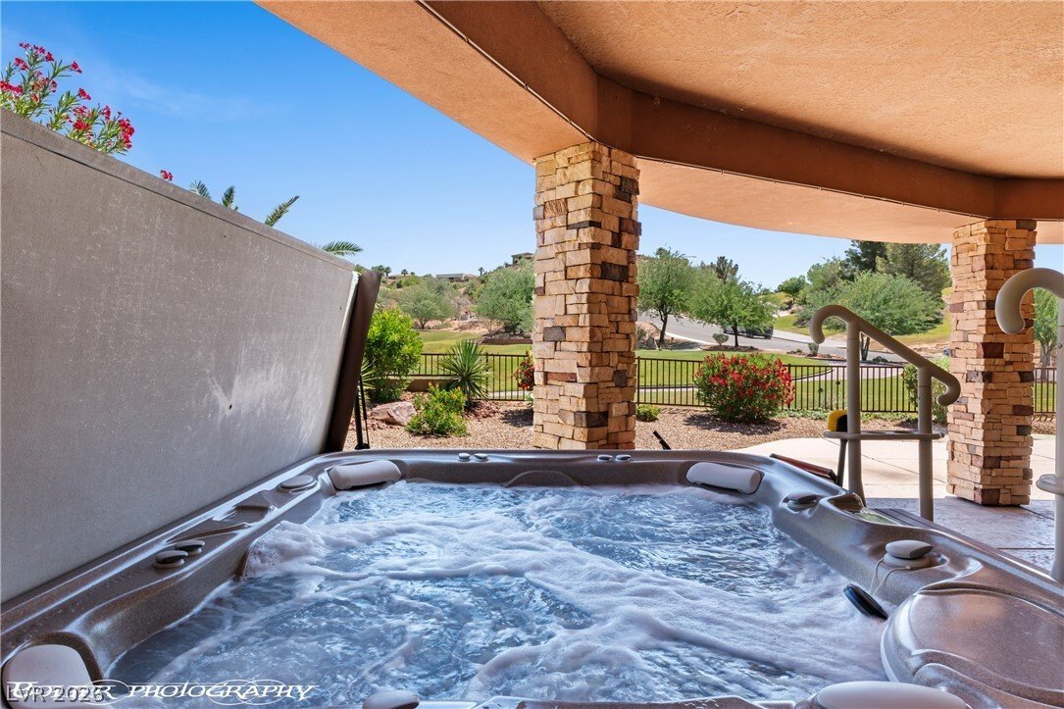
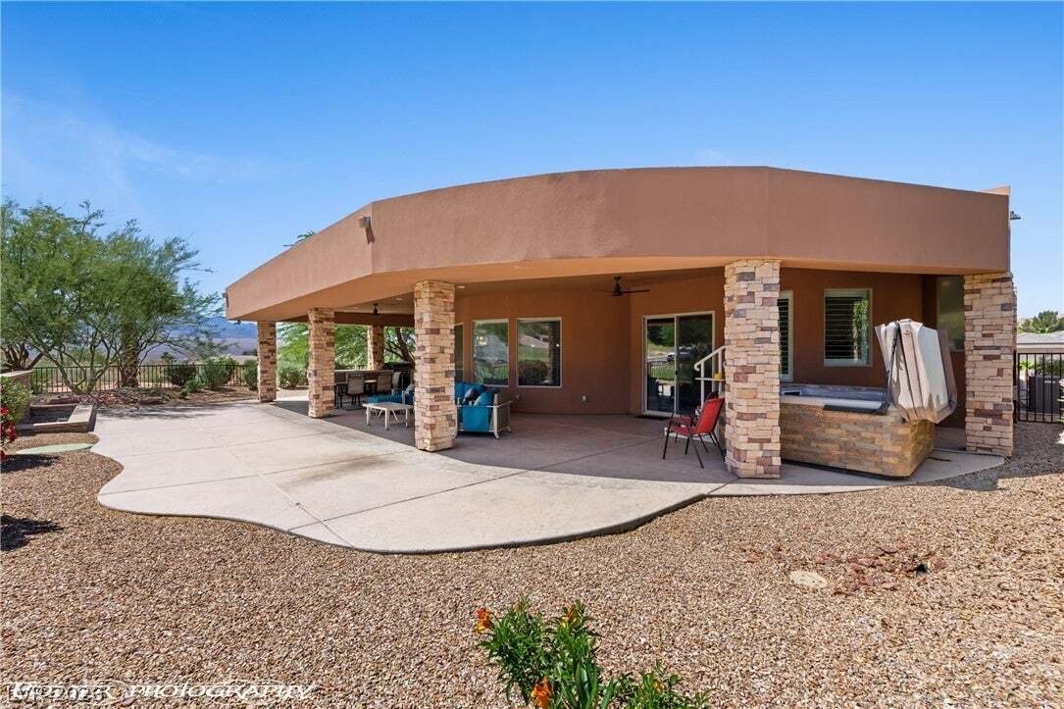
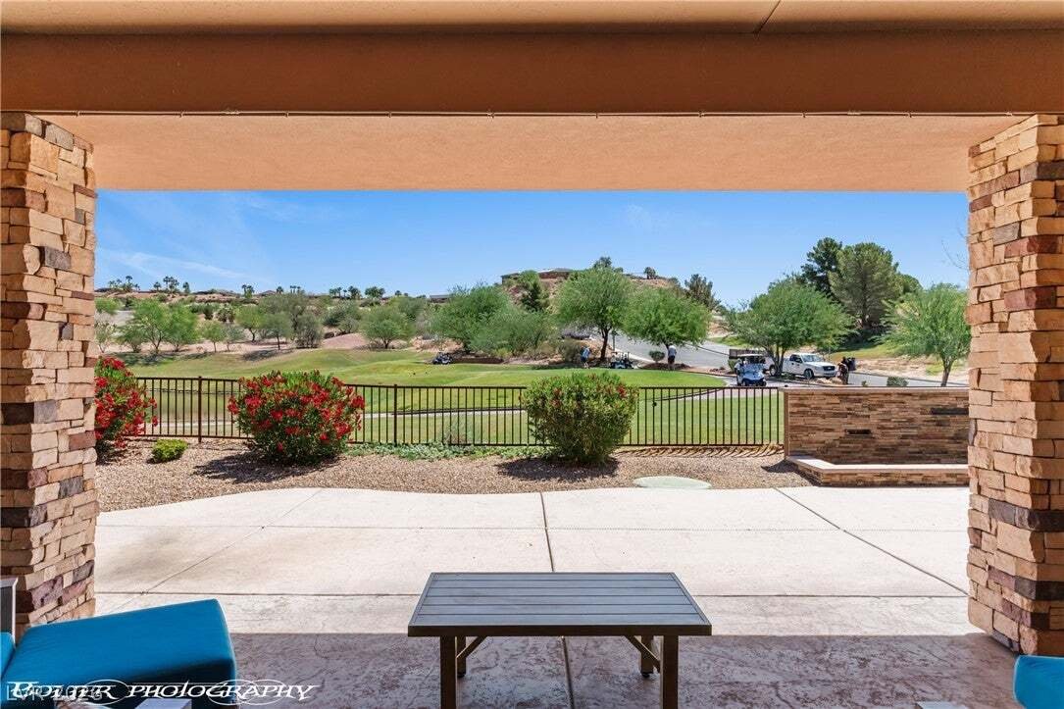
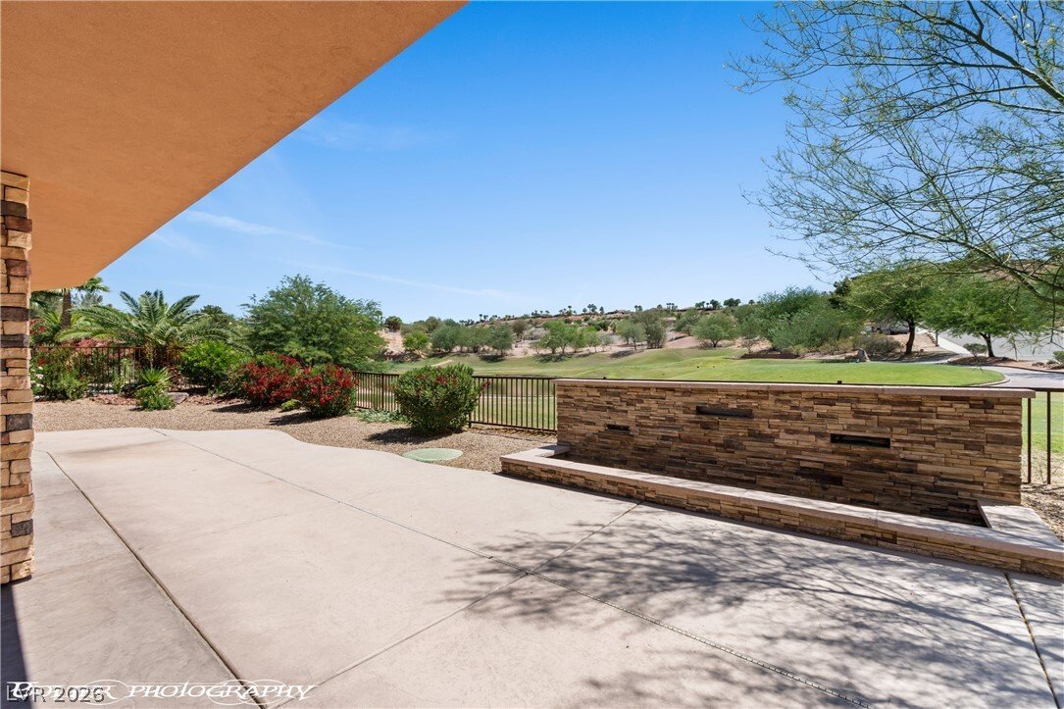
The exterior offers a desert-spaced back yard with stamped concrete, a solar-shaded covered patio, a built-in barbecue, and an outdoor kitchen. This spacious outdoor retreat overlooks scenic golf course, mesa, lake, and mountain views, complete with an above-ground spa and back yard access. The property also features a three-car attached garage alongside an oversized RV garage with 30-amp power and a sewer hookup.
This property includes a water filtering system, owned water conditioner, and water conditioner loop. Windows coverings throughout, plantation shutters, and central air conditioning provide comfort across the entire living space.
-
Art der Immobilie
Haus
-
Etagen
1
-
Baujahr
2018
-
Preis/Quadratfuß
$305
Funktionen
Erkunden Sie die Gegend
Der Agent wird sich in Kürze mit Ihnen in Verbindung setzen
Gelistet von
Besichtigung mit the agent buchen
Wählen Sie ein Datum und ob Sie eine virtuelle oder persönliche Besichtigung mit dem Makler wünschen.
The data relating to real estate for sale on this website comes in part from the INTERNET DATA EXCHANGE Program of the Greater Las Vegas Association of REALTORS® MLS. Real estate listings held by brokerage firms other than this site owner are marked with the IDX logo. information being provided is for the consumers' personal, non-commercial use and may not be used for any purpose other than to identify prospective properties consumers may be interested in purchasing. Any use of search facilities of data on the site, other than by a consumer looking to purchase real estate, is prohibited. GLVAR deems information reliable but not guaranteed. Copyright © 2026 of the Greater Las Vegas Association of REALTORS® MLS. All Rights Reserved.
Ähnliche Immobilien in der Nähe
Neue Angebote in Mesquite



Entdecken Sie mehr Häuser zum Verkauf
Mesquite, NV, Vereinigte Staaten Immobilienarten
Mesquite, NV, Vereinigte Staaten beliebte Suchanfragen
- Immobilien mit Pool in Mesquite, NV, Vereinigte Staaten
- Immobilien mit Bergblick in Mesquite, NV, Vereinigte Staaten
- Immobilien mit Offene Küche in Mesquite, NV, Vereinigte Staaten
- Moderne Immobilien in Mesquite, NV, Vereinigte Staaten
- Privatsphäre Immobilien in Mesquite, NV, Vereinigte Staaten
- Immobilien mit Tennisplatz in Mesquite, NV, Vereinigte Staaten
- Immobilien mit Fitnessstudio in Mesquite, NV, Vereinigte Staaten
- Panorama Immobilien in Mesquite, NV, Vereinigte Staaten
- Neubauten Immobilien in Mesquite, NV, Vereinigte Staaten
- Immobilien mit Terrasse in Mesquite, NV, Vereinigte Staaten
- Immobilien mit Klimaanlage in Mesquite, NV, Vereinigte Staaten
Verwandte Leitfäden & Geschichten
Das Vertrauen der führenden Makler der Welt
Die Makler hinter den außergewöhnlichsten Immobilien der Welt inserieren bei JamesEdition.
- Angebote von Sotheby's, Christie's, BARNES und Engel & Völkers
- Jedes Angebot wird vor der Veröffentlichung geprüft
- Verbinden Sie sich direkt mit verifizierten Maklern
Indem Sie fortfahren, akzeptieren Sie unsere Nutzungsbedingungen und Datenschutzrichtlinie.
partnered with