$688,993
19. Jh. Schloss, Umgeben Von Einem Bezaubernden 7,2 Hektar Großen Park In Der Region Maine
- 13 Schlafz.
- 4 Bäder
- 6,997 Sqft
- 7.2 Ac lot
- Aktualisiert: Heute
Über die Immobilie
Beschreibung wurde automatisch übersetzt.
Die Beschreibung wird in der Originalsprache angezeigt.
[hidden information] : 19th-C. Château surrounded by a charming 7.2 acre park in Mayenne department
Located in the historic Province of Maine, now within the department of Mayenne, this château enjoys a peaceful setting in the heart of a village. Just 3 km away, a market town of approximately 3,000 inhabitants provides all everyday amenities and services, including supermarkets, schools, a pha
Located in the historic Province of Maine, now within the department of Mayenne, this château enjoys a peaceful setting in the heart of a village. Just 3 km away, a market town of approximately 3,000 inhabitants provides all everyday amenities and services, including supermarkets, schools, a pha
[hidden information] : 19th-C. Château surrounded by a charming 7.2 acre park in Mayenne department
Located in the historic Province of Maine, now within the department of Mayenne, this château enjoys a peaceful setting in the heart of a village. Just 3 km away, a market town of approximately 3,000 inhabitants provides all everyday amenities and services, including supermarkets, schools, a pharmacy, restaurants and a full range of local shops.
The property also benefits from excellent accessibility: Paris is approximately 250 km away, the motorway is just 13 km from the estate, and two TGV high-speed railway stations are located 23 km and 27 km away respectively.
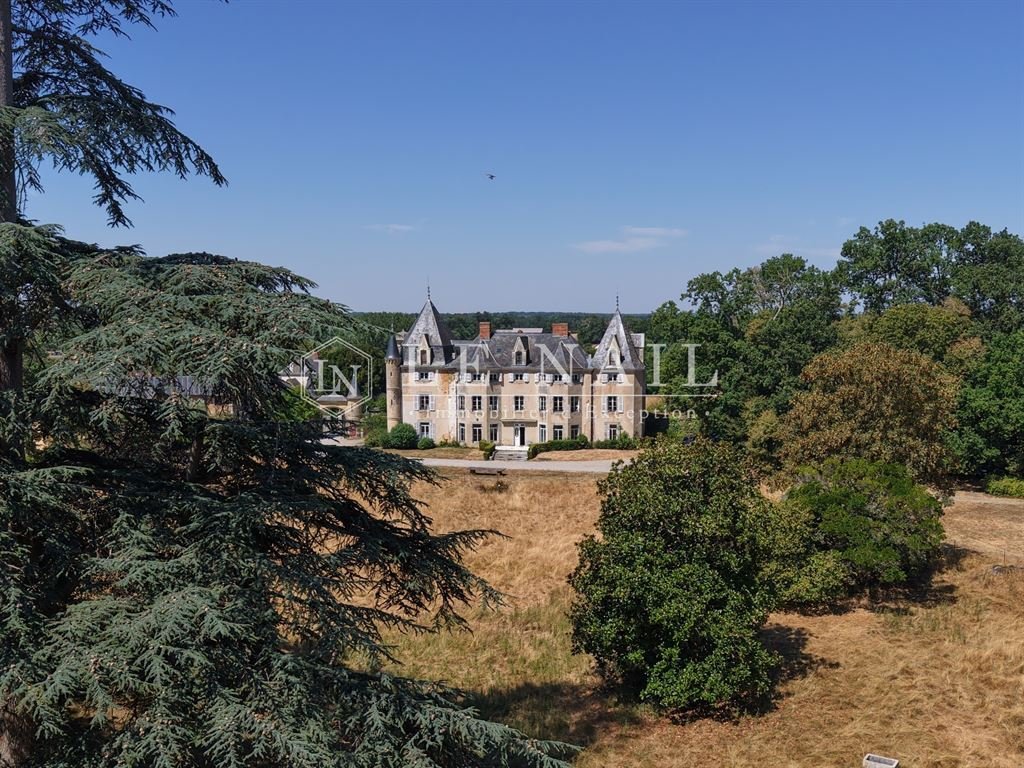
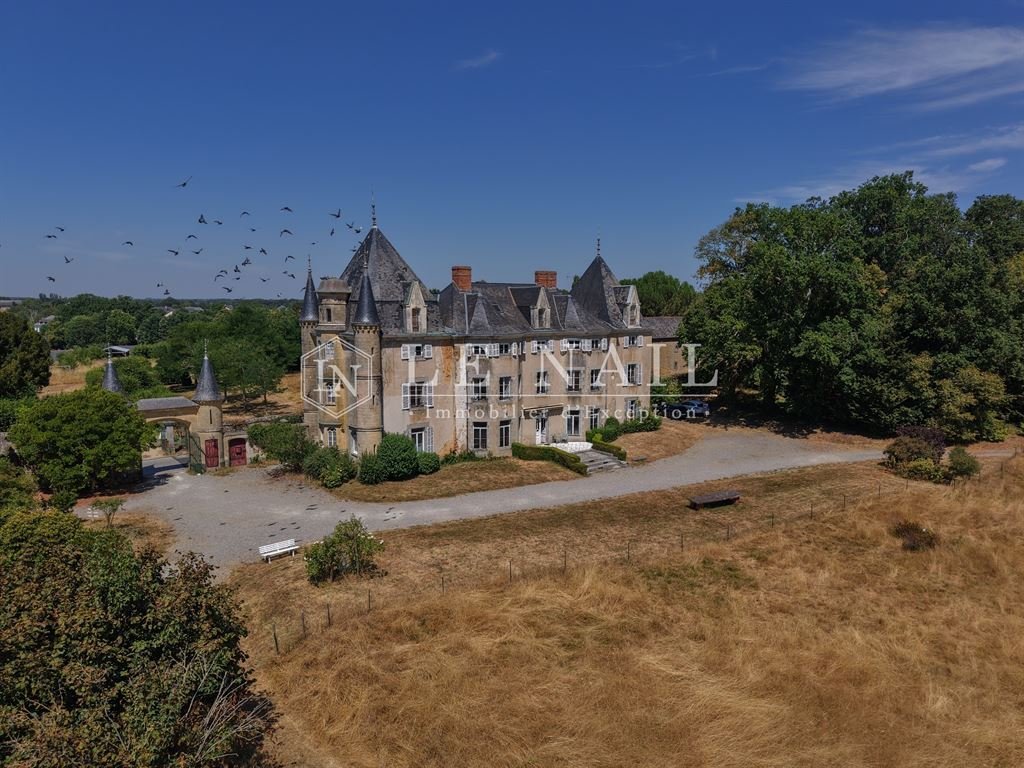
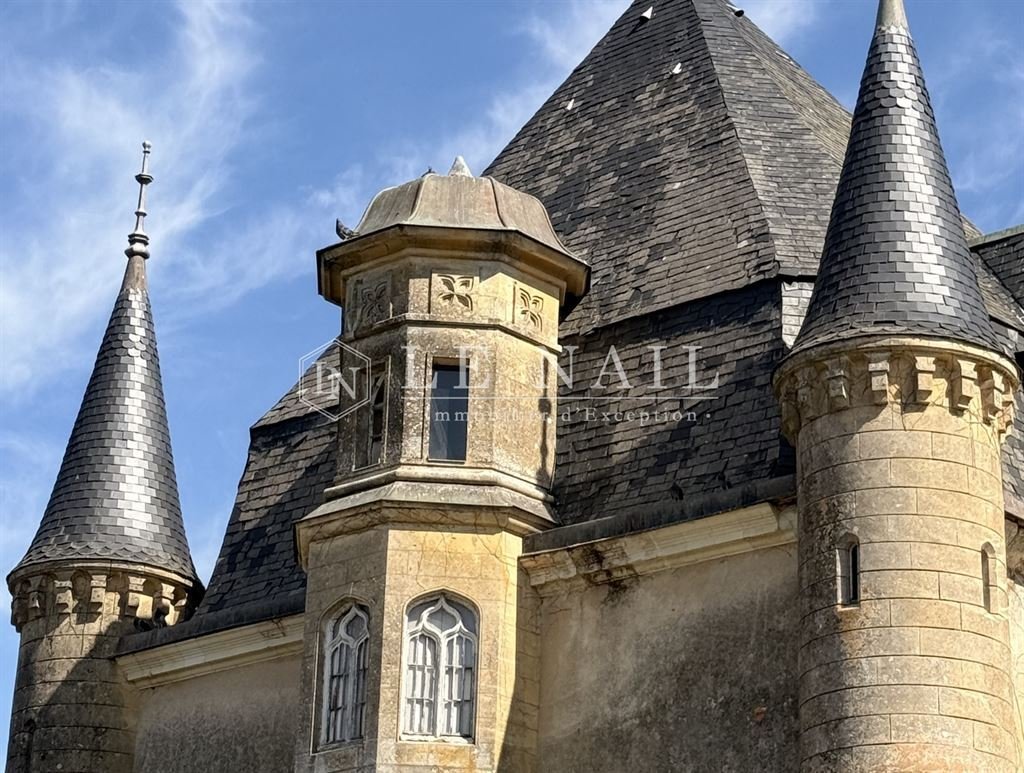
The rendered rubble-stone construction is enhanced by grey stone surrounds to the windows and doors; the turrets and dormer windows are built in limestone. The entire property is covered with natural slate.
The interior layout, arranged around three staircases, provides particularly functional circulation and allows for a variety of possible uses.
Extending from east to west, the château offers approximately 215 sqm of living space per floor over three levels, totalling around 650 sqm, excluding the cellars and attics.
A few steps lead up to the entrance porch, bordered by topiary shrubs, inviting us into the residence:
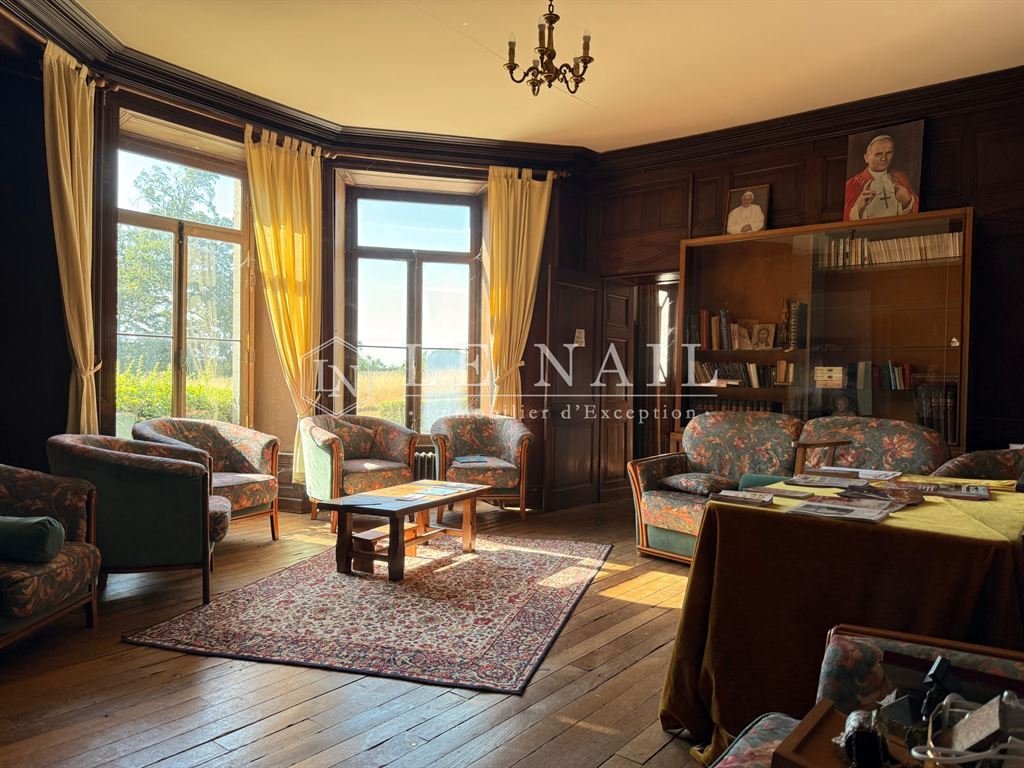
Ground floor: entrance hall (17 sqm) with access to the main staircase, small drawing room (28 sqm), large drawing room (35 sqm), dining room (44 sqm, ceiling height of 3.22 m), study (20 sqm) giving access to two turrets, one of which contains a spiral staircase, service entrance (19 sqm) with access to a third turret, boiler room (21 sqm), service staircase and cloakrooms.
First floor (mainly laid with oak parquet flooring): landing and corridor leading to 6 bedrooms, 2 bathrooms, 1 shower room and WC.
Second floor (mainly laid with fir parquet flooring): landing and corridor leading to 7 bedrooms, 2 bathrooms, 1 shower room and WC.
Attic: attic spaces beneath the roof structure, accessible via two staircases.
Basement: two vaulted cellars, accessible from both inside and outside.
Occupied for nearly thirty years by an association, the château underwent alterations and improvements to meet the needs of the community. It has nevertheless retained a significant proportion of its original decorative features, including its oak parquet floors, oak panelling, marble fireplaces, an elaborately crafted beamed ceiling, the original window fittings and fasteners, and other period details.
OUTBUILDINGS :
The property is approached through an entrance gatehouse, which marks the access to the estate. The outbuildings, arranged around the château and throughout the park, form a harmonious ensemble of buildings with a variety of uses.
Two ancillary buildings, situated to the south of the château and symmetrically positioned on either side of the service courtyard, each provide approximately 140 sqm.
A / Right-hand outbuilding: this building is arranged over two storeys and provides approximately 70 sqm on each level:
- Ground floor: entrance hall, kitchen, 37 sqm reception room, WC and staircase.
- First floor: a large 45 sqm room and two smaller rooms.
B / Left-hand outbuilding: built in symmetry with the first outbuilding, this second building also provides approximately 70 sqm on each level.
- Ground floor: oratory, former bread oven, sanitary facilities and two confessionals.
- First floor: four offices.
These two ancillary buildings were fitted out for communal use. They will require modernisation works. On each building, one roof slope is covered with slate and appears to be in fair condition, while the other is temporarily covered and will require complete re-roofing.
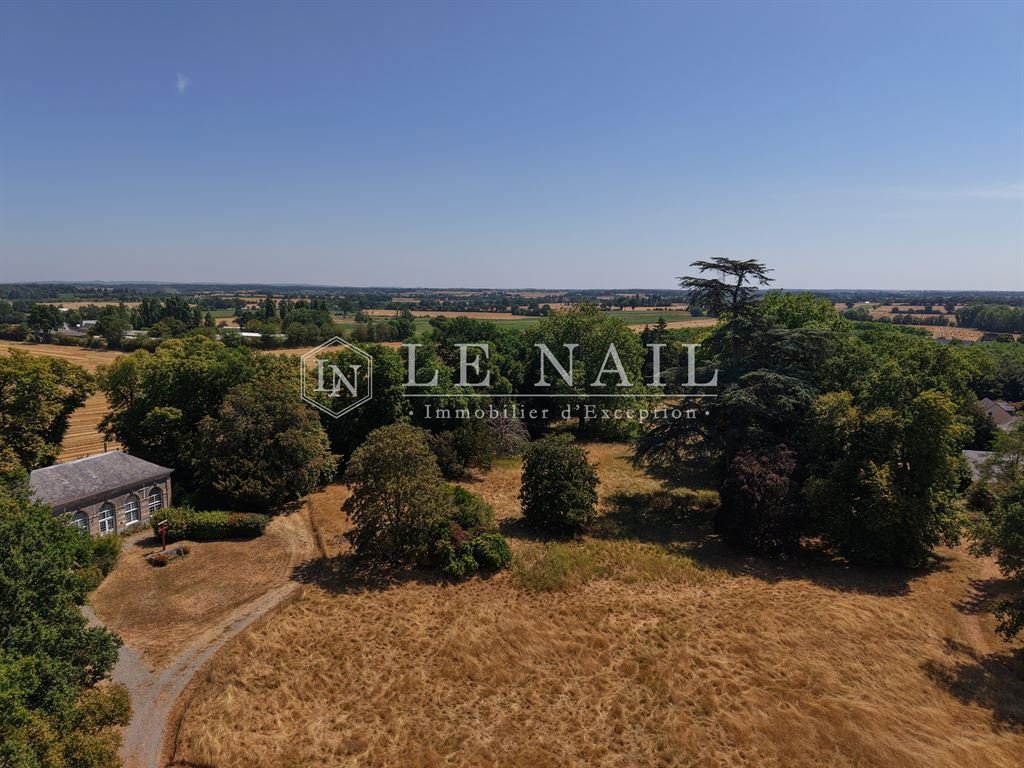
C / Orangery: situated to the north-east of the château, the orangery comprises:
- Ground floor: a reception room of approximately 80 sqm, a kitchen and a sanitary block (four WCs).
- First floor: five bedrooms.
Renovation works were carried out between 2005 and 2009.
D / Lean-to outbuildings: set further back within the park, a series of lean-to outbuildings built against the boundary wall remain, formerly used as a henhouse and a sheepfold.
GROUND :
The landscaped park, designed in the English style, is planted with magnificent specimen trees, most of which are believed to date from the construction of the château. Cedars, horse chestnuts, plane trees, oaks and maples form a mature arboreal heritage, standing as timeless guardians of the estate and lending the grounds their majestic character.
At the far end of the park lies an old pond, the banks—and most likely the bed—of which are lined with remarkable stonework.
The property extends over 7.2 acres (2,9 hectares) and is offered with vacant possession.
Cabinet Le Nail - CPI [hidden information] - CCI de la Mayenne
We invite you to visit our website Cabinet Le Nail to browse our latest listings or learn more about this property.
Réf.4926 : Château XIXe avec dépendances entouré d’un joli parc de 2,9 ha à vendre en Mayenne
Situé dans l’ancienne province du Maine, aujourd’hui dans le département de la Mayenne, ce château prend place au cœur d’un village. À seulement 3 km, une commune d’environ 3 000 habitants offre l’ensemble des services et commerces du quotidien : supermarchés, établissements scolaires, pharmacie, restaurants et autres commodités.
La propriété bénéficie par ailleurs d’une situation facilement accessible : Paris est à 250 km, l’accès à l’autoroute à 13 km, et deux gares TGV sont situées à respectivement 23 et 27 km.
Édifié vers le milieu du XIXe siècle, le château présente une architecture d’une grande régularité. La façade principale (Est) est rythmée par deux avant-corps, tandis que la façade Sud est flanquée de trois tourelles, seuls éléments venant rompre la symétrie de l’ensemble.
La construction en moellons enduits, est soulignée par des encadrements de baies en pierre grise ; les tourelles et les lucarnes sont réalisées en pierre calcaire ; l’ensemble est couvert d’ardoises naturelles.
La distribution intérieure, organisée autour de trois escaliers, offre une circulation particulièrement fonctionnelle et permet d’envisager des usages variés.
Traversant (exposition Est-Ouest), le château développe une surface habitable d’environ 215 m² par niveau sur trois étages, soit 650 m² hors caves et combles.
Quelques marches conduisent au perron, ceint de topiaires, qui nous invite à entrer dans la demeure :
- Rez-de-chaussée : entrée (17 m²) avec départ de l’escalier principal, petit salon (28 m²), grand salon (35 m²), salle à manger (44 m², hauteur sous plafond de 3,22 m), bureau (20 m²) donnant accès à deux tourelles, dont l’une renferme un escalier en vis, entrée de service (19 m²) avec accès à une troisième tourelle, chaufferie (21 m²), escalier de service et sanitaires.
- Premier étage (principalement parqueté en chêne) : palier et couloir distribuant 6 chambres, 2 salles de bains, 1 salle d’eau et wc.
- Deuxième étage (principalement parqueté en sapin) : palier et couloir desservant 7 chambres, 2 salles de bains, 1 salle d’eau et wc.
- Combles : greniers sous charpente, accessibles par deux escaliers.
- Sous-sol : deux caves voûtées, accessibles depuis l’intérieur comme depuis l’extérieur.
Occupé pendant près de trente ans par une association, le château a fait l’objet d’aménagements destinés à répondre aux besoins de cette communauté. Il a néanmoins conservé une part importante de ses éléments décoratifs d’origine, notamment ses parquets en chêne, ses boiseries en chêne, ses cheminées en marbre, un plafond à solivage ouvragé, les crémones des huisseries, etc.
DEPENDANCES :
La propriété est précédée d’un châtelet d’entrée qui marque l’accès au domaine. Les dépendances, réparties autour du château et dans le parc, offrent un ensemble cohérent de bâtiments aux usages variés.
Deux communs au Sud du château, disposés symétriquement de part et d’autre de la cour de dépendance, développent chacun environ 140 m².
A / Commun de droite : ce bâtiment est élevé sur deux niveaux et développe 70 m² par niveau :
- Rez-de-chaussée : entrée, cuisine, salle de 37 m², wc et escalier.
- Étage : une grande salle de 45 m² et deux petites pièces.
B/ Commun de gauche : édifié en symétrie du premier commun, ce second bâtiment développe également environ 70 m² par niveau.
- Rez-de-chaussée : oratoire, ancien four à pain, sanitaires et deux confessionnaux.
- Étage : quatre bureaux.
Ces deux bâtiments de commun ont été aménagés dans un esprit communautaire. Ils nécessiteront des travaux de modernisation. Sur chacun des deux, un pan de couverture est en ardoise en état correct apparent, l’autre est bâché et nécessitera une réfection.
C/ Orangerie : située au nord-est du château, l’orangerie comprend :
- Rez-de-chaussée : une salle de réception d’environ 80 m², une cuisine et un bloc sanitaire (quatre wc).
- Étage : cinq chambres.
Des travaux de réfection ont été réalisés entre 2005 et 2009.
D/ Petits toits : plus en retrait, dans le parc, subsistent un ensemble de remise en appentis du mur d’enceinte, à usage de poulailler et de bergerie.
TERRAIN :
Le parc, traité à l’anglaise, est planté de grands arbres d’ornement, vraisemblablement contemporains de la construction du château. Cèdres, marronniers, platanes, chênes ou encore érables composent un patrimoine arboré aujourd’hui à maturité, tels des gardiens du domaine, qui déploient aujourd’hui leur majesté.
À l’extrémité du parc se trouve une ancienne mare, dont les bords et probablement le fond sont revêtus d’un remarquable appareillage de pierre.
L’ensemble représente une superficie de 2 ha 91 a 27 ca, libre d’occupation.
Cabinet LE NAIL – CPI [hidden information] - CCI de la Mayenne
Nous vous invitons à consulter notre site internet Cabinet Le Nail ( [hidden information] ) pour parcourir nos dernières annonces ou en savoir plus sur ce bien.
Informationen zu den Risiken, denen diese Immobilie ausgesetzt ist, finden Sie auf der Website von Géorisques: https://www.georisques.gouv.fr/
Located in the historic Province of Maine, now within the department of Mayenne, this château enjoys a peaceful setting in the heart of a village. Just 3 km away, a market town of approximately 3,000 inhabitants provides all everyday amenities and services, including supermarkets, schools, a pharmacy, restaurants and a full range of local shops.
The property also benefits from excellent accessibility: Paris is approximately 250 km away, the motorway is just 13 km from the estate, and two TGV high-speed railway stations are located 23 km and 27 km away respectively.
The rendered rubble-stone construction is enhanced by grey stone surrounds to the windows and doors; the turrets and dormer windows are built in limestone. The entire property is covered with natural slate.
The interior layout, arranged around three staircases, provides particularly functional circulation and allows for a variety of possible uses.
Extending from east to west, the château offers approximately 215 sqm of living space per floor over three levels, totalling around 650 sqm, excluding the cellars and attics.
A few steps lead up to the entrance porch, bordered by topiary shrubs, inviting us into the residence:
Ground floor: entrance hall (17 sqm) with access to the main staircase, small drawing room (28 sqm), large drawing room (35 sqm), dining room (44 sqm, ceiling height of 3.22 m), study (20 sqm) giving access to two turrets, one of which contains a spiral staircase, service entrance (19 sqm) with access to a third turret, boiler room (21 sqm), service staircase and cloakrooms.
First floor (mainly laid with oak parquet flooring): landing and corridor leading to 6 bedrooms, 2 bathrooms, 1 shower room and WC.
Second floor (mainly laid with fir parquet flooring): landing and corridor leading to 7 bedrooms, 2 bathrooms, 1 shower room and WC.
Attic: attic spaces beneath the roof structure, accessible via two staircases.
Basement: two vaulted cellars, accessible from both inside and outside.
Occupied for nearly thirty years by an association, the château underwent alterations and improvements to meet the needs of the community. It has nevertheless retained a significant proportion of its original decorative features, including its oak parquet floors, oak panelling, marble fireplaces, an elaborately crafted beamed ceiling, the original window fittings and fasteners, and other period details.
OUTBUILDINGS :
The property is approached through an entrance gatehouse, which marks the access to the estate. The outbuildings, arranged around the château and throughout the park, form a harmonious ensemble of buildings with a variety of uses.
Two ancillary buildings, situated to the south of the château and symmetrically positioned on either side of the service courtyard, each provide approximately 140 sqm.
A / Right-hand outbuilding: this building is arranged over two storeys and provides approximately 70 sqm on each level:
- Ground floor: entrance hall, kitchen, 37 sqm reception room, WC and staircase.
- First floor: a large 45 sqm room and two smaller rooms.
B / Left-hand outbuilding: built in symmetry with the first outbuilding, this second building also provides approximately 70 sqm on each level.
- Ground floor: oratory, former bread oven, sanitary facilities and two confessionals.
- First floor: four offices.
These two ancillary buildings were fitted out for communal use. They will require modernisation works. On each building, one roof slope is covered with slate and appears to be in fair condition, while the other is temporarily covered and will require complete re-roofing.
C / Orangery: situated to the north-east of the château, the orangery comprises:
- Ground floor: a reception room of approximately 80 sqm, a kitchen and a sanitary block (four WCs).
- First floor: five bedrooms.
Renovation works were carried out between 2005 and 2009.
D / Lean-to outbuildings: set further back within the park, a series of lean-to outbuildings built against the boundary wall remain, formerly used as a henhouse and a sheepfold.
GROUND :
The landscaped park, designed in the English style, is planted with magnificent specimen trees, most of which are believed to date from the construction of the château. Cedars, horse chestnuts, plane trees, oaks and maples form a mature arboreal heritage, standing as timeless guardians of the estate and lending the grounds their majestic character.
At the far end of the park lies an old pond, the banks—and most likely the bed—of which are lined with remarkable stonework.
The property extends over 7.2 acres (2,9 hectares) and is offered with vacant possession.
Cabinet Le Nail - CPI [hidden information] - CCI de la Mayenne
We invite you to visit our website Cabinet Le Nail to browse our latest listings or learn more about this property.
Réf.4926 : Château XIXe avec dépendances entouré d’un joli parc de 2,9 ha à vendre en Mayenne
Situé dans l’ancienne province du Maine, aujourd’hui dans le département de la Mayenne, ce château prend place au cœur d’un village. À seulement 3 km, une commune d’environ 3 000 habitants offre l’ensemble des services et commerces du quotidien : supermarchés, établissements scolaires, pharmacie, restaurants et autres commodités.
La propriété bénéficie par ailleurs d’une situation facilement accessible : Paris est à 250 km, l’accès à l’autoroute à 13 km, et deux gares TGV sont situées à respectivement 23 et 27 km.
Édifié vers le milieu du XIXe siècle, le château présente une architecture d’une grande régularité. La façade principale (Est) est rythmée par deux avant-corps, tandis que la façade Sud est flanquée de trois tourelles, seuls éléments venant rompre la symétrie de l’ensemble.
La construction en moellons enduits, est soulignée par des encadrements de baies en pierre grise ; les tourelles et les lucarnes sont réalisées en pierre calcaire ; l’ensemble est couvert d’ardoises naturelles.
La distribution intérieure, organisée autour de trois escaliers, offre une circulation particulièrement fonctionnelle et permet d’envisager des usages variés.
Traversant (exposition Est-Ouest), le château développe une surface habitable d’environ 215 m² par niveau sur trois étages, soit 650 m² hors caves et combles.
Quelques marches conduisent au perron, ceint de topiaires, qui nous invite à entrer dans la demeure :
- Rez-de-chaussée : entrée (17 m²) avec départ de l’escalier principal, petit salon (28 m²), grand salon (35 m²), salle à manger (44 m², hauteur sous plafond de 3,22 m), bureau (20 m²) donnant accès à deux tourelles, dont l’une renferme un escalier en vis, entrée de service (19 m²) avec accès à une troisième tourelle, chaufferie (21 m²), escalier de service et sanitaires.
- Premier étage (principalement parqueté en chêne) : palier et couloir distribuant 6 chambres, 2 salles de bains, 1 salle d’eau et wc.
- Deuxième étage (principalement parqueté en sapin) : palier et couloir desservant 7 chambres, 2 salles de bains, 1 salle d’eau et wc.
- Combles : greniers sous charpente, accessibles par deux escaliers.
- Sous-sol : deux caves voûtées, accessibles depuis l’intérieur comme depuis l’extérieur.
Occupé pendant près de trente ans par une association, le château a fait l’objet d’aménagements destinés à répondre aux besoins de cette communauté. Il a néanmoins conservé une part importante de ses éléments décoratifs d’origine, notamment ses parquets en chêne, ses boiseries en chêne, ses cheminées en marbre, un plafond à solivage ouvragé, les crémones des huisseries, etc.
DEPENDANCES :
La propriété est précédée d’un châtelet d’entrée qui marque l’accès au domaine. Les dépendances, réparties autour du château et dans le parc, offrent un ensemble cohérent de bâtiments aux usages variés.
Deux communs au Sud du château, disposés symétriquement de part et d’autre de la cour de dépendance, développent chacun environ 140 m².
A / Commun de droite : ce bâtiment est élevé sur deux niveaux et développe 70 m² par niveau :
- Rez-de-chaussée : entrée, cuisine, salle de 37 m², wc et escalier.
- Étage : une grande salle de 45 m² et deux petites pièces.
B/ Commun de gauche : édifié en symétrie du premier commun, ce second bâtiment développe également environ 70 m² par niveau.
- Rez-de-chaussée : oratoire, ancien four à pain, sanitaires et deux confessionnaux.
- Étage : quatre bureaux.
Ces deux bâtiments de commun ont été aménagés dans un esprit communautaire. Ils nécessiteront des travaux de modernisation. Sur chacun des deux, un pan de couverture est en ardoise en état correct apparent, l’autre est bâché et nécessitera une réfection.
C/ Orangerie : située au nord-est du château, l’orangerie comprend :
- Rez-de-chaussée : une salle de réception d’environ 80 m², une cuisine et un bloc sanitaire (quatre wc).
- Étage : cinq chambres.
Des travaux de réfection ont été réalisés entre 2005 et 2009.
D/ Petits toits : plus en retrait, dans le parc, subsistent un ensemble de remise en appentis du mur d’enceinte, à usage de poulailler et de bergerie.
TERRAIN :
Le parc, traité à l’anglaise, est planté de grands arbres d’ornement, vraisemblablement contemporains de la construction du château. Cèdres, marronniers, platanes, chênes ou encore érables composent un patrimoine arboré aujourd’hui à maturité, tels des gardiens du domaine, qui déploient aujourd’hui leur majesté.
À l’extrémité du parc se trouve une ancienne mare, dont les bords et probablement le fond sont revêtus d’un remarquable appareillage de pierre.
L’ensemble représente une superficie de 2 ha 91 a 27 ca, libre d’occupation.
Cabinet LE NAIL – CPI [hidden information] - CCI de la Mayenne
Nous vous invitons à consulter notre site internet Cabinet Le Nail ( [hidden information] ) pour parcourir nos dernières annonces ou en savoir plus sur ce bien.
Informationen zu den Risiken, denen diese Immobilie ausgesetzt ist, finden Sie auf der Website von Géorisques: https://www.georisques.gouv.fr/
-
Art der Immobilie
Schloss
-
Preis/Quadratfuß
$98
-
Emissionen
F
-
Verbrauch
F
Erkunden Sie die Gegend
MESLAY DU MAINE, Meslay-du-Maine, Pays de la Loire, Frankreich
Auf Google Maps anzeigen
Preis pro sqft
Niedrig
Hoch
Vor 7 Jahren beigetreten
Sie haben sich nach diesem Objekt erkundigt
Der Agent wird sich in Kürze mit Ihnen in Verbindung setzen
Gelistet von
Cabinet Le Nail
Agenturprofil anzeigen
181
Angebote
2019
Beigetreten
Besichtigung mit the agent buchen
Wählen Sie ein Datum und ob Sie eine virtuelle oder persönliche Besichtigung mit dem Makler wünschen.
Bevorzugtes Datum
Art der Tour
Zuletzt aktualisiert
Heute
Erstmalig gelistet
Sep 2
Angebotsreferenz
NA4-2410
Das Vertrauen der führenden Makler der Welt
Die Makler hinter den außergewöhnlichsten Immobilien der Welt inserieren bei JamesEdition.
- Angebote von Sotheby's, Christie's, BARNES und Engel & Völkers
- Jedes Angebot wird vor der Veröffentlichung geprüft
- Verbinden Sie sich direkt mit verifizierten Maklern
Indem Sie fortfahren, akzeptieren Sie unsere Nutzungsbedingungen und Datenschutzrichtlinie.