$1,950,000
Freistehendes Einfamilienhaus Mesa
- 7 Schlafz.
- 6 Bäder
- 6,025 Sqft
- 26,572 Sqft lot
- Aktualisiert: Gestern
-
2
Ansichten der letzten 30 Tage
- MLS#7047334
Über die Immobilie
Beschreibung wurde automatisch übersetzt.
Die Beschreibung wird in der Originalsprache angezeigt.
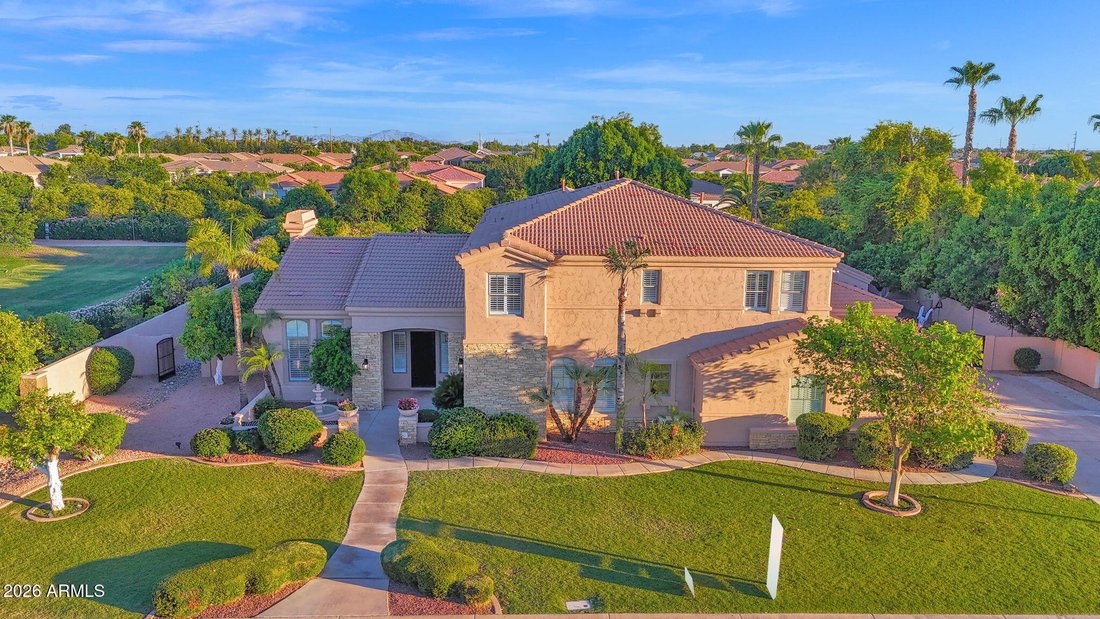
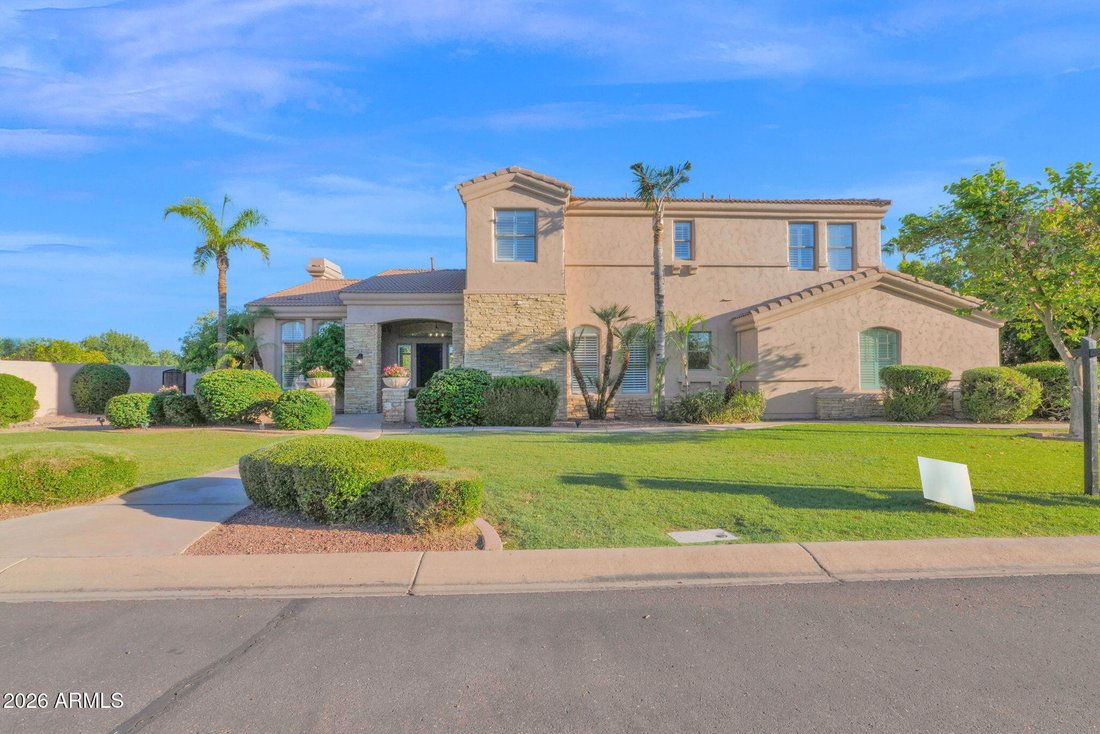
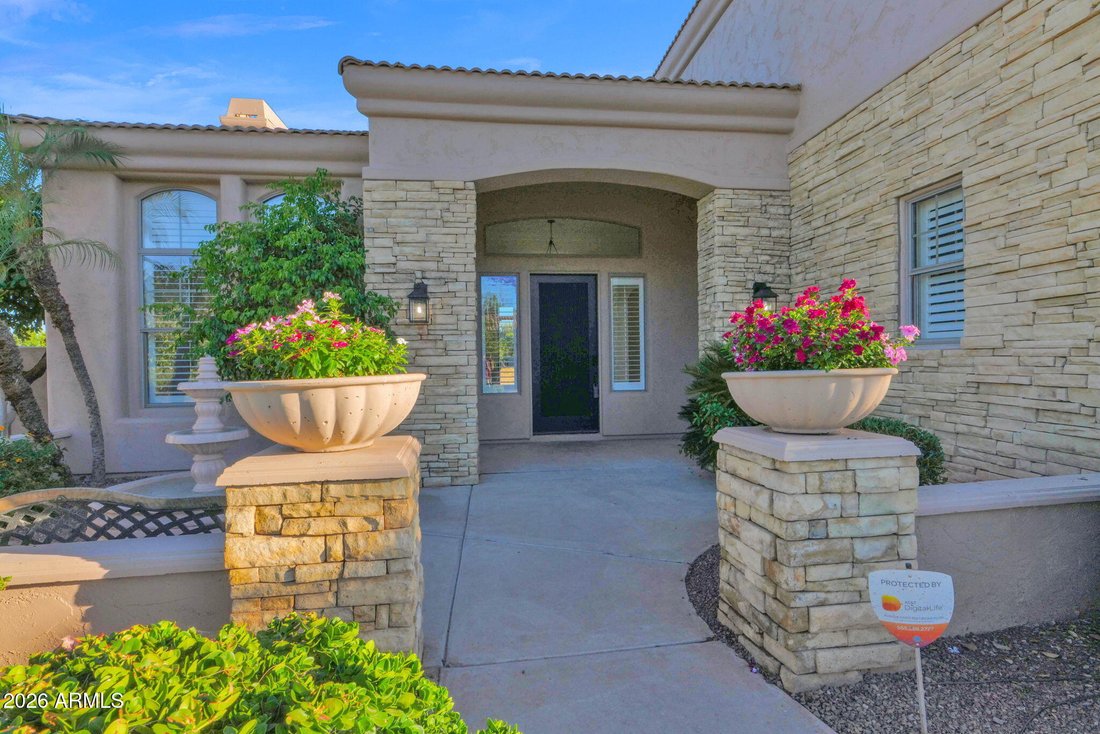
Discover the epitome of luxury living in the prestigious gated community of Arboleda. This exquisite 5 bedroom, 4.5 bathroom, two level, semi custom home is perfectly situated on a sprawling 6/10 acre lot right next to Arboleda Park, which contains sport courts, children’s playground and ramada. Add to that a 1023 square foot separate casita with 2 additional bedrooms, 1 full bathroom, full kitche
Discover the epitome of luxury living in the prestigious gated community of Arboleda. This exquisite 5 bedroom, 4.5 bathroom, two level, semi custom home is perfectly situated on a sprawling 6/10 acre lot right next to Arboleda Park, which contains sport courts, children’s playground and ramada. Add to that a 1023 square foot separate casita with 2 additional bedrooms, 1 full bathroom, full kitchen, full laundry with wash sink, gas fire place, private outdoor porch, and a private garage with cabinets for storage. This residence caters to both comfort, sophistication and generational living possibilities. Come see all the recent upgrades. The gourmet kitchen is a chef’s dream, featuring custom cabinets, built in side by side fridge/freezer, Asko dishwasher, Wolf double ovens, Wolf induction cooktop, Wolf built in microwave, ice maker, quartz countertops, and sizeable eat in kitchen. Walk-in pantry. The oversized family room provides a welcoming space for relaxation and gatherings. Main floor also features a private en suite bedroom and a private office with built in book cases.
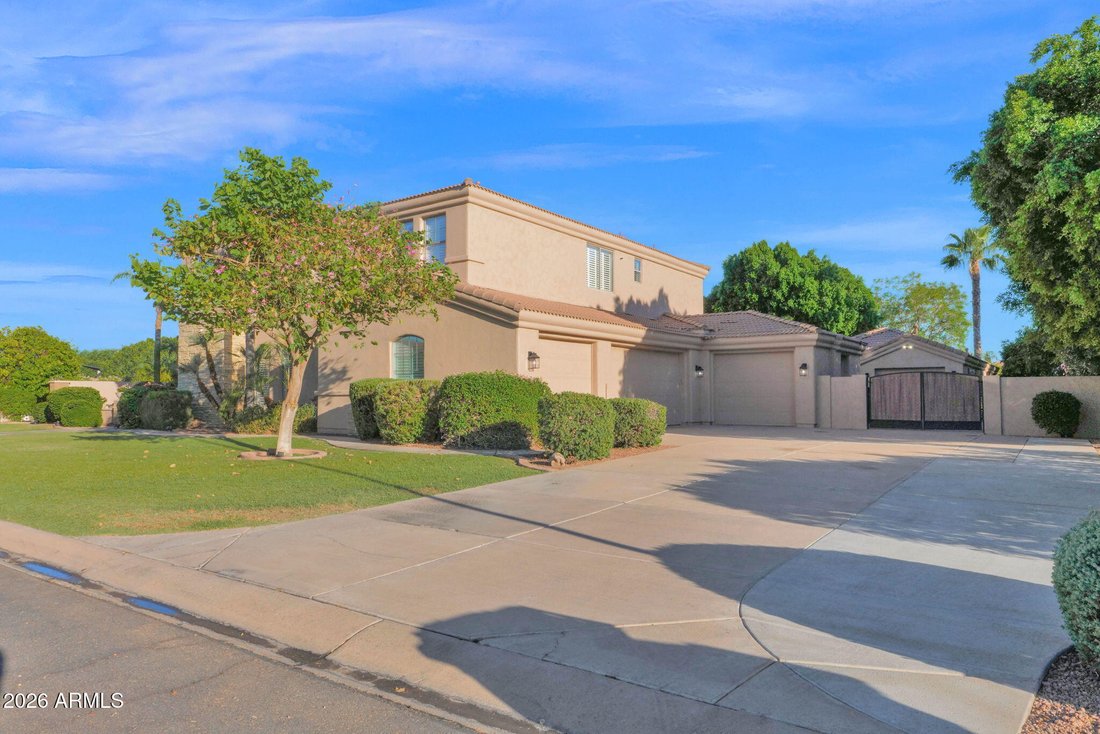
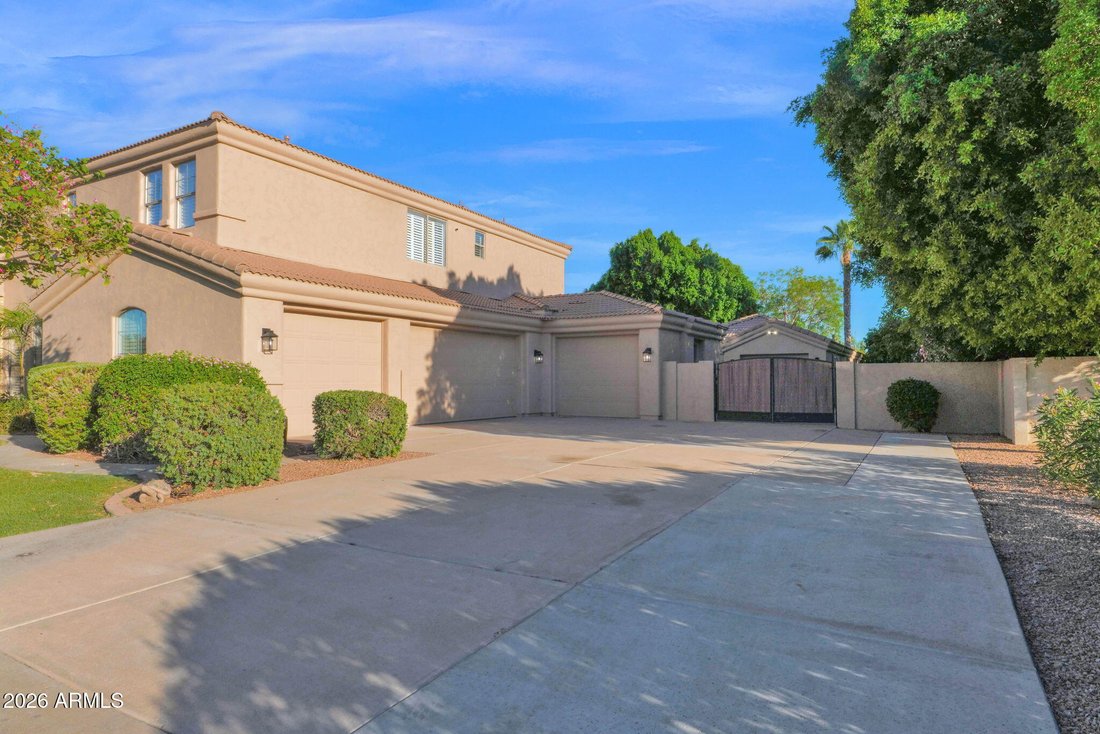
Formal occasions are well accommodated in the combined formal living room with gas fire place and dining room, defined by 12 foot ceilings that enhance the home’s spacious feel. Flooring throughout is a tasteful mix of new wood look plank tile and carpet, laying the foundation for your personal decor. Shiplap, wainscoting and crown molding add to the beauty of this home. The upstairs primary suite is a true retreat with sitting room space, two walk in closets and your own private balcony over looking the backyard. The primary bathroom features double counter sinks, a jetted tub, large shower with two side entrances and two private water closets for ultimate privacy. 3 additional bedrooms upstairs. One with its own bathroom and the other two are Jack and Jill with large bathroom in between, each having private sink/counter space. An additional bonus room offers flexibility for your lifestyle needs. Plantation shutters throughout. 3 car extended garage stays cool during Arizona summers with A/C split, built in cabinets for storage and epoxy flooring. And a 4th single car garage. Full exterior new paint. Dog run. Outdoor living is equally impressive. An outdoor oasis including a raised pergola, a diving board depth pool with child’s play shelf, water features, spa and fire pit. Patio runs almost the length of the entire back of the house and provides shaded space for outdoor dining and leisure with a built in gas BBQ, burner, fridge and wash sink. Backyard includes multiple mature citrus trees (orange, lemon, grapefruit) all maintained with low-cost flood irrigation. Ample storage throughout the home adds to the convenience and appeal of this remarkable property. Located close to the 202 freeway, residents enjoy easy access to all parts of the Phoenix metro area, including PHX Sky Harbor. With top-rated schools and beautiful parks nearby, including the Mesa Tennis & Pickleball Center at Gene Autry Park, big league dreams, and Kensington Groves Park, this home is not just a residence but a lifestyle choice for those seeking the best in Mesa living.
Formal occasions are well accommodated in the combined formal living room with gas fire place and dining room, defined by 12 foot ceilings that enhance the home’s spacious feel. Flooring throughout is a tasteful mix of new wood look plank tile and carpet, laying the foundation for your personal decor. Shiplap, wainscoting and crown molding add to the beauty of this home. The upstairs primary suite is a true retreat with sitting room space, two walk in closets and your own private balcony over looking the backyard. The primary bathroom features double counter sinks, a jetted tub, large shower with two side entrances and two private water closets for ultimate privacy. 3 additional bedrooms upstairs. One with its own bathroom and the other two are Jack and Jill with large bathroom in between, each having private sink/counter space. An additional bonus room offers flexibility for your lifestyle needs. Plantation shutters throughout. 3 car extended garage stays cool during Arizona summers with A/C split, built in cabinets for storage and epoxy flooring. And a 4th single car garage. Full exterior new paint. Dog run. Outdoor living is equally impressive. An outdoor oasis including a raised pergola, a diving board depth pool with child’s play shelf, water features, spa and fire pit. Patio runs almost the length of the entire back of the house and provides shaded space for outdoor dining and leisure with a built in gas BBQ, burner, fridge and wash sink. Backyard includes multiple mature citrus trees (orange, lemon, grapefruit) all maintained with low-cost flood irrigation. Ample storage throughout the home adds to the convenience and appeal of this remarkable property. Located close to the 202 freeway, residents enjoy easy access to all parts of the Phoenix metro area, including PHX Sky Harbor. With top-rated schools and beautiful parks nearby, including the Mesa Tennis & Pickleball Center at Gene Autry Park, big league dreams, and Kensington Groves Park, this home is not just a residence but a lifestyle choice for those seeking the best in Mesa living.
-
Art der Immobilie
Haus
-
Baujahr
2000
-
Preis/Quadratfuß
$323
Funktionen
- Pool
- Garage
- Kamin
- Gesicherte Wohnanlage
- Spielplatz
- Feuergrube
- Pergola
- Privatsphäre
- Balkon
Funktionen
Lot
- Gesicherte Wohnanlage
- Privatsphäre
Innenbereich
- Office
- Kamin
- Klimaanlage
- Waschküche
Outdoor
- Balkon
- Feuergrube
- Pool
- Garage
- Spielplatz
- Pergola
Erkunden Sie die Gegend
3341 E JACARANDA Circle, Mesa, AZ 85213, Arizona, Vereinigte Staaten
Auf Google Maps anzeigen
Preis pro sqft
Niedrig
Hoch
Vor 4 Jahren beigetreten
Sie haben sich nach diesem Objekt erkundigt
Der Agent wird sich in Kürze mit Ihnen in Verbindung setzen
Gelistet von
8
Angebote
2024
Beigetreten
Besichtigung mit Shanna Day buchen
Wählen Sie ein Datum und ob Sie eine virtuelle oder persönliche Besichtigung mit dem Makler wünschen.
Bevorzugtes Datum
Art der Tour

Tempe - Scottsdale
6400 East McDowell Rd, Suite 160, 85282, Scottsdale, United States
Agenturprofil anzeigen
Zuletzt aktualisiert
Gestern
Erstmalig gelistet
Jul 4
Maklerlizenz
#SA629265000
Angebotsreferenz
2133029487441992
Angebotsstatus
Ähnliche Immobilien in der Nähe
Neue Angebote in Mesa




Entdecken Sie mehr Häuser zum Verkauf
Mesa, AZ, Vereinigte Staaten Immobilienarten
Mesa, AZ, Vereinigte Staaten beliebte Suchanfragen
- Immobilien mit Garage in Mesa, AZ, Vereinigte Staaten
- Immobilien mit Pool in Mesa, AZ, Vereinigte Staaten
- Immobilien mit Offene Küche in Mesa, AZ, Vereinigte Staaten
- Neubauten Immobilien in Mesa, AZ, Vereinigte Staaten
- Gesicherte Wohnanlage Immobilien in Mesa, AZ, Vereinigte Staaten
- Immobilien mit Bergblick in Mesa, AZ, Vereinigte Staaten
- Moderne Immobilien in Mesa, AZ, Vereinigte Staaten
- Immobilien mit Dampfsauna in Mesa, AZ, Vereinigte Staaten
- Immobilien mit Seeblick in Mesa, AZ, Vereinigte Staaten
Verwandte Leitfäden & Geschichten
Das Vertrauen der führenden Makler der Welt
Die Makler hinter den außergewöhnlichsten Immobilien der Welt inserieren bei JamesEdition.
- Angebote von Sotheby's, Christie's, BARNES und Engel & Völkers
- Jedes Angebot wird vor der Veröffentlichung geprüft
- Verbinden Sie sich direkt mit verifizierten Maklern
Indem Sie fortfahren, akzeptieren Sie unsere Nutzungsbedingungen und Datenschutzrichtlinie.
brokerages we
partnered with
partnered with